"Charming renovated house with taste"
Purchase price
CHF 2,190,000.–
Notify on price drop
Rooms
6
Living space
210 m2
Location
1242 SatignyCosts
- Purchase price:
- CHF 2,190,000.–
- Notify on price drop
Main information
- Available from:
- By agreement
- Type:
- Single house
- No. of rooms:
- 6
- Surface living:
- 210 m2
- Land area:
- 306 m2
- Last refurbishment:
- 2018
- Year built:
- 1988
Documents (0)
Description
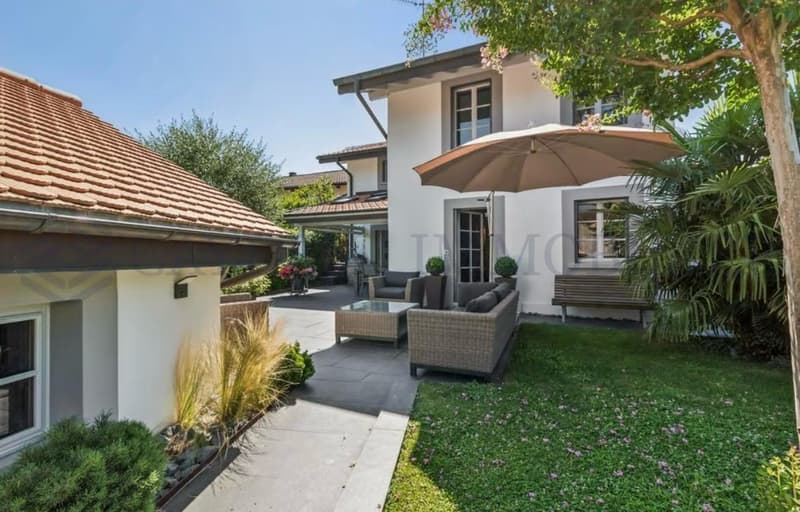
In the heart of the village of Satigny, this elegant, contiguous village house of approximately 200 m² of living space, entirely renovated in 2018, offers a peaceful and green living environment, ideal for a family.
The house is laid out as follows:
On the ground floor
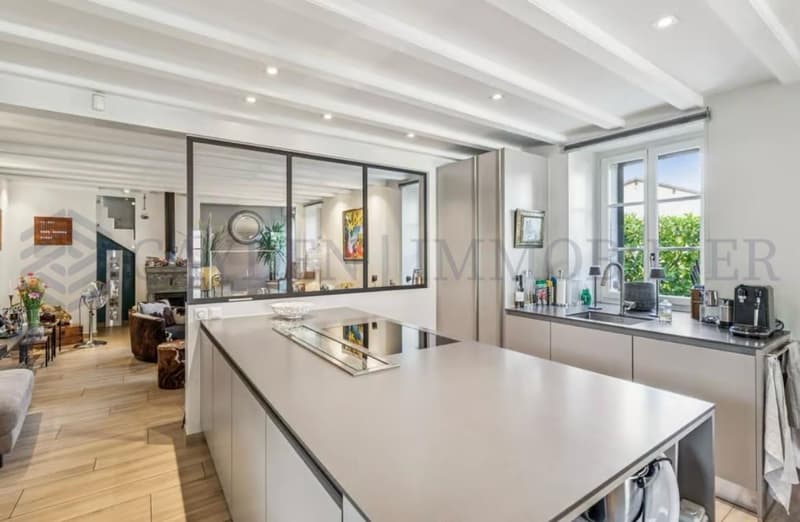
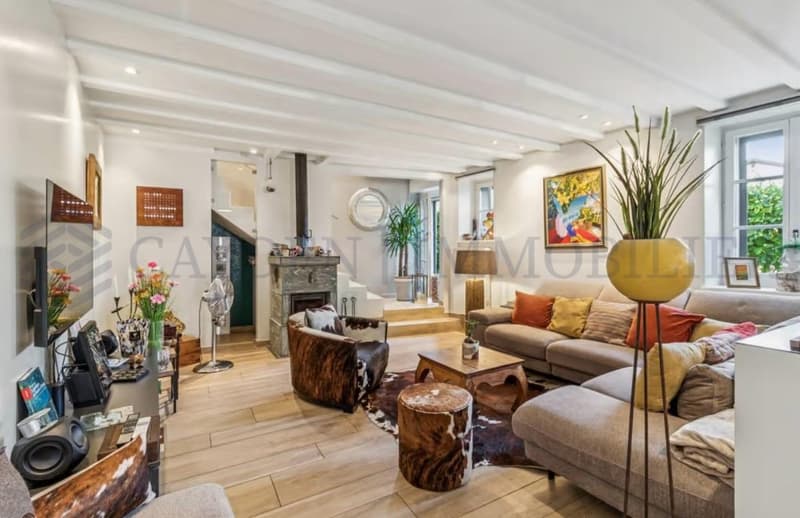
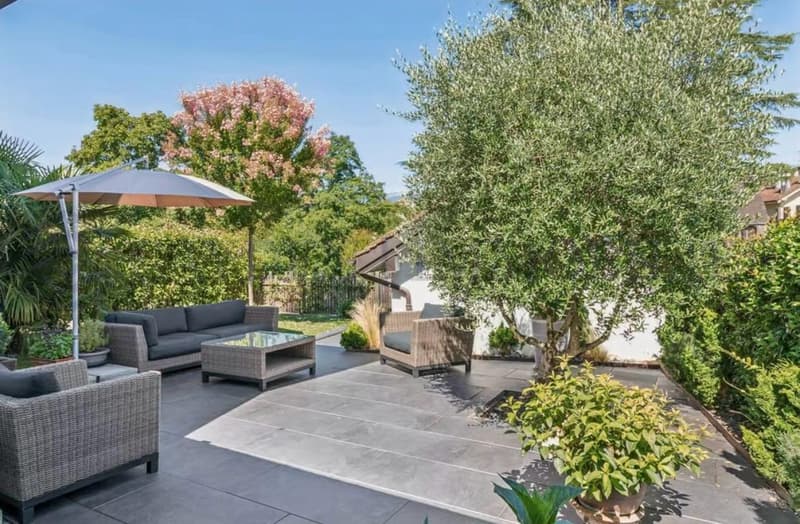
- Entrance hall. - Laundry room. - Wine cellar. - Visitor toilet. - Large, bright living room. - Fully equipped, contemporary kitchen with integrated hood. - Generous dining area. - Large living room with a beautiful fireplace. - This space naturally extends to a large terrace and a carefully maintained garden. - A fitted area under the stairs provides additional storage space.
Upstairs
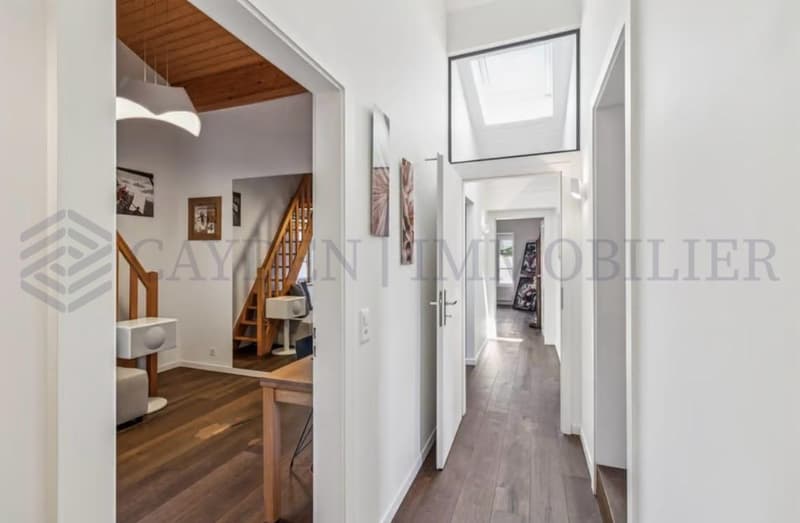
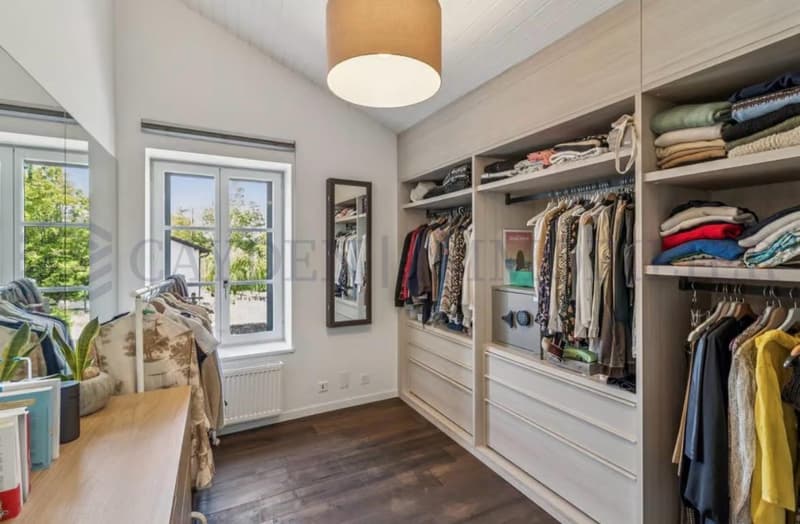
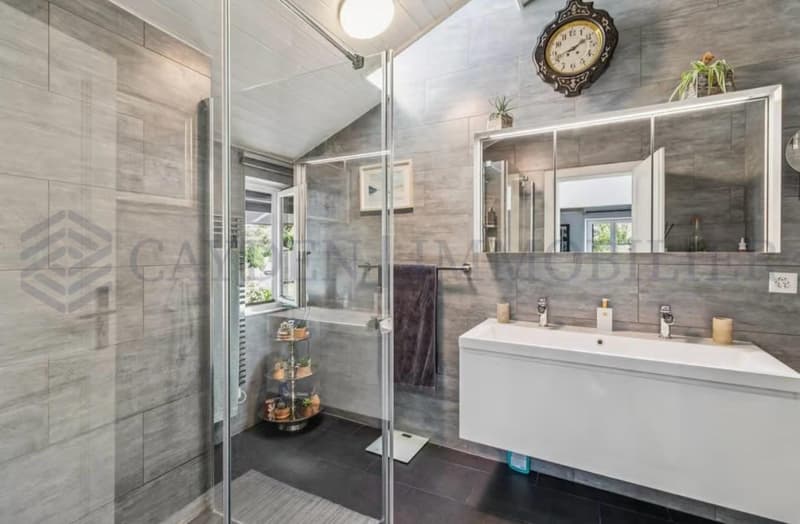
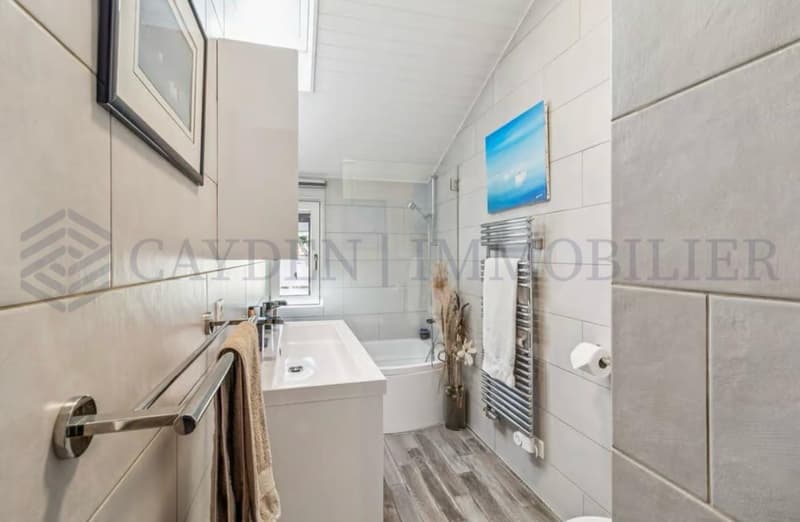
- First mezzanine room: can be used as a gym/office/dressing room. - Second room with en-suite bathroom. - Independent master suite with dressing room and private shower.
Exterior
- Large terrace and landscaped garden. - 1 closed box - 2 outdoor parking spaces.
Bus stop 70-73-83 at 1 minute walk. - Primary school at 15 minutes walk.
The house is laid out as follows:
On the ground floor
- Entrance hall. - Laundry room. - Wine cellar. - Visitor toilet. - Large, bright living room. - Fully equipped, contemporary kitchen with integrated hood. - Generous dining area. - Large living room with a beautiful fireplace. - This space naturally extends to a large terrace and a carefully maintained garden. - A fitted area under the stairs provides additional storage space.
Upstairs
- First mezzanine room: can be used as a gym/office/dressing room. - Second room with en-suite bathroom. - Independent master suite with dressing room and private shower.
Exterior
- Large terrace and landscaped garden. - 1 closed box - 2 outdoor parking spaces.
Bus stop 70-73-83 at 1 minute walk. - Primary school at 15 minutes walk.
Mortgage Calculator
From dream house to home ownership: the mortgage calculator can help you estimate the affordability of this property.

Free
Unlock the full experience
Sync your favourites, manage search alerts, and access all your important services seamlessly across devices. Create your free account for a personalized home search!
Viewing
Contact for viewing
Camille Planchais
Advertiser


Cayden Immobiler
rue de chêne-bougeries 23
1224Chêne-Bougeries
Contact
Cayden Immobiler
- Listing ID
- 4003470652
- Object ref.
- M-26-116