"CRANS - NEW 282 M² DUPLEX - PREMIUM RESIDENCE WITH SPA & WELLNESS"
Purchase price
On request
Rooms
4.5
Living space
252 m2
Location
3963 Crans-MontanaCosts
- Purchase price:
- On request
Main information
- Available from:
- Immediately
- Type:
- Apartment
- No. of rooms:
- 4.5
- Floor:
- 1
- Number of floors:
- 2
- Surface living:
- 252 m2
Features and furnishings
Balcony / Terrace
Wheelchair access
Child-friendly
Parking space
Elevator
Documents (0)
Description
CRANS-MONTANA - NEW 282 M² DUPLEX - PREMIUM RESIDENCE CONFIDENTIAL WITH SPA & WELLNESS
252 m² living area - 59 m² outdoor area - 3 suites with dressing room and bathroom - Exceptional volumes - Contemporary alpine architecture - Residence with only 4 apartments
AN EXCEPTIONAL PROPERTY IN THE HEART OF CRANS-MONTANA
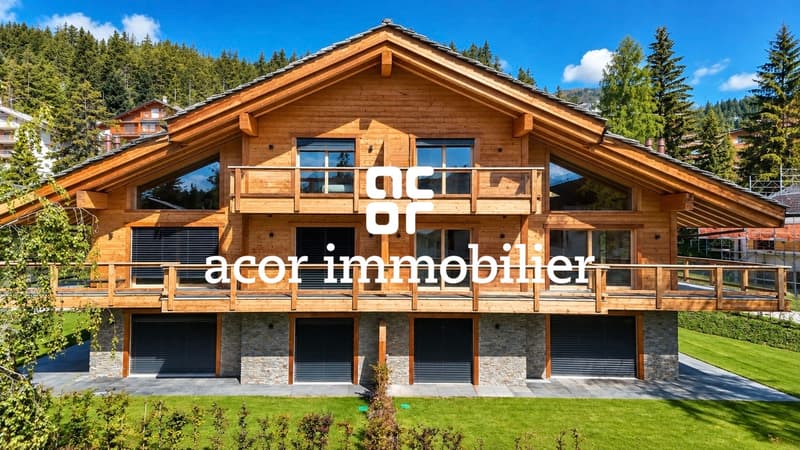
In the immediate vicinity of the center of Crans-Montana, this magnificent new 4.5-room duplex is located in the Altima residence, a premium residence with remarkable architecture, offering an intimate and privileged living environment.
With only four apartments, including two duplexes, the residence cultivates a true spirit of confidentiality.
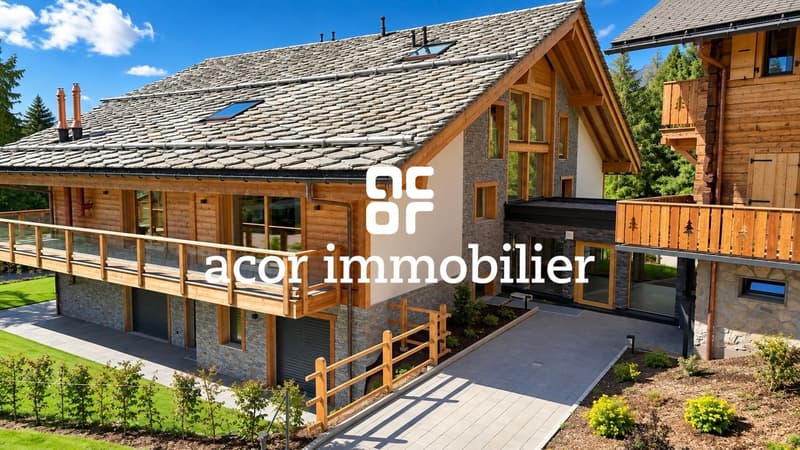
Through its south-facing exposure and design, Altima reinterprets traditional Valaisan architecture with elegance, combining wood, natural stone, contemporary lines, and large openings to the outside.
The ensemble offers a warm and decidedly high-end atmosphere, where the charm of alpine architecture is perfectly combined with the elegance and comfort of contemporary style.
A DUPLEX OF 252 M² WITH REMARKABLE VOLUMES
Developed on two levels, the apartment offers 252 m² of living space, to which 59 m² of outdoor space is added, for a total area of 282 m².
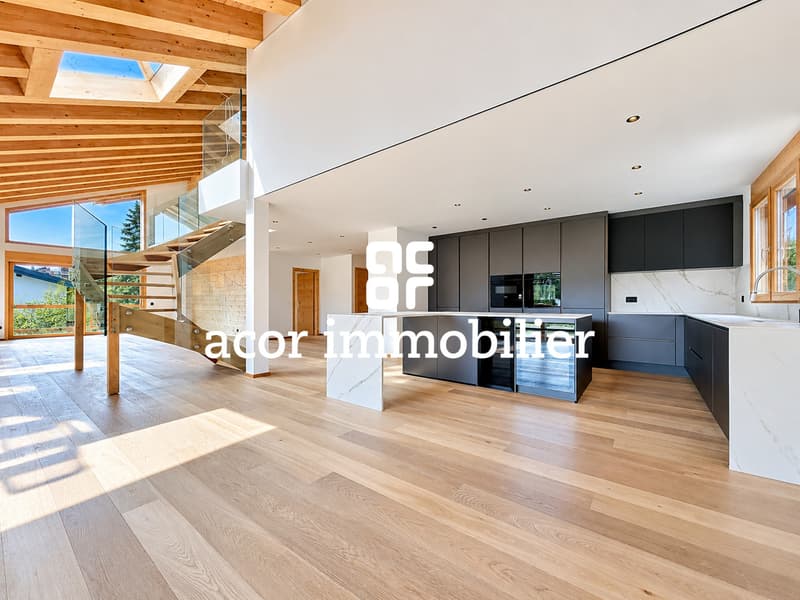
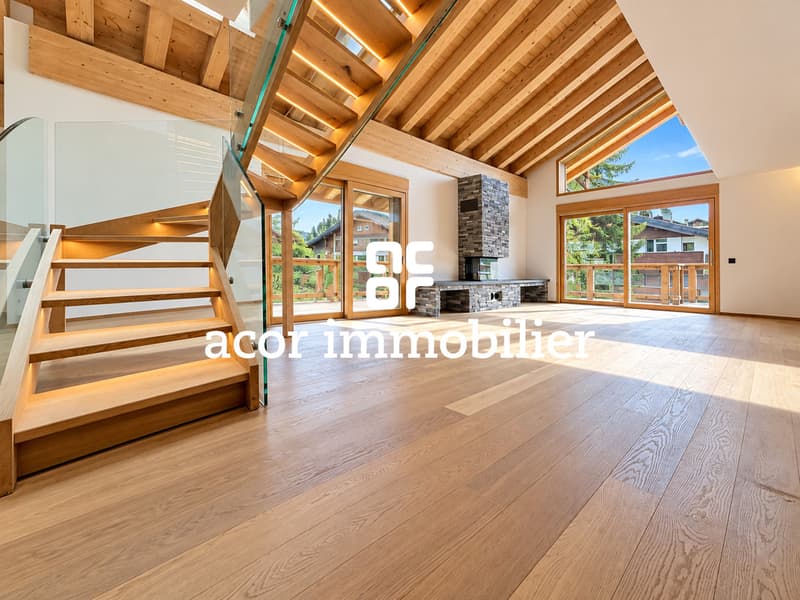
The generous volumes, the large glass surfaces, the elegant interior staircase, and the glass railings create beautiful perspectives and a remarkable feeling of space and light.
MAIN LEVEL - SPECTACULAR VOLUMES
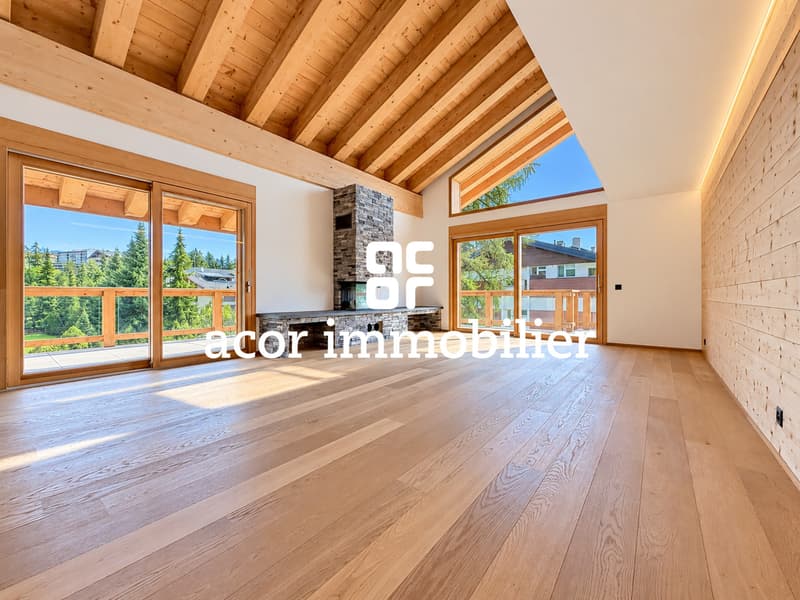
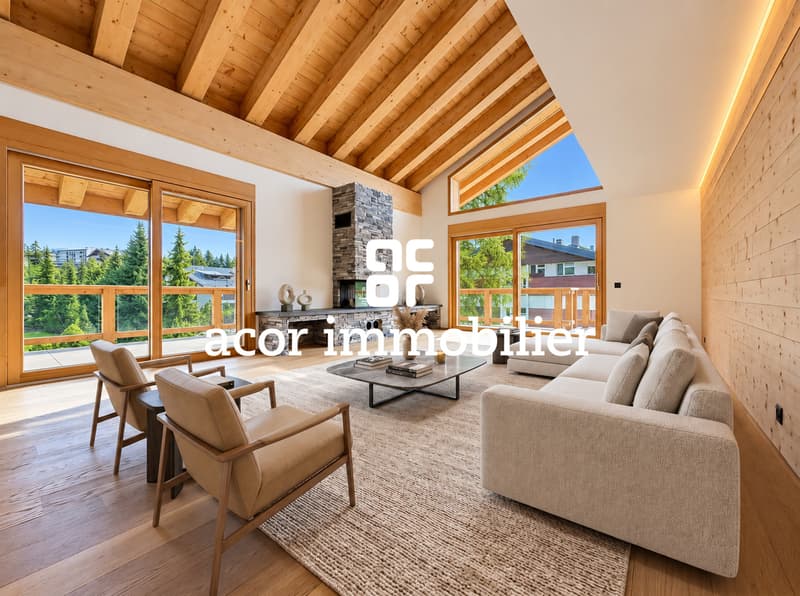
o Spacious living room of approximately 38 m² with stone fireplace
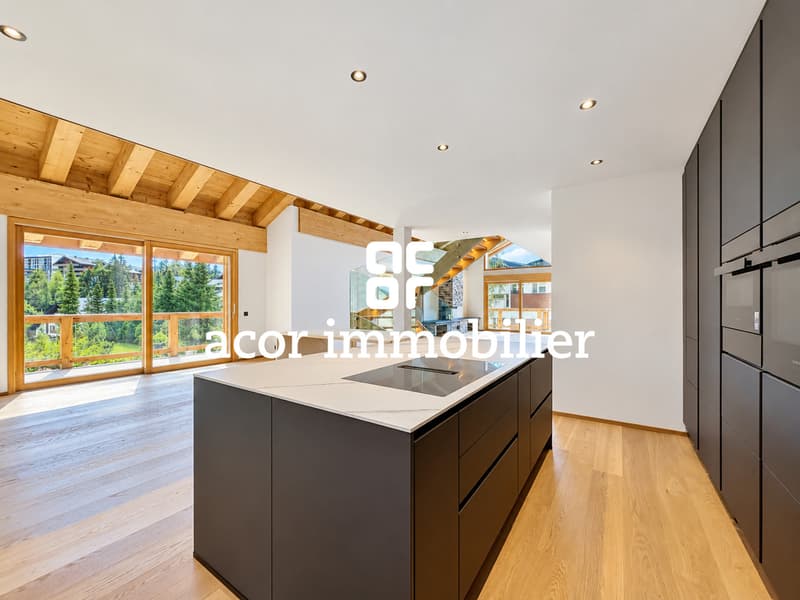
o Equipped kitchen and dining area of approximately 40 m²
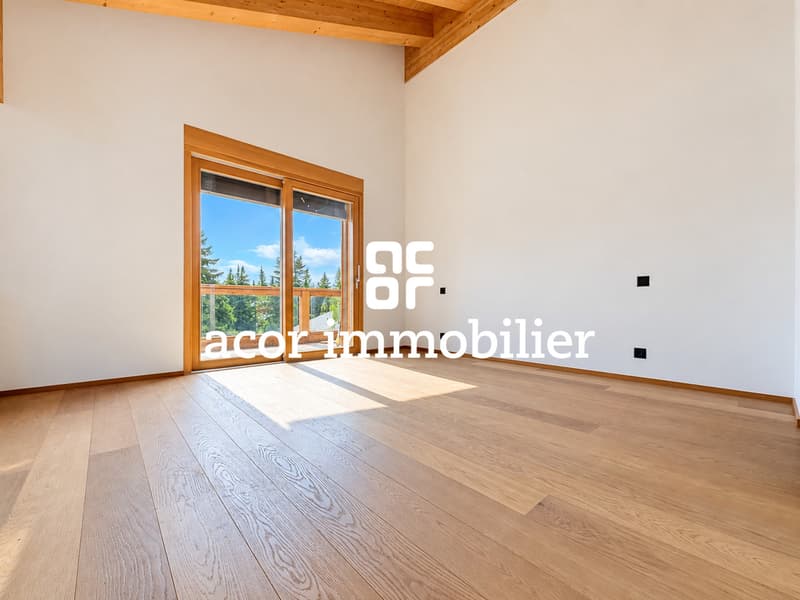
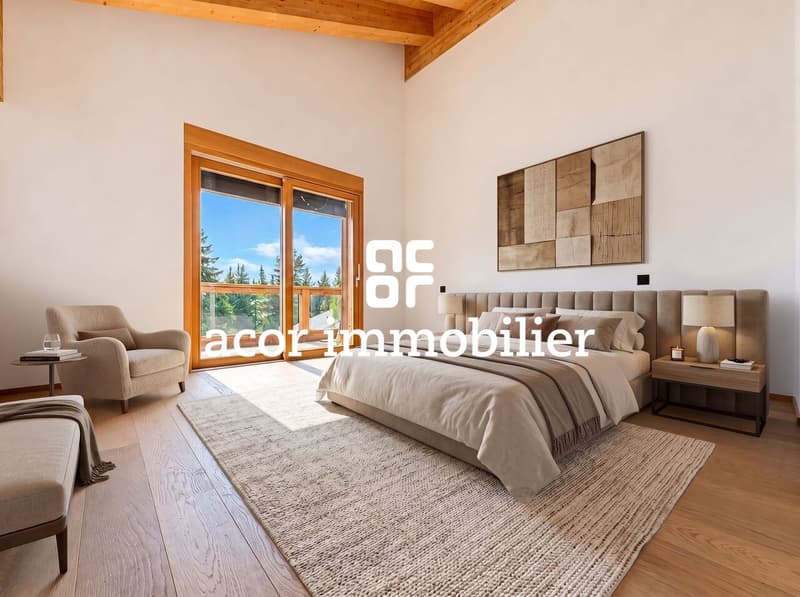
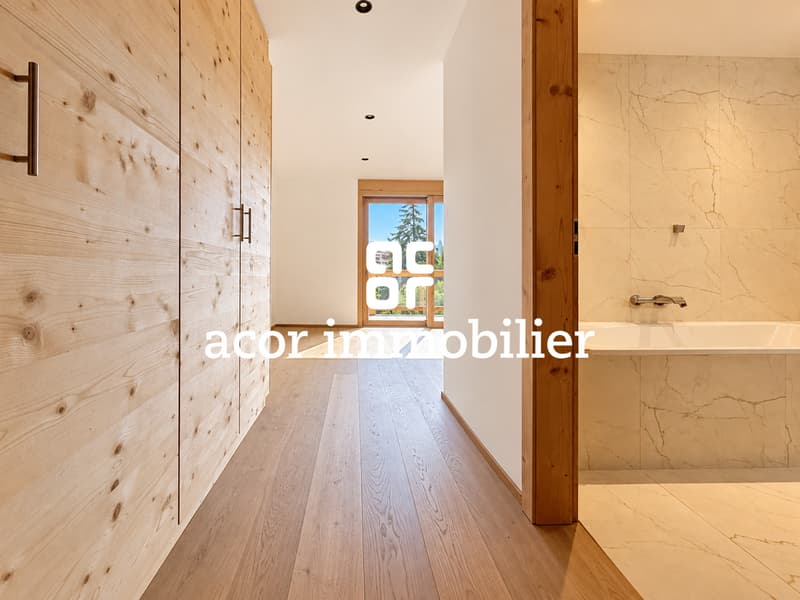
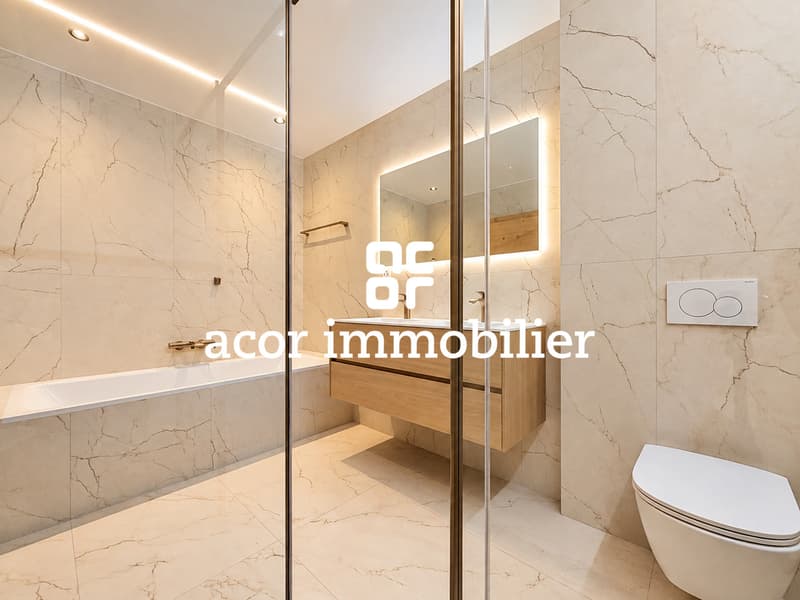
o Bedroom with dressing room and private bathroom with bathtub and shower
o Entrance wardrobe with storage
o Guest toilet
The heart of the apartment, the living area, impresses with its volumes and architecture. The living room benefits from a magnificent cathedral ceiling showing the wooden structure, while the stone fireplace gives it a strong and warm signature.
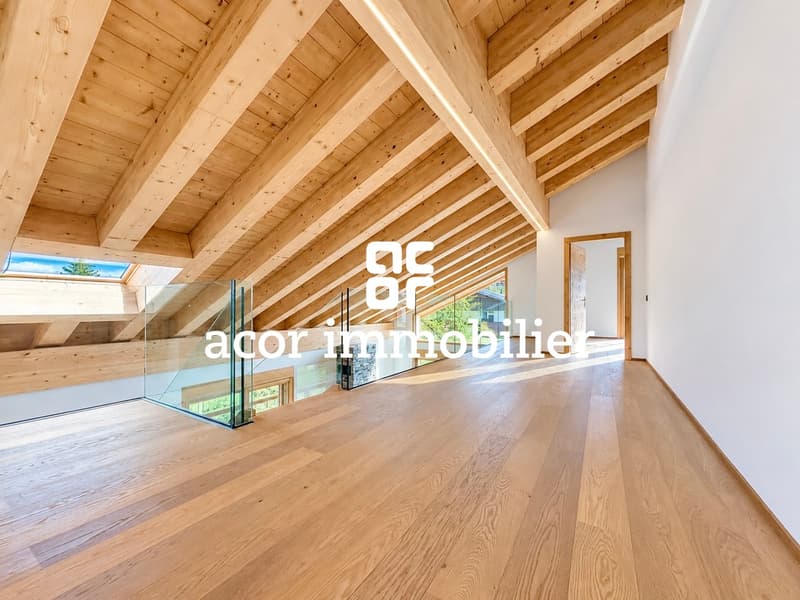
The contemporary staircase and its glass railings elegantly structure the space and lead to the mezzanine overlooking part of the living room. The large openings and double height further enhance the feeling of space, light, and openness to the outside.
UPPER FLOOR
o Two bedrooms, each with a dressing room
o Two private bathrooms with bathtub and shower
o Large library, reading, and relaxation area in the mezzanine, open to the living room
The apparent wooden structure and natural materials give this floor a particularly warm atmosphere, while the generous volumes of the bedrooms, dressing rooms, and bathrooms offer a remarkable level of comfort.
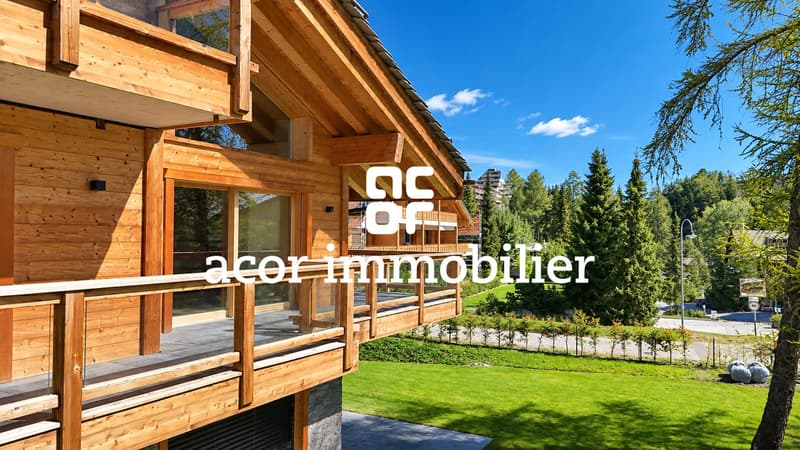
59 M² OF OUTDOOR SPACE - SOUTH-FACING
The large openings naturally extend the living areas to the balconies and terraces.
With approximately 59 m² of outdoor space and the south-facing exposure of the residence, the apartment benefits from beautiful brightness and a privileged relationship with its alpine environment.
ALTIMA PRIVILEGE - A MAZOT DEDICATED TO WELL-BEING AND LEISURE
A true signature of the residence: a traditional Valaisan mazot has been renovated into an exclusive area for residents.
Connected to the main building by a covered bridge, Altima Privilege offers:
o Spa
o Fitness room
o Carnotzet
o Home cinema
o Game room
A unique area dedicated to well-being, sports, and social moments, a true extension of the Altima residential experience.
HIGH-END SERVICES
o Underfloor heating with individual control per room
o Geothermal heat pump
o Parquet and natural stone
o Stone fireplace
o Electric blinds with adjustable slats
o Equipped kitchen
o Numerous built-in wardrobes and storage spaces
o Private cellar
o Ski room
o Communal laundry room
o Elevator
PARKING
One parking space is included with the apartment.
Possibility...
252 m² living area - 59 m² outdoor area - 3 suites with dressing room and bathroom - Exceptional volumes - Contemporary alpine architecture - Residence with only 4 apartments
AN EXCEPTIONAL PROPERTY IN THE HEART OF CRANS-MONTANA
In the immediate vicinity of the center of Crans-Montana, this magnificent new 4.5-room duplex is located in the Altima residence, a premium residence with remarkable architecture, offering an intimate and privileged living environment.
With only four apartments, including two duplexes, the residence cultivates a true spirit of confidentiality.
Through its south-facing exposure and design, Altima reinterprets traditional Valaisan architecture with elegance, combining wood, natural stone, contemporary lines, and large openings to the outside.
The ensemble offers a warm and decidedly high-end atmosphere, where the charm of alpine architecture is perfectly combined with the elegance and comfort of contemporary style.
A DUPLEX OF 252 M² WITH REMARKABLE VOLUMES
Developed on two levels, the apartment offers 252 m² of living space, to which 59 m² of outdoor space is added, for a total area of 282 m².
The generous volumes, the large glass surfaces, the elegant interior staircase, and the glass railings create beautiful perspectives and a remarkable feeling of space and light.
MAIN LEVEL - SPECTACULAR VOLUMES
o Spacious living room of approximately 38 m² with stone fireplace
o Equipped kitchen and dining area of approximately 40 m²
o Bedroom with dressing room and private bathroom with bathtub and shower
o Entrance wardrobe with storage
o Guest toilet
The heart of the apartment, the living area, impresses with its volumes and architecture. The living room benefits from a magnificent cathedral ceiling showing the wooden structure, while the stone fireplace gives it a strong and warm signature.
The contemporary staircase and its glass railings elegantly structure the space and lead to the mezzanine overlooking part of the living room. The large openings and double height further enhance the feeling of space, light, and openness to the outside.
UPPER FLOOR
o Two bedrooms, each with a dressing room
o Two private bathrooms with bathtub and shower
o Large library, reading, and relaxation area in the mezzanine, open to the living room
The apparent wooden structure and natural materials give this floor a particularly warm atmosphere, while the generous volumes of the bedrooms, dressing rooms, and bathrooms offer a remarkable level of comfort.
59 M² OF OUTDOOR SPACE - SOUTH-FACING
The large openings naturally extend the living areas to the balconies and terraces.
With approximately 59 m² of outdoor space and the south-facing exposure of the residence, the apartment benefits from beautiful brightness and a privileged relationship with its alpine environment.
ALTIMA PRIVILEGE - A MAZOT DEDICATED TO WELL-BEING AND LEISURE
A true signature of the residence: a traditional Valaisan mazot has been renovated into an exclusive area for residents.
Connected to the main building by a covered bridge, Altima Privilege offers:
o Spa
o Fitness room
o Carnotzet
o Home cinema
o Game room
A unique area dedicated to well-being, sports, and social moments, a true extension of the Altima residential experience.
HIGH-END SERVICES
o Underfloor heating with individual control per room
o Geothermal heat pump
o Parquet and natural stone
o Stone fireplace
o Electric blinds with adjustable slats
o Equipped kitchen
o Numerous built-in wardrobes and storage spaces
o Private cellar
o Ski room
o Communal laundry room
o Elevator
PARKING
One parking space is included with the apartment.
Possibility...

Free
Unlock the full experience
Sync your favourites, manage search alerts, and access all your important services seamlessly across devices. Create your free account for a personalized home search!
Viewing
Contact for viewing
Lionel Ducret


Contact
- Listing ID
- 4003470812
- Object ref.
- 6211339