"Chavannaz - Recent family home of 136 m² with a 1,200 m² garden, open view and privileged environment"
Purchase price
EUR 620,000.–
Notify on price drop
Rooms
6
Living space
136 m2
Location
74270 ChavannazCosts
- Purchase price:
- EUR 620,000.–
- Notify on price drop
Main information
- Available from:
- By agreement
- Type:
- Single house
- No. of rooms:
- 6
- Floor:
- GF
- Surface living:
- 136 m2
- Land area:
- 1480 m2
- Year built:
- 2016
Features and furnishings
Cable TV
View
Parking space
Documents (0)
Description
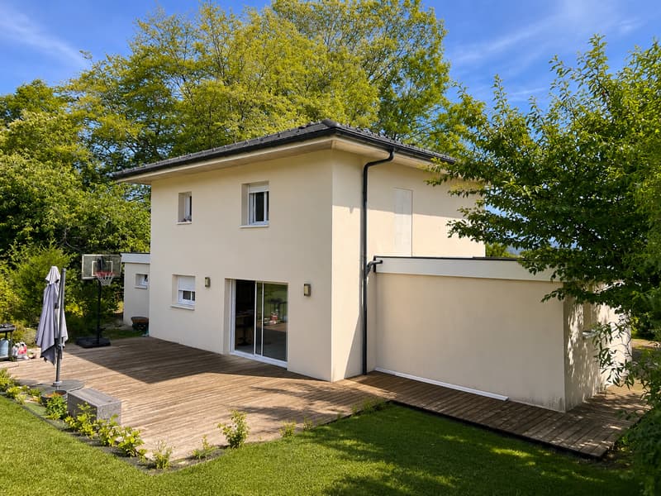
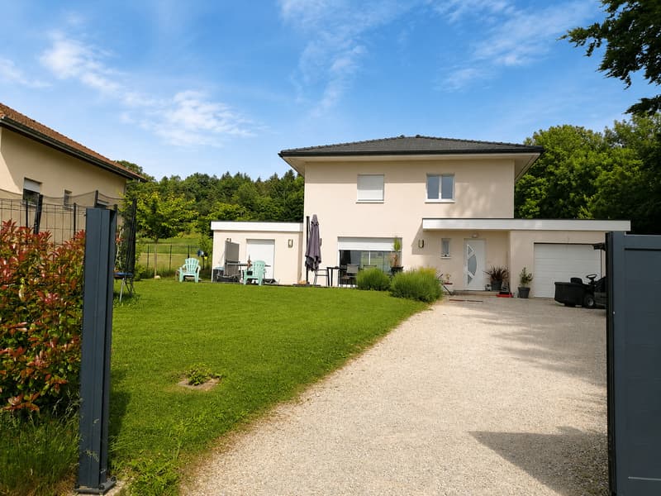
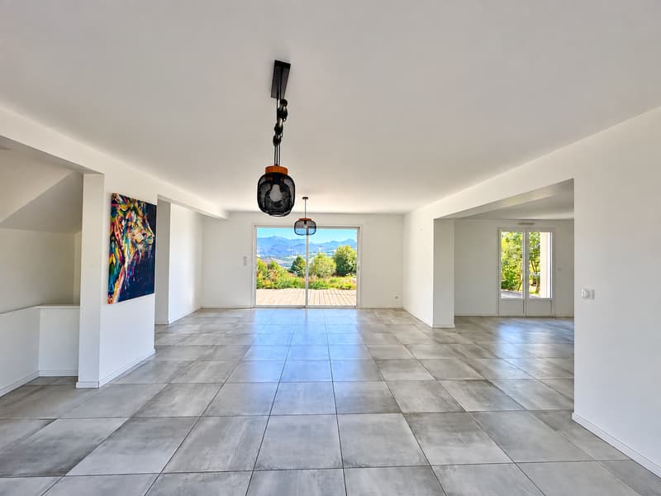
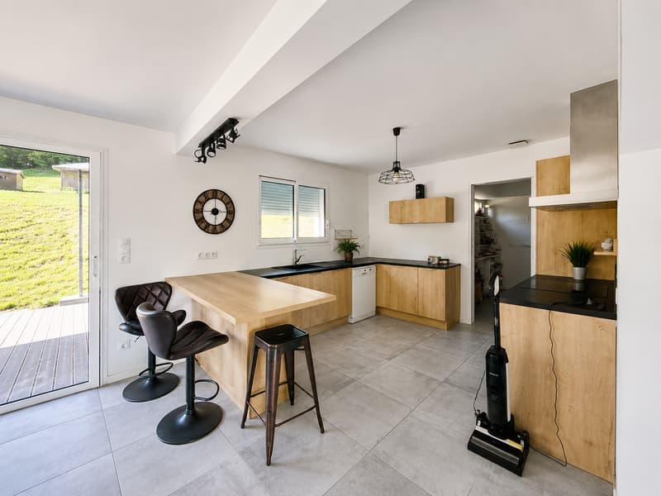
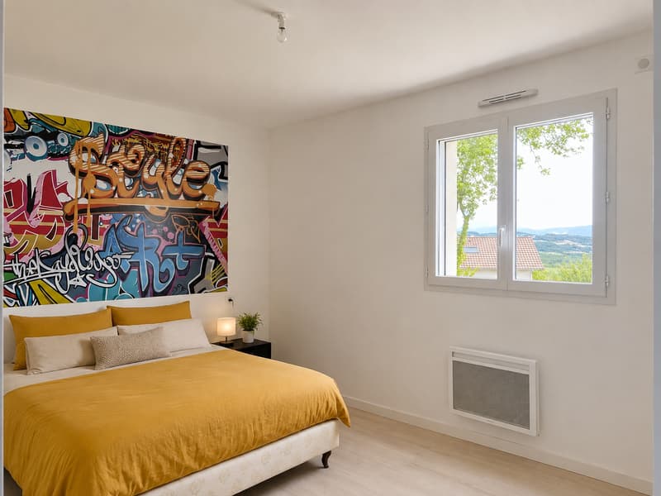
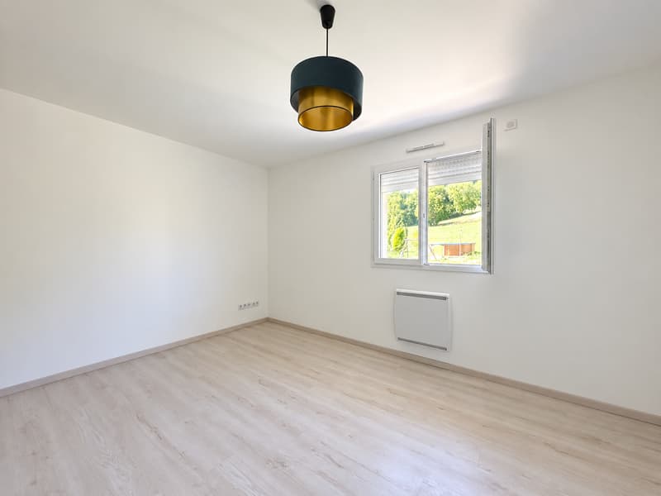
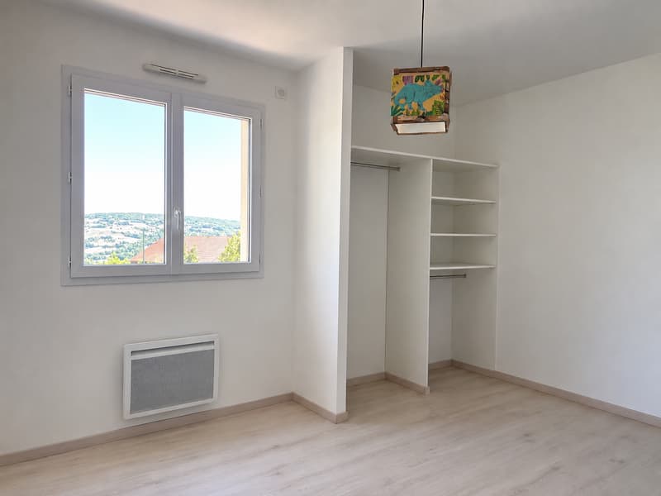
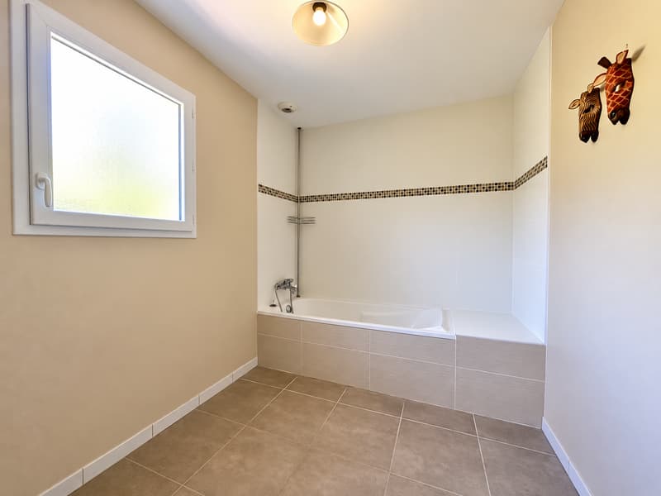
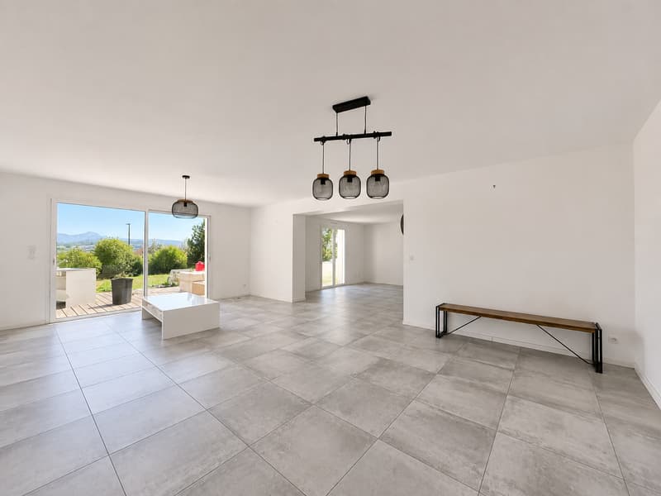
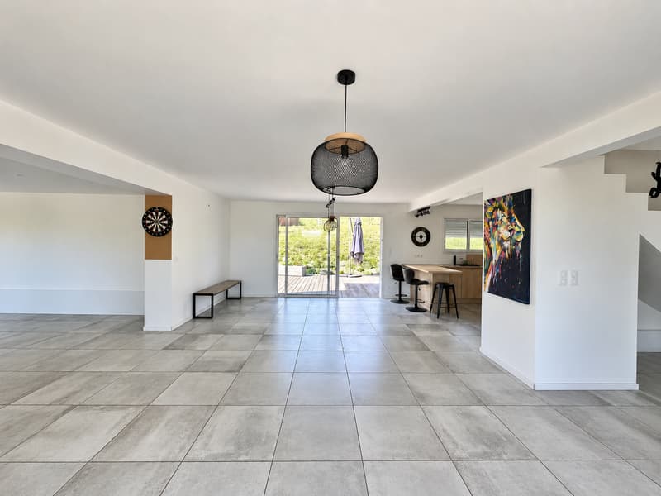
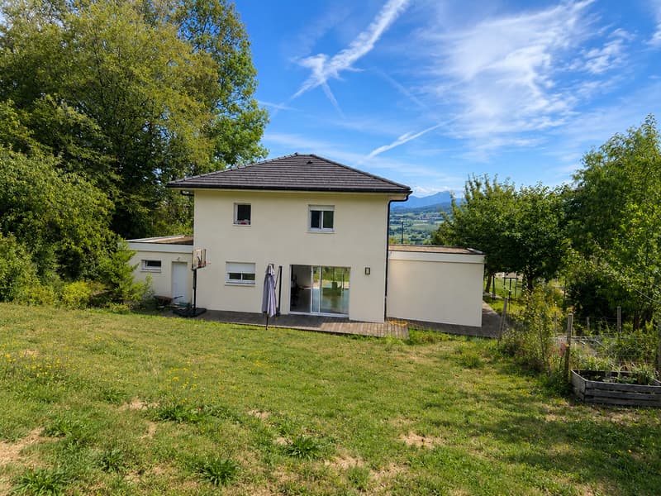
In Chavannaz (74270), in the Massy sector, discover this family-friendly house built in 2016, located in a particularly peaceful rural setting. Here, you'll find calm, light, and open spaces. With its 136 m² of living space, its tree-lined plot of around 1,200 m², and its two terraces offering beautiful views of the surrounding landscape, this house is a great opportunity for a family looking for space and tranquility, while still being close to the main axes of the sector. A bright and convivial ground floor: As soon as you enter the house, you'll discover a pleasant living area with generous dimensions, largely open to the outside thanks to its large windows. The living room and dining room communicate with a fitted kitchen, creating a true family living space. In the extension of the living room, an additional space of around 20 m² offers many possibilities: office, playroom, TV room, guest room... Initially planned to accommodate a parental suite, this space also has pre-installed sanitary facilities, allowing for a new layout according to your needs. A separate WC and a garage of around 20 m² complete this level. Upstairs: the sleeping area The upstairs area has 3 beautiful bedrooms, all equipped with built-in cupboards, offering comfortable and functional spaces for the whole family. You'll also find a bathroom with a bathtub and a second separate WC. An outdoor area designed to fully enjoy the setting The house is located on a fenced and tree-lined plot of around 1,200 m², planted with fruit trees and permanent hedges. Two wooden terraces allow you to enjoy the outdoors at different times of the day: on the east side, a beautiful opening onto the Aravis and Mont Blanc; on the west side, a more intimate atmosphere with a view of the forest. On the higher part of the plot, a gravel-stabilized area offers an ideal space for leisure activities: petanque court, volleyball net, outdoor pool, or playground, depending on your desires. In terms of parking, the property has numerous spaces, including around 4 near the garage and 2 additional spaces in front of the electric gate. The ground floor is equipped with underfloor heating powered by an air-water heat pump. Upstairs, heating is provided by electric radiators. Location and access A rural location that allows you to easily reach several poles of the sector: Viry: 10 minutes | Frangy: 10 minutes | Cruseilles: 15 minutes | Saint-Julien-en-Genevois: 20 minutes | Geneva: 30 minutes For families, a school bus stop is located about 200 meters away, serving the Marlioz primary and secondary schools, as well as the Val des Usses college in Frangy. The advantages A recent construction, beautiful volumes, an excellent energy rating, a large garden, and above all, a calm environment with beautiful views. An ideal property for a family looking for space, tranquility, and a house that they can still personalize to their image.

Free
Unlock the full experience
Sync your favourites, manage search alerts, and access all your important services seamlessly across devices. Create your free account for a personalized home search!
Advertiser

Gisela ROGER
Bâtiment Le Rectangle
80 route du Nant
01280Prévessin-Moëns
Contact
- Listing ID
- 4003471286
- Object ref.
- 681.681