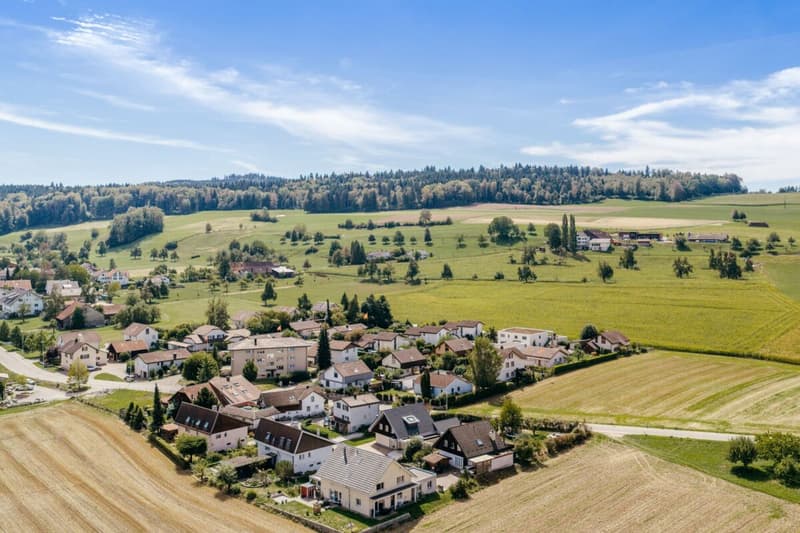
"Detached 6½-room single-family house with winter garden and large surroundings"
Location
Grossmattweg 3, 5619 UezwilTravel time
- 48 min.Station: Wohlen AVA
Surrounding information
School
8 min.Primarschule UezwilPublic Transport
2 min.Im Letten
Times refer to the route on foot.
Costs
- Purchase price:
- CHF 1,190,000.–
- Notify on price drop
Main information
- Available from:
- Immediately
- Type:
- Single house
- No. of rooms:
- 6.5
- Number of bathrooms:
- 2
- Number of floors:
- 3
- Surface living:
- 152 m2
- Floor space:
- 245 m2
- Land area:
- 675 m2
- Last refurbishment:
- 2026
- Year built:
- 1977
Features and furnishings
Pets allowed
Balcony / Terrace
Washing machine
Tumble dryer
Quiet neighborhood
Child-friendly
Parking space
Garage
Documents (0)
Description
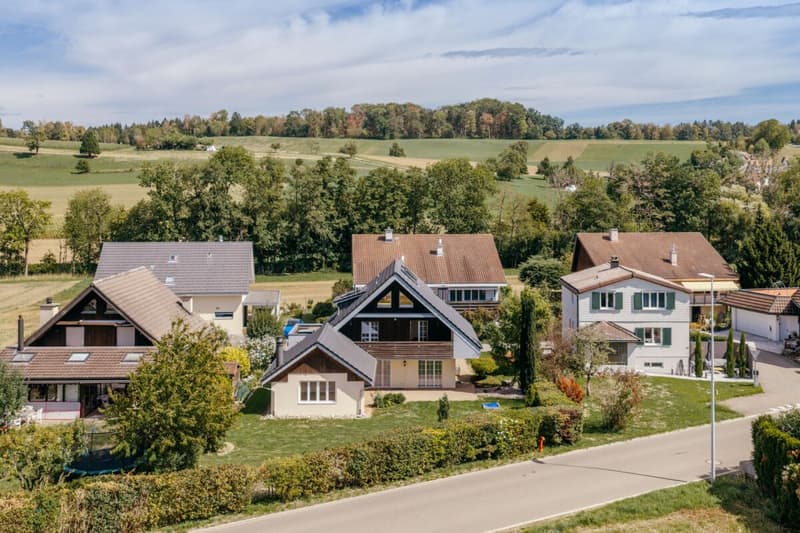
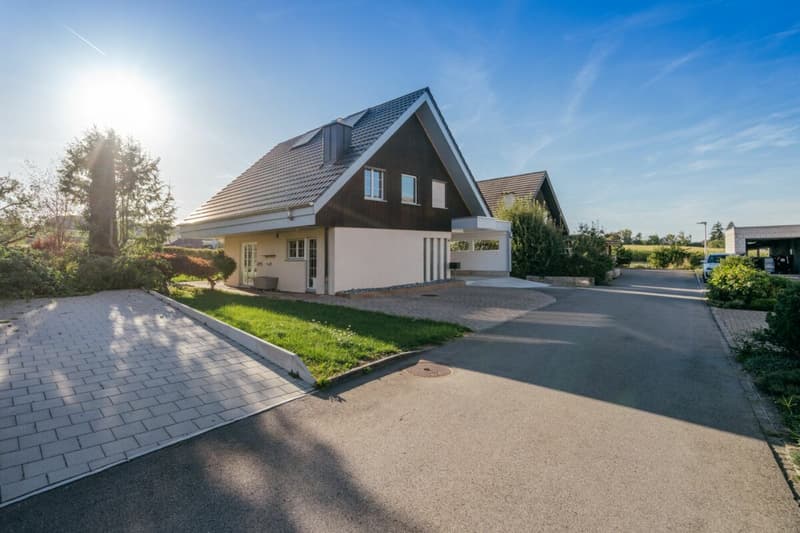
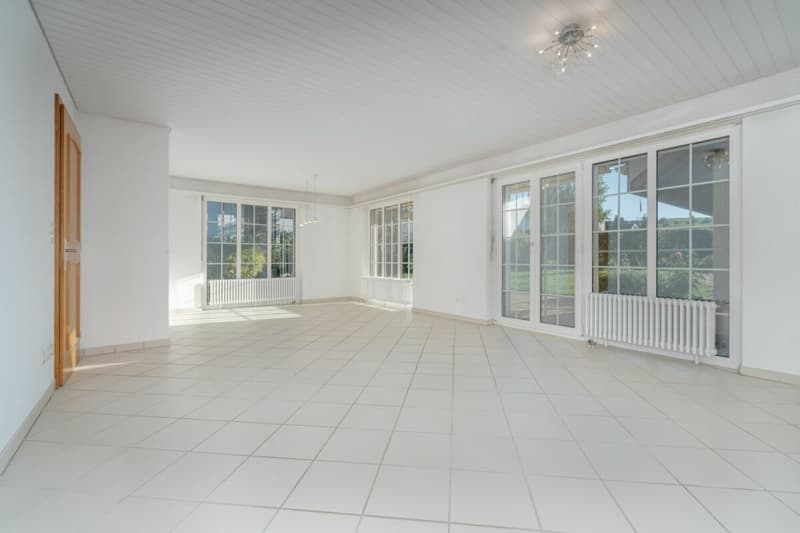
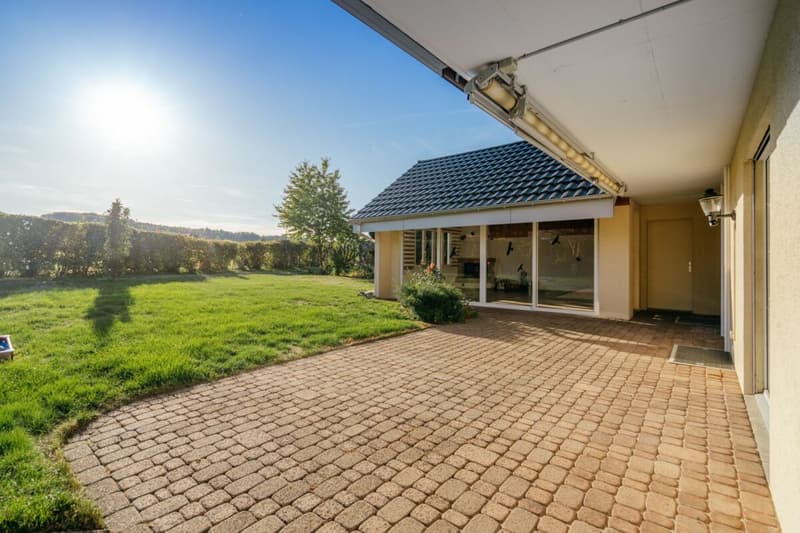
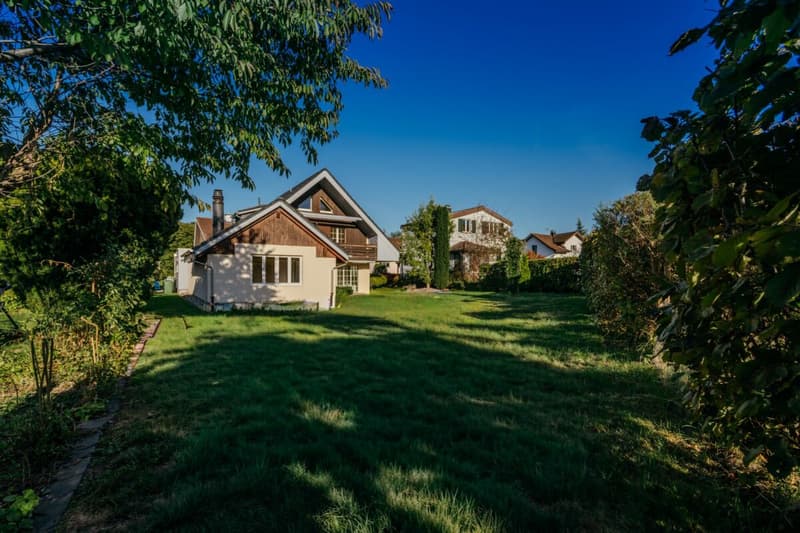
Those looking for a detached home with plenty of space, privacy, and a generous outdoor area will find an exciting opportunity here in Uezwil. This 6½-room single-family house combines a versatile range of rooms with a large garden, a charming winter garden, and plenty of space for family life.
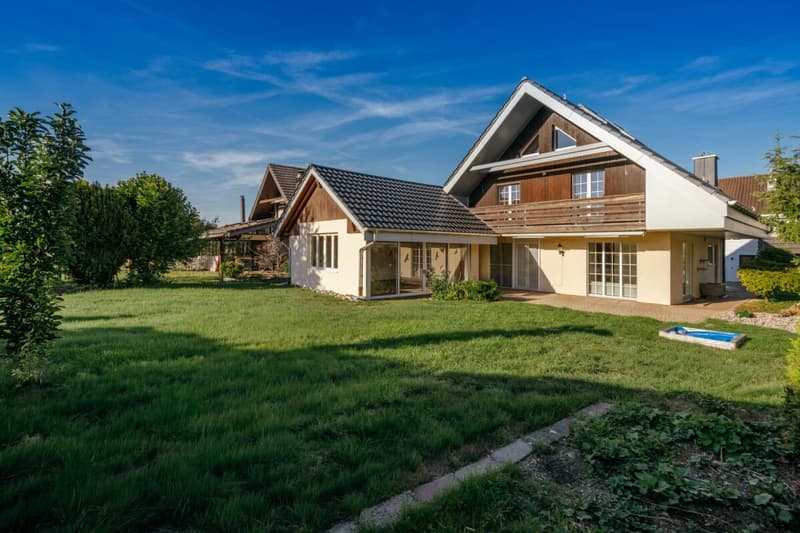
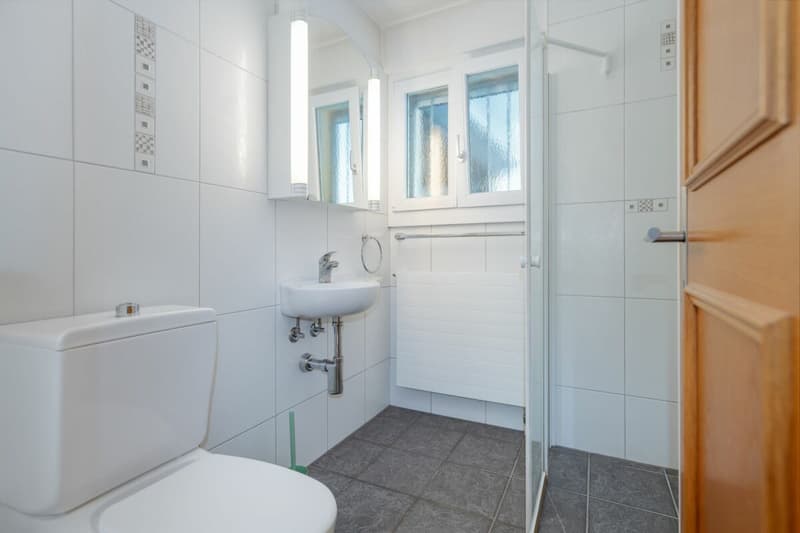
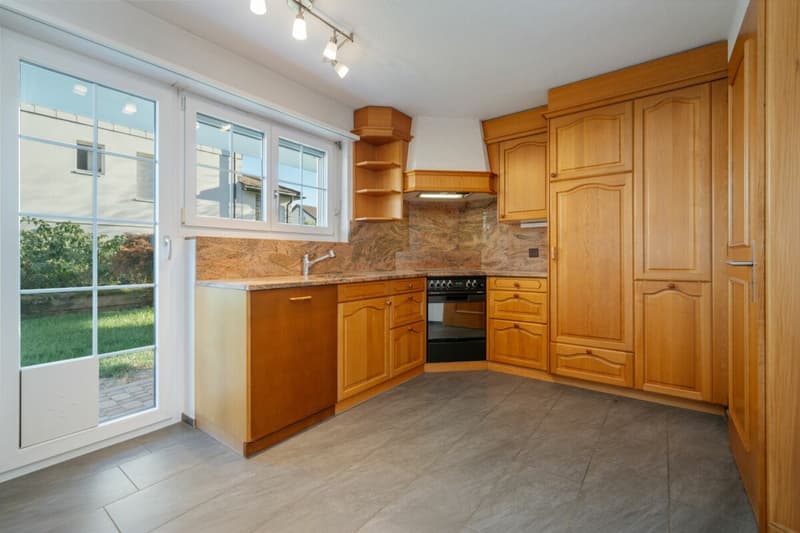
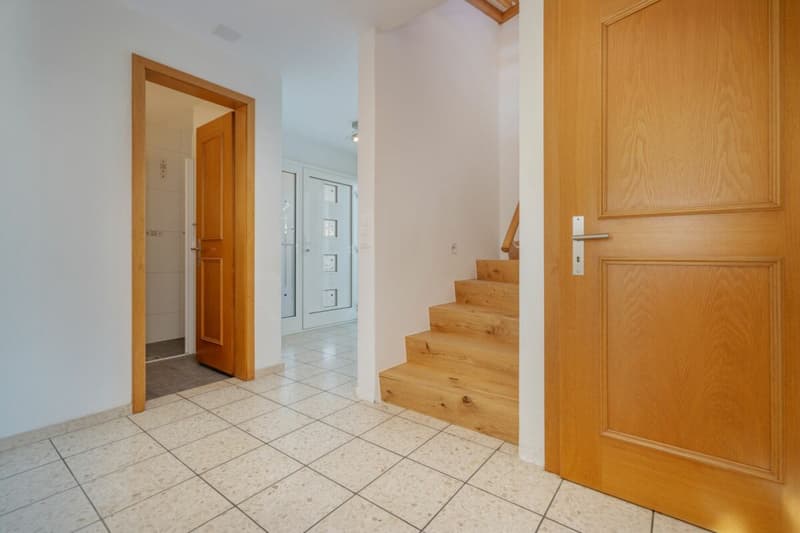
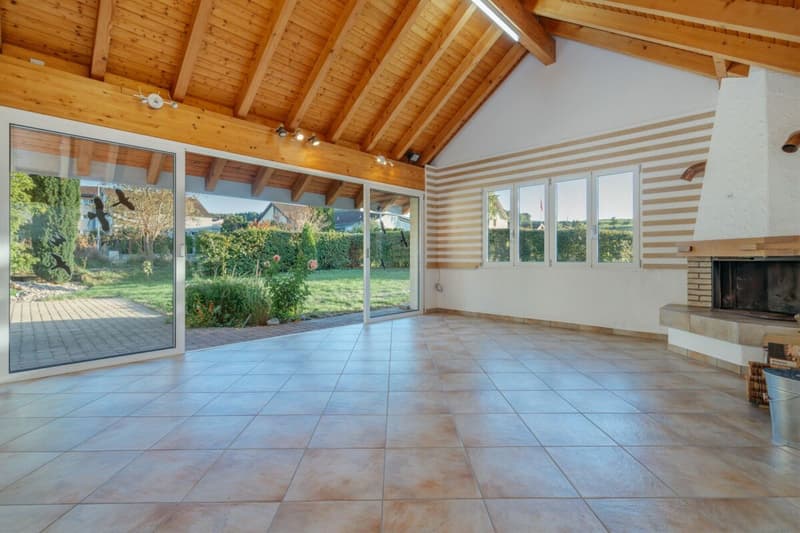
On the ground floor, there is the entrance area, a bathroom, the separate kitchen with direct access to the outside, and the spacious living and dining area with access to the garden. The winter garden with a chimney creates an additional living area with a direct connection to nature and invites you to cozy hours at any time of the year.
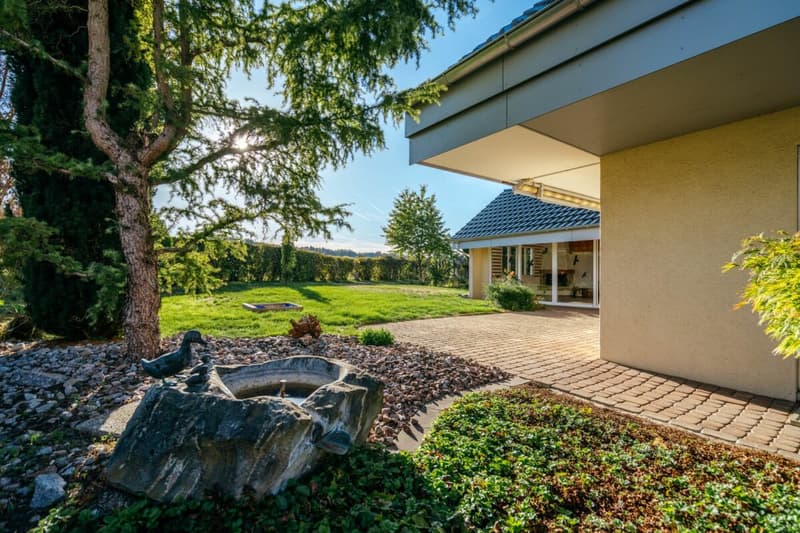
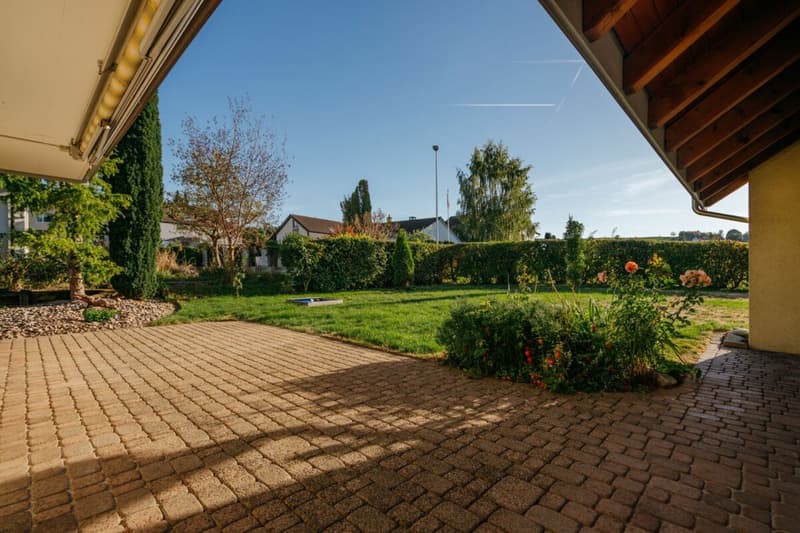
The garden surrounds the house and offers plenty of free space, privacy, and numerous possibilities for individual design. Whether for relaxation, play, gardening, or social hours with family and friends, the outdoor area can be used in a variety of ways here.
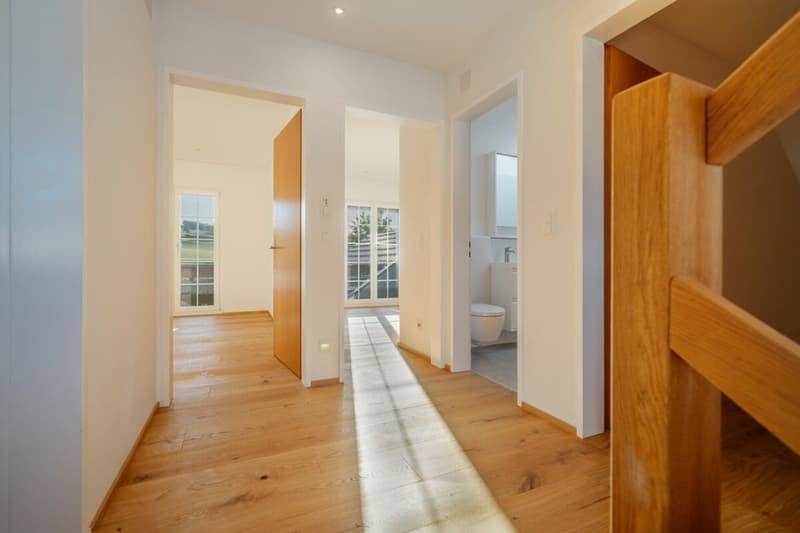
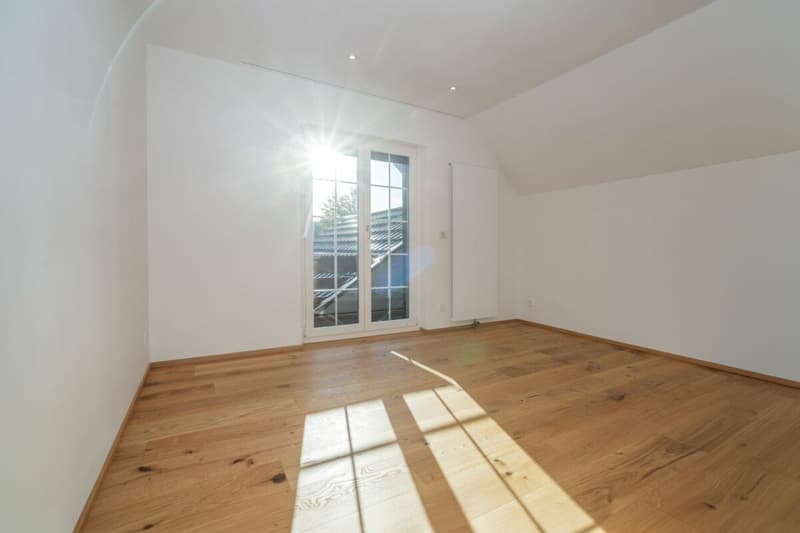
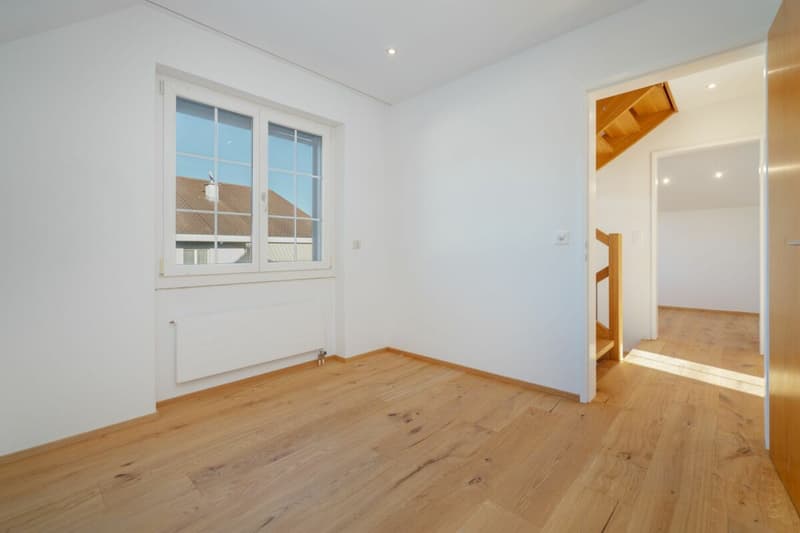
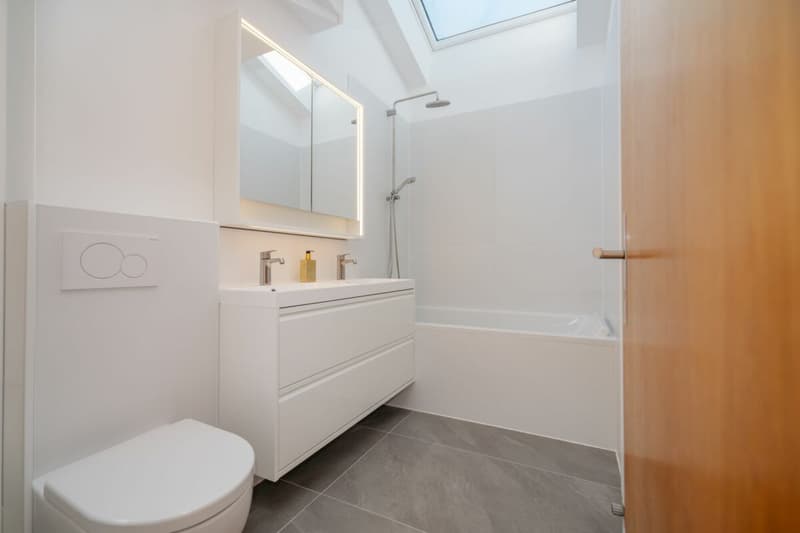
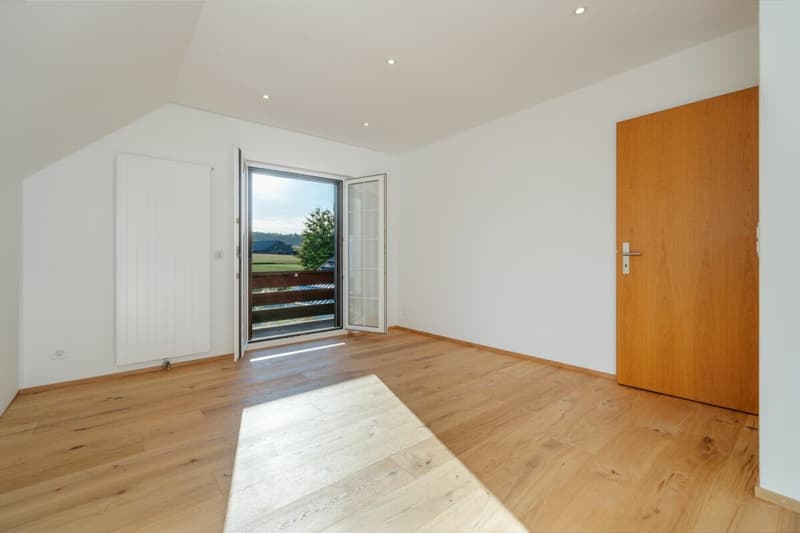
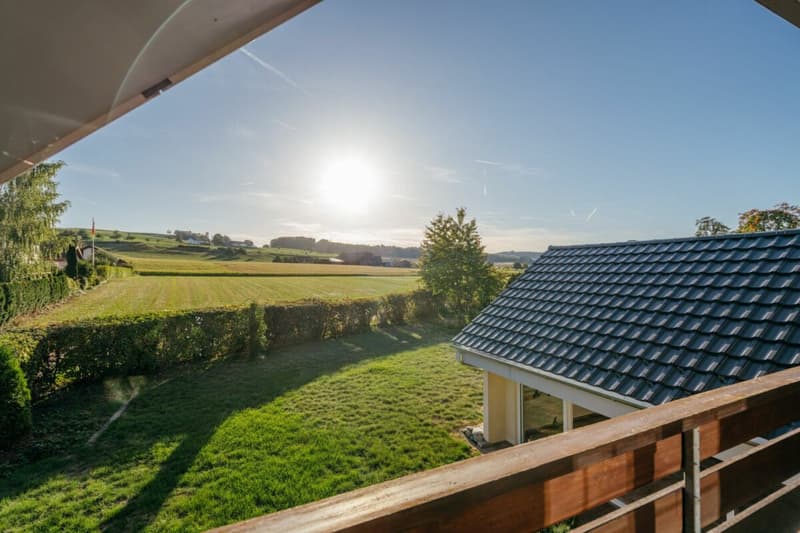
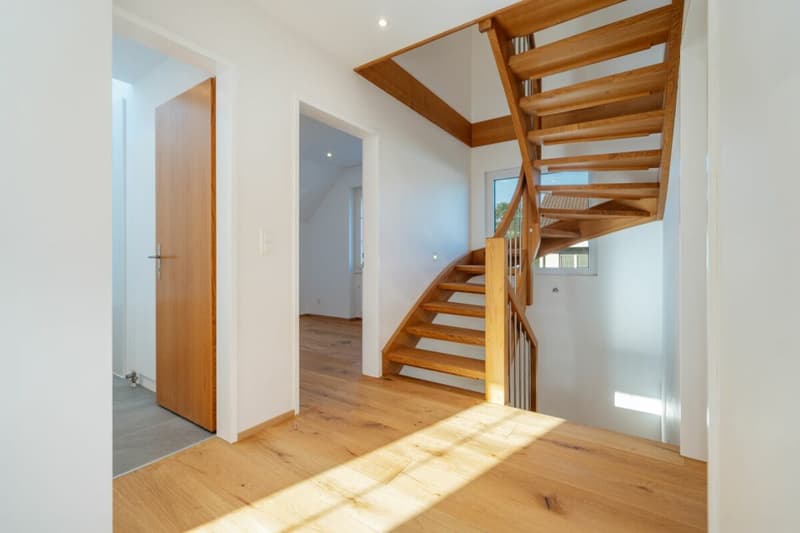
On the upper floor, targeted renovations have been made in recent years. The bathroom was modernized, and the rooms were equipped with a new floor covering in parquet. Four rooms offer flexible usage options, two of them with direct access to the balcony and a beautiful view into the distance.
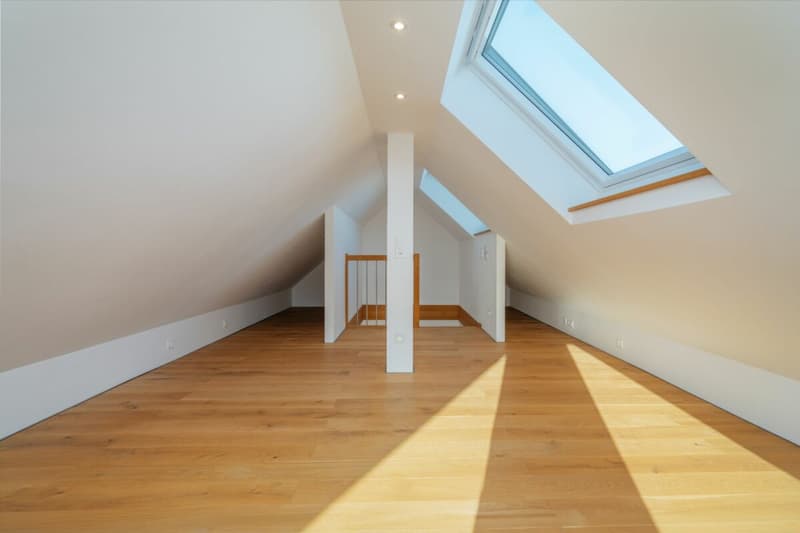
Another plus point is the expanded attic. The former attic was converted into a spacious attic room and completed in 2022. Whether as a home office, guest room, hobby room, or personal retreat, additional space is created here for individual needs.
In the basement, there is a heated hobby room with a sauna, the heating room, and an air raid shelter, which complement the house with valuable utility and storage spaces.
Even when it comes to parking, the property offers a lot of comfort. Three outdoor parking spaces, a carport, and a garage are available directly at the house.
The property at a glance
- Detached 6½-room single-family house
- Year of construction 1977
- Plot area 675 m²
- Living area approx. 152 m²
- Usable area approx. 245 m²
- Continuously maintained, serviced, and modernized
- Spacious living and dining area
- Separate kitchen with direct access to the outside
- Winter garden with chimney
- Two bathrooms
- Four rooms on the upper floor
- New floor covering in parquet on the upper floor
- Balcony with a beautiful view into the distance
- Expanded attic, completed in 2022
- Heated hobby room with sauna
- Spacious garden
- A lot of privacy
- Three outdoor parking spaces
- One carport
- One garage
Further information can be found in our detailed sales documentation.
I look forward to your contact.
Your real estate partner
Simon Gavilan
E info@gavilan-immo.ch
T 079 292 75 97
Mortgage Calculator
From dream house to home ownership: the mortgage calculator can help you estimate the affordability of this property.

Unlock the full experience
Sync your favourites, manage search alerts, and access all your important services seamlessly across devices. Create your free account for a personalized home search!


- Listing ID
- 4003472610
- Object ref.
- 682e0a79-9a36-11f1-a4e0-069ae14c7a06