"Spacious 7.5 rooms in a small co-ownership with pool"
Purchase price
CHF 2,980,000.–
Notify on price drop
Rooms
7.5
Living space
250 m2
Location
1219 AïreCosts
- Purchase price:
- CHF 2,980,000.–
- Notify on price drop
Main information
- Available from:
- By agreement
- Type:
- Apartment
- No. of rooms:
- 7.5
- Floor:
- 1
- Surface living:
- 250 m2
- Land area:
- 69 m2
Features and furnishings
Parking space
Swimming pool
Documents (0)
Description
This beautiful apartment is ideally located, quiet, just a few steps from all amenities, social and commercial infrastructure. Access to the airport and the highway is easy.
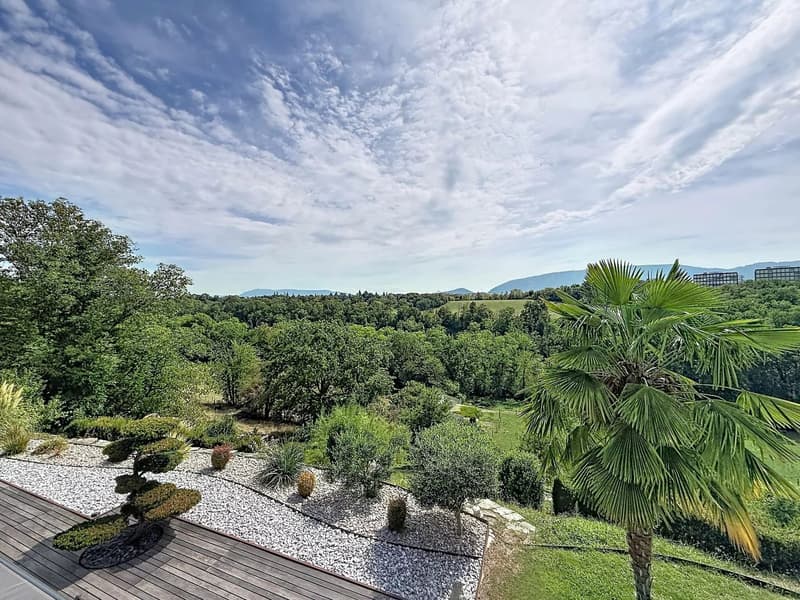
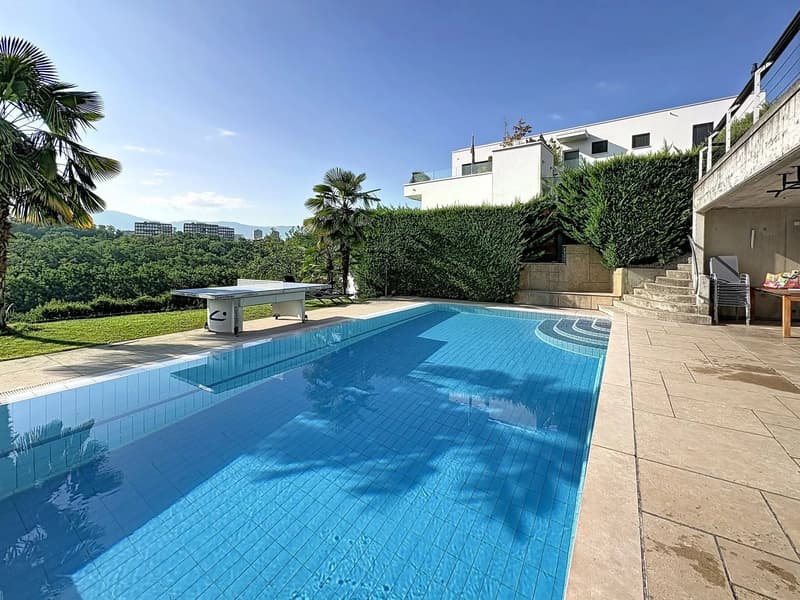
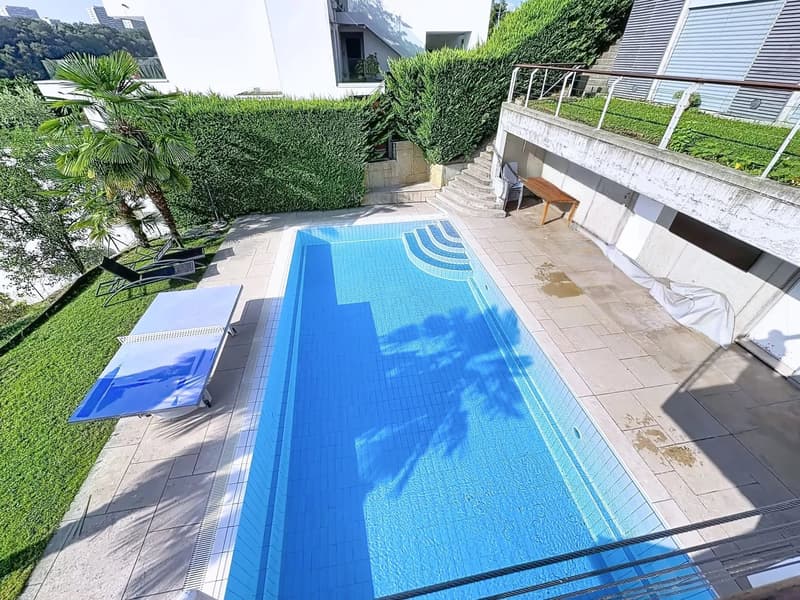
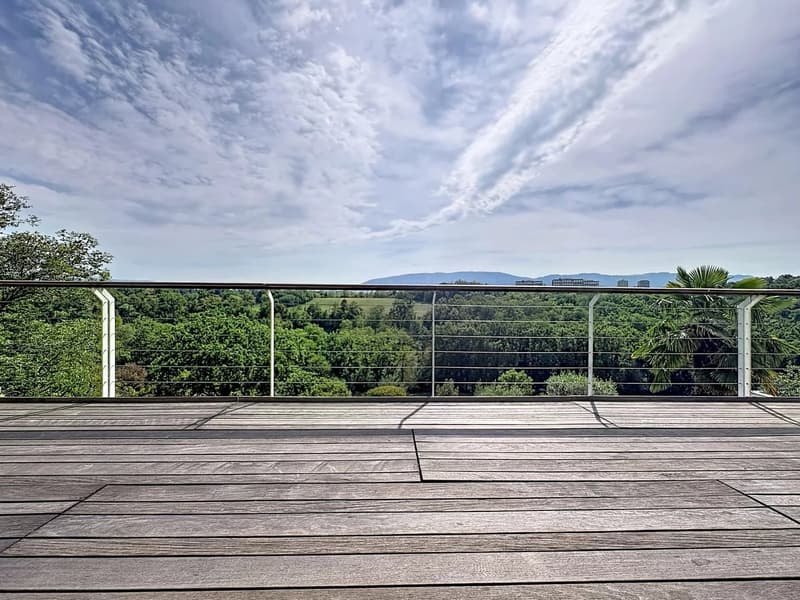
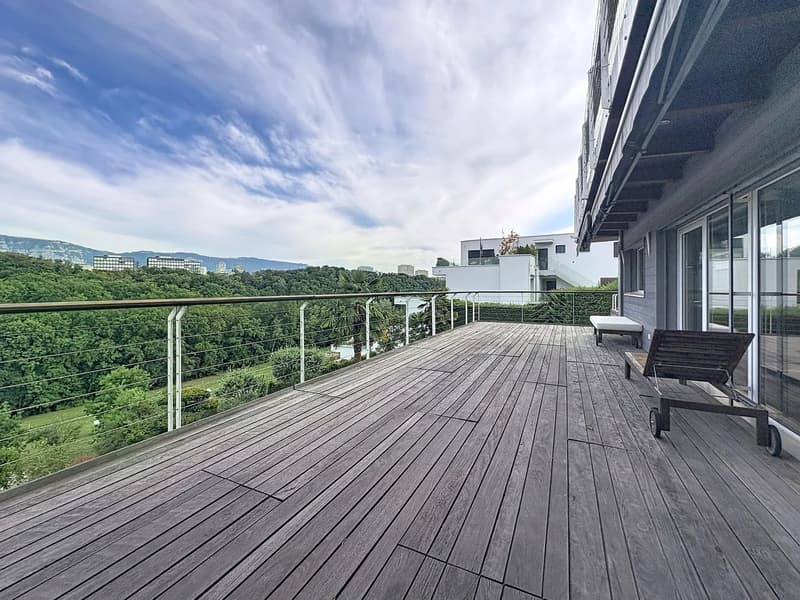
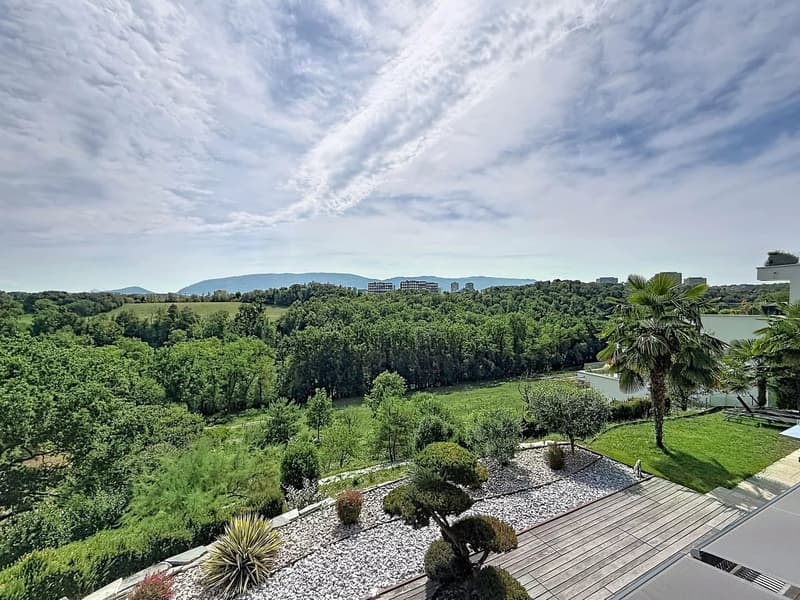
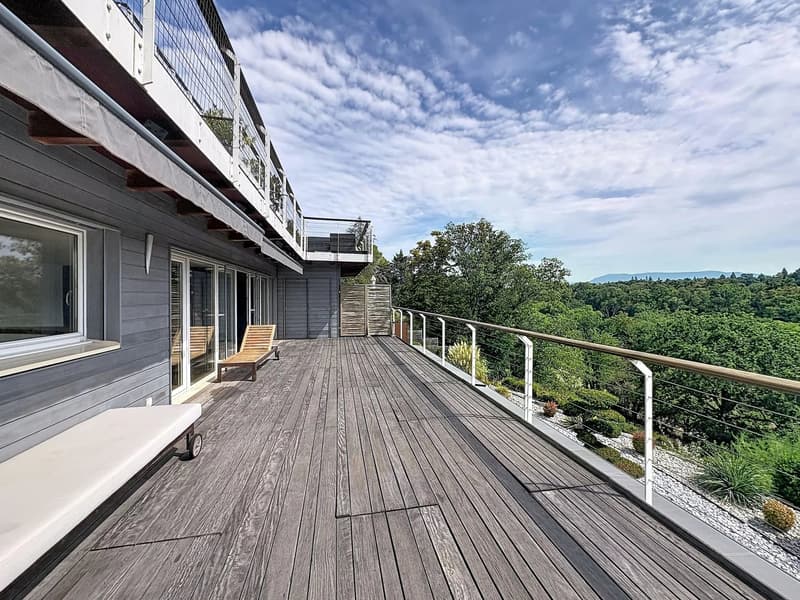
It occupies the entire first floor of a charming small building with a pool that overlooks the Rhone embankments and offers bright and spacious volumes, with an area of 250 m2, a 80 m2 terrace and 2 gardens totaling 69 m2.
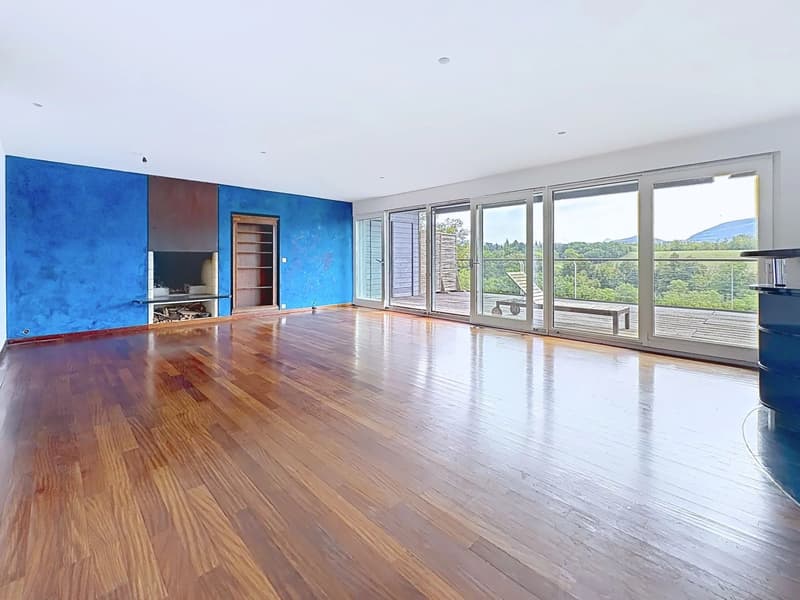
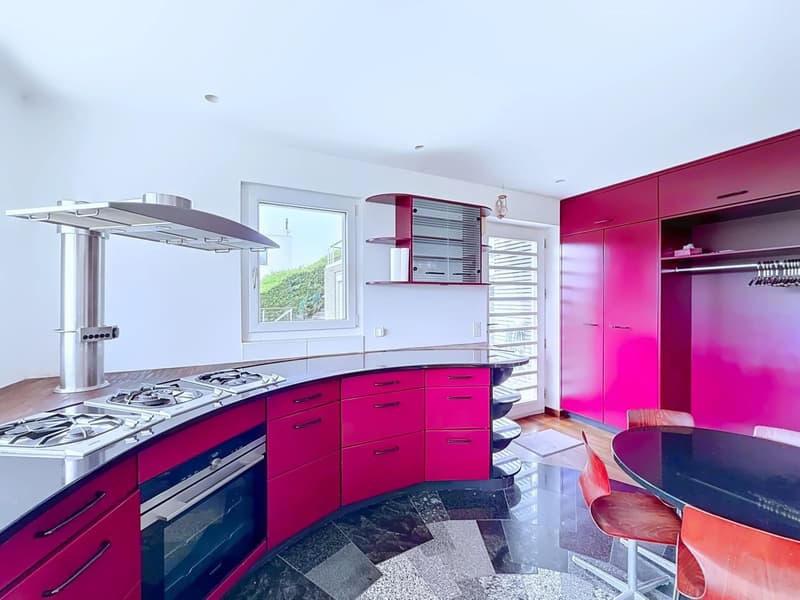
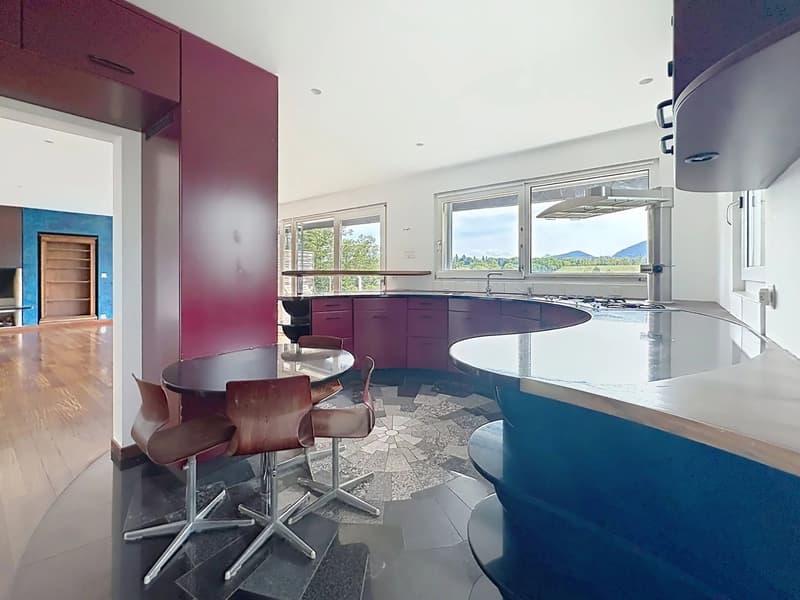
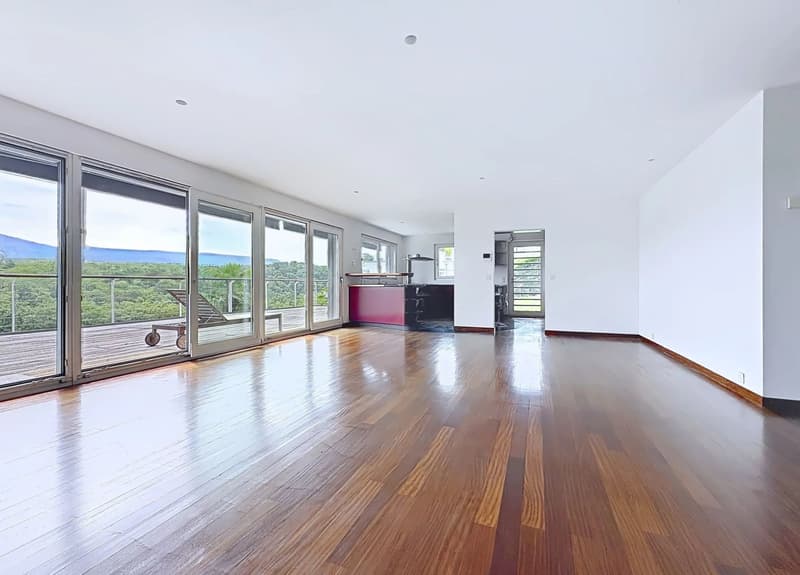
It benefits from a superb 180-degree view and includes for the day area: a spacious open plan: entrance hall, kitchen, living/dining room opening onto the terrace and a garden, guest toilets, storage room and laundry room.
West side: a bedroom with complete bathroom, an office.
East side, currently arranged as an independent studio with access through the second garden, composed of: a kitchen, a bedroom, a spacious bathroom, toilet and storage.
Note that initially, this space located on the east side included three bedrooms, including the parental bedroom with private shower room, a complete bathroom and storage.
An indoor parking space as well as numerous storage spaces within the co-ownership complete this property.
Note that the return of the apartment according to the basic plan is easy, but will require renovation and decoration work.
It occupies the entire first floor of a charming small building with a pool that overlooks the Rhone embankments and offers bright and spacious volumes, with an area of 250 m2, a 80 m2 terrace and 2 gardens totaling 69 m2.
It benefits from a superb 180-degree view and includes for the day area: a spacious open plan: entrance hall, kitchen, living/dining room opening onto the terrace and a garden, guest toilets, storage room and laundry room.
West side: a bedroom with complete bathroom, an office.
East side, currently arranged as an independent studio with access through the second garden, composed of: a kitchen, a bedroom, a spacious bathroom, toilet and storage.
Note that initially, this space located on the east side included three bedrooms, including the parental bedroom with private shower room, a complete bathroom and storage.
An indoor parking space as well as numerous storage spaces within the co-ownership complete this property.
Note that the return of the apartment according to the basic plan is easy, but will require renovation and decoration work.
Mortgage Calculator
From dream house to home ownership: the mortgage calculator can help you estimate the affordability of this property.

Free
Unlock the full experience
Sync your favourites, manage search alerts, and access all your important services seamlessly across devices. Create your free account for a personalized home search!
Viewing
Contact for viewing
Eric FINO
Advertiser


Comptoir Immobilier Genève
Cours de Rive 7
1204Genève
Contact
Eric FINO
- Listing ID
- 4003473307
- Object ref.
- 87291487