
"Historic 9.5-room farmhouse - stylishly renovated, unique in character"
Location
Schaffhauserstrasse 15, 8461 OerlingenTravel time
- 24 min.Station: Marthalen
Surrounding information
Public Transport
< 1 min.Oerlingen
Times refer to the route on foot.
Costs
- Purchase price:
- CHF 1,900,000.–
- Notify on price drop
Main information
- Available from:
- By agreement
- Type:
- Farm house
- No. of rooms:
- 9.5
- Number of bathrooms:
- 3
- Number of floors:
- 3
- Surface living:
- 343 m2
- Land area:
- 1417 m2
- Last refurbishment:
- 2023
- Year built:
- 1845
Documents (0)
Description
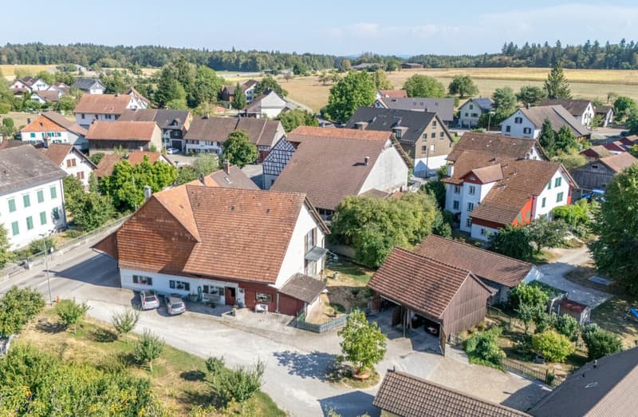
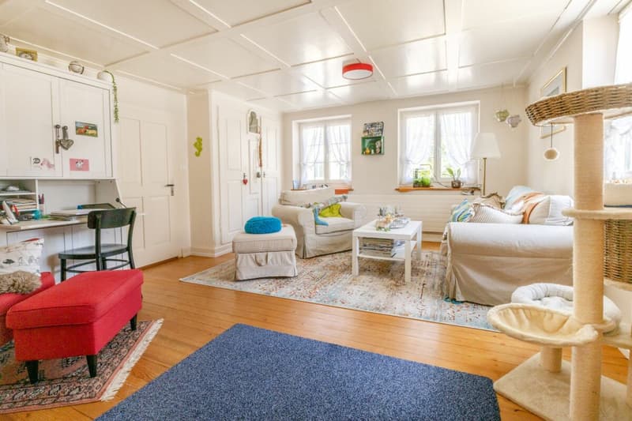
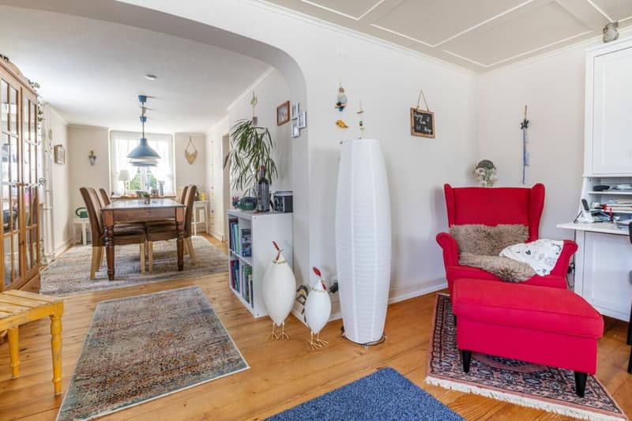
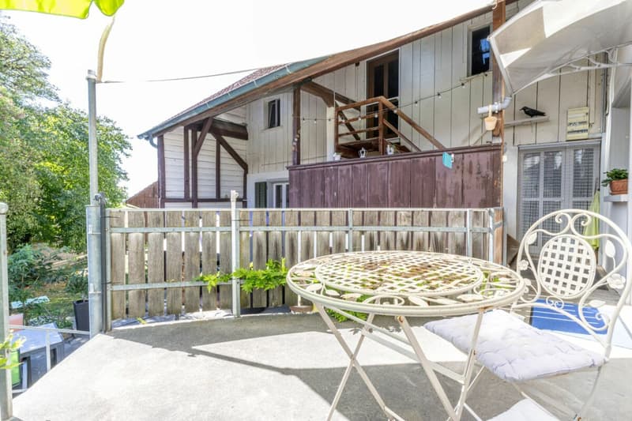
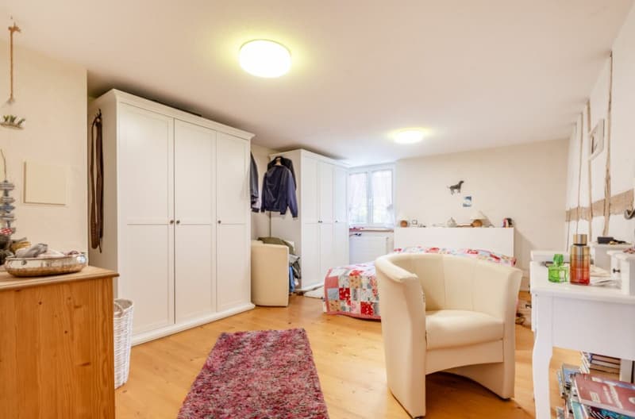
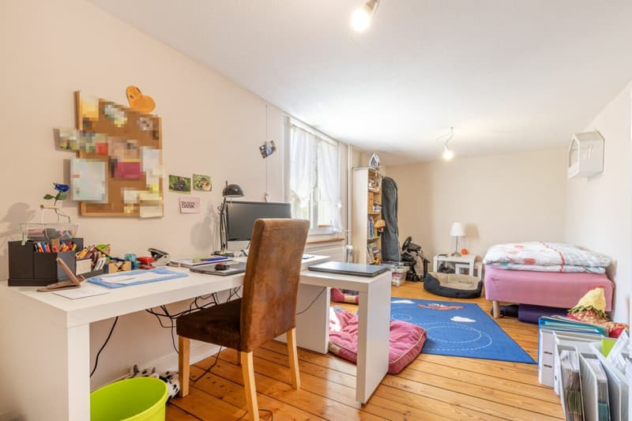
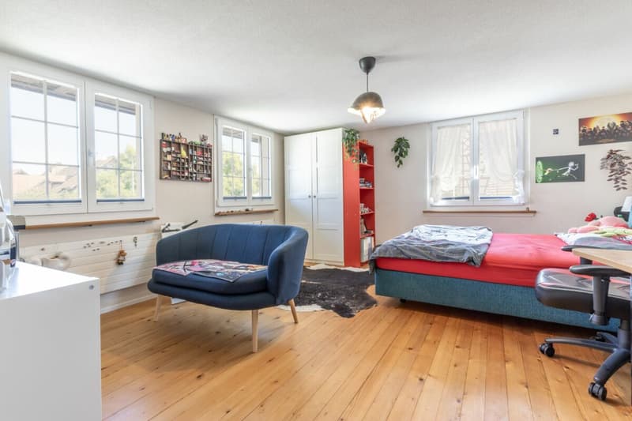
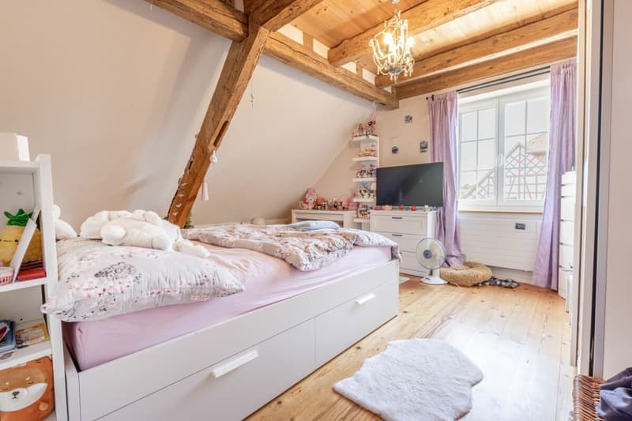
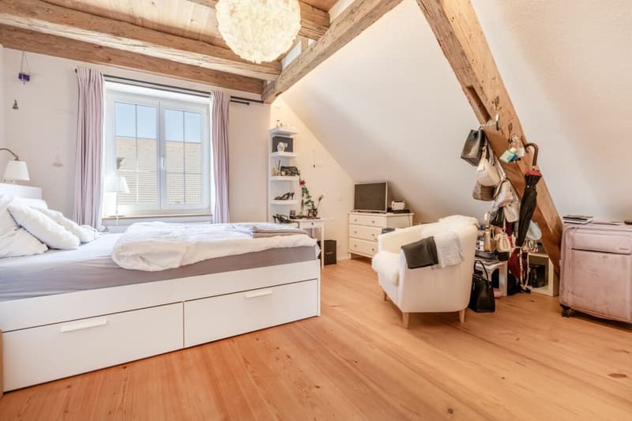
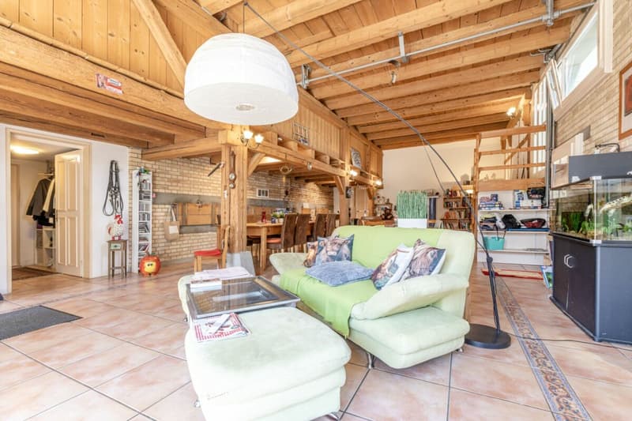
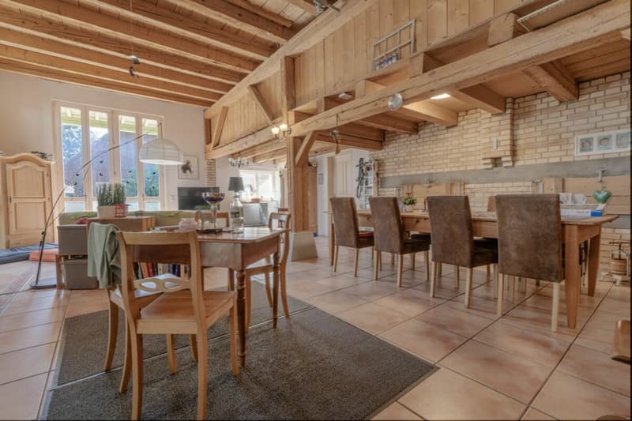
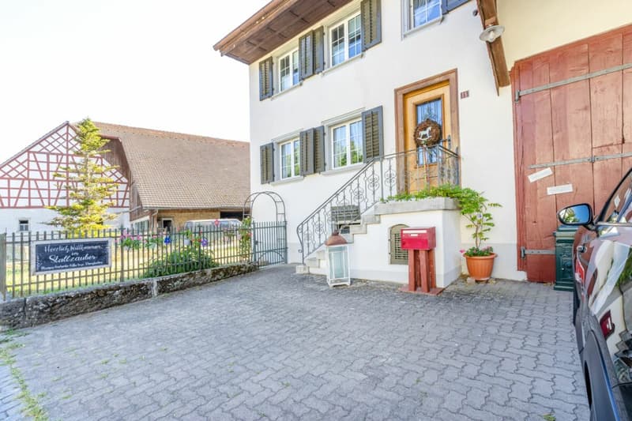
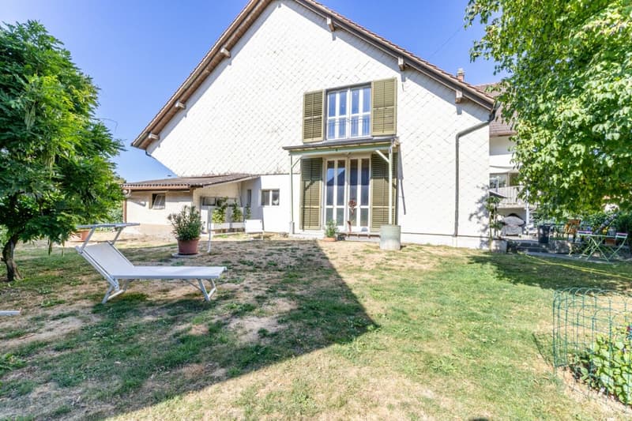
This charming, detached farmhouse with half-timbering from 1845 combines historic character with modern living comfort. In 2014/2015, the property underwent a comprehensive core renovation and was technically and energetically renewed. In the following years, it was further developed and upgraded with great care and attention to detail until 2023. During the renovation, great importance was attached to preserving the original character of the house and harmoniously combining it with modern elements. Visible half-timbering, historic beams, and original wooden floors characterize the rooms and give them a warm and authentic atmosphere.
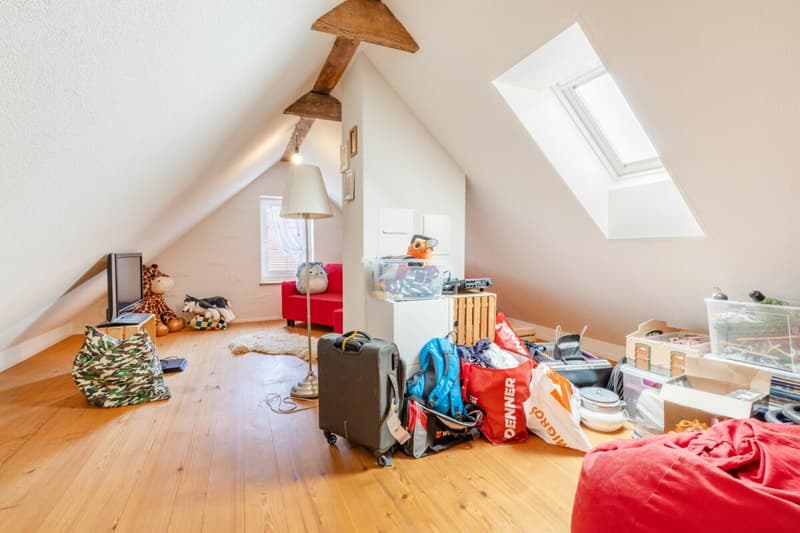
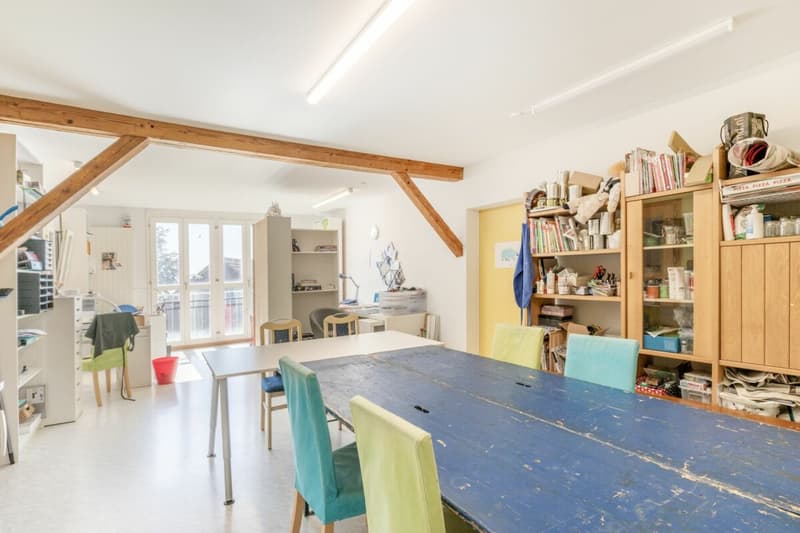
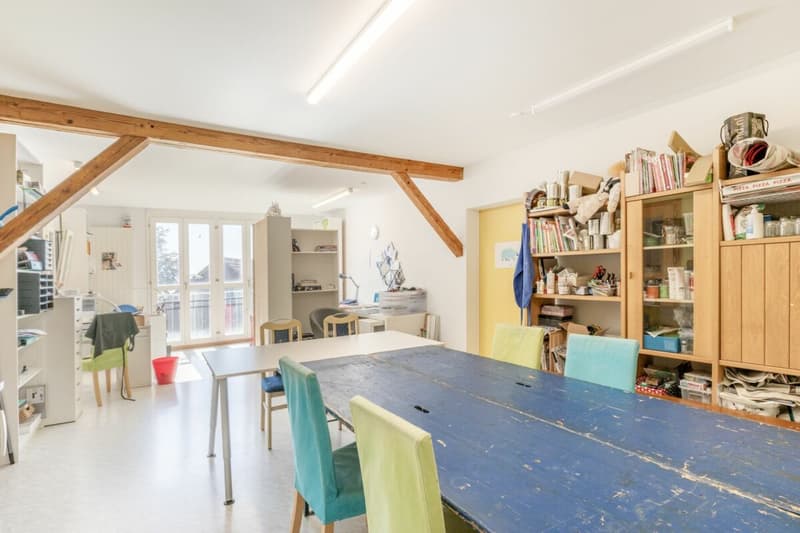
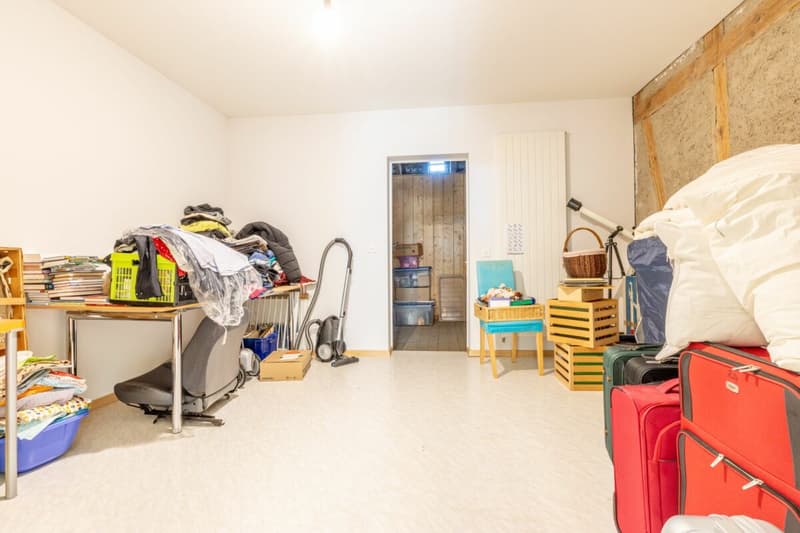
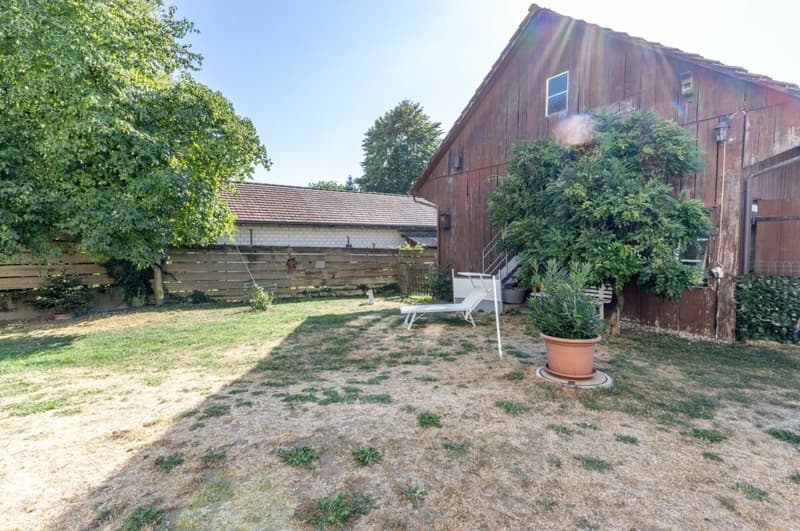
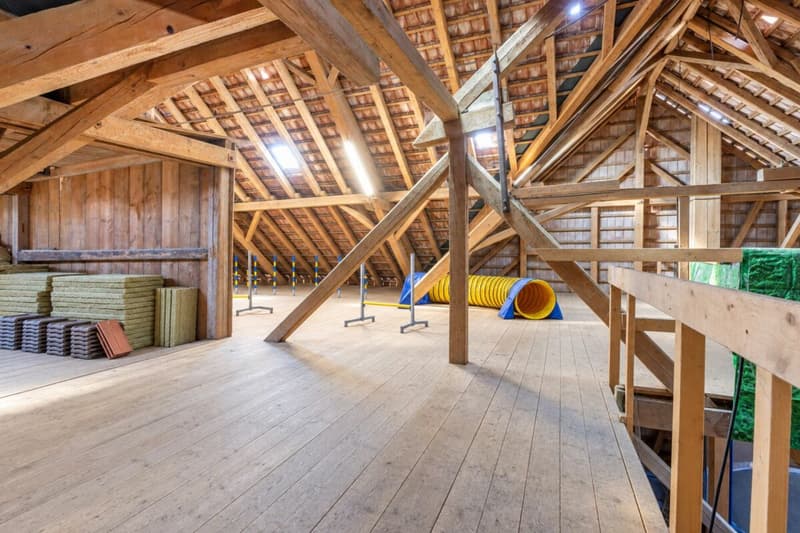
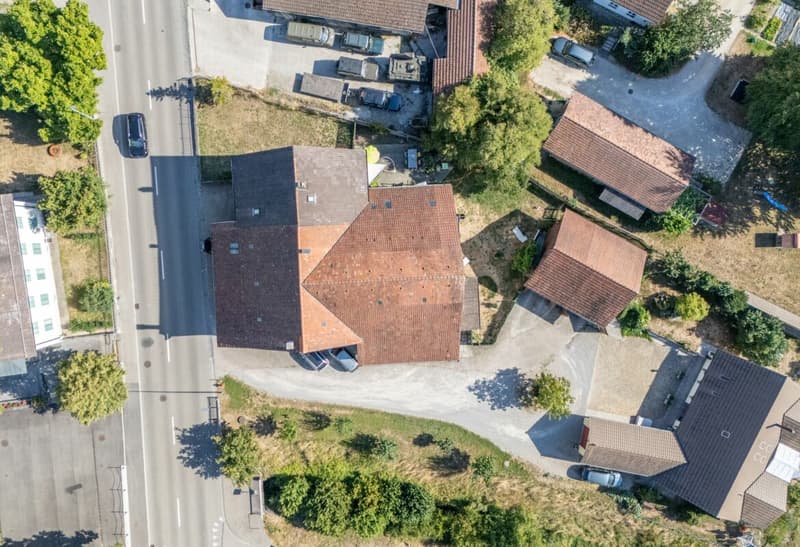
The property is divided into the current residential house and the directly adjacent former barn. While the residential house contains the classic living rooms, the barn supplements the room offer with versatile usable areas. On the ground floor of the former barn, there is the approximately 85.7 m² large salon. The impressive room height, visible beams, a generous window front, and the chimney create an exceptional ambiance. Underfloor heating and a walk-in wet cell complement this area. In a mezzanine floor, there is a studio with a small kitchen, which can be reached via a covered staircase from the residential house. Above the salon lies the approximately 157 m² large upper floor, which is currently used as storage. Above it is the approximately 140 m² large, undeveloped attic with further development potential.
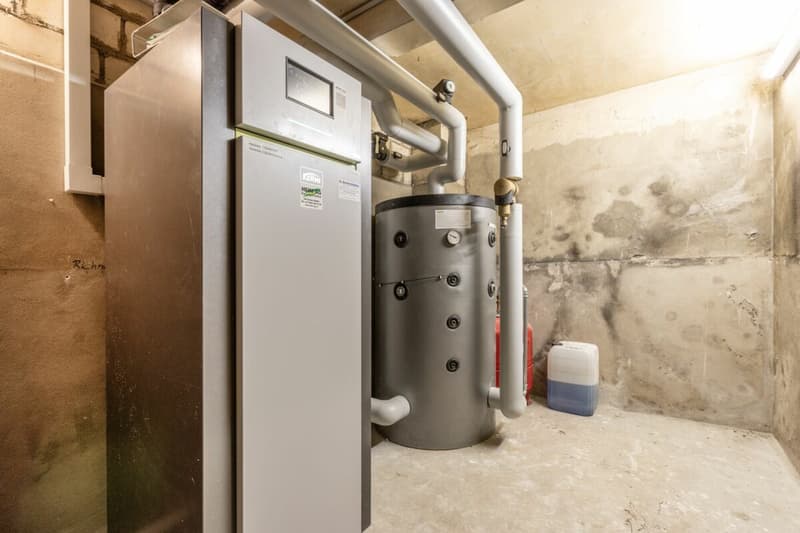
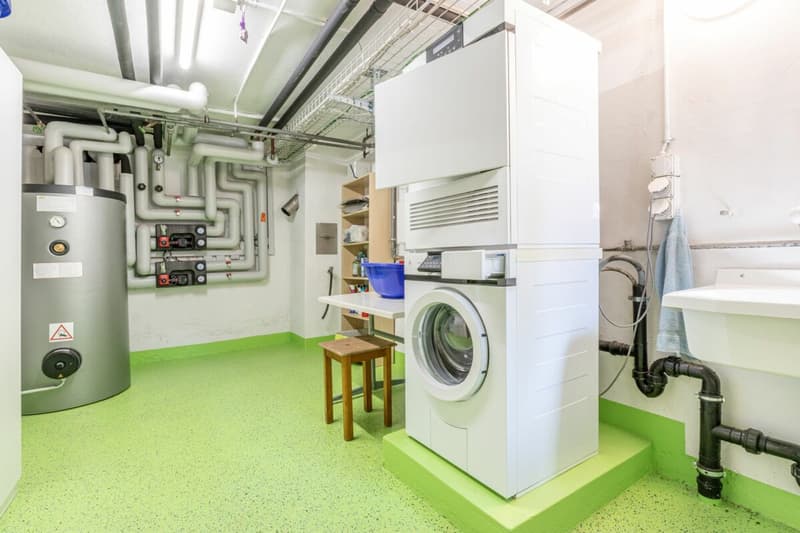
The residential house is fully basement. Two earth probes with a heat pump provide heating and hot water. The wooden windows are triple-glazed. Electrical, sanitary, and wastewater installations were renewed during the core renovation. Fiber optic connections from Swisscom and Sunrise are also available.
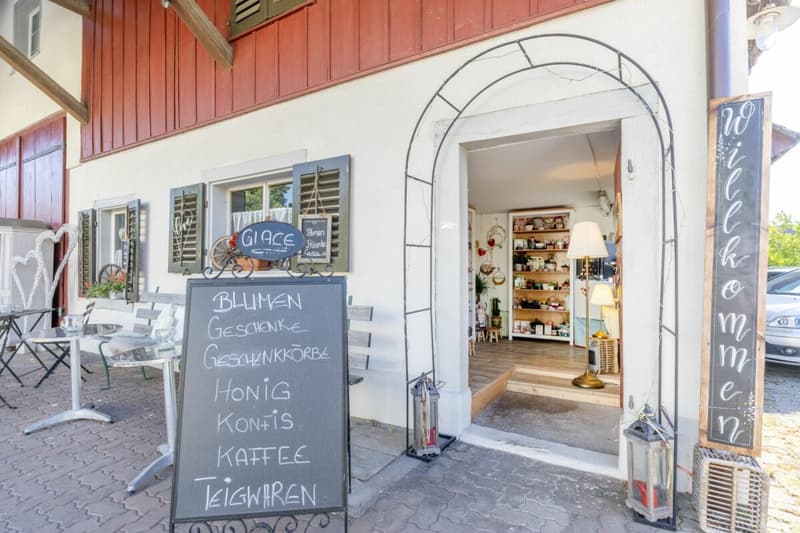
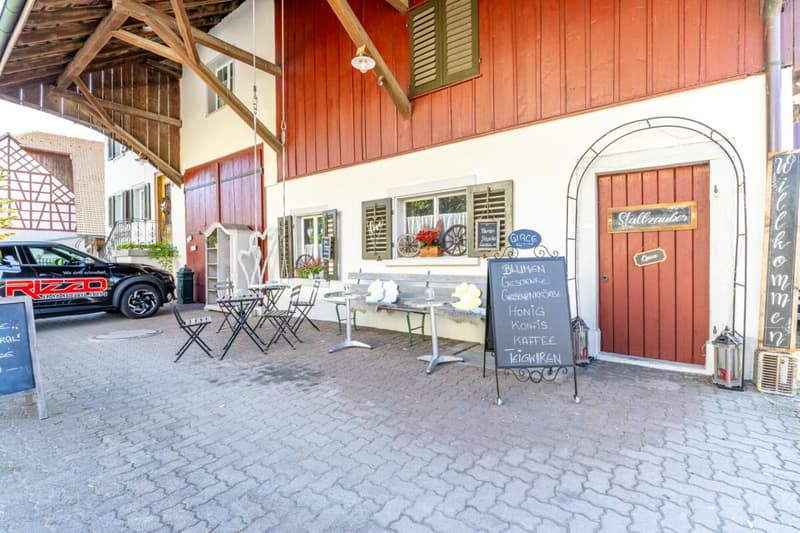
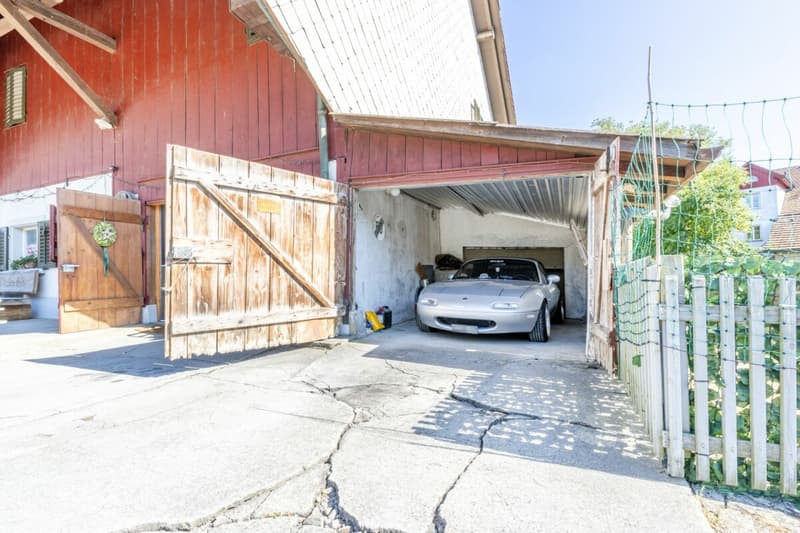
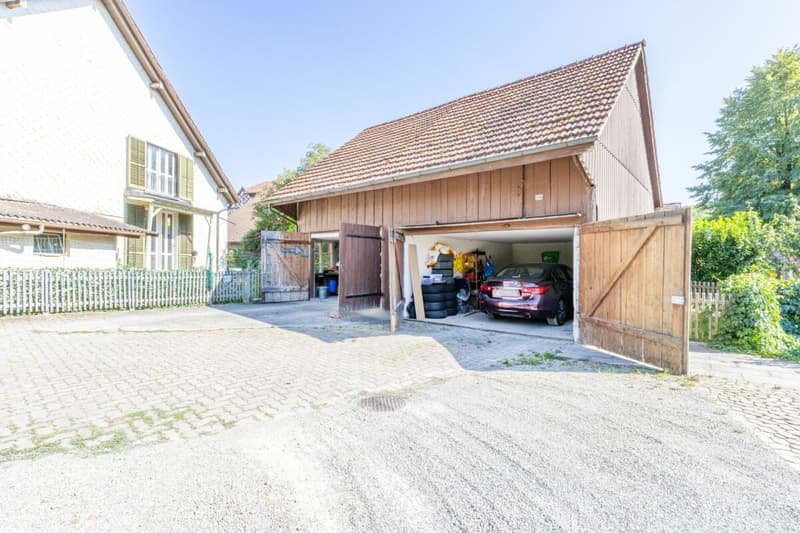
The property includes three garages and various outdoor parking spaces. Above the freestanding garage building, there is also an approximately 61.6 m² large, undeveloped attic with further development potential. The street-side facade is listed in the local heritage protection. According to the core zone plan of Kleinandelfingen, it is designated as a "defining facade"; the property is also listed in the inventory of worthy objects. A small, charming shop with approximately 8 m², which will be free when sold, supplements the room offer.
The combination of historic building fabric, versatile usage possibilities, and modern technology characterizes the character of this property. We look forward to showing you this home during a personal viewing.
Sales price: CHF 1,900,000.- or to the highest bidder
Room layout
Residential house
- Basement: cellar, laundry room, and heating room
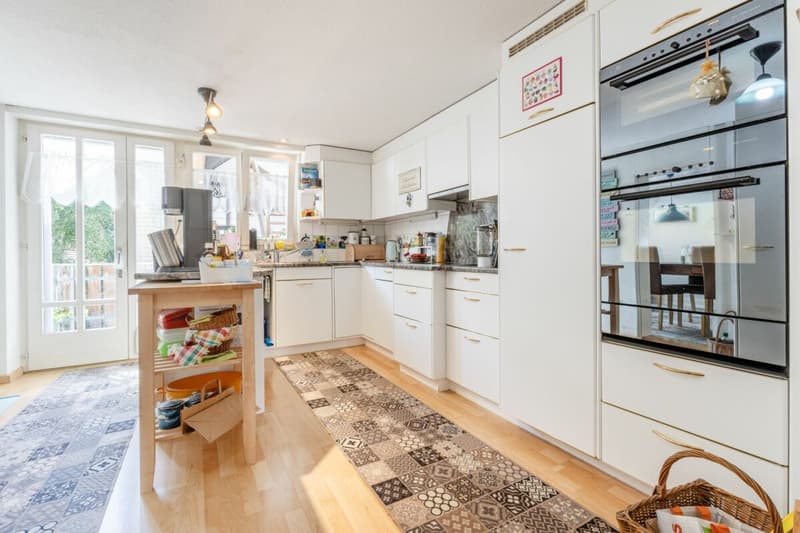
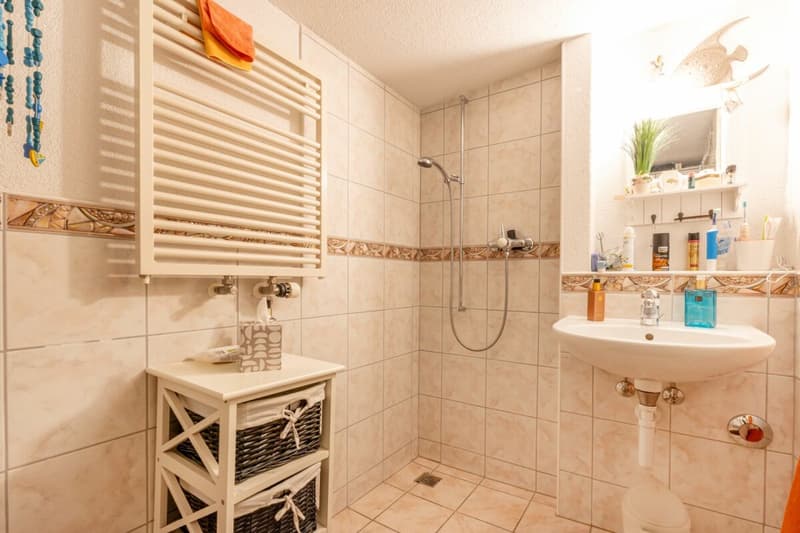
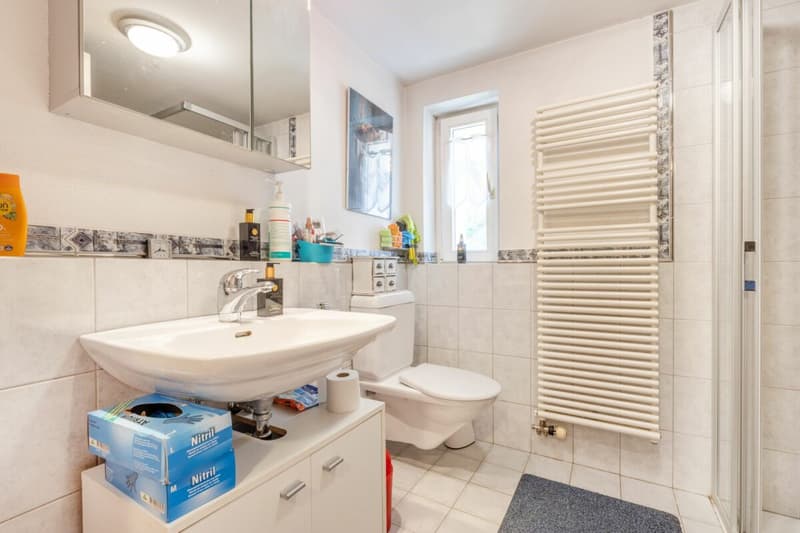
- High parterre: living room, dining room, kitchen, and shower/WC
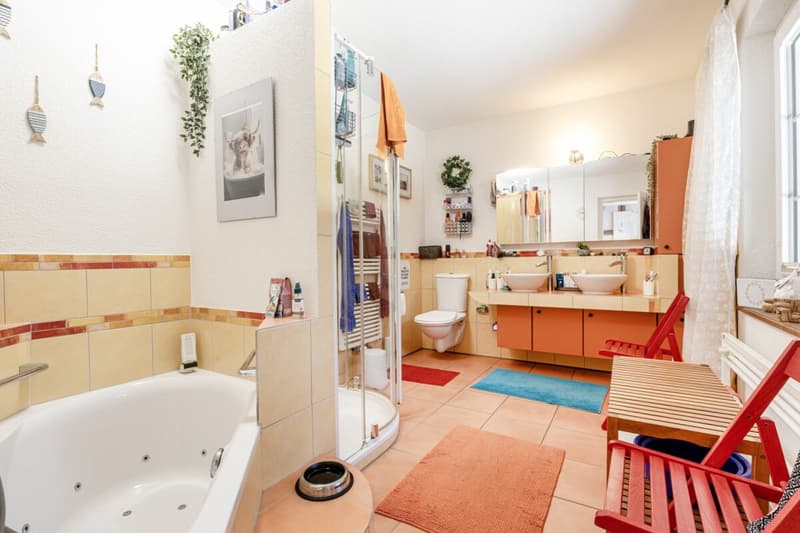
- 1st floor: three rooms and bathroom
- 2nd floor: two rooms
- Unheated attic
Barn
- Ground floor: salon with chimney and shower/WC, workshop, and shop
- Mezzanine floor: studio with small kitchen and storage room
- Upper floor/attic: undeveloped area
Outdoor area
- Sitting area
- Three garages with various outdoor parking spaces
- Undeveloped attic above the freestanding garage building
Renovation history at a glance
2014/2015 Complete gutting, renewal of all electrical installations, and energetic overall renovation with comprehensive thermal insulation
2016 Replacement of all windows with triple-glazed wooden windows with muntins
2017 Replacement of the exterior door
2019 New washing machine and new dryer
2020 Renovation of the sewer connection and installation of the courtyard shop
2021 Replacement of various kitchen appliances
2021/2022 Renovation of all window shutters and phased renovation of the facades with priming and new paint
2023 Replacement of the heating system with a new earth probe heat pump including a heat pump boiler
Mortgage Calculator
From dream house to home ownership: the mortgage calculator can help you estimate the affordability of this property.

Unlock the full experience
Sync your favourites, manage search alerts, and access all your important services seamlessly across devices. Create your free account for a personalized home search!
Advertiser


Contact
Gabriele Rizzo
- Listing ID
- 4003473558
- Object ref.
- 846115