
"Erlenbach: spacious semi-detached house with lift and terraces"
Purchase price
CHF 5,500,000.–
Notify on price drop
Rooms
6.5
Living space
249 m2
Location
8703 ErlenbachCosts
- Purchase price:
- CHF 5,500,000.–
- Notify on price drop
Main information
- Available from:
- By agreement
- Type:
- Bifamiliar house
- No. of rooms:
- 6.5
- Surface living:
- 249 m2
- Land area:
- 438 m2
- Year built:
- 2016
Features and furnishings
Balcony / Terrace
Elevator
Minergie certified
Minergie construction
Documents (0)
Description
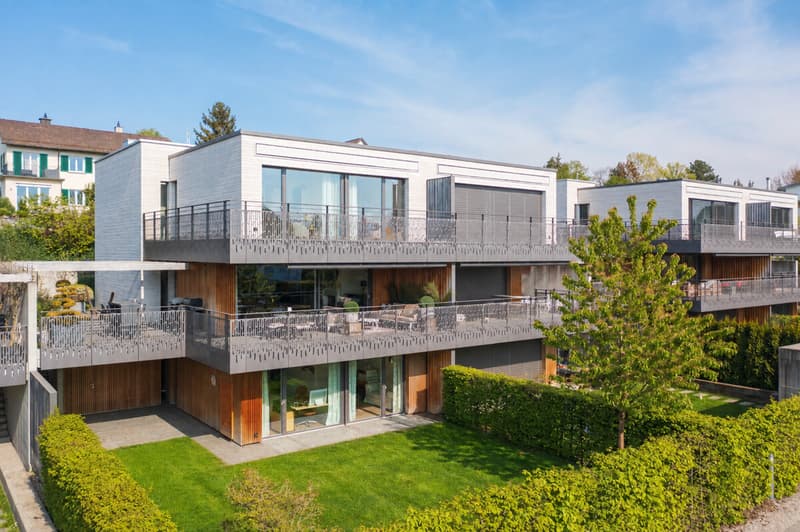
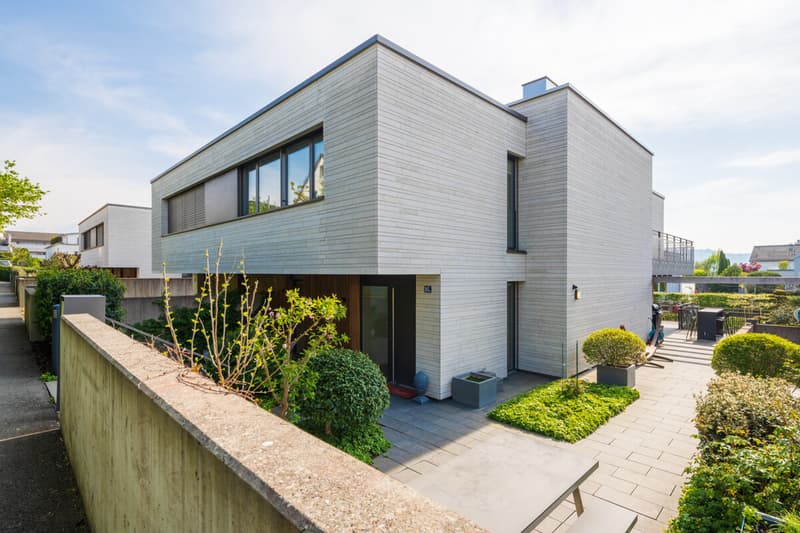
The modern 6.5-room semi-detached house offers around 249 square meters of living space and around 67 square meters of secondary living space on four levels. The floor plan is clearly structured and creates spacious areas for shared living as well as comfortable retreats. A private lift connects all floors and complements the open staircase in a comfortable way.
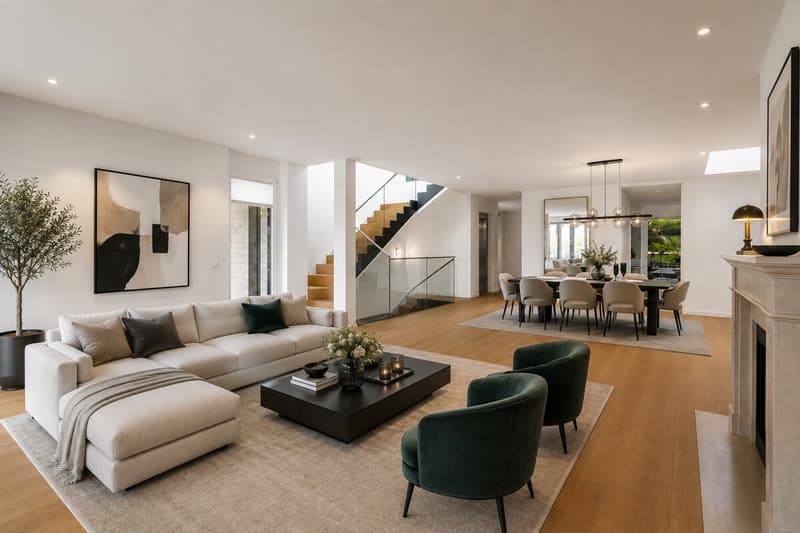
On the ground floor, the open living and dining area with a fireplace forms the heart of the house. Large window areas provide plenty of daylight and open the room to the extensive terraces. The separate kitchen is functionally organized and offers direct access to another terrace. High-quality parquet floors underline the quiet and cozy living atmosphere.
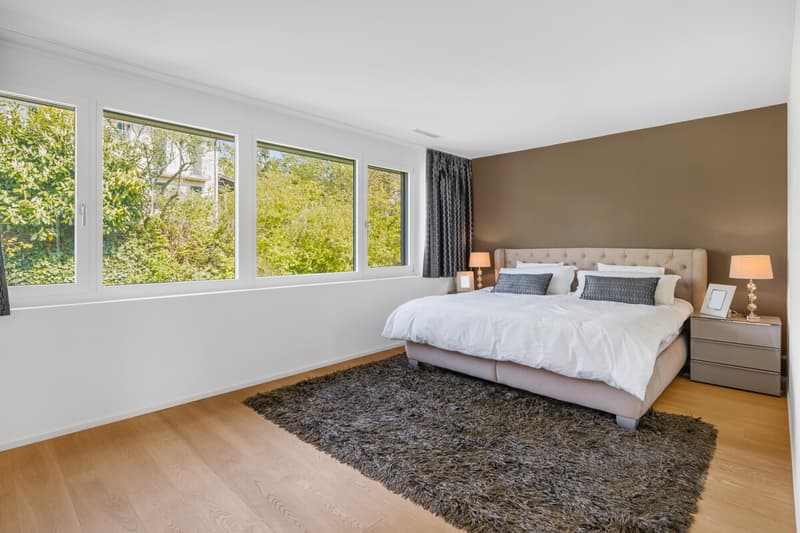
In total, five bedrooms are distributed over the upper and lower living levels. This creates flexible usage possibilities for children, guests, or for a home office. Three bathrooms and two guest toilets ensure comfort in everyday life. In the garden level, a winter garden, a separate laundry room, and further secondary rooms complement the room offer.
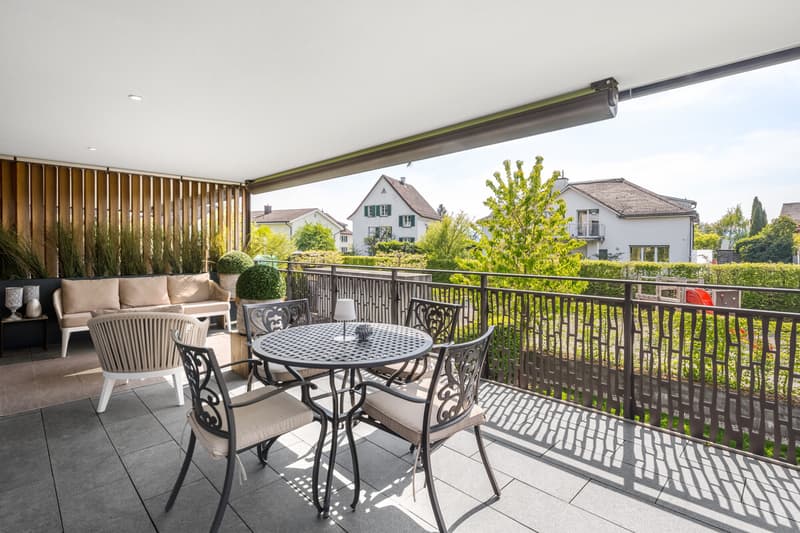

Several terraces, a balcony, and the well-kept, green outdoor areas extend the living space to the outside. The carefully designed greenery creates privacy and a pleasant atmosphere around the house. Two garage parking spaces, the ground probe heat pump with underfloor heating, and the alarm system complement the equipment. Thus, the semi-detached house combines upscale living with a versatile room concept and high comfort.
The property:
- 6.5-room semi-detached house in Erlenbach
- Approx. 249 m² living space
- High-quality interior design
- Lift in the house
- Minergie standard, ground probe heating
- Covered terrace and spacious garden
- High privacy
- Family-friendly and quiet neighborhood
- 2 garage parking spaces incl. basic installation for e-cars
On the ground floor, the open living and dining area with a fireplace forms the heart of the house. Large window areas provide plenty of daylight and open the room to the extensive terraces. The separate kitchen is functionally organized and offers direct access to another terrace. High-quality parquet floors underline the quiet and cozy living atmosphere.
In total, five bedrooms are distributed over the upper and lower living levels. This creates flexible usage possibilities for children, guests, or for a home office. Three bathrooms and two guest toilets ensure comfort in everyday life. In the garden level, a winter garden, a separate laundry room, and further secondary rooms complement the room offer.
Several terraces, a balcony, and the well-kept, green outdoor areas extend the living space to the outside. The carefully designed greenery creates privacy and a pleasant atmosphere around the house. Two garage parking spaces, the ground probe heat pump with underfloor heating, and the alarm system complement the equipment. Thus, the semi-detached house combines upscale living with a versatile room concept and high comfort.
The property:
- 6.5-room semi-detached house in Erlenbach
- Approx. 249 m² living space
- High-quality interior design
- Lift in the house
- Minergie standard, ground probe heating
- Covered terrace and spacious garden
- High privacy
- Family-friendly and quiet neighborhood
- 2 garage parking spaces incl. basic installation for e-cars
Mortgage Calculator
From dream house to home ownership: the mortgage calculator can help you estimate the affordability of this property.

Free
Unlock the full experience
Sync your favourites, manage search alerts, and access all your important services seamlessly across devices. Create your free account for a personalized home search!
Viewing
Contact for viewing
Laura Schnyder
Advertiser


Ginesta Immobilien AG Geschäftsstelle Küsnacht
Obere Wiltisgasse 52
8700Küsnacht
Contact
Laura Schnyder
- Listing ID
- 4003473781
- Object ref.
- SU539