"Semi-Detached House with 4.5 Rooms and Garden"
Purchase price
CHF 935,000.–
Notify on price drop
Rooms
4.5
Living space
140 m2
Location
1955 ChamosonCosts
- Purchase price:
- CHF 935,000.–
- Notify on price drop
Main information
- Available from:
- Immediately
- Type:
- Bifamiliar house
- No. of rooms:
- 4.5
- Surface living:
- 140 m2
- Land area:
- 250 m2
- Last refurbishment:
- 2024
- Year built:
- 2023
Features and furnishings
Balcony / Terrace
View
Child-friendly
Parking space
Documents (0)
Description
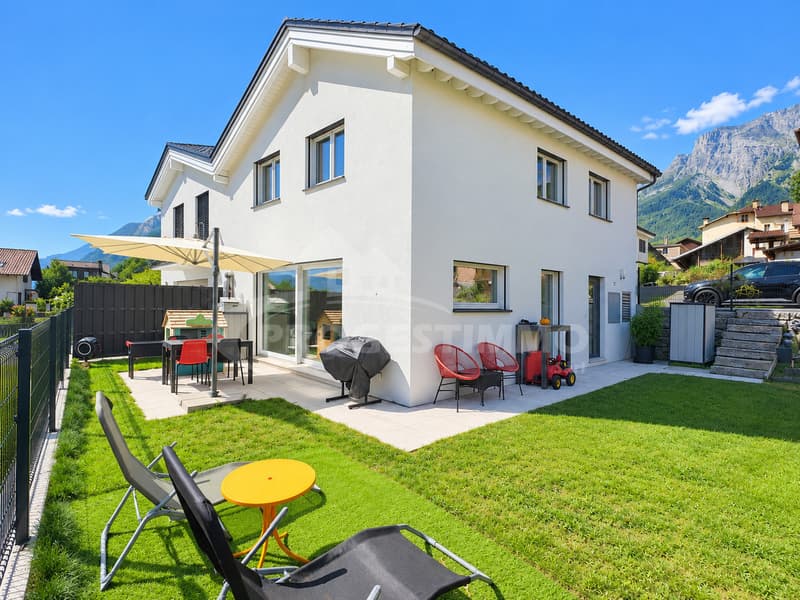
Located on an independent plot, this semi-detached house offers a functional layout, beautiful rooms, and pleasant outdoor spaces. Its south-facing orientation brings a lovely brightness and allows you to fully enjoy the terrace and garden.
GROUND FLOOR
The entrance serves the various spaces on the ground floor:
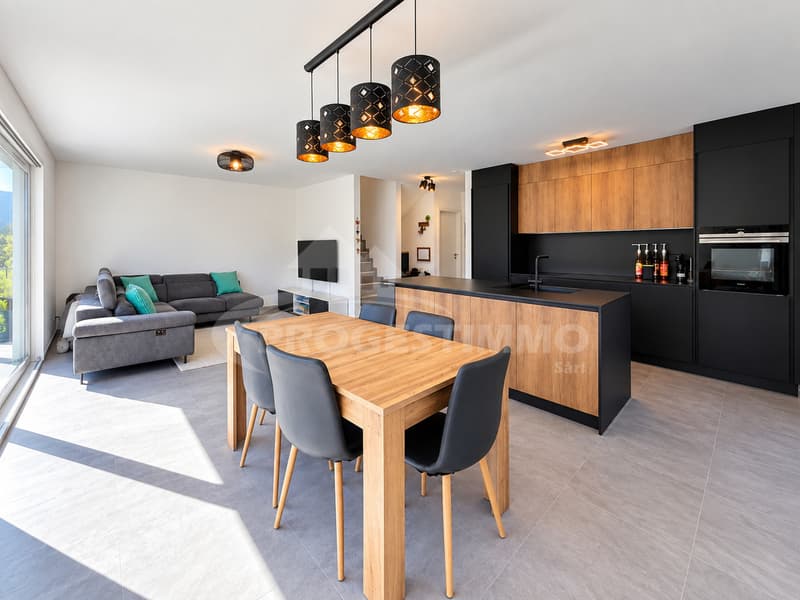
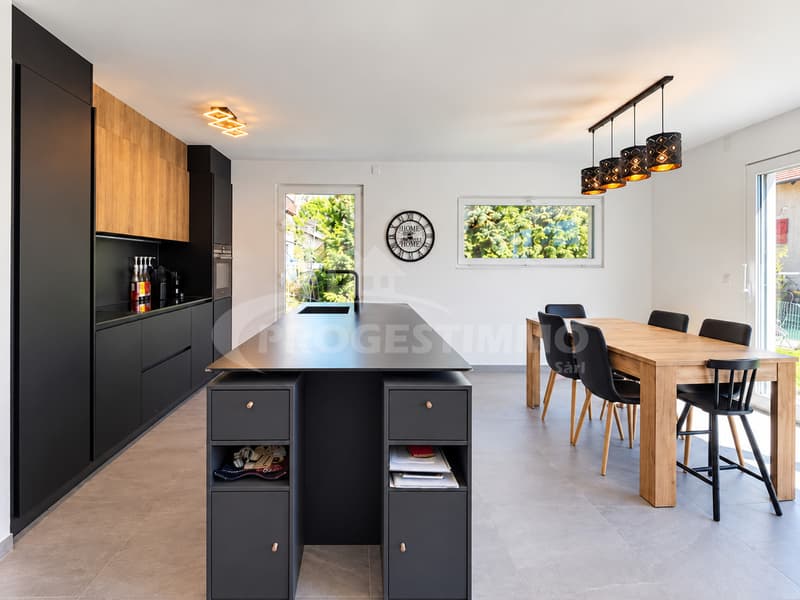
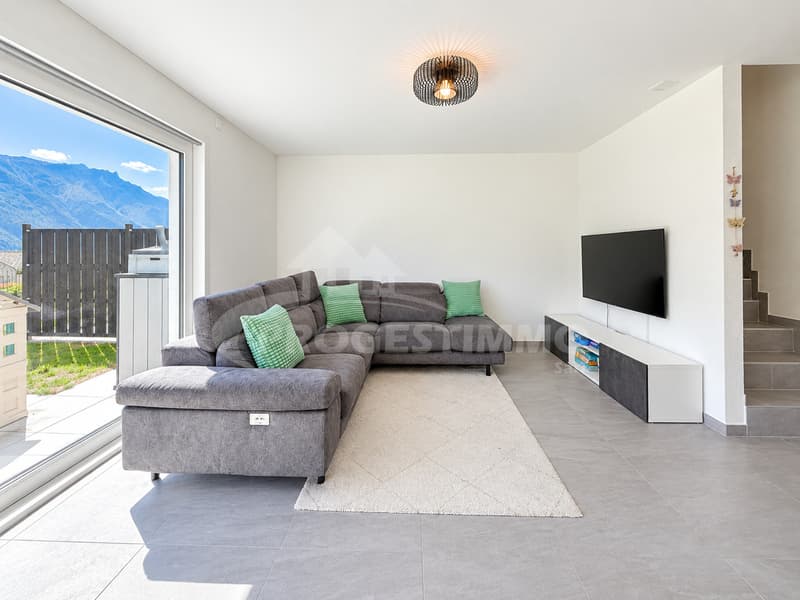
The living room and kitchen form a beautiful, open living area of 38.30 m². The kitchen is equipped with a central island and integrates harmoniously into the dining and living areas.
A convivial and bright atmosphere, ideal for enjoying daily life and receiving family and friends.
UPPER FLOOR
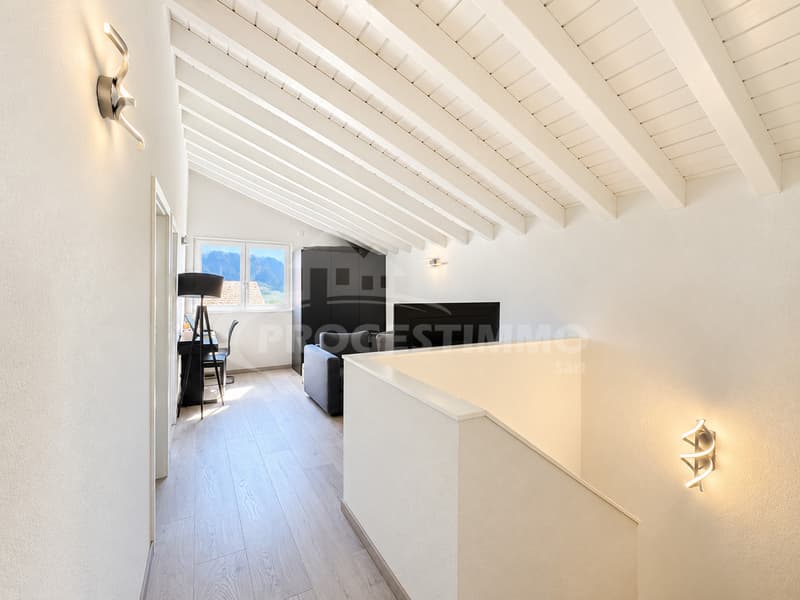
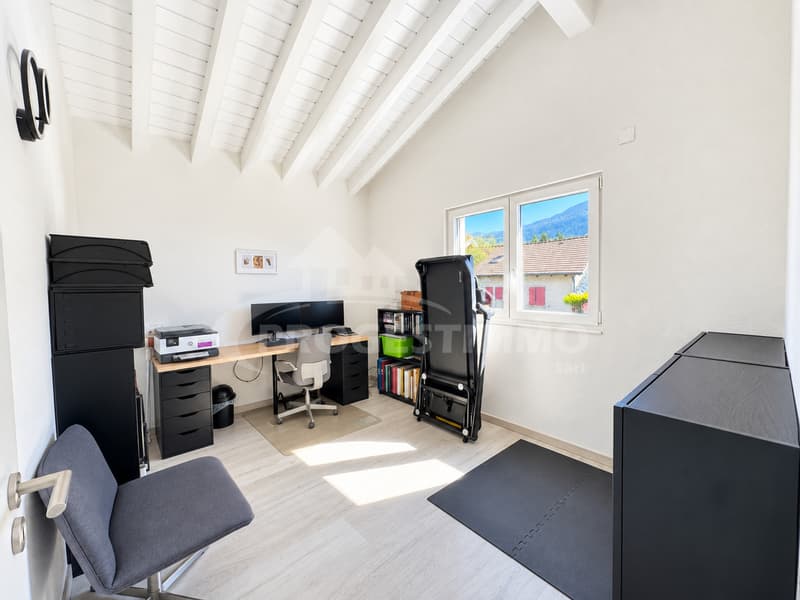
The upper floor has a large office / hallway of 20.65 m², which provides a nice versatility on this level.
It includes:
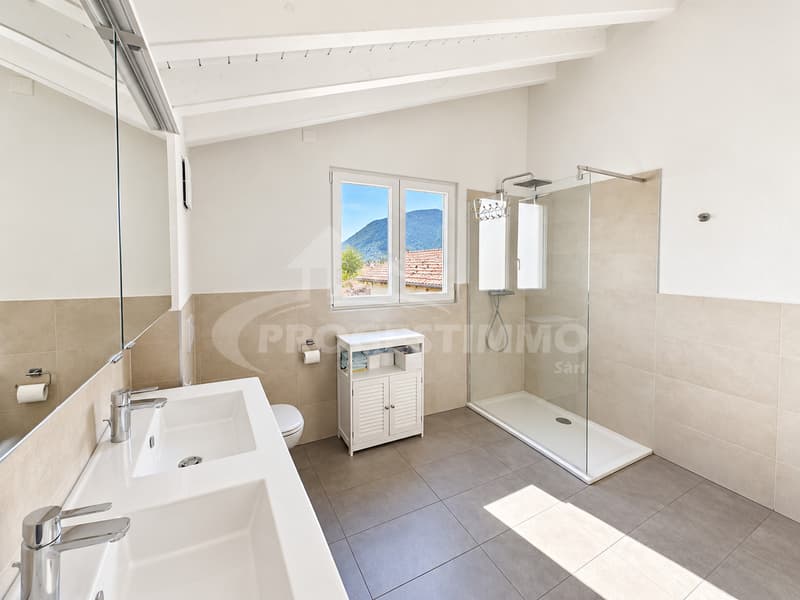
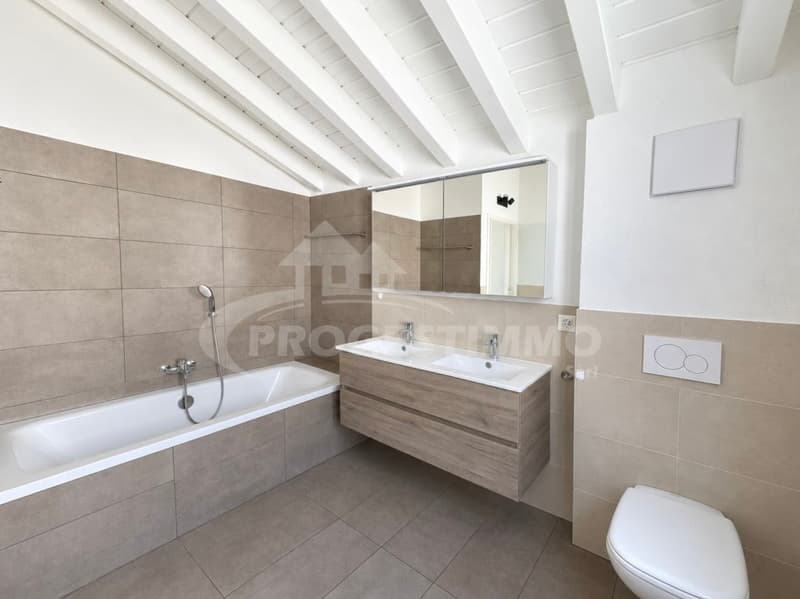
The bathroom is equipped with a shower, bathtub, double sink, and WC.
The generous office / hallway can be furnished according to needs: office, relaxation area, playroom, or additional bedroom. If it is closed and furnished as a bedroom, it would allow the house to be transformed into a pleasant 5.5-room house.
OUTDOOR SPACES
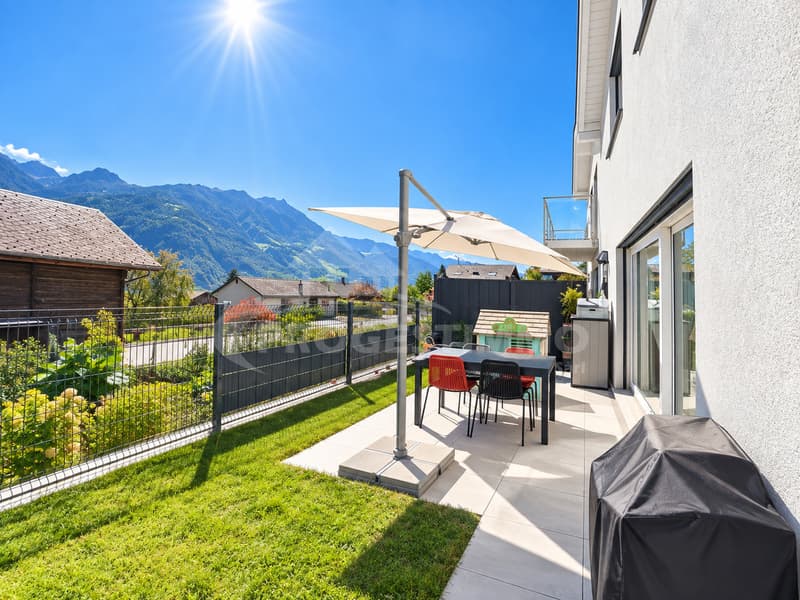
The house benefits from a south-facing orientation and approximately 100 m² of outdoor spaces with a terrace and lawn.
The terrace allows for easy creation of a dining area and a relaxation area with outdoor furniture, while enjoying the pleasant garden.
Two outdoor parking spaces complete this property and are included in the price.
A family-friendly, bright, and functional house that offers a beautiful living area, three bedrooms, a large, versatile area on the upper floor, and beautiful outdoor spaces on an independent plot.
We are at your disposal for any additional information and would be happy to organize a visit at your convenience.
FIND ALL OUR PROPERTIES ON: www.progestimmo.ch
GROUND FLOOR
The entrance serves the various spaces on the ground floor:
- Utility room of 6.13 m²
- Bathroom with WC, sink, and shower of 3.80 m²
- Technical room / laundry room of 5.76 m²
- Living room / kitchen of 38.30 m²
- Stairs to the upper floor
The living room and kitchen form a beautiful, open living area of 38.30 m². The kitchen is equipped with a central island and integrates harmoniously into the dining and living areas.
A convivial and bright atmosphere, ideal for enjoying daily life and receiving family and friends.
UPPER FLOOR
The upper floor has a large office / hallway of 20.65 m², which provides a nice versatility on this level.
It includes:

- Bedroom 1 of 12.40 m²
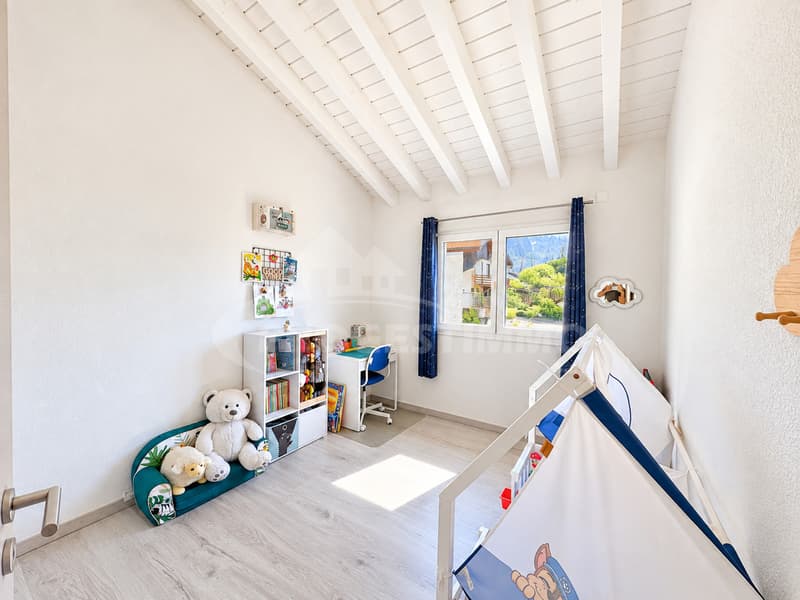
- Bedroom 2 of 11.26 m²
- Bedroom 3 of 10.90 m²
- Large bathroom of 8.62 m²
- Office / hallway of 20.65 m²
The bathroom is equipped with a shower, bathtub, double sink, and WC.
The generous office / hallway can be furnished according to needs: office, relaxation area, playroom, or additional bedroom. If it is closed and furnished as a bedroom, it would allow the house to be transformed into a pleasant 5.5-room house.
OUTDOOR SPACES
The house benefits from a south-facing orientation and approximately 100 m² of outdoor spaces with a terrace and lawn.
The terrace allows for easy creation of a dining area and a relaxation area with outdoor furniture, while enjoying the pleasant garden.
Two outdoor parking spaces complete this property and are included in the price.
A family-friendly, bright, and functional house that offers a beautiful living area, three bedrooms, a large, versatile area on the upper floor, and beautiful outdoor spaces on an independent plot.
We are at your disposal for any additional information and would be happy to organize a visit at your convenience.
FIND ALL OUR PROPERTIES ON: www.progestimmo.ch
Mortgage Calculator
From dream house to home ownership: the mortgage calculator can help you estimate the affordability of this property.

Free
Unlock the full experience
Sync your favourites, manage search alerts, and access all your important services seamlessly across devices. Create your free account for a personalized home search!
Viewing
Contact for viewing
Ludovic Gaillard

Contact
- Listing ID
- 4003475289
- Object ref.
- 6214541