"Renovated and ready-to-move-in chalet with sauna and option to purchase a private garage"
Location
Breiten 10, 3983 Mörel-FiletTravel time
- 12 min.Station: Mörel
Surrounding information
Pharmacy
11 min.28Supermarket
11 min.CoopSchool
20 min.SchulhauswegPublic Transport
5 min.Mörel
Times refer to the route on foot.
Costs
- Purchase price:
- CHF 550,000.–
- Notify on price drop
Main information
- Available from:
- Immediately
- Type:
- Chalet
- No. of rooms:
- 5
- Number of bathrooms:
- 2
- Number of floors:
- 2
- Surface living:
- 80 m2
- Floor space:
- 105 m2
- Land area:
- 527 m2
- Last refurbishment:
- 2025
- Year built:
- 1980
Documents (0)
Description
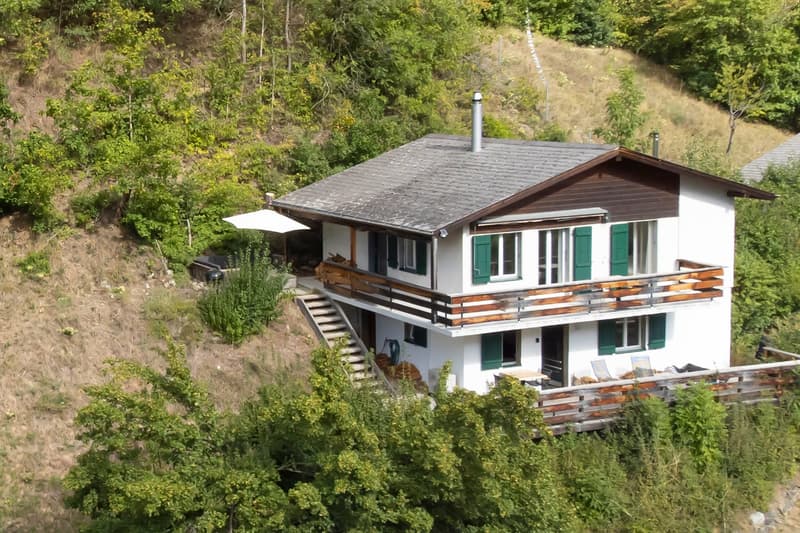
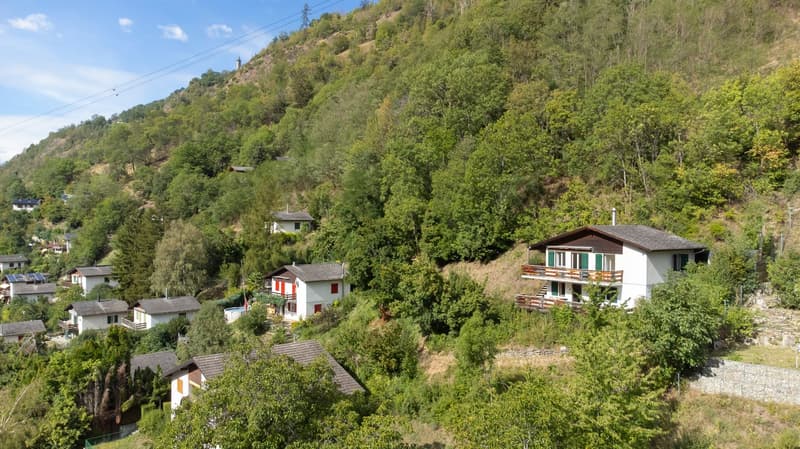
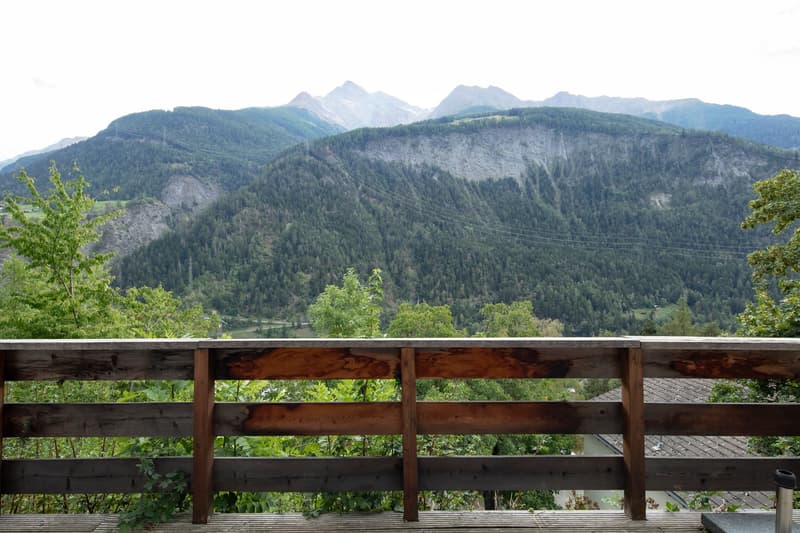
The chalet is located in a quiet area and offers a free and wide view of the surrounding mountain landscape. Between 2020 and 2025, it was extensively renovated and modernized. Thanks to its layout, the chalet is suitable for both exclusive self-use and use in combination with a separate (possibly rentable) guest house.
Ground floor – main living area
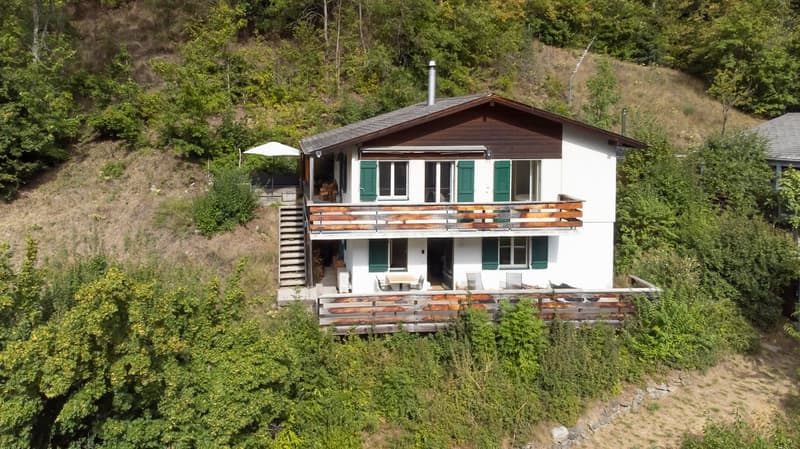
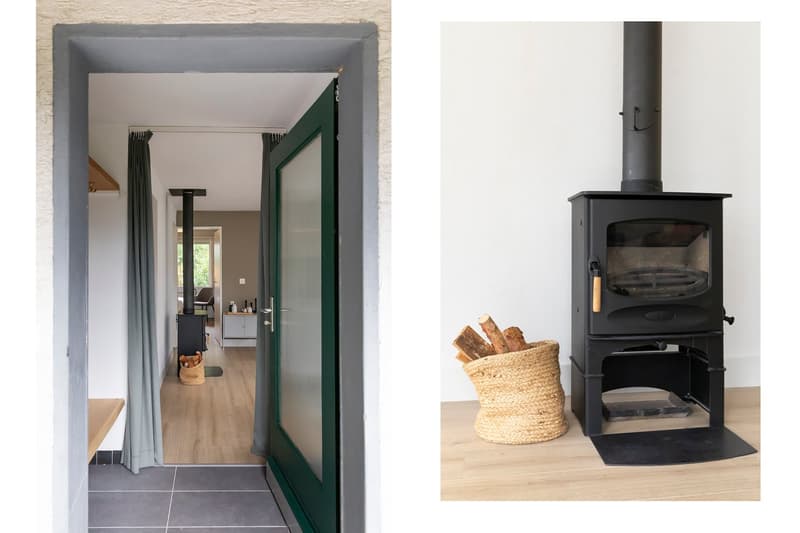
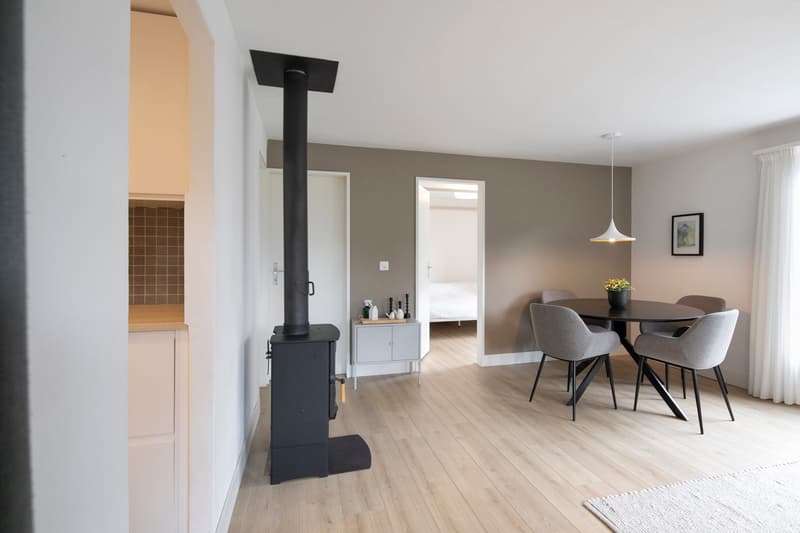
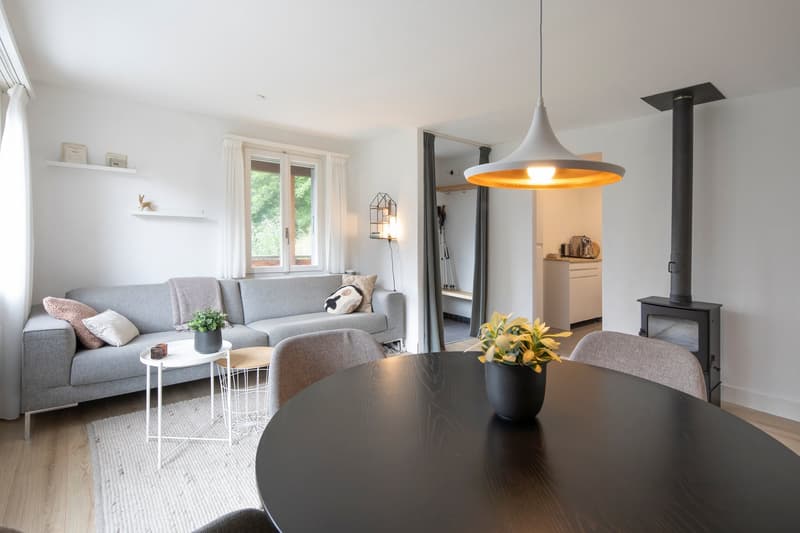
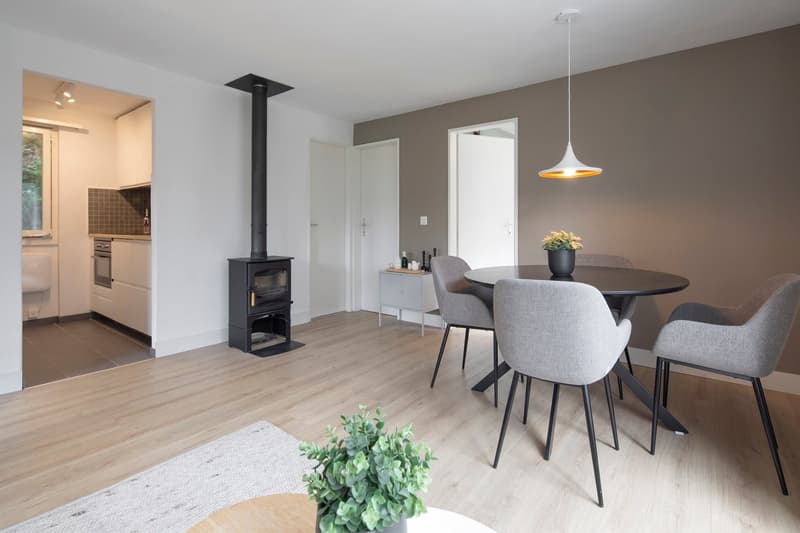
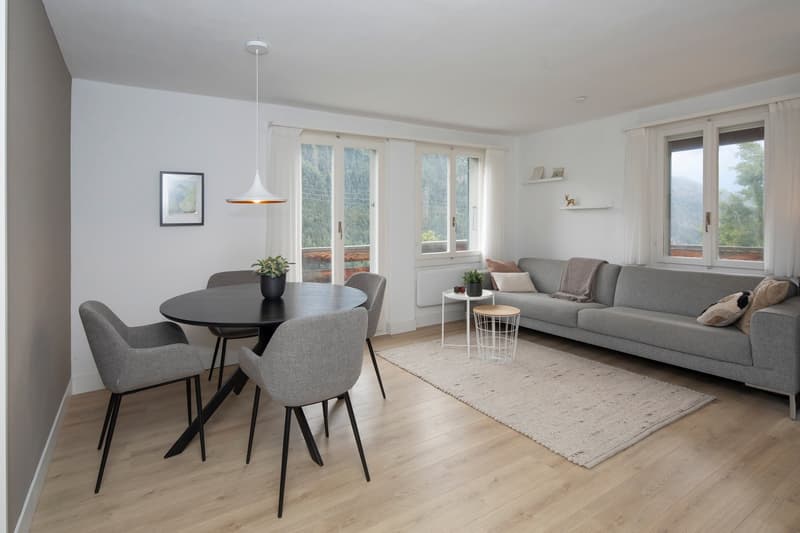
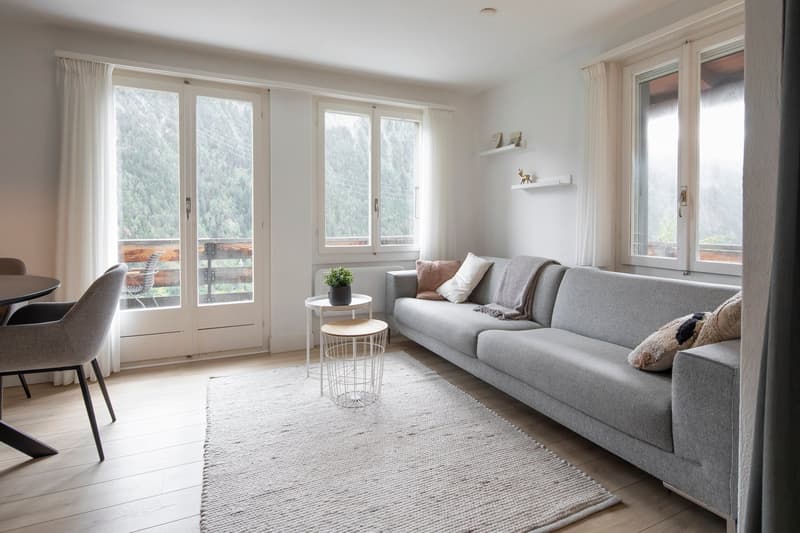
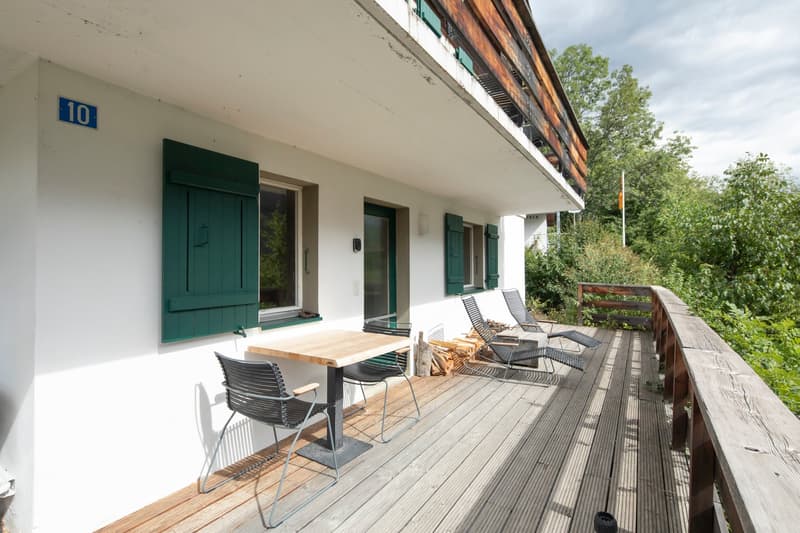
Through the balcony, you enter the covered entrance area. The entrance hall has a wardrobe and provides access to the living room. The living room is equipped with a wood stove and has double-wing doors to the spacious, south-facing balcony with a free view of the mountain landscape.
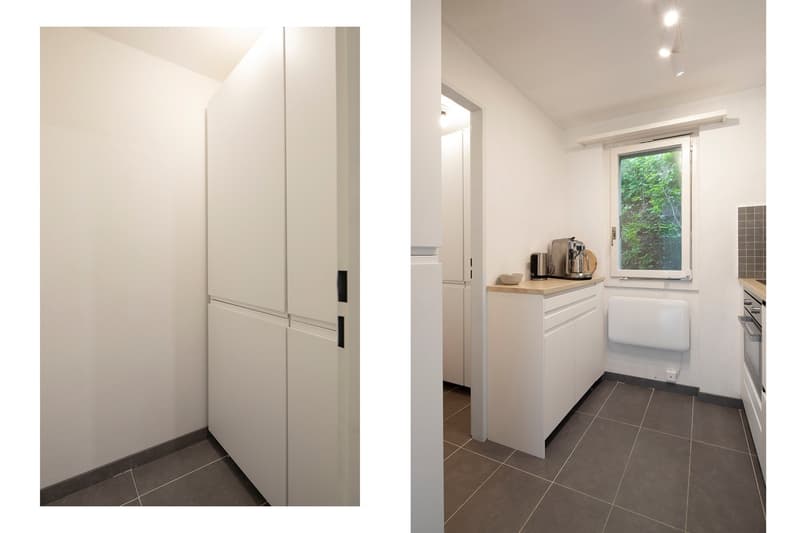
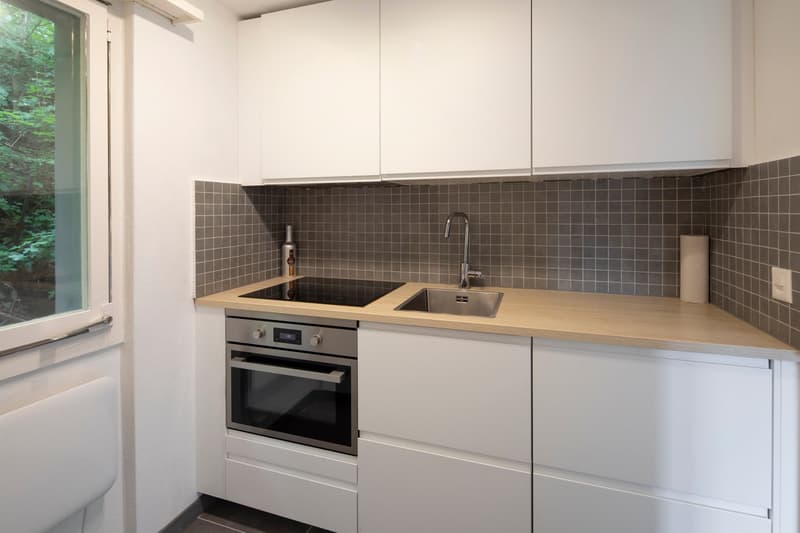
The separate kitchen was renovated in 2020 and equipped with an induction cooktop, a oven, and a microwave. Adjacent to it is a practical housekeeping room with a refrigerator and freezer.
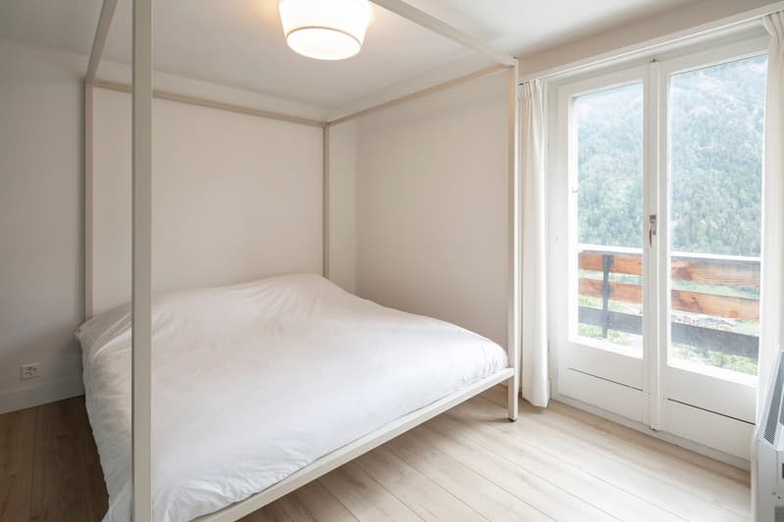
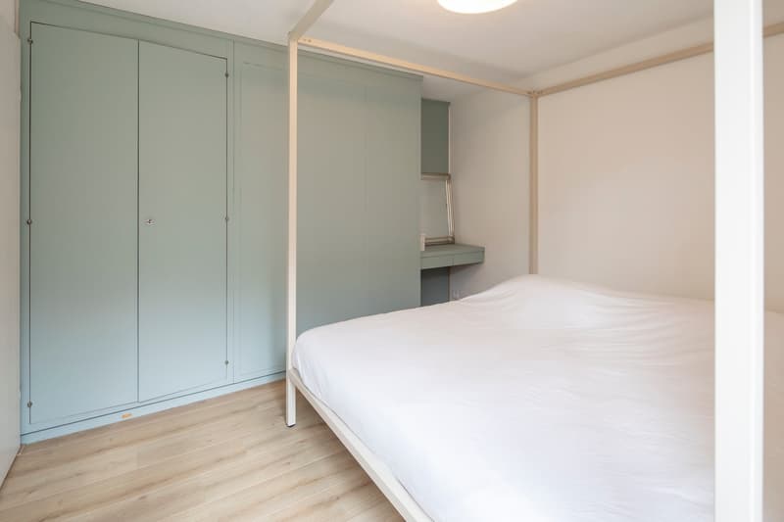
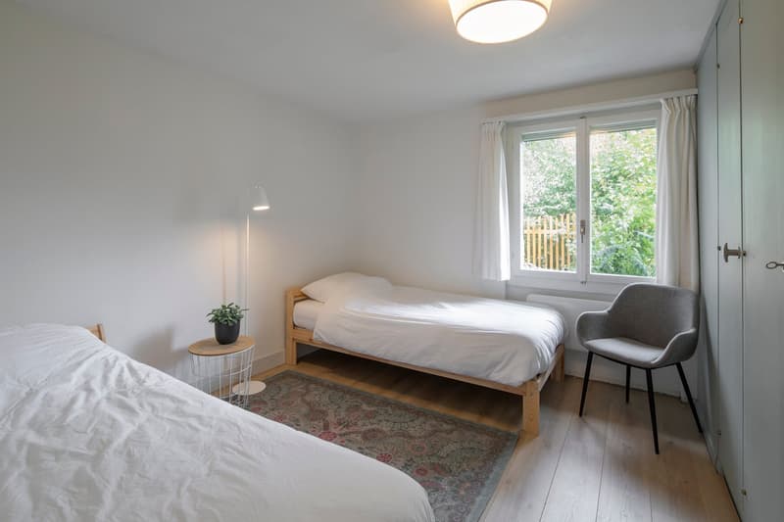
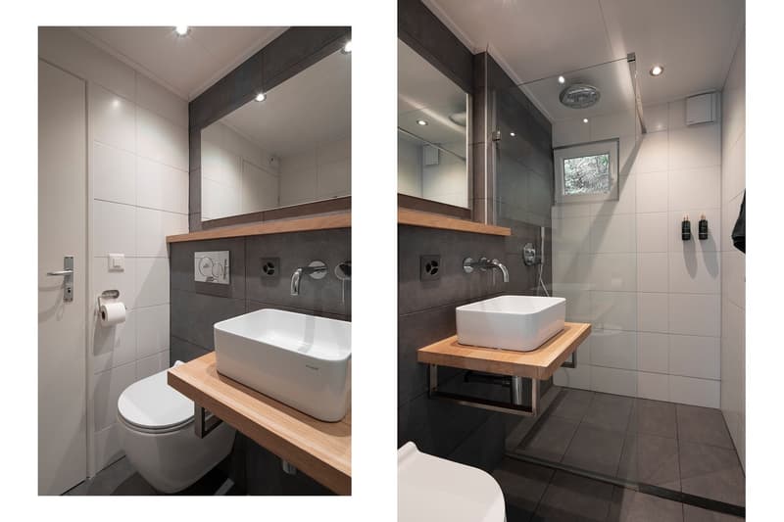
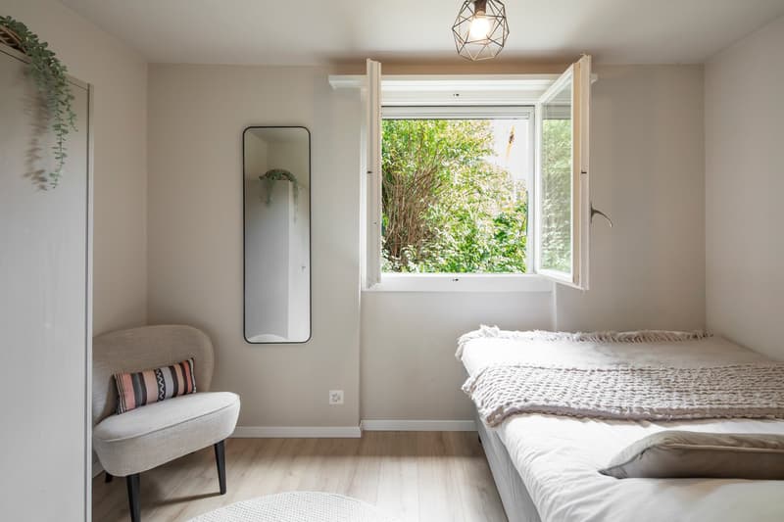
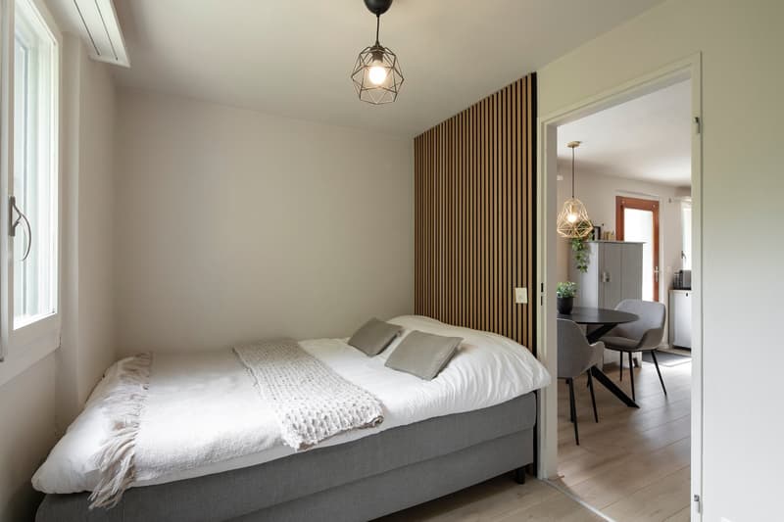
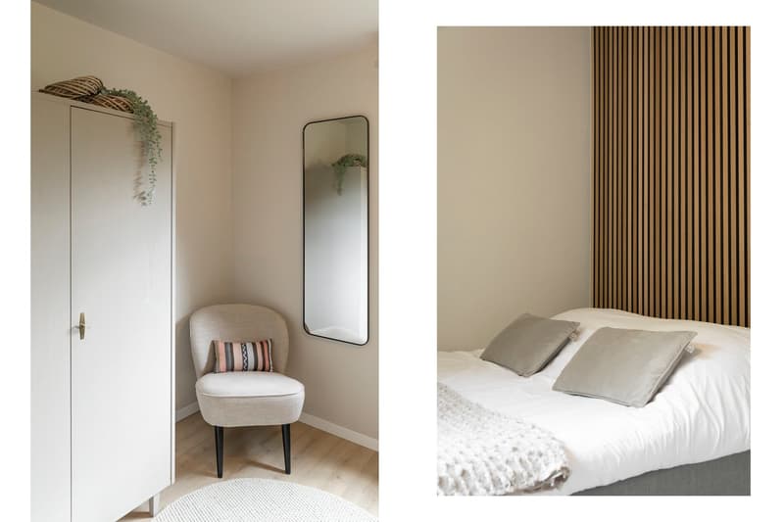
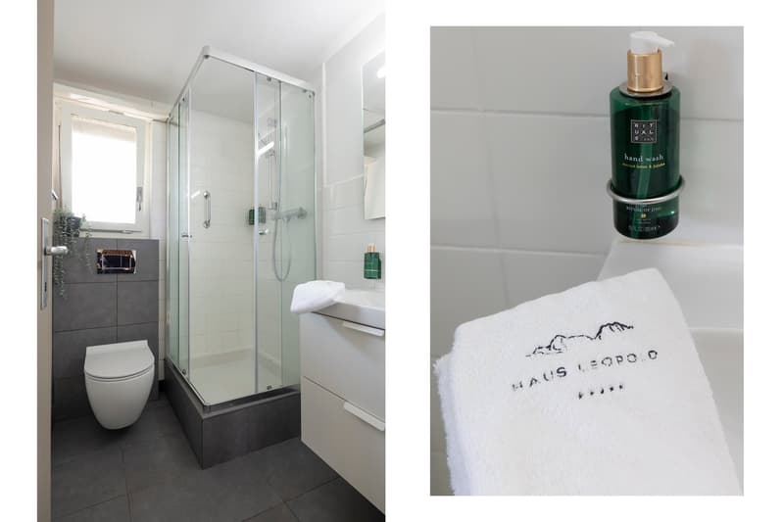
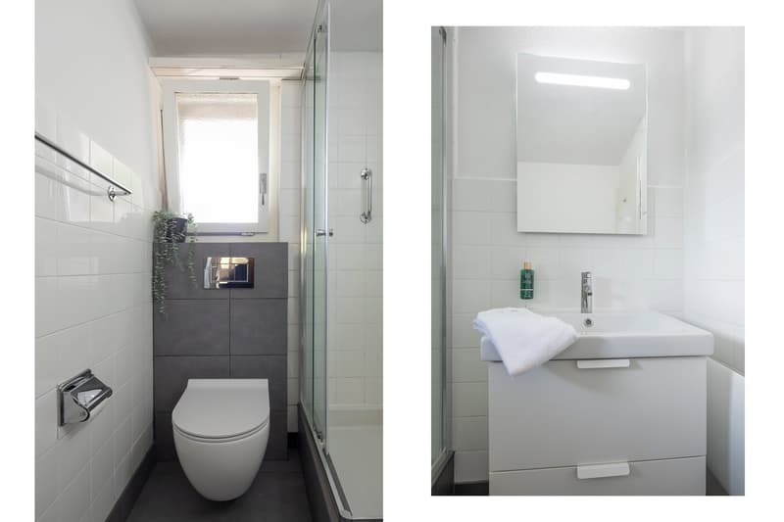
On this floor, there are two bedrooms with built-in closets and a renovated bathroom with a walk-in shower, toilet, and sink. The bedroom at the front has direct access to the balcony.
Ground floor (separate apartment)
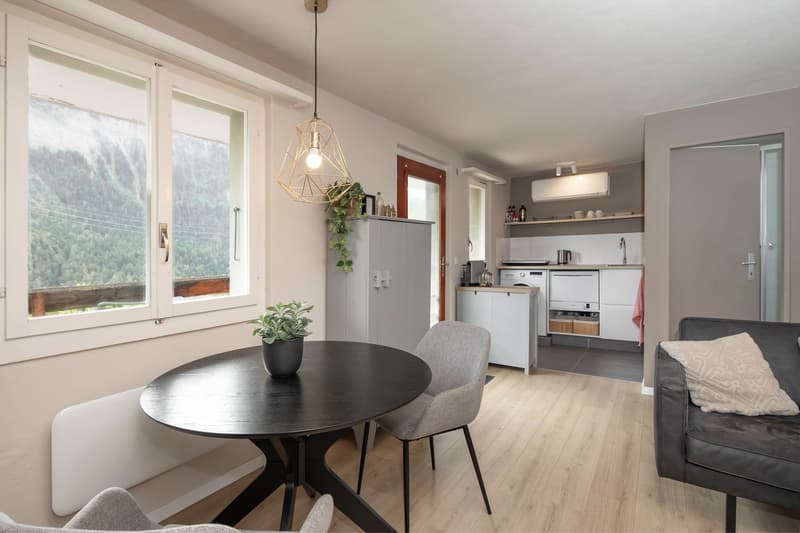
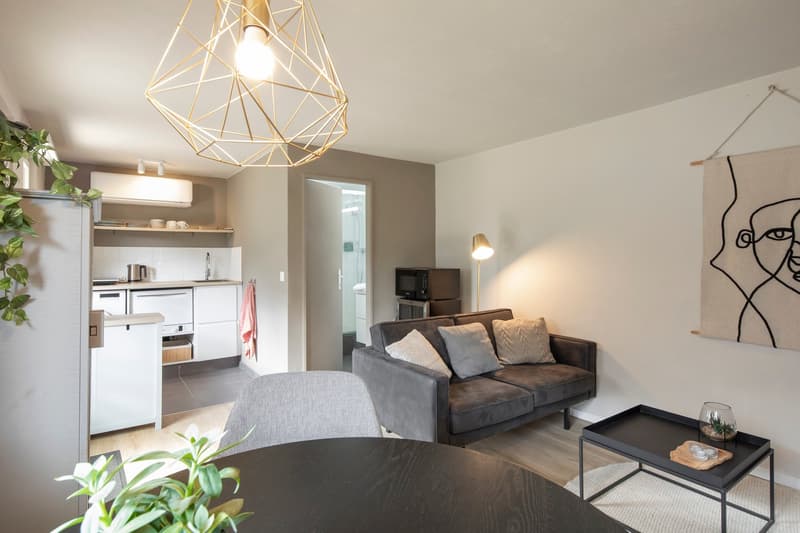
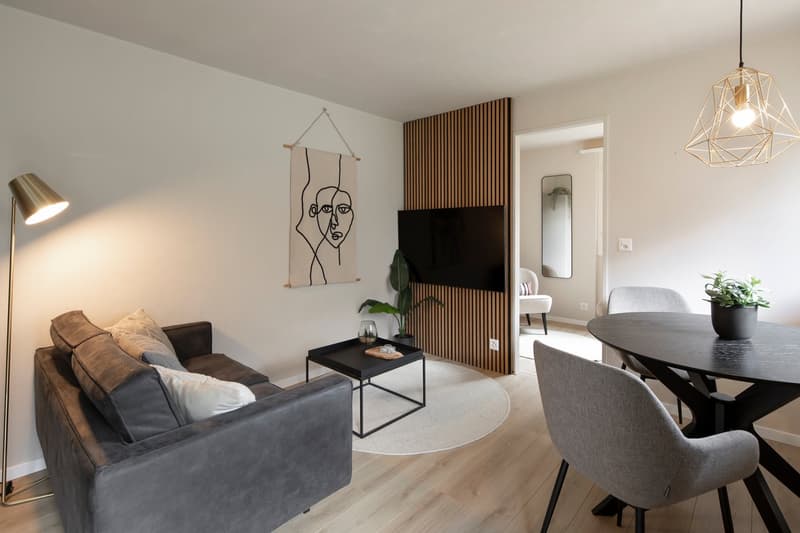
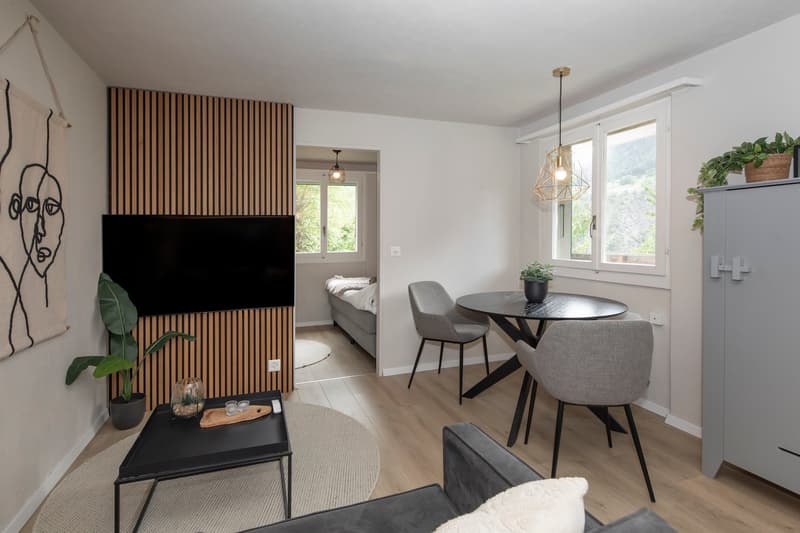
The ground floor has its own entrance and consists of a living room with kitchen, a bedroom, and a bathroom renovated in 2020 with a shower, toilet, and sink.
The kitchen was also renovated in 2020 and is equipped with a dishwasher, a refrigerator, and a microwave with oven. The living room and bedroom have been equipped with a Mitsubishi air conditioning system since 2025, which both heats and cools.
At the back, there is also a spacious storage room where, among other things, two hot water tanks and the electrical panel are located.
Attic
Via the back of the chalet, a spacious attic with a ridge height of approximately 1.50 meters can be reached by a ladder.
Outdoor area and sauna
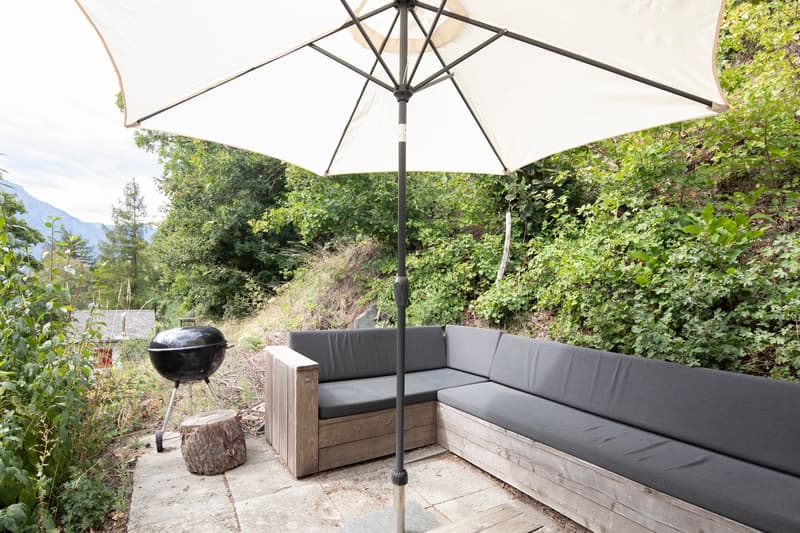
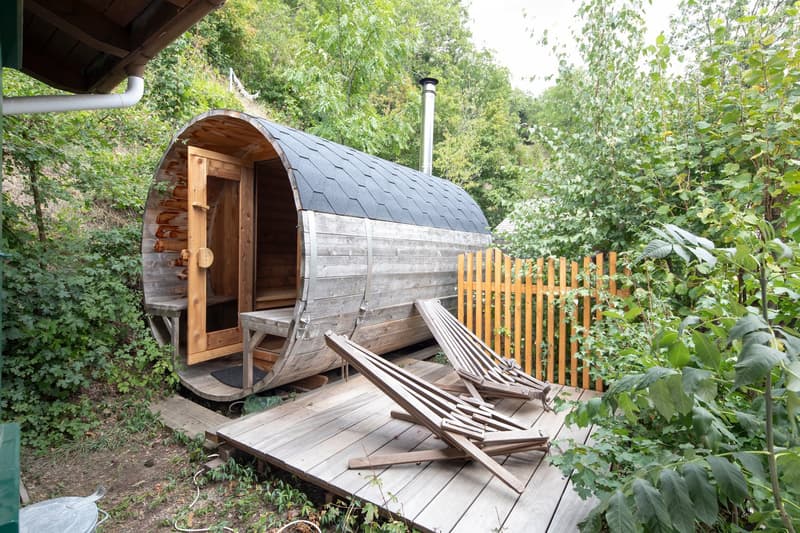
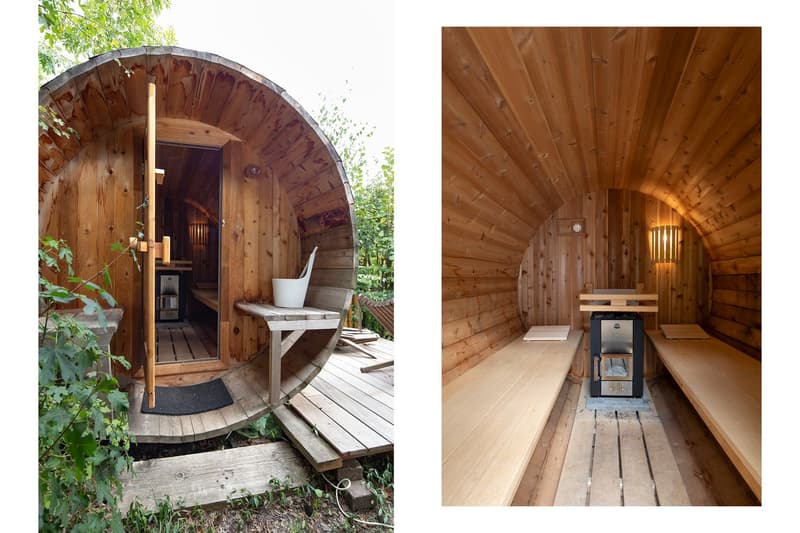
Directly at the entrance, there is a tiled terrace with a seating area/lounge. At the back, there is a wood-fired barrel sauna with space for up to six people sitting or two people lying down, which is connected to a terrace made of hardwood.
The spacious south-facing balcony is an important part of the outdoor area and offers a free view of the mountain landscape.
Renovation and modernization 2020–2025
The chalet was renovated and modernized in many areas between 2020 and 2025. The most important work carried out includes:
- Renewal of the sewage pipes;
- complete renewal of the electrical installation;
- complete renovation of both bathrooms;
- both kitchens renewed;
- new Mitsubishi air conditioning system installed for heating and cooling (2025);
- new modern electric facade fireplaces installed;
- new wooden balconies on both the ground floor and the upper floor, made entirely of untreated larch wood (with natural graying);
- a wood-fired barrel sauna was built;
- the exterior coatings of the chalet and the garage were renewed;
- insect screens were installed.
Thanks to these comprehensive renovation work, the chalet is immediately habitable and is also perfectly suitable for rental on request.
Accessibility and garage
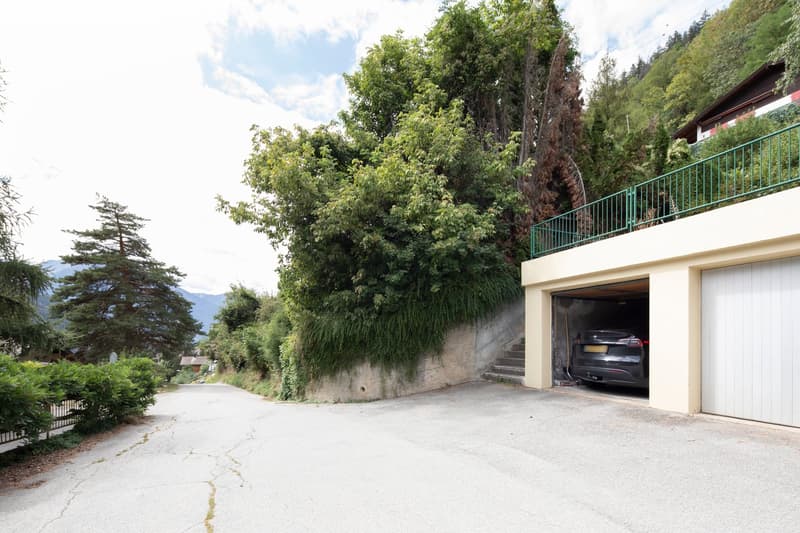
The chalet has its own private garage cell, which is located about 100 meters away. From the garage, the chalet can be reached via a partially paved and easily accessible path, both in summer and winter. Purchase price garage CHF 35,000.
The Mörel–Riederalp gondola lift, which provides direct access to the Aletsch Arena, is only a few minutes away from the chalet.
Mortgage Calculator
From dream house to home ownership: the mortgage calculator can help you estimate the affordability of this property.

Unlock the full experience
Sync your favourites, manage search alerts, and access all your important services seamlessly across devices. Create your free account for a personalized home search!
Advertiser
- Listing ID
- 4003476762
- Object ref.
- onvak.x0j26