
"Villa in Neuheim"
Purchase price
On request
Rooms
6
Living space
265 m2
Location
Neuheim, 6345 NeuheimCosts
- Purchase price:
- On request
Main information
- Available from:
- By agreement
- Type:
- Villa
- No. of rooms:
- 6
- Number of floors:
- 3
- Surface living:
- 265 m2
- Land area:
- 1159 m2
- Volume:
- 1538 m3
- Year built:
- 1977
Features and furnishings
Fireplace
Parking space
Garage
Swimming pool
Documents (1)
Description
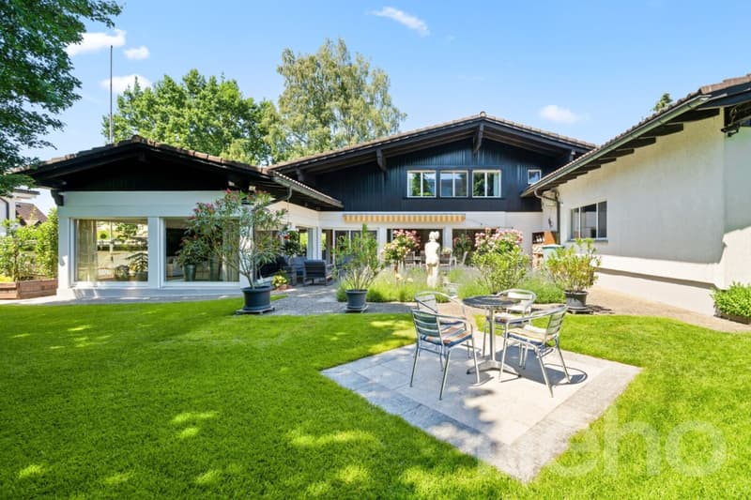
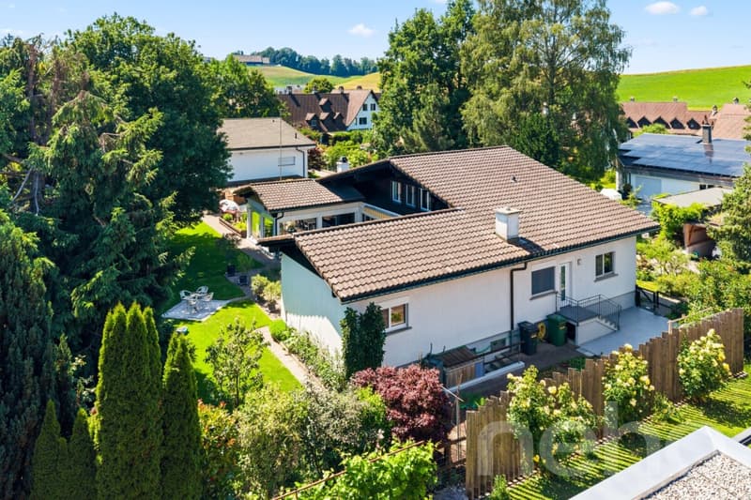
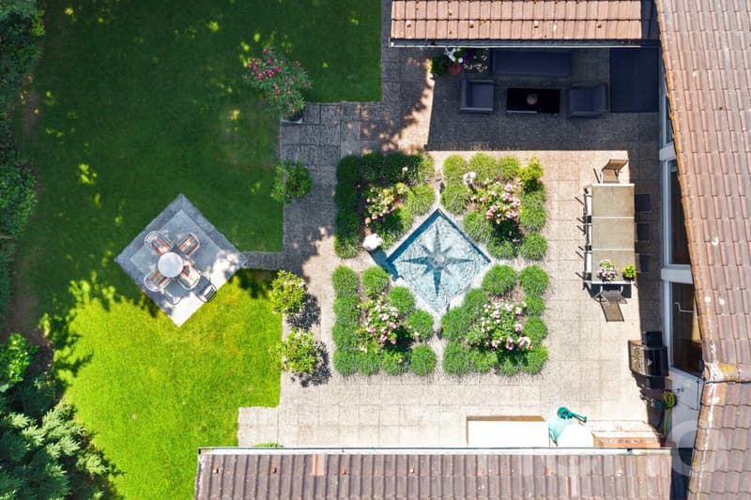
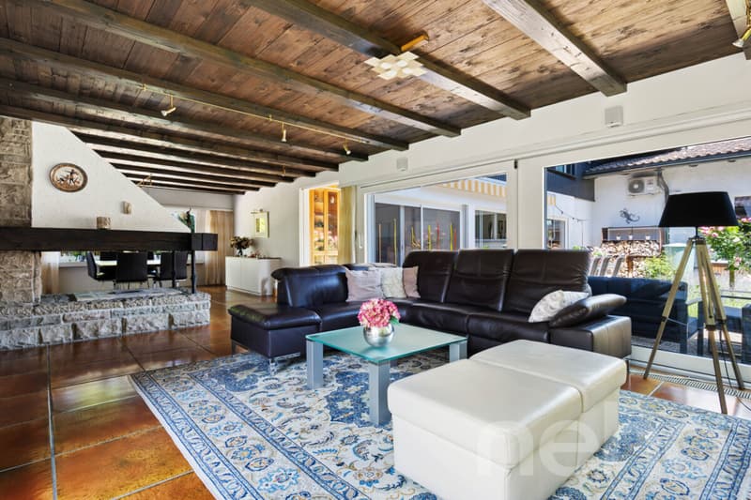
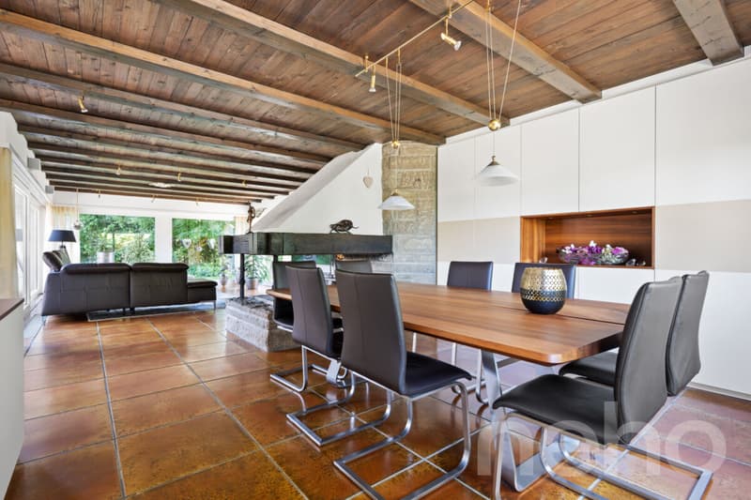
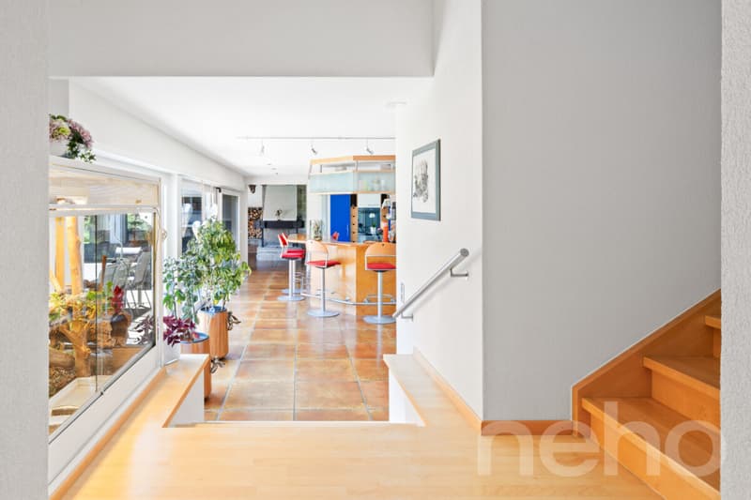
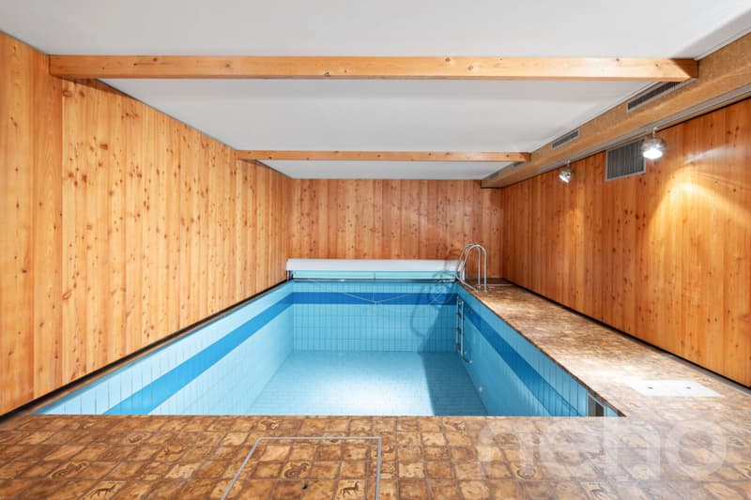
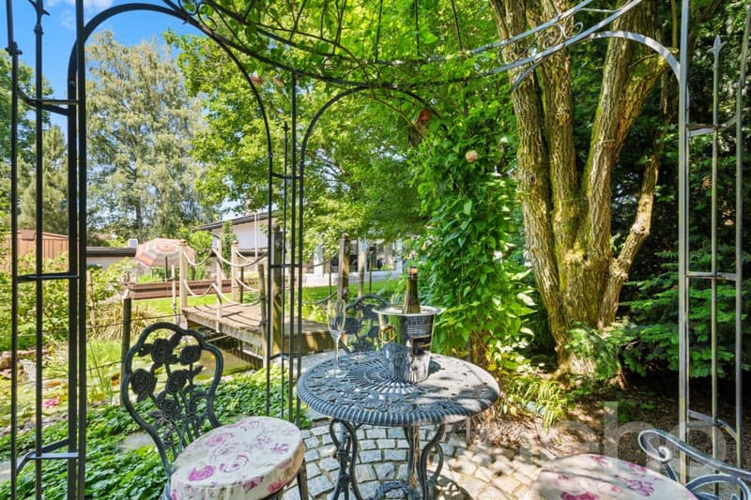
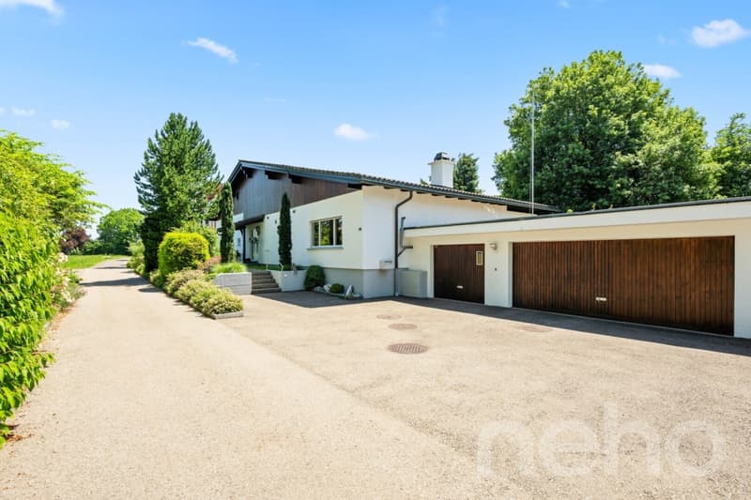
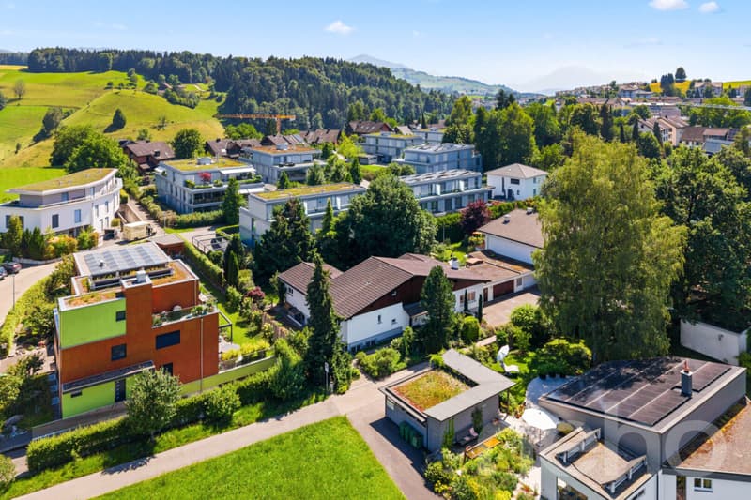
The U-shaped single-family house offers around 265 m² of net living space and a spacious usable area of approximately 420 m². Thanks to the south-facing orientation and the immediate proximity to the agricultural zone, the property enjoys a lot of light, peace, and privacy. The house has been continuously renovated and modernized. The spacious living and dining room impresses with a striking chimney and floor-to-ceiling window fronts with a view of the garden. The kitchen is equipped with high-quality V-ZUG appliances, an induction cooktop, and a bar. The east wing, rebuilt in 2019, includes the bedroom with its own bathroom, dressing room, and office. In the basement, there is a fitness room, a hobby room, and a former indoor swimming pool with a sauna and versatile utilization potential. The well-maintained garden has a pond, a fountain, various seating areas, and a section for a vegetable garden.
Highlights
? 265 m² of net living space and around 420 m² of usable space
? 6 rooms on a plot of 1,159 m²
? East wing rebuilt in 2019: bedroom, bathroom, dressing room, and office
? Kitchen with V-ZUG appliances, induction cooktop, and bar
? Living and dining room with large chimney and floor-to-ceiling windows
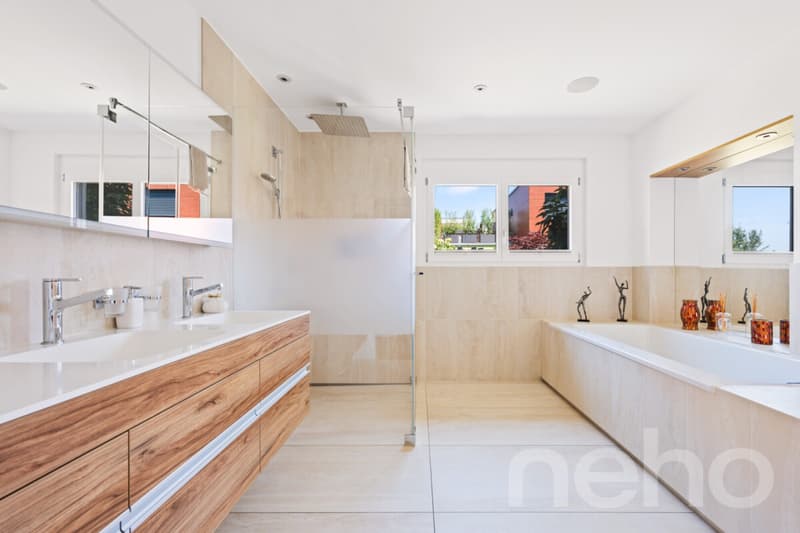
? Bathroom with double sink, shower, bathtub, and shower toilet
? Underfloor heating in the living areas and partially in the basement
? Garden with pond, fountain, seating areas, and vegetable garden
? Garage for three vehicles with a maintenance pit and two outdoor parking spaces
? Former indoor swimming pool with sauna and development potential
Exact address available after registration on neho.ch.
INTERESTED IN A VIEWING? PLEASE REGISTER: https://neho.ch/b/6345-26-2
Highlights
? 265 m² of net living space and around 420 m² of usable space
? 6 rooms on a plot of 1,159 m²
? East wing rebuilt in 2019: bedroom, bathroom, dressing room, and office
? Kitchen with V-ZUG appliances, induction cooktop, and bar
? Living and dining room with large chimney and floor-to-ceiling windows
? Bathroom with double sink, shower, bathtub, and shower toilet
? Underfloor heating in the living areas and partially in the basement
? Garden with pond, fountain, seating areas, and vegetable garden
? Garage for three vehicles with a maintenance pit and two outdoor parking spaces
? Former indoor swimming pool with sauna and development potential
Exact address available after registration on neho.ch.
INTERESTED IN A VIEWING? PLEASE REGISTER: https://neho.ch/b/6345-26-2

Free
Unlock the full experience
Sync your favourites, manage search alerts, and access all your important services seamlessly across devices. Create your free account for a personalized home search!


- Listing ID
- 4003476903
- Object ref.
- 6345-26-2