"Detached house in a family-friendly location"
Purchase price
CHF 990,000.–
Notify on price drop
Rooms
5.5
Living space
113 m2
Location
Steinweg 21, 4147 AeschTravel time
- 5 min.Station: Herrenweg
Surrounding information
School
5 min.NeumattSupermarket
10 min.LandiPharmacy
10 min.TopPharm KunzPublic Transport
4 min.Landskronstrasse
Times refer to the route on foot.
Costs
- Purchase price:
- CHF 990,000.–
- Notify on price drop
Main information
- Available from:
- By agreement
- Type:
- Bifamiliar house
- No. of rooms:
- 5.5
- Surface living:
- 113 m2
- Land area:
- 334 m2
- Last refurbishment:
- 2010
- Year built:
- 1970
Features and furnishings
Parking space
Documents (0)
Description
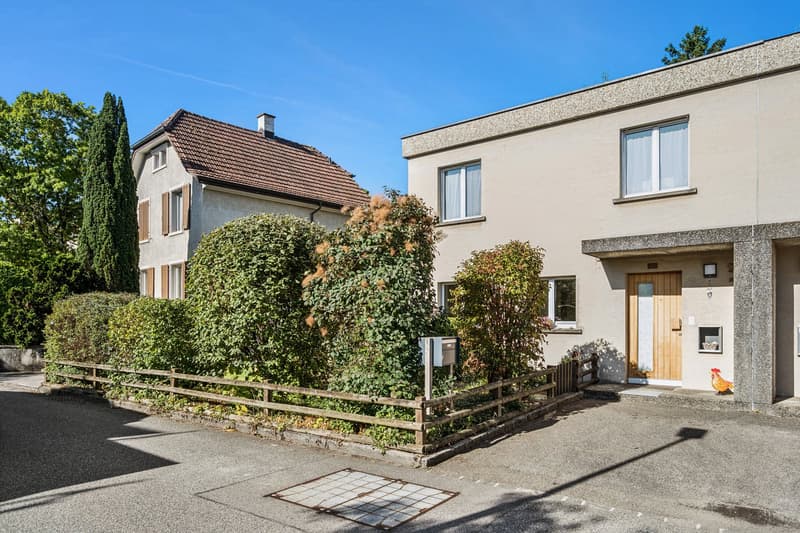
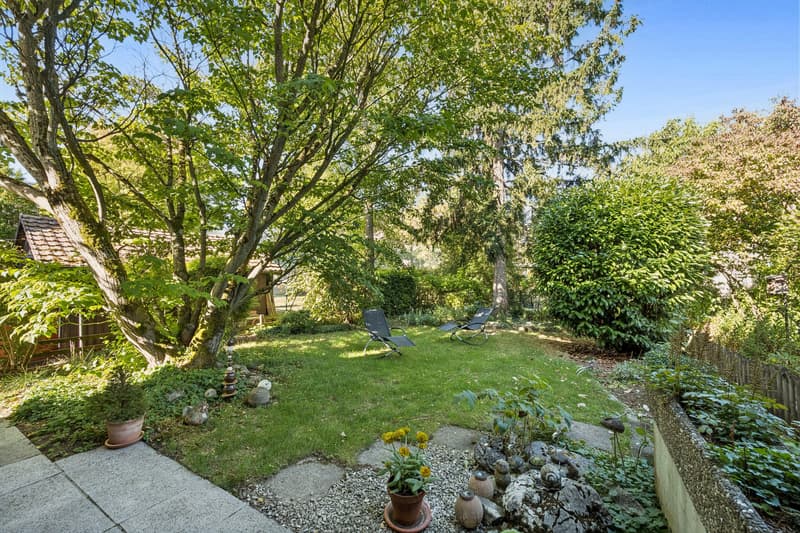
This attractive 5.5-room semi-detached house presents itself in a quiet residential area in a sunny and natural location. Ideal for families: the Löhrenacker sports facility for various leisure activities, bus stops, and a kindergarten are easily accessible on foot.
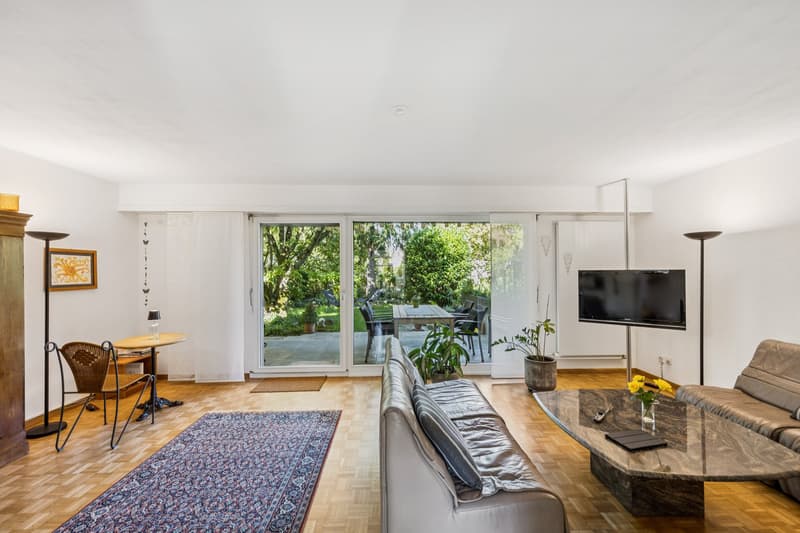
The well-maintained property impresses with a practical floor plan and a bright ambiance. On the ground floor, you will be greeted by an inviting, spacious entrance hall with a wardrobe. From here, the way leads to the dining room and kitchen as well as to the spacious living room. This is enlarged in the summer by the beautiful, adjacent garden seating area - perfect for social hours with the family and friends while eating and grilling outdoors together. The additional garden area offers enough space for play, fun, and relaxation. A guest toilet completes the room offer on the ground floor.
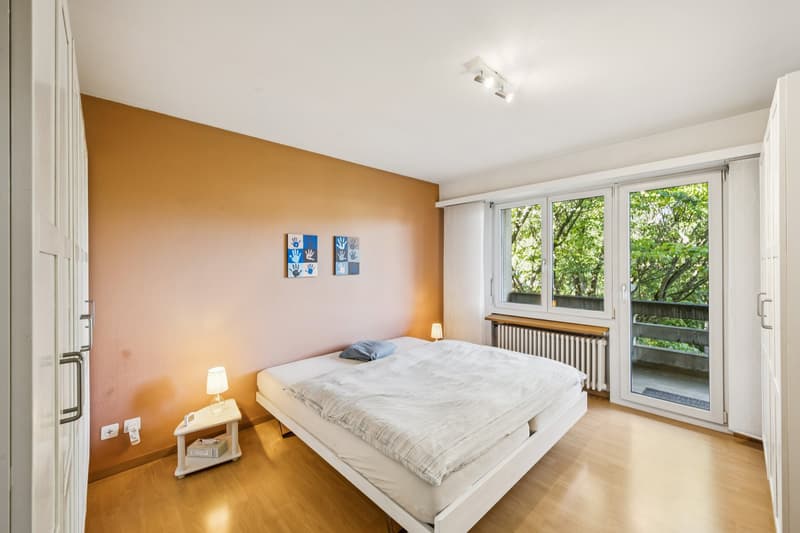
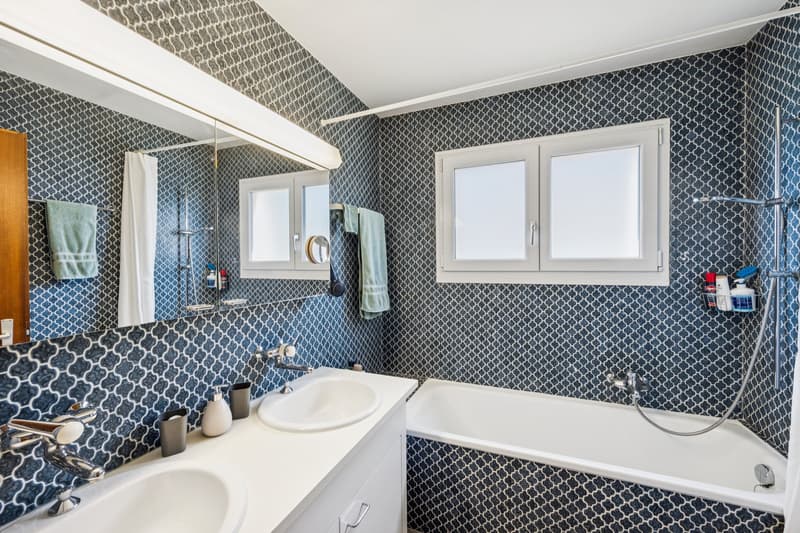
On the upper floor, you will find four rooms next to the entrance hall and the bathroom - two of them with balcony access. Whether as a bedroom, home office, or fitness room: here you will find many individual usage possibilities, you have the choice!
In the basement, there are the secondary rooms and the house technology. A garage and an outdoor parking space complete the attractive offer in an ideal way.
Have you become curious? Simply request the exposé via the contact form.
The well-maintained property impresses with a practical floor plan and a bright ambiance. On the ground floor, you will be greeted by an inviting, spacious entrance hall with a wardrobe. From here, the way leads to the dining room and kitchen as well as to the spacious living room. This is enlarged in the summer by the beautiful, adjacent garden seating area - perfect for social hours with the family and friends while eating and grilling outdoors together. The additional garden area offers enough space for play, fun, and relaxation. A guest toilet completes the room offer on the ground floor.
On the upper floor, you will find four rooms next to the entrance hall and the bathroom - two of them with balcony access. Whether as a bedroom, home office, or fitness room: here you will find many individual usage possibilities, you have the choice!
In the basement, there are the secondary rooms and the house technology. A garage and an outdoor parking space complete the attractive offer in an ideal way.
Have you become curious? Simply request the exposé via the contact form.
Mortgage Calculator
From dream house to home ownership: the mortgage calculator can help you estimate the affordability of this property.

Free
Unlock the full experience
Sync your favourites, manage search alerts, and access all your important services seamlessly across devices. Create your free account for a personalized home search!
Advertiser


Raiffeisen Immomakler
St. Jakobs-Strasse 7
4052Basel
Contact
Marco Krotky
- Listing ID
- 4003478230
- Object ref.
- VI-00023241-1