"NEW 2.5 with private garden and lake view in Cademario"
Purchase price
CHF 450,000.–
Notify on price drop
Rooms
2.5
Living space
59 m2
Location
6936 CademarioCosts
- Purchase price:
- CHF 450,000.–
- Notify on price drop
Main information
- Available from:
- By agreement
- Type:
- Apartment
- No. of rooms:
- 2.5
- Number of apartments:
- 4
- Floor:
- -1
- Surface living:
- 59 m2
- Year built:
- 2025
Features and furnishings
Pets allowed
Balcony / Terrace
View
Parking space
Documents (0)
Description
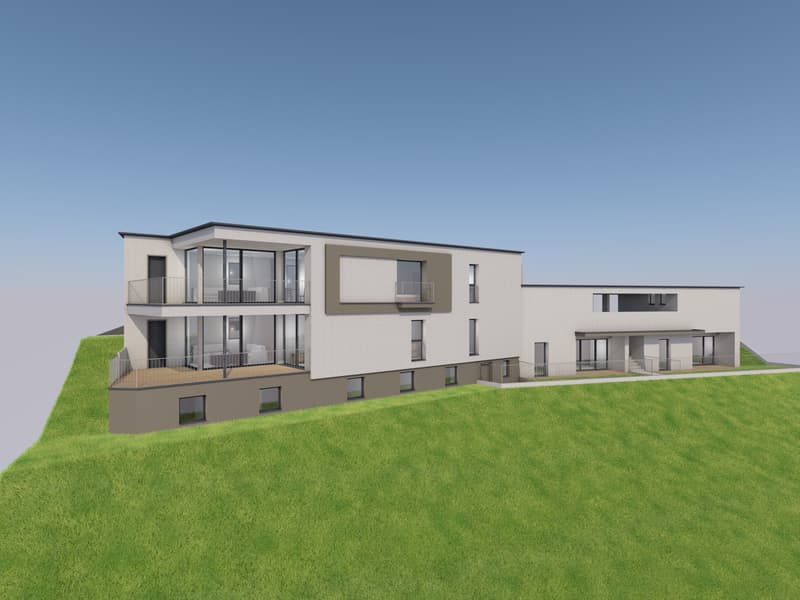
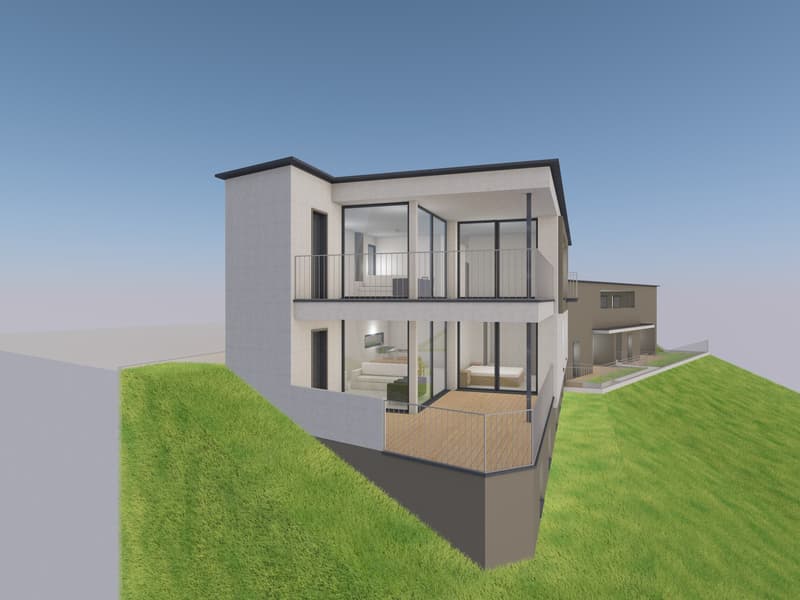
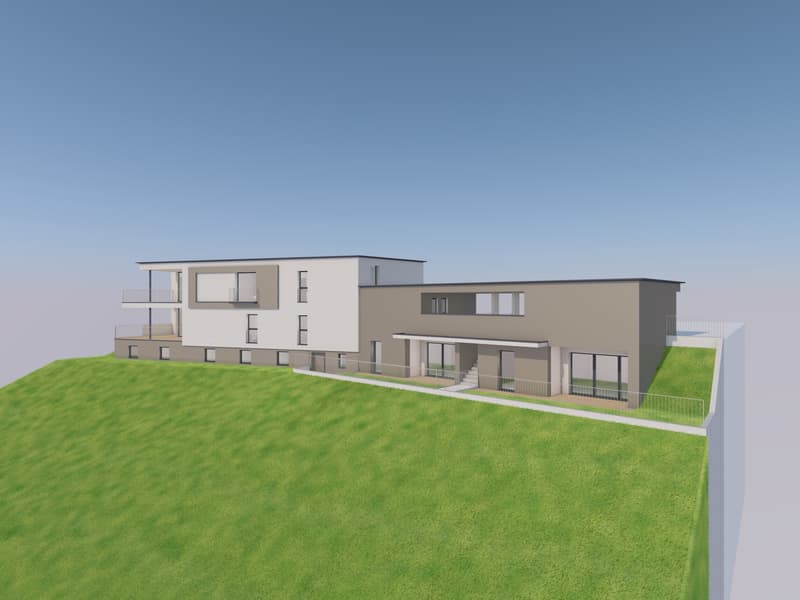
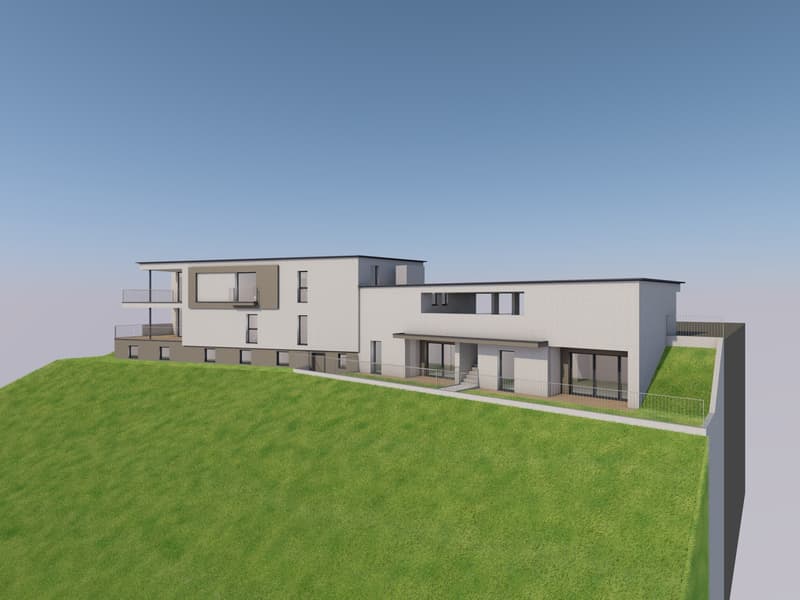
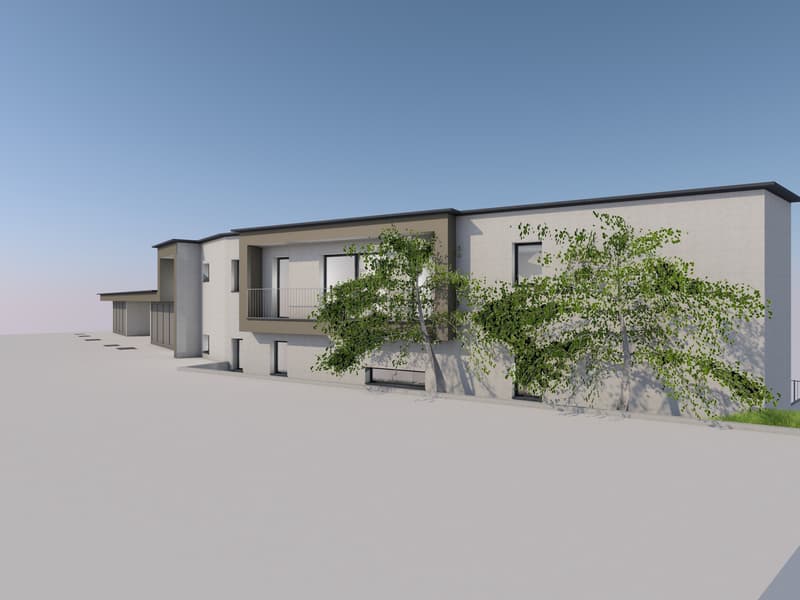
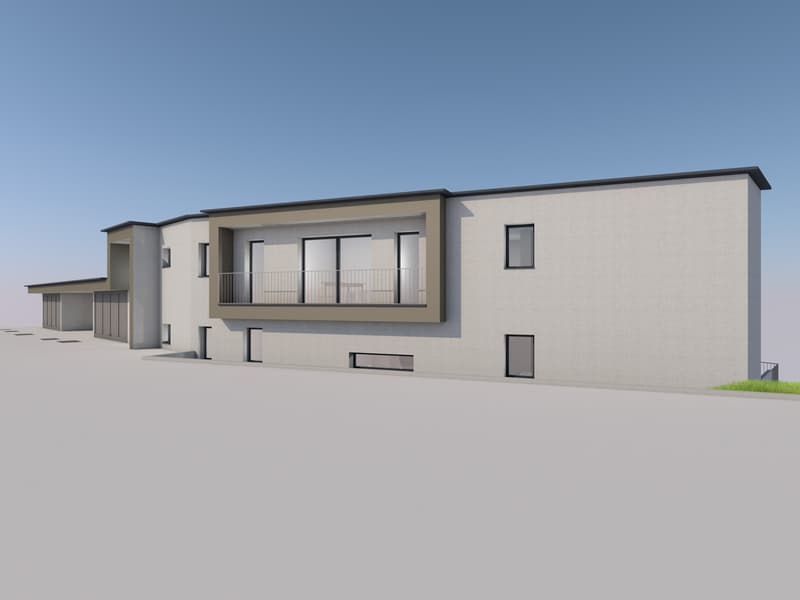
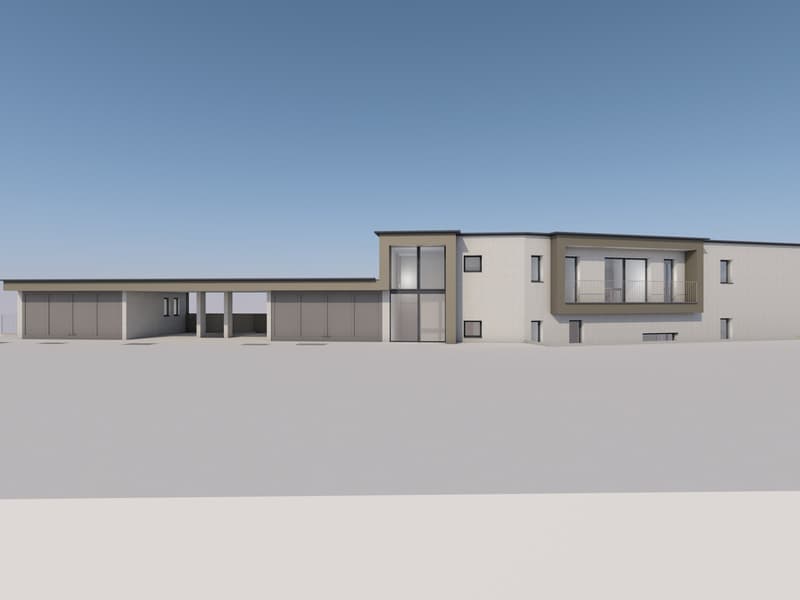
2 new generation apartments with 2.5 rooms, with a beautiful covered terrace and garden, in a new residence: an elegant building with only 4 units, in a very quiet and sunny area of Cademario.
The building stands on a 1'655 m² plot of land, offers modern finishes of the latest generation and a spectacular view of the lake and the plain.
The building, oriented to the south to guarantee optimal solar exposure, extends over three above-ground levels and ensures a high level of privacy and tranquility.
Expected completion: END OF SEPTEMBER 2026
Purchase conditions: payment of 20% as a deposit and the remaining amount shortly before the handover of the apartment.
The property can also be acquired through the Rent to Buy (Rent with Purchase Option) formula; more information upon request or during the visit.
Available apartments in the basement:
PPP 3:
59 m² + 10.31 m² covered terrace + 14.40 m² outdoor flooring + 7.60 m² fenced garden + 9.07 m² cellar, consisting of:
- 1 bedroom, living/dining room with modern open-plan kitchen with induction hob, fridge, freezer, dishwasher and oven, - 1 bathroom with window, bathtub/shower, WC and bidet, 1 laundry room and a large cellar of approximately 9 m².
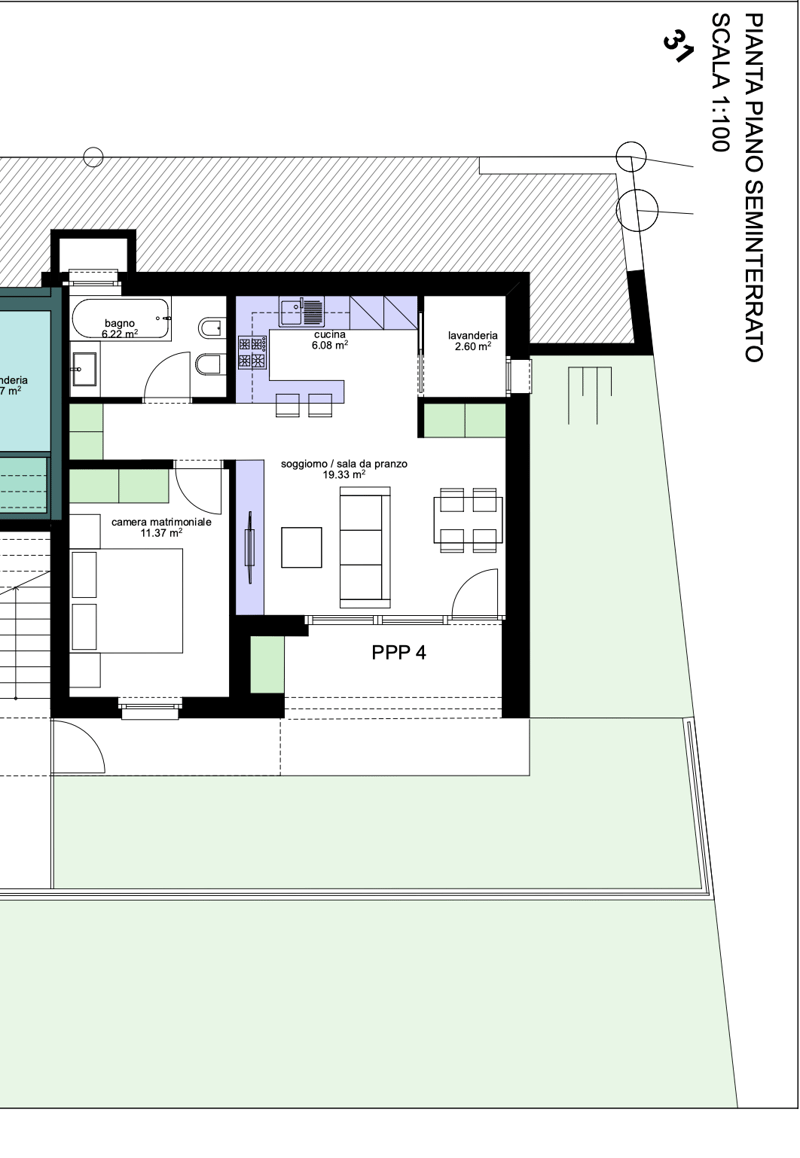
PPP 4:
58.30 m² + 10.31 m² covered terrace + 14.40 m² outdoor flooring + 41.30 m² fenced garden + 9.07 m² cellar, consisting of:
- 1 bedroom, living/dining room with modern open-plan kitchen with induction hob, fridge, freezer, dishwasher and oven, - 1 bathroom with window, bathtub, WC and bidet, 1 laundry room.
The apartments are located under the underground parking garage, thus completely isolated from noise and potential disturbances from other units.
Features and comfort:
- PVC/aluminum windows with triple glazing
- Preparation for air conditioning
- Preparation for sun protection
- Electric shutters
- Floors in stoneware or parquet (optional)
- Heat pump with air-water distribution through underfloor heating and cooling
- Thermal insulation with 16 mm thick exterior cladding.
- Irrigation system in the garden
- Photovoltaic system
- 2 water connections on the terraces
- Lawn and hedge planting
Customized finishes: it is still possible to choose the interior finishes to adapt the spaces to your style.
A unique opportunity not to be missed!
The kindergartens and primary schools are located directly in the village, as well as a food store for basic supplies. All other services are available just 7 km away in the municipality of Bioggio. The bus stop is a short distance from the residence.
Each apartment has its own parking space in the underground garage at a price of CHF 40,000.-, which is not included in the sale price.
DO NOT MISS THIS OPPORTUNITY AND CONTACT US TODAY FOR MORE INFORMATION!
The building stands on a 1'655 m² plot of land, offers modern finishes of the latest generation and a spectacular view of the lake and the plain.
The building, oriented to the south to guarantee optimal solar exposure, extends over three above-ground levels and ensures a high level of privacy and tranquility.
Expected completion: END OF SEPTEMBER 2026
Purchase conditions: payment of 20% as a deposit and the remaining amount shortly before the handover of the apartment.
The property can also be acquired through the Rent to Buy (Rent with Purchase Option) formula; more information upon request or during the visit.
Available apartments in the basement:
PPP 3:
59 m² + 10.31 m² covered terrace + 14.40 m² outdoor flooring + 7.60 m² fenced garden + 9.07 m² cellar, consisting of:
- 1 bedroom, living/dining room with modern open-plan kitchen with induction hob, fridge, freezer, dishwasher and oven, - 1 bathroom with window, bathtub/shower, WC and bidet, 1 laundry room and a large cellar of approximately 9 m².
PPP 4:
58.30 m² + 10.31 m² covered terrace + 14.40 m² outdoor flooring + 41.30 m² fenced garden + 9.07 m² cellar, consisting of:
- 1 bedroom, living/dining room with modern open-plan kitchen with induction hob, fridge, freezer, dishwasher and oven, - 1 bathroom with window, bathtub, WC and bidet, 1 laundry room.
The apartments are located under the underground parking garage, thus completely isolated from noise and potential disturbances from other units.
Features and comfort:
- PVC/aluminum windows with triple glazing
- Preparation for air conditioning
- Preparation for sun protection
- Electric shutters
- Floors in stoneware or parquet (optional)
- Heat pump with air-water distribution through underfloor heating and cooling
- Thermal insulation with 16 mm thick exterior cladding.
- Irrigation system in the garden
- Photovoltaic system
- 2 water connections on the terraces
- Lawn and hedge planting
Customized finishes: it is still possible to choose the interior finishes to adapt the spaces to your style.
A unique opportunity not to be missed!
The kindergartens and primary schools are located directly in the village, as well as a food store for basic supplies. All other services are available just 7 km away in the municipality of Bioggio. The bus stop is a short distance from the residence.
Each apartment has its own parking space in the underground garage at a price of CHF 40,000.-, which is not included in the sale price.
DO NOT MISS THIS OPPORTUNITY AND CONTACT US TODAY FOR MORE INFORMATION!
Mortgage Calculator
From dream house to home ownership: the mortgage calculator can help you estimate the affordability of this property.

Free
Unlock the full experience
Sync your favourites, manage search alerts, and access all your important services seamlessly across devices. Create your free account for a personalized home search!
Advertiser


Metropolis MPV Real Estate Sagl
Stabile Amadeus 1
Via Cantonale, 43
6928Manno
Contact
- Listing ID
- 4003481088
- Object ref.
- NUOVO 2.5 CON GIARDINO PRIVATO E VISTA LAGO A CADEMARIO.RP-16860-6921