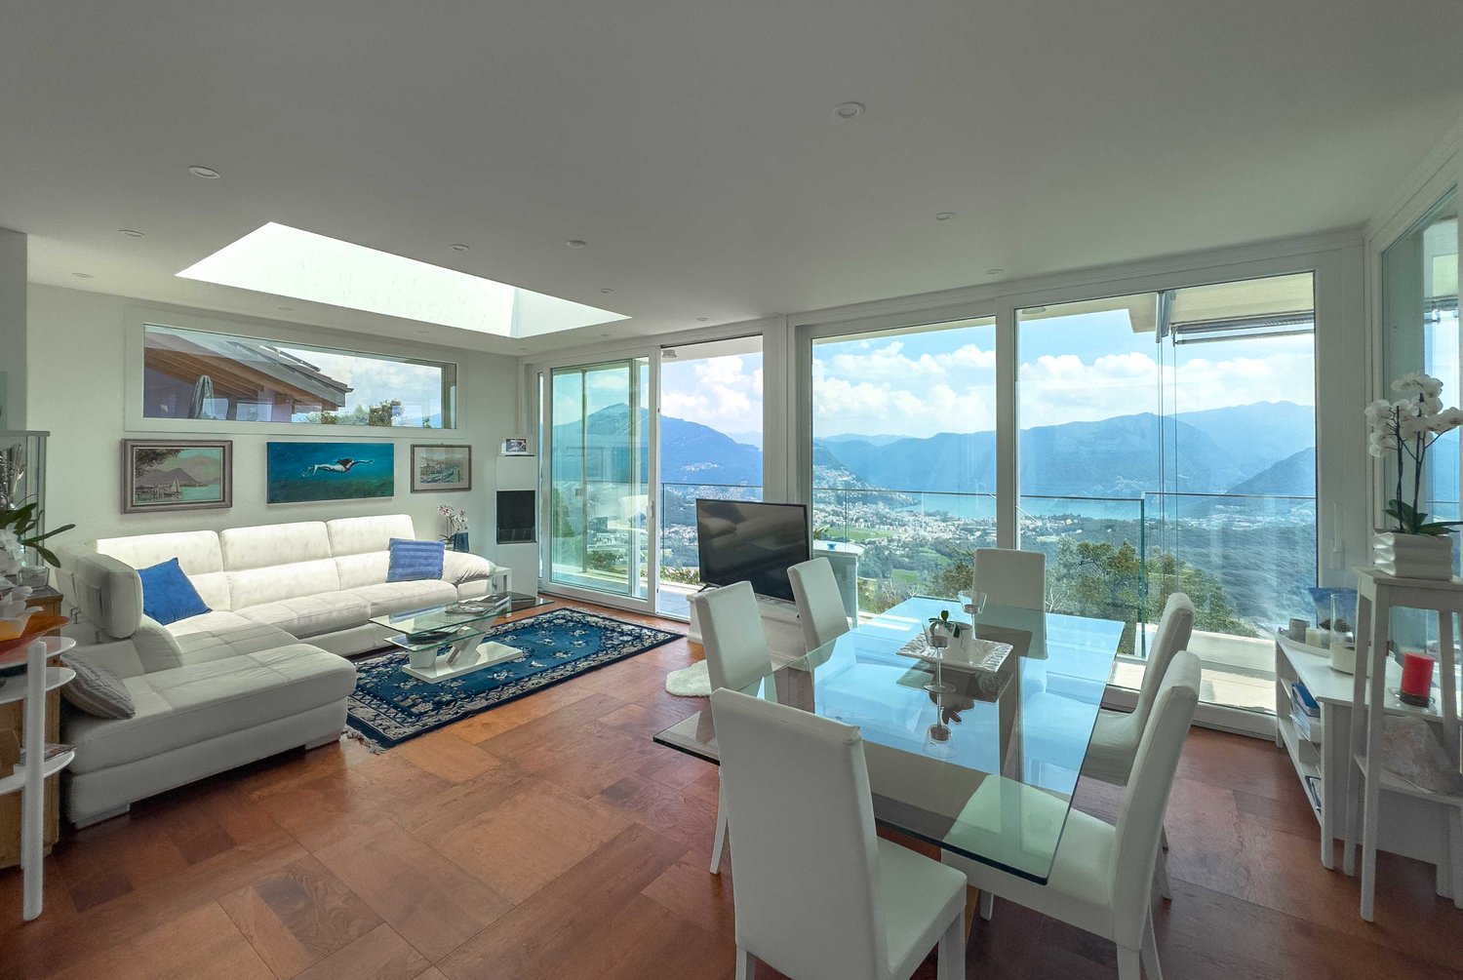
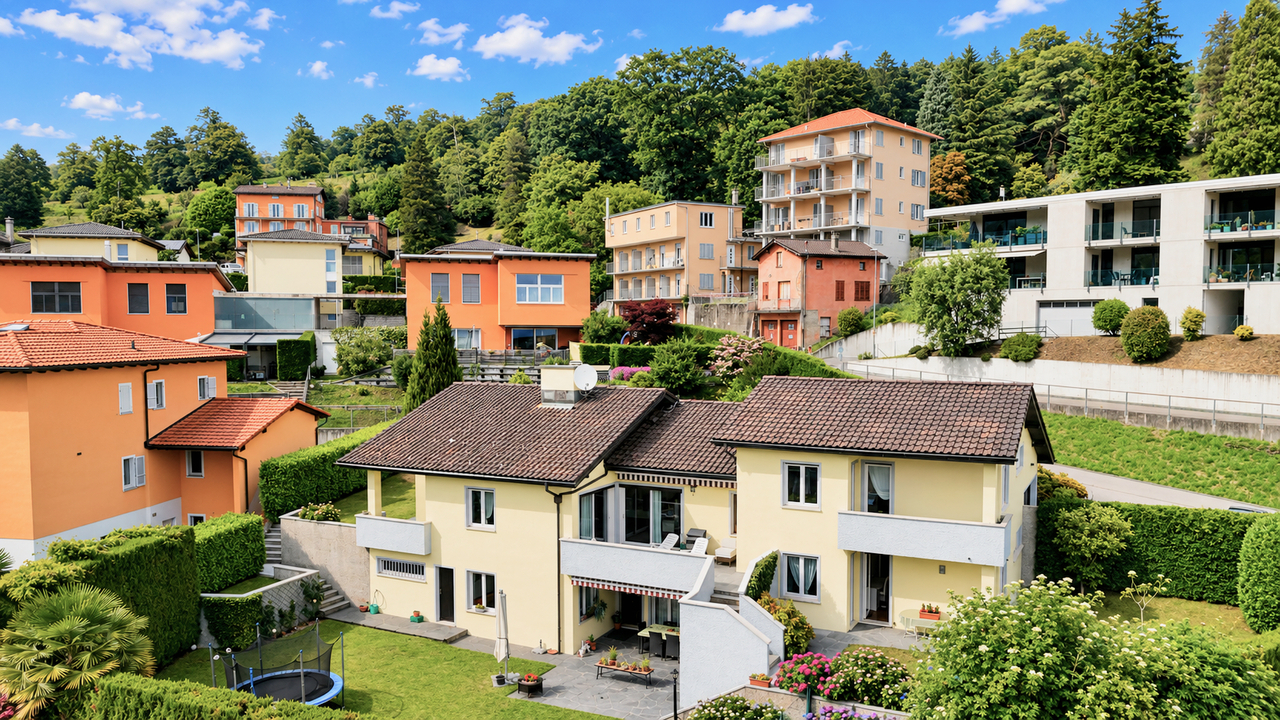
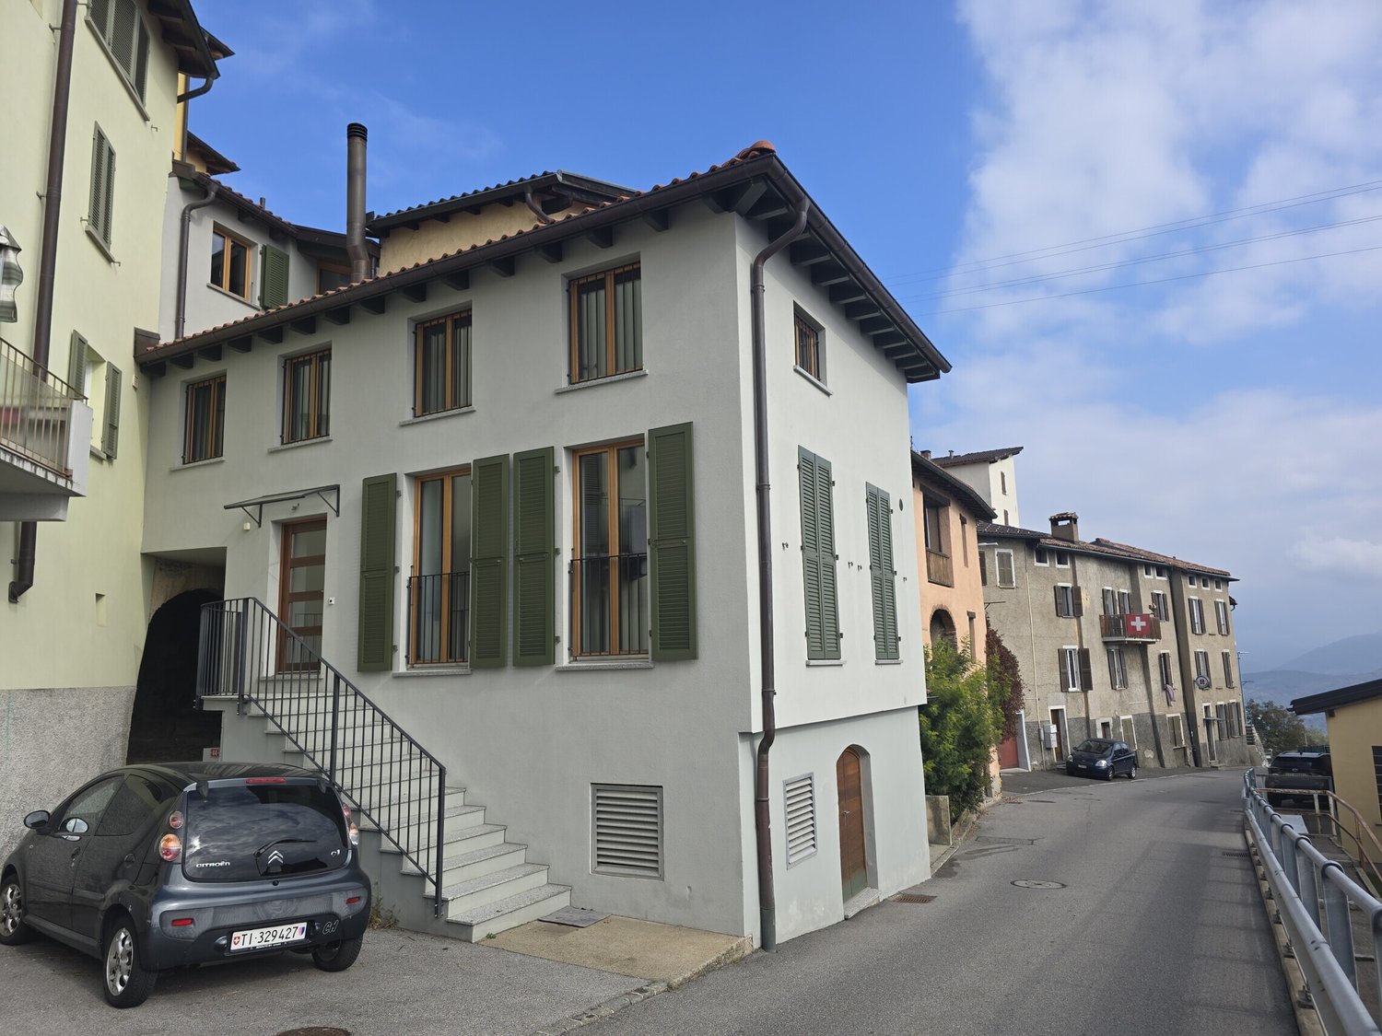
28 results - Property for buy in Cademario

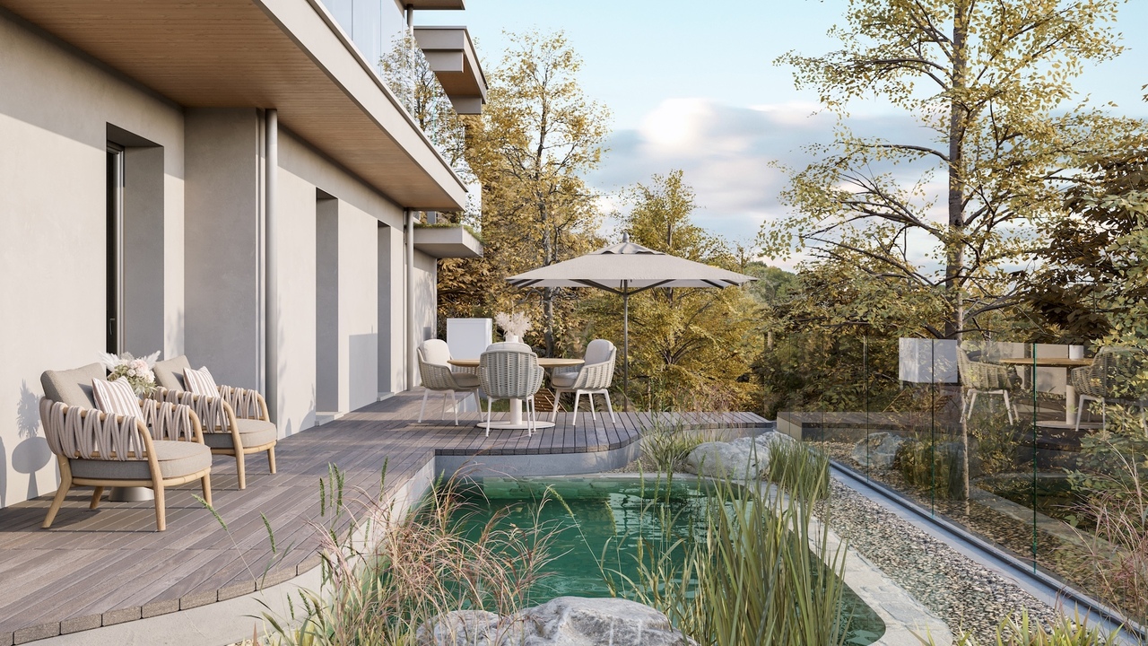
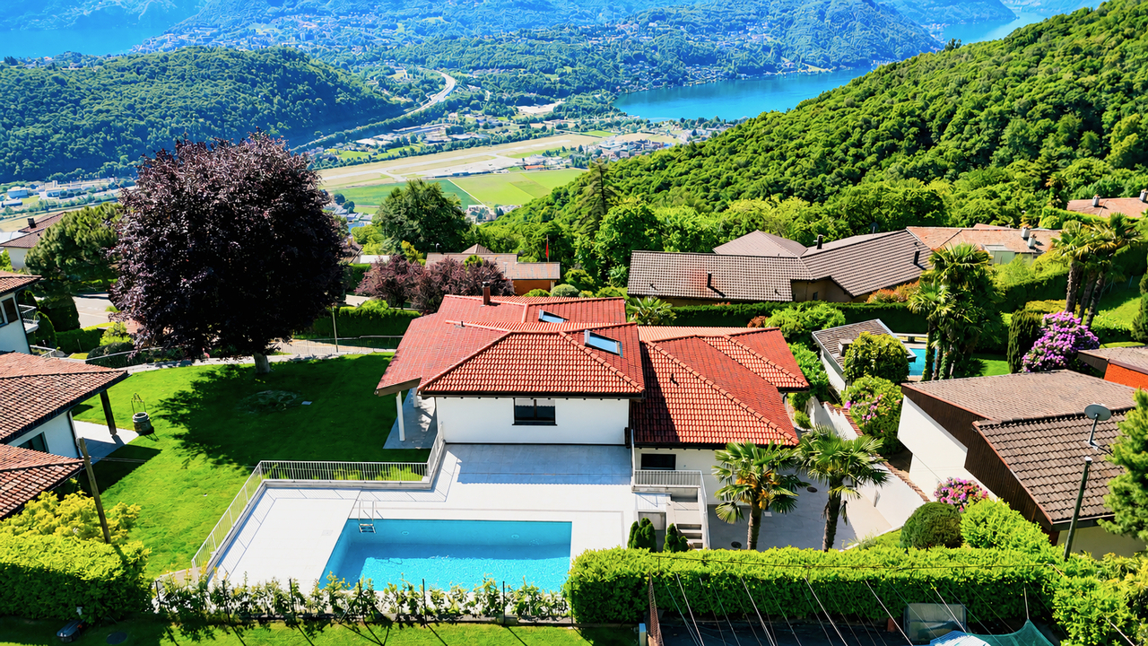
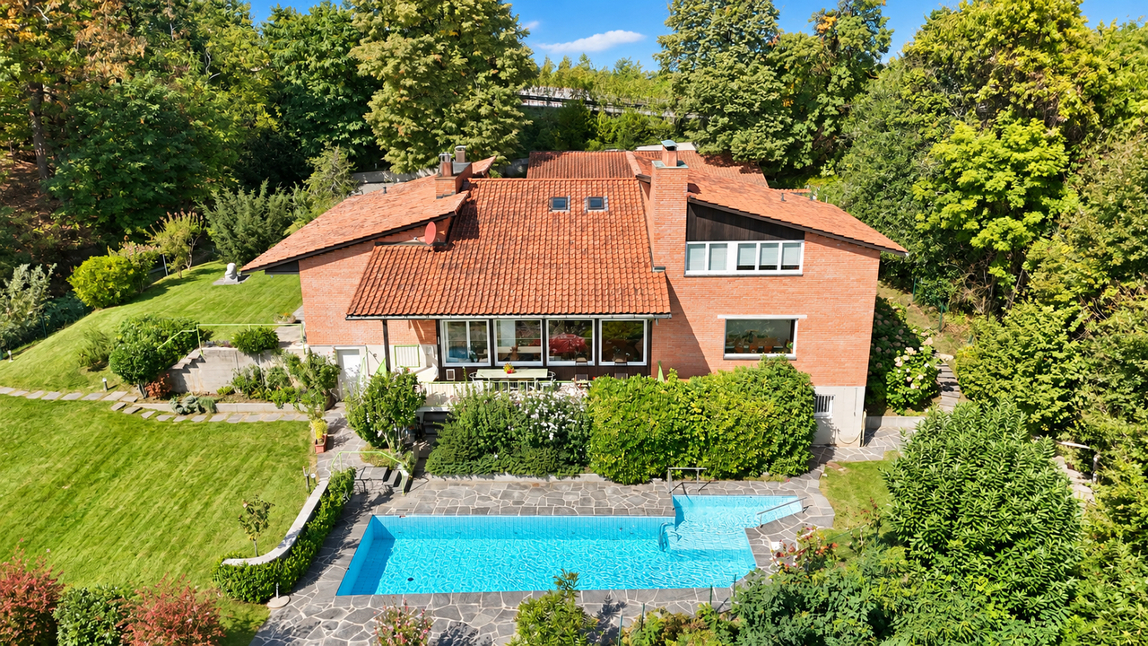
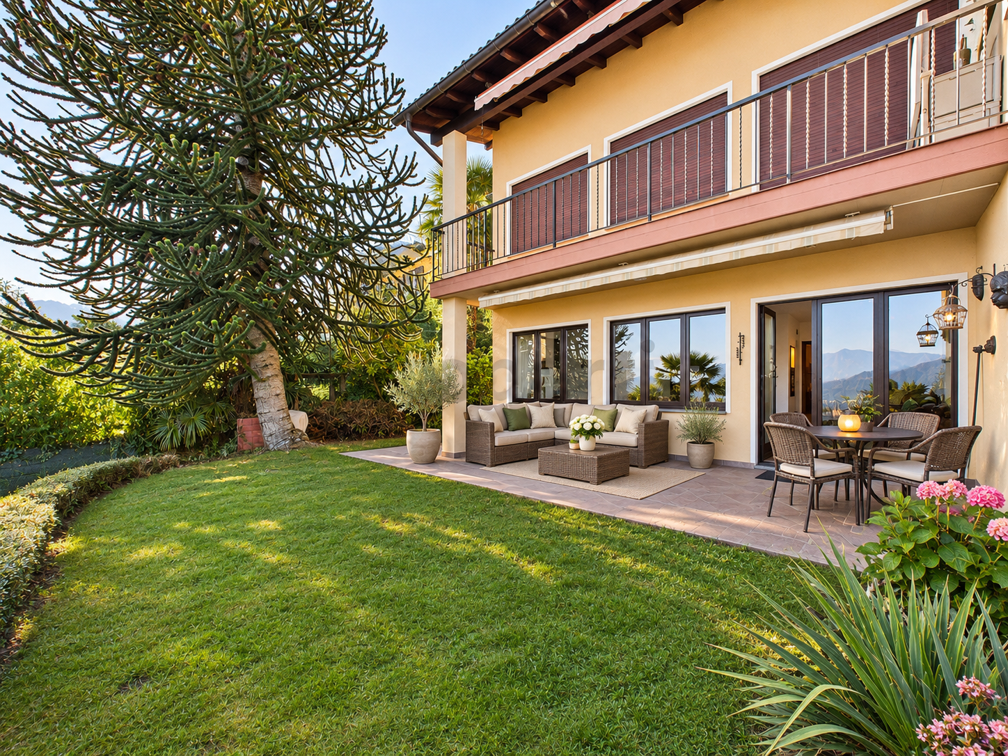
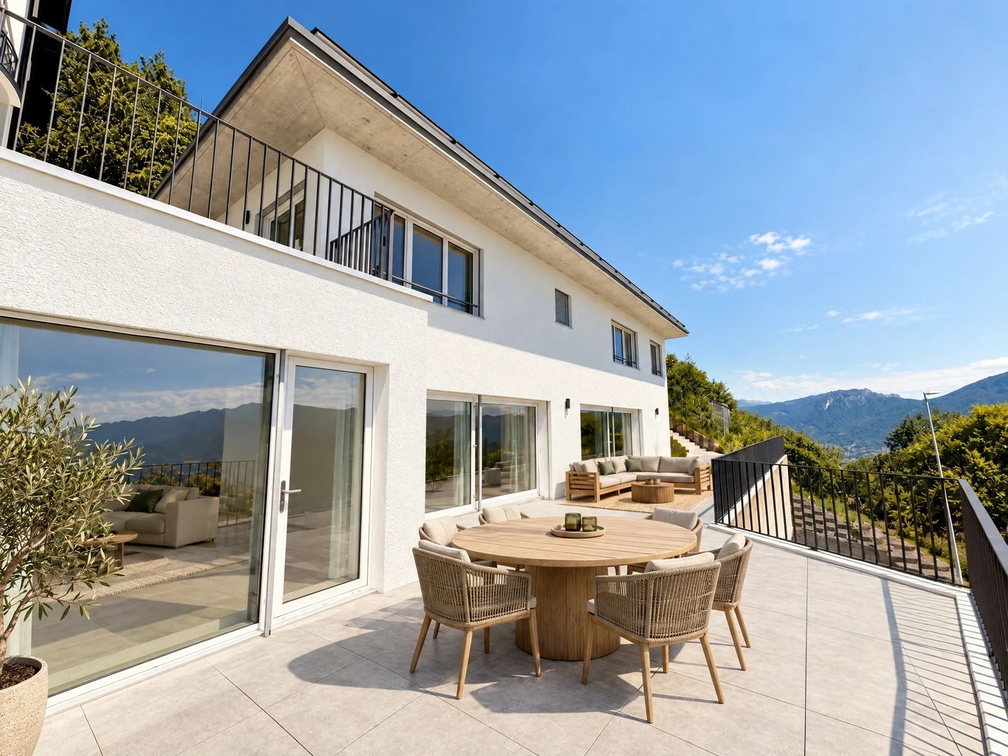
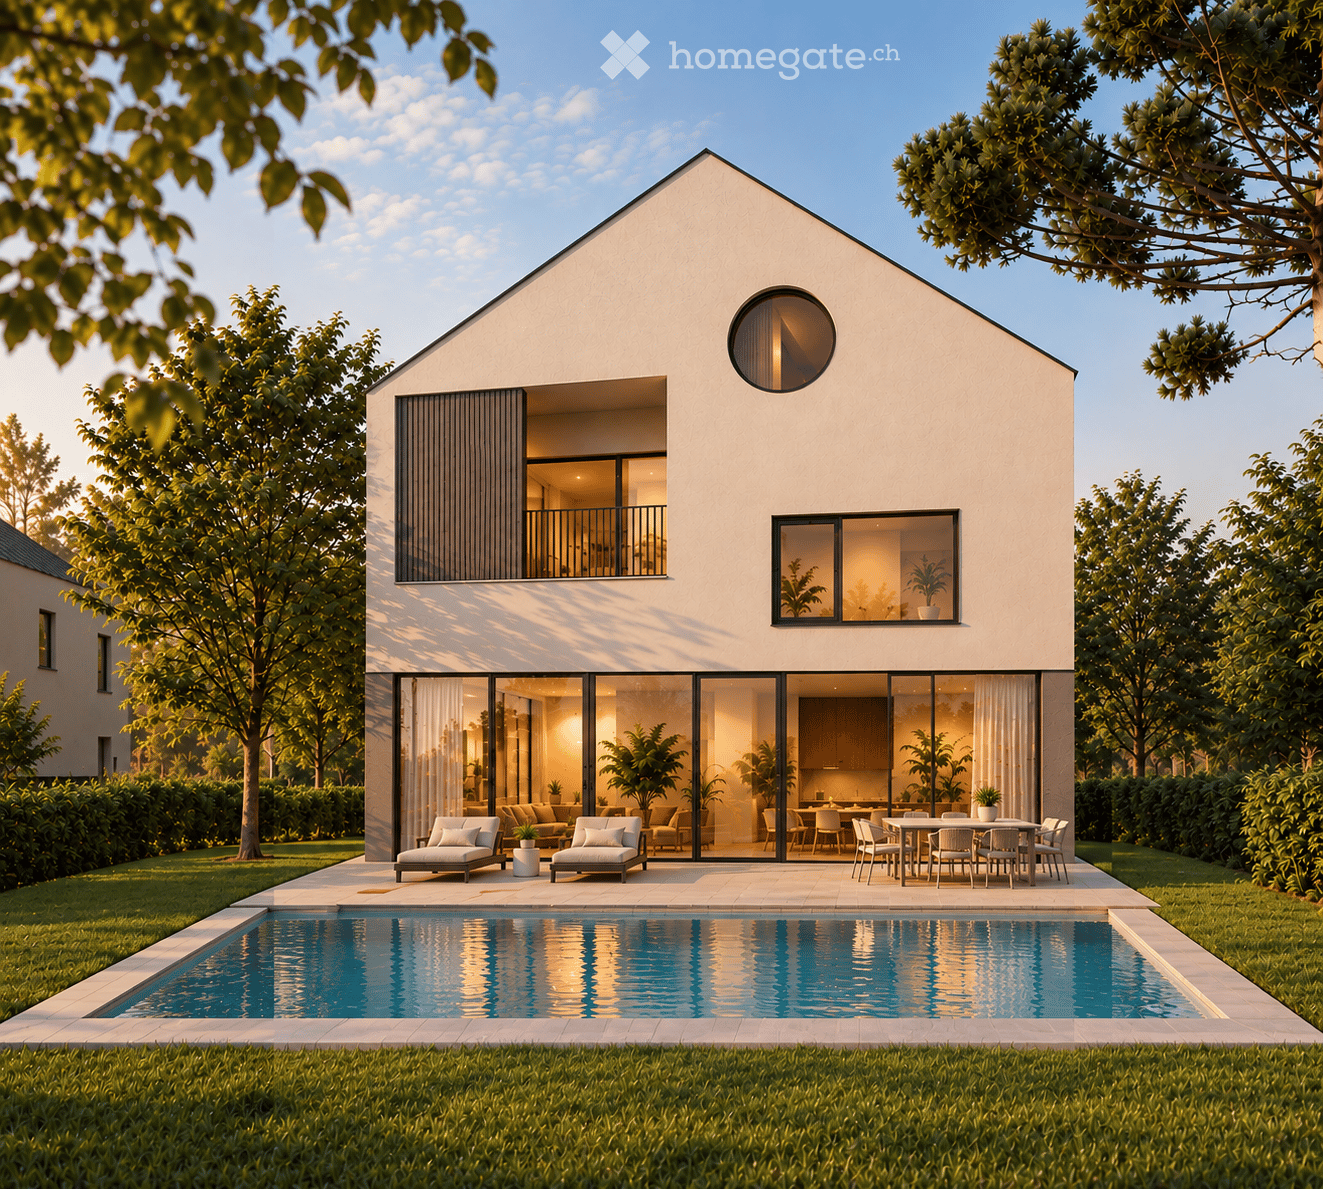
  • Modern two-storey house with a swimming pool, a balcony on the upper floor, and a terrace with lounge chairs and a dining set.
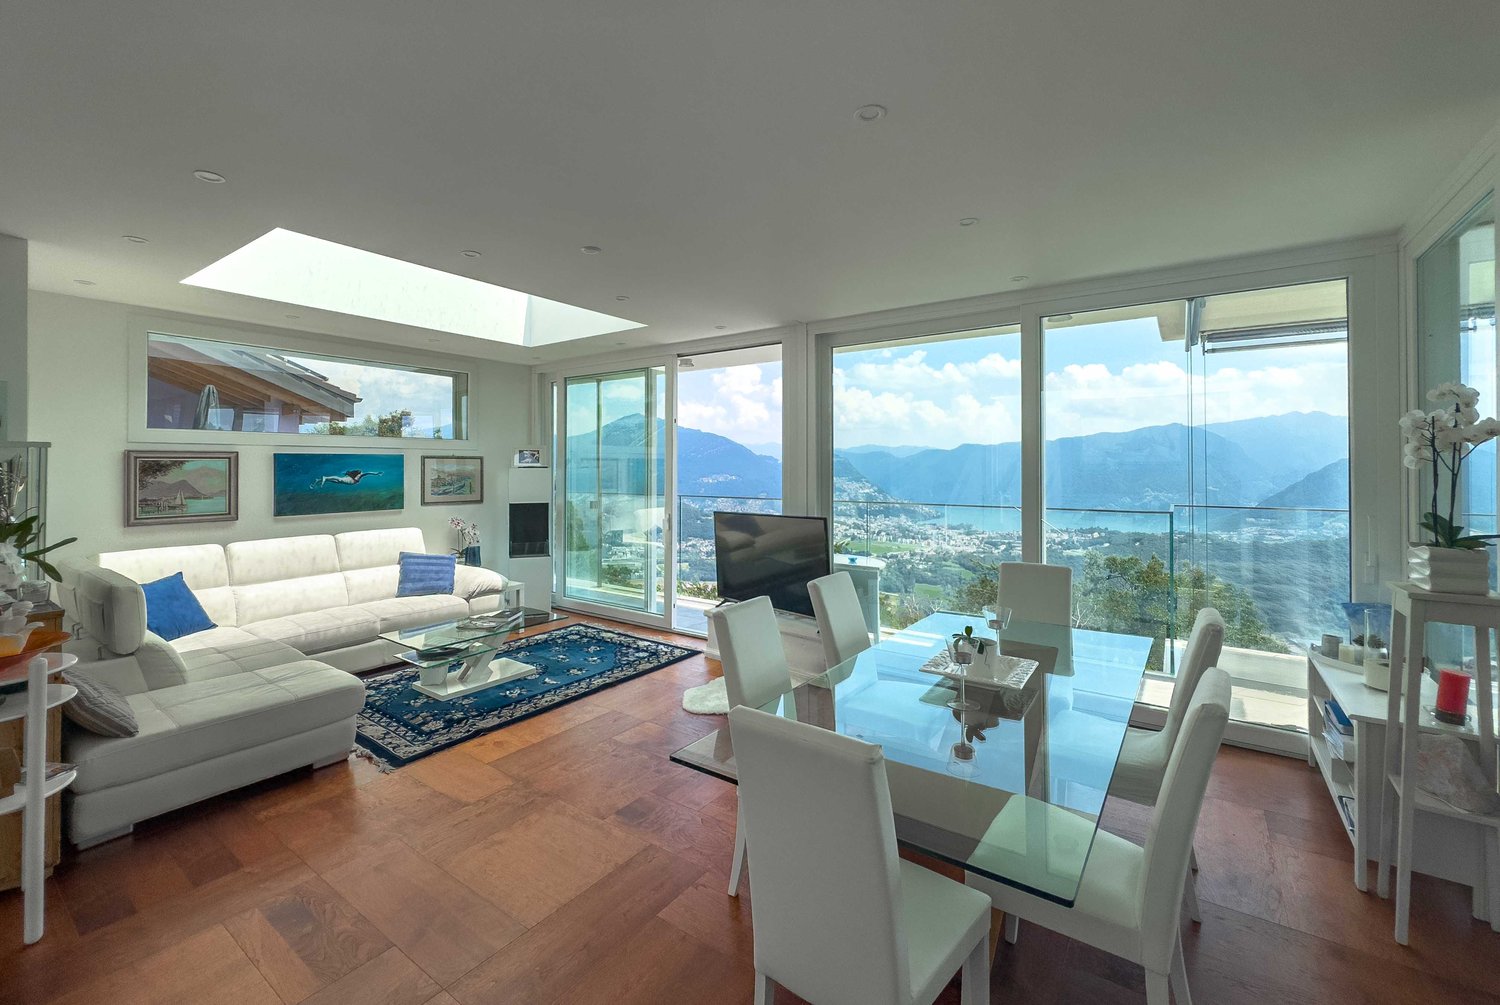
  • Modern living room with large windows offering a scenic mountain view, featuring a brown leather sofa, glass coffee table, floor lamp, side table, and decorative plants.
  • Modern dining area with a wooden table, six chairs, pendant light, potted plants, and a screen in the background.
  • Modern hallway with polished concrete floors, wooden cabinetry, and natural light from a window. Features a sink area with a faucet and a decorative plant in the background.
  • Modern, minimalist dining area with a wooden dining table, six light-colored chairs, pendant lights, and a sleek kitchen area with cabinets and a faucet.
  • Modern hallway with wooden staircase, metal railing, and a view of a living area with a sofa, coffee table, and potted plant.
  • Bright bedroom with wooden flooring, large window offering a scenic mountain view, a bed, a chair, a small table, and decorative items.
  • Modern balcony with large glass doors, wooden floor, sofa, small table, and potted plants, offering a scenic mountain view.
  • Modern hallway with wooden flooring, concrete pillars, and a balcony overlooking a garden. Features a round skylight and a circular window with a view of greenery.
  • Cozy bedroom with a large round skylight offering a scenic view, a neatly made bed with pillows and a blanket, a wooden nightstand with a lamp, and a framed artwork on the wall.
  • Modern two-story house with a flat roof, large windows, and a small balcony. The house is surrounded by a well-maintained garden with various plants and trees.
  • Floor plan of a house with labeled rooms including living room, kitchen, bathroom, technical room, and laundry area. Includes a swimming pool to the right.
  • Floor plan of a residential space featuring a living area, kitchen, bedroom, bathroom, technical room, and laundry area.
  • Floor plan of a residential space featuring a living room, kitchen, two bedrooms, two bathrooms, and a hobby/studio area.
  • Floor plan showing a layout with labeled rooms including 'stanza' (room), 'solario' (sunroom), and 'armadio' (wardrobe). Dimensions and measurements are indicated for various spaces.
1 / 15
CHF 1,480,000.– Top
6.5 rooms199m² living space
6936 Cademario

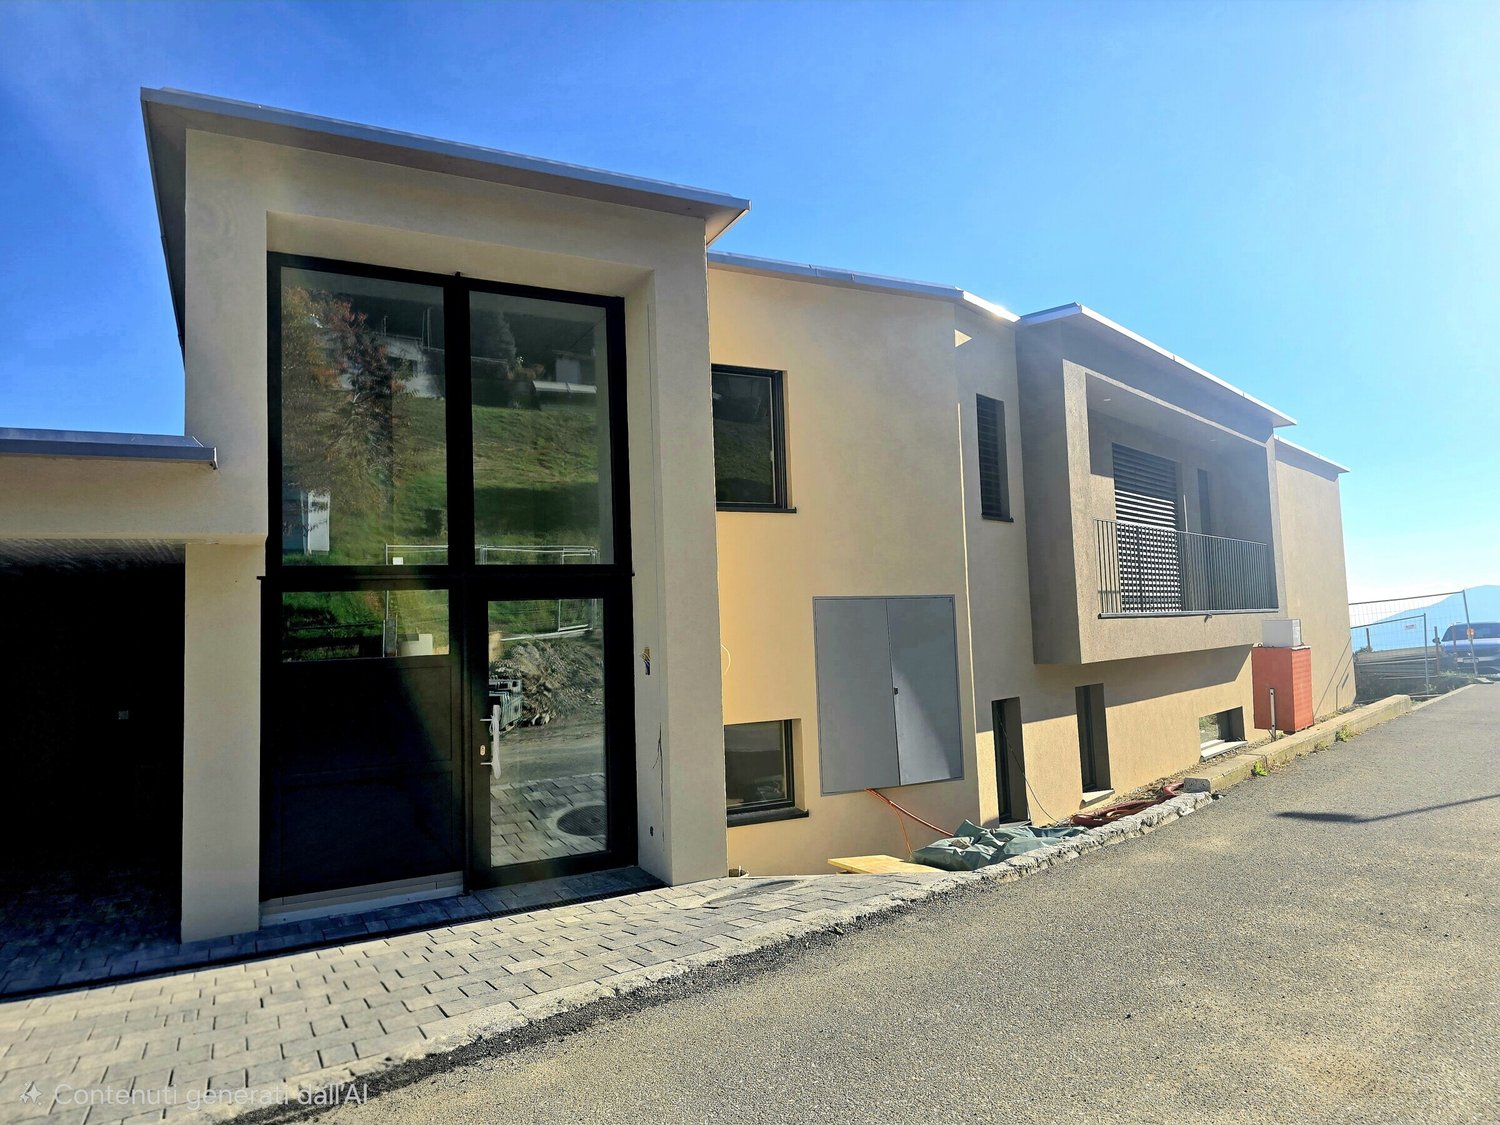
Nuova Casa unifamigliare Moderna in Vendita a Cademario – 6.5 Locali con Vista Panoramica e Piscina

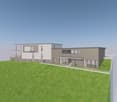
Nuova casa unifamiliare di 6,5 locali a CademarioIn una zona residenziale tranquilla e soleggiata di Cademario proponiamo una casa unifamiliare di nuova costruzione, sviluppata su tre livelli e inserita in un contesto verde e riservato.L’abitazione offre una superficie commerciale di circa 268.55 m², con ambienti ampi e luminosi grazie alle grandi aperture e ai soffitti alti. La distribuzione interna comprende una spaziosa zona giorno con soggiorno, pranzo e cucina aperta, quattro camere da letto, uno studio/hobby, due bagni, un WC per gli ospiti, lavanderia e locale tecnico.La proprietà dispone inoltre di due terrazze al primo e secondo livello, di uno spazio esterno privato con giardino e due posteggi. Il terreno di circa 589 m² garantisce una piacevole area verde e una buona privacy.La casa sarà realizzata con un’architettura contemporanea e finiture di buon livello, con possibilità di personalizzazione in base allo stato di avanzamento dei lavori.La posizione è ideale per chi desidera vivere nella quiete, senza rinunciare ai collegamenti con il resto del Malcantone e con Lugano. La fermata dell’autobus è raggiungibile in pochi minuti a piedi, l'asilo si trova nel nucleo del paese e le scuole elementari distano meno di 300 metri.Dati principali • 6,5 locali • circa 268 m² di superficie commerciale • terreno di circa 589 m² • 724 m³ di volume • tre livelli • quattro camere e studio/hobby • balcone e spazio esterno privato • Piscina - opzionale • due posteggi • consegna prevista fine 2027 Una soluzione adatta a una famiglia alla ricerca di spazi generosi, comfort moderni e tranquillità in un contesto naturale.Dossier dettagliato del progetto disponibile su richiesta.--------------------------------------------------------------------------New 6.5-Room Detached House in CademarioSituated in a quiet, sunny residential area of Cademario, this newly built detached house extends over three levels and enjoys a private, green setting.The property offers approximately 268.55 m² of floor space, with bright, generously sized rooms enhanced by large windows and high ceilings. The interior layout comprises a spacious living area with lounge, dining area and open-plan kitchen, four bedrooms, a study/hobby room, two bathrooms, a guest WC, a laundry room and a utility room.The property also features two terraces on the first and second floors, a private outdoor area with a garden, and two parking spaces. The plot of approximately 589 m² provides an attractive green area and a good level of privacy.The house will feature contemporary architecture and quality finishes, with scope for customisation depending on the stage of construction.The location is ideal for those seeking peace and quiet without giving up convenient connections to the rest of the Malcantone region and Lugano. The bus stop is just a few minutes’ walk away, the nursery school is located in the village centre, and the primary school is less than 300 metres away.Key Details • 6.5 rooms • Approximately 268 m² of commercial floor area • Plot of approximately 589 m² • Building volume of 724 m³ • Three levels • Four bedrooms and a study/hobby room • Balcony and private outdoor area • Swimming pool - Option • Two parking spaces • Expected completion: end of 2027 An ideal home for a family seeking generous living space, modern comfort and tranquillity in a natural setting.A detailed project dossier is available upon request.

1 / 13
  • Parking space
  • Balcony / Terrace
  • View
  • +2
CHF 2,690,000.–
300m² living space
6936 Cademario

Progetto 263, Cademario | Villa in bioedilizia con vista sul golfo

A Cademario, con la vista sul golfo di Lugano e di Agno, il Progetto 263 è una villa di oltre 300 m² costruita in bioedilizia e pensata per l'indipendenza energetica.Caratteristiche principali: • Oltre 300 mq di eleganza e innovazione • Vista mozzafiato sul Golfo di Lugano e Agno • Due posti auto con colonnina di ricarica bidirezionale • Biotopo di 25mq (15 mq balneabili) senza uso di chimica per la gestione, per una vita a contatto con la natura. • Bosco privato con percorso relax per un'esperienza naturale subito vicino alla casa. Un rifugio esclusivo, dove ogni dettaglio è pensato per il benessere e la sostenibilità.Immersa nella natura, la villa unifamiliare in bioedilizia include: • Soggiorno spazioso con camino per momenti di relax in un ambiente raffinato e accogliente. • Master bedroom con cabina armadio e bagno en suite per un comfort senza pari. • Tre ampie camere da letto per ospitare la tua famiglia o gli amici in totale privacy. • Studio/Sala lettura o sala TV per un angolo di tranquillità. • Cucina open space Bulthaup con isola*, un sogno per gli appassionati di cucina. • Vasca idromassaggio panoramica con vista sul paesaggio circostante. • Area fitness Technogym, per mantenere il corpo in forma in ogni momento. • Sauna con spogliatoio, per rigenerarsi dopo una giornata intensa. • Locale cinema Dolby Atmos 11.1.4, con schermo 130" in 16/9 per un'esperienza cinematografica di livello superiore. • Piscina biotopo balneabile di oltre 25mq, per nuotate in un'acqua naturale e sana. • Cucina/Barbecue da esterno, per cene all'aperto in totale privacy. • Bosco con percorso relax, una vera e propria oasi di pace subito vicino alla tua villa. La villa è progettata per essere completamente energeticamente autonoma, con sistemi innovativi che garantiscono il massimo del comfort con il minimo impatto sull'ambiente.*Data di consegna prevista: primavera 2027, solo residenza primaria.Non perdere l'opportunità di vivere in una casa che rappresenta l'eccellenza della bioedilizia e della sostenibilità, in una zona panoramica che ti regalerà ogni giorno una vista unica e indimenticabile.In Cademario, mit Blick auf den Golf von Lugano und Agno, ist das Projekt 263 eine Villa von über 300 m² in Bio-Bauweise, konzipiert für energetische Unabhängigkeit.Hauptmerkmale: • Über 300 m² Eleganz und Innovation • Atemberaubender Blick auf den Luganer-See und Agno • Zwei Stellplätze mit bidirektionalem Ladestationen für Elektrofahrzeuge • Biotop von 25 m², das ohne Chemikalien gepflegt wird, für ein Leben im Einklang mit der Natur • Privater Wald mit Relax-Pfad, um sofortige Naturerlebnisse direkt am Haus zu genießen Ein exklusives Refugium, in dem jedes Detail auf Wohlbefinden und Nachhaltigkeit ausgerichtet ist.Die Villa, eingebettet in die Natur, umfasst: • Geräumiges Wohnzimmer mit Kamin, perfekt für entspannte Momente in einer eleganten und gemütlichen Umgebung • Master-Schlafzimmer mit Ankleidezimmer und Ensuite-Bad für unvergleichlichen Komfort • Drei großzügige Schlafzimmer, die deiner Familie oder deinen Gästen totale Privatsphäre bieten • Arbeitszimmer/Bibliothek oder TV-Raum für eine ruhige Auszeit • Offene Bulthaup-Küche mit Insel*, ein Traum für Kochliebhaber • Panorama-Whirlpool mit Blick auf die umliegende Landschaft • Technogym-Fitnessbereich, um jederzeit in Form zu bleiben • Sauna mit Umkleideraum, perfekt, um sich nach einem intensiven Tag zu erholen • Dolby Atmos 11.1.4 Heimkino mit 130" 16:9 Bildschirm für ein außergewöhnliches Kinoerlebnis • Biotop-Pool von über 25 m², für natürliche...

  • Parking space
  • Balcony / Terrace
  • View
  • +2
1 / 13
  • Parking space
  • Balcony / Terrace
  • View
  • +2
Price on request
9.5 rooms400m² living space
6936 Cademario

Villa Big Sur | Una villa di Alberto Camenzind a Cademario

Sul crinale di Cademario, Villa Big Sur si apre su due differenti prospettive del Lago di Lugano. Verso est, la vista raggiunge il golfo e il profilo della città; verso ovest, segue il ramo di Agno e il paesaggio del Malcantone. Le ampie aperture rendono questa duplice esposizione parte integrante degli ambienti principali e del giardino.Progettata nel 1953 da Alberto Camenzind, la villa è stata rinnovata tra il 2012 e il 2013 dall'architetto Ezio Monighetti. L'intervento ha aggiornato gli spazi e gli impianti, conservando la chiarezza dell'architettura originaria, fondata su volumi misurati, aperture panoramiche e una relazione costante con il terreno.La superficie abitabile di circa 400 m² è distribuita su tre livelli. Il piano principale riunisce gli spazi di rappresentanza: il soggiorno panoramico, l'area relax e la sala da pranzo occupano il fronte rivolto al lago, accanto alla cucina. Sullo stesso livello si trovano la camera padronale con bagno, uno studio e ulteriori ambienti attualmente destinati a palestra, hobby, meditazione e lavoro.Il piano superiore comprende una camera con bagno e una zona indipendente articolata tra soggiorno e studio. Al livello inferiore, soggiorno, cucina, camera e bagno compongono uno spazio adatto agli ospiti o al personale; completano questo piano la cantina vini e i locali tecnici.Il giardino di circa 1'205 m² accoglie alberature mature, terrazze e una piscina esterna affacciata sul paesaggio. Il viale privato conduce alla casa e all'area di parcheggio, che comprende tre posti coperti e numerosi posti auto esterni.Su richiesta sono inoltre disponibili due ulteriori fondi per complessivi 16'760 m². Considerando anche il sedime della villa, la superficie dei tre mappali raggiunge 18'255 m².Lugano è raggiungibile in auto in circa venti minuti. Una fermata del trasporto pubblico si trova a breve distanza ed è accessibile attraverso un sentiero privato della proprietà.La villa è attualmente destinata a residenza primaria. Un'eventuale conversione in residenza secondaria è possibile e soggetta alla preventiva autorizzazione delle autorità competenti.Auf dem Höhenzug von Cademario eröffnet die Villa Big Sur zwei unterschiedliche Perspektiven auf den Luganersee. Nach Osten reicht der Blick über die Bucht bis zur Silhouette der Stadt Lugano; nach Westen folgt er dem Seearm von Agno und der Landschaft des Malcantone. Die grosszügigen Fensteröffnungen machen diese Aussicht in den wichtigsten Räumen ebenso präsent wie im Garten.Die 1953 von Alberto Camenzind entworfene Villa wurde 2012 und 2013 vom Architekten Ezio Monighetti erneuert. Dabei wurden Räume und Haustechnik zeitgemäss angepasst, während die Klarheit des ursprünglichen Entwurfs mit seinen ausgewogenen Volumen und der engen Beziehung zum Grundstück erhalten blieb.Die rund 400 m² Wohnfläche verteilen sich auf drei Ebenen. Auf der Hauptwohnebene liegen die repräsentativen Räume: Der panoramische Wohnbereich, die separate Relaxzone und das Esszimmer orientieren sich zum See und werden durch die Küche ergänzt. Auf derselben Ebene befinden sich das Hauptschlafzimmer mit Bad, ein Arbeitszimmer sowie weitere Räume, die derzeit als Fitness-, Hobby-, Meditations- und Arbeitsbereiche genutzt werden.Die obere Etage umfasst ein Schlafzimmer mit Bad sowie einen separaten Wohn- und Arbeitsbereich. Im Untergeschoss bilden ein weiterer Wohnraum, eine Küche, ein Schlafzimmer und ein Bad einen Bereich für Gäste oder Personal. Ein Weinkeller und die technischen Räume ergänzen diese Ebene.Der rund 1'205 m² grosse Garten mit altem Baumbestand, Terrassen und Aussenpool öffnet sich zum Panorama. Eine private Zufahrt führt zum Haus und zum Parkplatzbereich mit drei gedeckten Stellplätzen.Auf Wunsch stehen zwei weitere Grundstücke mit insgesamt 16'760 m² zur Verfügung. Zusammen mit dem Villengrundstück umfassen die drei Parzellen eine Gesamtfläche von 18'255 m².Lugano ist...

  • Parking space
  • Balcony / Terrace
  • View
  • +2
1 / 13
CHF 2,600,000.–
6.5 rooms240m² living space
Via San Ambrogio, 6936 Cademario

Prestigious villa with lake view and pool in Cademario

Prestigious villa with lake view and pool in Cademario, an oasis of modern elegance and tranquility in the heart of Swiss nature. This property boasts a particular open view of two branches of Lake Lugano and the surrounding mountains.The villa features a beautiful private pool. The outdoor spaces are ideal for enjoying the panorama and feeling like you're on vacation while staying at home.Currently, the house is divided into a duplex apartment with 4.5 rooms and a 2.5-room apartment, offering an ideal solution for families who want to share spaces without giving up their privacy. It is naturally possible to unite the environments and obtain a single large residenceInside, the villa presents itself with a curated style in every detail, offering welcoming environments. The large windows and a skylight in the living room make the spaces bright and airy. The modern open kitchen is fully equipped with excellent appliances. The bedrooms are spacious and comfortable, with a private bathroom, access to the terraces, and a panoramic view of the lake.The property develops on three floors, all accessible thanks to stairs and an elevator.There are four outdoor parking spaces available, and it is possible to create two more parking spaces, ensuring ample space for the residents' and guests' cars.An exclusive residence designed for those who appreciate the beauty of nature, comfort, and elegance. Discover the magic of this villa. Call our real estate agency now!Ref.: V-BD-CAD-PRE

Travel time
-
1 / 14
CHF 2,600,000.–
6.5 rooms
Via San Ambrogio, 6936 Cademario

Prestigious Villa with Lake View and Pool in Cademario

Prestigious Villa with lake view and pool in Cademario, an oasis of modern elegance and peace in the heart of Swiss nature. This property offers a special view of two arms of Lake Lugano and the surrounding mountains.The villa features a beautiful private pool. The outdoor spaces are ideal for enjoying the panoramic view and feeling like you're on vacation while staying at home.Currently, the house is divided into a duplex apartment with 4.5 rooms and a apartment with 2.5 rooms, providing an ideal solution for families who want to share spaces without giving up their privacy. It is naturally possible to unite the spaces and obtain a large apartmentInside, the villa presents itself with a carefully designed style that offers inviting spaces. The large windows and a skylight in the living room make the spaces bright and airy. The modern open kitchen is fully equipped with good appliances. The bedrooms are spacious and comfortable, with their own bathroom, access to the terraces, and a panoramic view of the lake.The property spans three floors, all accessible by stairs and elevator.There are four outdoor parking spaces available, and it is possible to realize two more parking spaces to ensure a large space for the residents' and guests' cars.An exclusive home designed for those who appreciate the beauty of nature, comfort, and elegance. Discover the magic of this villa. Call our real estate agency now!Ref.: V-BD-CAD-PRE

Travel time
-
Bianca De Marco

Bianca De Marco

1 / 4
Bianca De Marco

Bianca De Marco

CHF 750,000.–
6936 Cademario

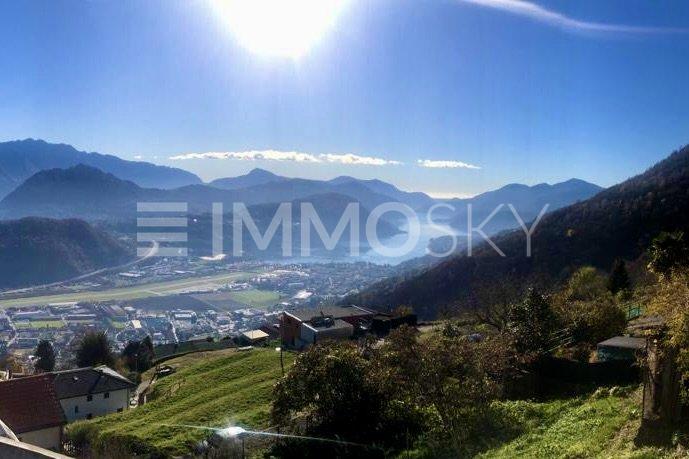
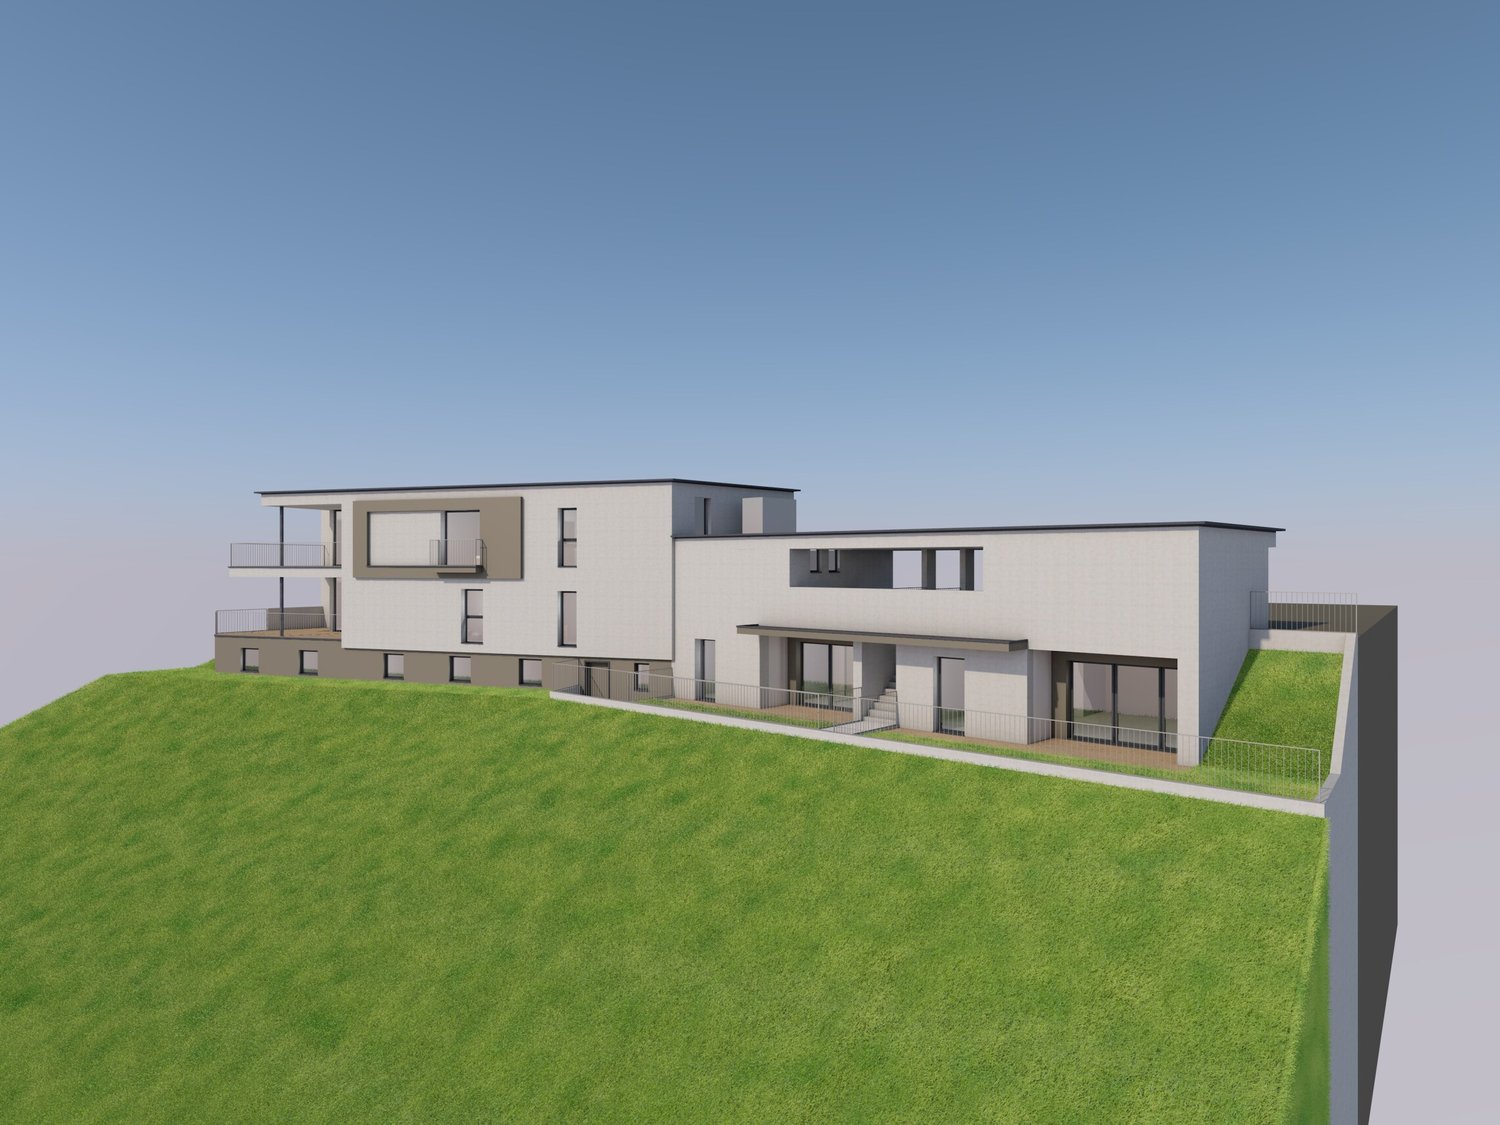
Terreno edificabile vista lago

In vendita un terreno edificabile con un progetto approvato per la costruzione di una casa unifamiliare su un magnifico terreno a Cademario. Questa posizione unica offre una vista mozzafiato sul Lago di Lugano e sulle colline circostanti.La casa indipendente offrirà il massimo comfort abitativo in un design moderno. Spazi abitativi generosi, ambienti luminosi e materiali esclusivi creeranno un"esperienza abitativa impareggiabile.La posizione a Cademario combina la tranquillità della vita immersa nella natura con la vicinanza alla città di Lugano, offrendo condizioni ideali per una vita in armonia con la natura senza rinunciare ai vantaggi dell"urbanizzazione. Hier werden also keine Wünsche offen gelassen. Profitieren Sie und überzeugen Sie sich selbst! Dieses PREMIUM HOMES Angebot bietet: • Vista panoramica sul Lago di Lugano • Quartiere residenziale molto richiesto • Zona pittoresca • Vista sulle montagne • Esposizione solare privilegiata • In posizione rialzata • Ideale per chi cerca tranquillità • Contesto ideale per una residenza primaria • Opportunità unica nella zona • Adatto per chi cerca riservatezza e qualità della vita • A 14,5 km da Lugano • Ottimo collegamento con i mezzi pubblici • Superficie del terreno di 1274 m² • Zona R2 • I.O 30% • I.S 04 • Subito disponibile • Progetto approvato • Possibilità di acquisto solo di una parcella • E molto altro ancora Interessiert? Gerne führen wir Sie durch eine unverbindliche Besichtigung! Sie wollen Ihr Haus oder Ihre Wohnung sorgenfrei verkaufen? Wir sagen Ihnen den aktuellen Marktwert Ihrer Immobilie, diskret und unverbindlich! Haben Sie Interesse an einem ersten unverbindlichen Gedankenaustausch? Zögern Sie nicht und kontaktieren Sie uns. Wir freuen uns auf Sie.

1 / 13
CHF 2,300,000.–
7.5 rooms430m² living space
Via Quadrella 59, 6936 Cademario

Raffinata Villa di Charme con Giardino e Possibilità Piscina

A Cademario, in una splendida posizione tranquilla e soleggiata, immersa nel verde e a pochi passi da tutti i principali servizi, proponiamo in vendita un'elegante villa indipendente ristrutturata con gusto nel 2011, ideale per chi desidera comfort, privacy e ampi spazi abitativi.La casa si sviluppa su 2 livelli più piano inferiore e offre circa 430 mq complessivi di superficie abitativa, con ambienti ampi e luminosi, offrendo una soluzione perfetta sia per una famiglia numerosa sia come abitazione bifamiliare. Gli ambienti interni comprendono 4 camere da letto e 4 bagni, un accogliente soggiorno e una raffinata zona pranzo impreziositi da un camino bifacciale, un secondo soggiorno, un'ampia cucina abitabile con dispensa e una seconda cucina al piano giardino.All'esterno la villa è circondata da un magnifico giardino pianeggiante di circa 1'000 mq, perfettamente curato e dotato di irrigazione automatica, ideale per momenti di relax all'aperto e con la possibilità di realizzare una piscina. Diverse terrazze, coperte e scoperte, permettono di vivere appieno gli spazi esterni in ogni stagione.Completano la proprietà una lavanderia, cantina, garage riscaldato per 2 auto e un ampio piazzale esterno con ulteriori 3-4 posti auto.La posizione è particolarmente strategica: asilo e scuole primarie si trovano a circa 1 km, le scuole secondarie sono facilmente raggiungibili a Bioggio, la rinomata Spa Kurhaus Cademario dista soltanto 400 metri e la fermata del bus si trova a 500 metri.Un immobile in eccellenti condizioni, pronto per essere abitato, inserito in un contesto residenziale esclusivo e circondato dalla natura.In Cademario, in einer herrlichen, ruhigen und sonnigen Lage, umgeben von viel Grün und nur wenige Schritte von allen wichtigen Annehmlichkeiten entfernt, bieten wir eine elegante, freistehende Villa zum Verkauf an, die 2011 geschmackvoll renoviert wurde und ideal für diejenigen ist, die Komfort, Privatsphäre und großzügige Wohnräume suchen.Das Haus erstreckt sich über zwei Etagen sowie ein Untergeschoss und bietet insgesamt rund 430 m² Wohnfläche mit großzügigen und hellen Räumen, was es sowohl für eine große Familie als auch als Zweifamilienhaus zur perfekten Lösung macht. Die Innenräume umfassen 4 Schlafzimmer und 4 Badezimmer, ein gemütliches Wohnzimmer und einen eleganten Essbereich, der durch einen doppelseitigen Kamin bereichert wird, einem zweiten Wohnzimmer, einer großen Wohnküche mit Speisekammer und einer zweiten Küche im Gartengeschoss.Im Außenbereich ist die Villa von einem wunderschönen, flachen Garten von ca. 1.000 m² umgeben, der perfekt gepflegt und mit einer automatischen Bewässerungsanlage ausgestattet ist, ideal für Momente der Entspannung im Freien und mit der Möglichkeit, einen Pool zu errichten. Verschiedene überdachte und offene Terrassen ermöglichen es, die Außenbereiche zu jeder Jahreszeit in vollen Zügen zu genießen.Abgerundet wird das Anwesen durch eine Waschküche, einen Keller, eine beheizte Garage für 2 Autos und einen großen Außenvorplatz mit weiteren 3-4 Parkplätzen.Die Lage ist besonders günstig: Kindergarten und Grundschulen befinden sich in ca. 1 km Entfernung, weiterführende Schulen sind in Bioggio leicht zu erreichen, das renommierte Kurhaus Cademario ist nur 400 Meter entfernt und die Bushaltestelle liegt 500 Meter entfernt.Eine Immobilie in ausgezeichnetem Zustand, bezugsfertig, in einer exklusiven Wohnlage und umgeben von NaturIn Cademario, in a beautiful, quiet, and sunny location surrounded by greenery and just a short walk from all major amenities, we are offering for sale an elegant detached villa that was tastefully renovated in 2011, ideal for those seeking comfort, privacy, and spacious living areas.The home spans two levels plus a basement and offers approximately 430 square meters of total living space, featuring spacious and bright rooms, making it a perfect solution for both a large family and as a two-family home. The interior includes 4...
Travel time
-
1 / 13
CHF 3,300,000.–
7.5 rooms
Via Cantonale 74, 6936 Cademario

Splendida Villa Completamente Ristrutturata con Piscina e Vista Lago

A Cademario, in una tranquilla zona residenziale, proponiamo in vendita una proprietà completamente ristrutturata, ideale per chi cerca comfort, privacy e una splendida vista lago.La casa si trova nel cuore del Malcantone, una regione apprezzata per la natura, i percorsi escursionistici, i grotti tipici e la vicinanza ai principali servizi. Nelle immediate vicinanze si trovano il Kurhaus Cademario Hotel & Spa, il Golf Club Lugano-Magliaso, i lidi del Lago di Lugano e il confine italiano.Caratteristiche principali:- Ristrutturazione completa- Riscaldamento a pavimento- Tetto completamente rinnovato- Spazi interni ridistribuiti in modo moderno e funzionale- Nuovo impianto di riscaldamento Hoval- Impianti sanitari e idrici rinnovati- Fognature ed evacuazione acque esterne sostituite- Climatizzazione- Vista lago- Piscina esterna- Giardino riprogettato- Cucina Gaggenau di alta qualità- Ampio garage di 135 m² per 4 (più che comodamente) o ev. 5 vetture avrebbero postoralmente. In Cademario, in einer ruhigen Wohngegend, bieten wir eine komplett renovierte Immobilie zum Verkauf an, ideal für diejenigen, die Komfort, Privatsphäre und einen schönen Seeblick suchen.Das Haus befindet sich im Herzen des Malcantone, einer Region, die für ihre Natur, Wanderwege, typische Grotti und die Nähe zu den wichtigsten Dienstleistungen geschätzt wird. In unmittelbarer Nähe befinden sich das Kurhaus Cademario Hotel & Spa, der Golfclub Lugano-Magliaso, die Ufer des Luganer Sees und die italienische Grenze.Hauptmerkmale:- Vollständige Renovierung- Fußbodenheizung- Vollständig renoviertes Dach- Moderne und funktionale Neuaufteilung der Innenräume- Neue Hoval Heizungsanlage- Sanitär- und Wasserinstallationen erneuert- Kanalisation und Fremdwasserentwässerung erneuert- Klimatisierung- Blick auf den See- Aussenschwimmbad- Neu gestalteter Garten- Hochwertige Gaggenau-Küche- Geräumige 135 m² große Garage für 4 (mehr als bequem) oder ev. 5 Autos hätte PfostenlöcherIn Cademario, in a quiet residential area, we offer for sale a completely renovated property, ideal for those seeking comfort, privacy and a beautiful lake view.The house is located in the heart of Malcantone, a region appreciated for its nature, hiking trails, typical grotti and proximity to major services. In the immediate vicinity are the Kurhaus Cademario Hotel & Spa, the Lugano-Magliaso Golf Club, the shores of Lake Lugano and the Italian border.Main features:- Complete renovation- Underfloor heating- Completely renovated roof- Interior spaces redistributed in a modern and functional way- New Hoval heating system- Plumbing and water systems renovated- Sewerage and external water drainage replaced- Air conditioning- Lake view- Outdoor swimming pool- Redesigned garden- High-quality Gaggenau kitchen- Spacious 135 m² garage for 4 (more than comfortably) or ev. 5 cars would postorally

Travel time
-
1 / 13
Price on request
9.5 rooms400m² living space
Via Cantonale 1, 6936 Cademario

Villa d'Autore: view of Lugano and Agno Gulf. Highly energy-efficient location

Villa d'Autore with panoramic views of the Golfs of Lugano and AgnoHighly energy-efficient locationLocated in the lush green of Cademario, Villa Big Sur is a residence with a strong architectural identity, designed to offer privacy, tranquility, and a privileged relationship with the surrounding landscape.The property enjoys a suggestive view of the two branches of Lake Lugano: on one side, the gaze opens onto the city's gulf, while on the other, it embraces the branch of Agno and the green hills of Malcantone.At an altitude of almost 800 meters and often caressed by a pleasant breeze, the villa benefits from a particularly pleasant climate and excellent air quality. The surrounding nature creates an authentic and relaxing atmosphere, ideal for those who want to live far from traffic without giving up the proximity to the city and the main services.Cademario is just 4.5 km from Bioggio and can be reached in about 8 minutes by car. The location is also well connected by AutoPostale services with the Bioggio station, the FFS station of Lugano, and the Via Balestra parking garage in the heart of the city.The panoramic road that crosses the picturesque area of the Bioggio mills also allows you to reach the Collina d'Oro and the Franklin University Switzerland in about 10 minutes.The property also benefits from the healthy air and privileged altitude of Cademario, a location chosen in the past for the creation of the famous Kurhaus. Deer frequently visit the property, contributing to creating an authentic and suggestive atmosphere.Video: https://vimeo.com/1226992828Password: BigSurSigned by the great Ticino architect Alberto Camenzind in 1953 and renovated between 2012 and 2013 by architect Ezio Monighetti, Villa Big Sur preserves the character of the original project, integrating it harmoniously with updated spaces for contemporary life needs.The interiors develop on three floors, for a living area of about 400 m².The main floor includes a bright living area with a panoramic view, a relaxation space, and a dining room overlooking the lake, as well as a kitchen.On this floor, there is also the master suite with a private bathroom, a studio/library, and several rooms dedicated to physical activity, hobbies, meditation, and work.The studio/library preserves all the original elements of the 1950s, including the furniture - mobile, bookshelves, and desk - designed by architect Alberto Camenzind. The only intervention concerns the flooring: the original carpet has been replaced with a bamboo floor.On the attic floor, there is a bedroom with a bathroom and an independent area with a living room and studio.The lower floor hosts a large laundry room/workshop, a bathroom, a single room, and a pantry/wine cellar. In the adjacent cold area, there is also a wine cellar and the technical rooms.Outside, a garden of about 1'205 m², terraces, and a swimming pool invite you to live the landscape.The property is completed by 3 covered parking spaces and several outdoor parking spaces, as well as 3 large accessory spaces - the vespaio and the vespaione - which are particularly spacious, functional, and versatile, suitable for multiple uses.The property can be expanded with 2 additional plots, available on request, for a total area of 16'760 m². Including the plot where the villa stands, the total extension reaches 18'255 m².GROTTINO AND AGRICULTURAL PATH:The characteristic grotto is conveniently accessible by car via an agricultural path. The large meadow lends itself to various uses, such as the creation of a horse area or a vineyard, as it is located in the renowned wine region of the Ronchi, home to the Cantina Monti. The property is also visited by deer, which contribute to creating an authentic and suggestive atmosphere, as documented in the attached video.

Travel time
-
1 / 13
CHF 450,000.–
2.5 rooms59m² living space
6936 Cademario

Last 2.5-room new building with garden and lake view in Cademario

LAST AVAILABILITY - EXCLUSIVE 2.5-ROOM APARTMENT WITH COVERED TERRACE AND PRIVATE GARDEN.Imagine starting the day with a view of the blue lake and the open panorama of the plain, surrounded by the brightness of the sun and the quiet of one of the most picturesque areas of Cademario.This is exactly the feeling that this splendid new-generation apartment offers: an elegant, modern, and refined dwelling where every detail has been designed to provide comfort, quality, and residential well-being.Located in an exclusive residence with only 4 residential units, built on a significant plot of 1,655 m², the apartment enjoys a privileged, quiet, sunny, and particularly panoramic position.The contemporary architecture, high-end finishes, and state-of-the-art technological features blend harmoniously with a natural context of rare beauty.The completely south-facing exposure ensures excellent brightness throughout the day, while the splendid lake view and the view of the plain offer a truly extraordinary glimpse, to be enjoyed every day directly from the terrace.An ideal dwelling for those who want to indulge in something special, without giving up the practicality of a residence with limited dimensions but with a decidedly exclusive character.Expected delivery: AUTUMN 2026SPECIAL PURCHASE CONDITIONSA deposit of 20% of the sale price is sufficient, while the balance will only be required shortly before the delivery of the apartment.It is also possible to evaluate the RENT TO BUY (RENT WITH OPTION TO BUY) formula, an alternative solution for those who want to plan the purchase with greater flexibility. More details will be provided upon request.The property is sellable to foreigners but only for primary residence, secondary residence is not possible.The apartment has a living area of approximately 59 m², completed by pleasant private outdoor spaces.Surfaces:- 59 m² of living area, divided into: master bedroom, living area with induction cooktop, refrigerator, freezer, dishwasher, and oven, 1 bathroom with window and bathtub/shower, WC, and bidet, 1 room used as private laundry,- 10.31 m² of covered terrace,- 14.40 m² of outdoor flooring,- 7.60 m² of private, fenced garden,- 9.07 m² of cellar.The apartments are located under the garage, thus completely isolated from noise and potential disturbances from other units.Features and comfort:- PVC/aluminum windows with triple glazing,- Preparation for air conditioning,- Preparation for sun protection,- Electric shutters,- Floors in stoneware or parquet (optional),- Heat pump with air-water distribution through floor heating,- Thermal insulation with 16 mm external cladding,- Irrigation system in the garden,- Photovoltaic system,- 2 water connections on the terraces,- Lawn and hedge planting.Customized execution: it is still possible to choose the internal finishes to adapt the spaces to your style.A unique opportunity not to be missed!The kindergartens and primary schools are located directly in the village, as well as a food store for basic necessities. All other services are available at a distance of only 7 km, in the municipality of Bioggio. The bus stop is a short distance from the residence.The unit has 1 large, covered parking space at a price of CHF 40,000.-, which is not included in the sale price.DO NOT MISS THIS OPPORTUNITY AND CONTACT US TODAY FOR MORE INFORMATION!

1 / 14
CHF 1,150,000.–
5.5 rooms190m² living space
6936 Cademario

Bijoux House with open view of lake and mountains

Cademario is a Swiss municipality in the canton of Ticino, in the district of Lugano, about 12 kilometers from the city of Lugano.It is located at 792 meters above sea level and enjoys a sunny position.Cademario is known for the Kurhaus Cademario Hotel & Spa, a wellness center with a panoramic view of Lake Lugano and the surrounding mountains.The house we offer is a Bijoux, accessible from a private road with no exit, surrounded by greenery, in a very quiet and sunny area.It has 1-2 parking spaces in the garage and an outdoor parking space.The interiors are divided as follows: • On the ground floor: entrance with atrium and a beautiful, windowed bathroom, 2 bedrooms, another bathroom with whirlpool and separate shower, also windowed, a large living room with fireplace and a large, equipped corner kitchen with dining area.From the living room and kitchen, you can access the manicured garden with comfortable windows, outside we find an area for dining with an umbrella and a beautiful fireplace for barbecues.An additional window in both bedrooms and the living room leads to a beautiful balcony with wrought iron railings.From all rooms, you have a magnificent and open view of the lake and the surrounding mountains. • On the first floor: we find two more bedrooms, the laundry room, a very large cellar with visible stone and gravel, the technical room and direct access to the garage.The entire property has been carefully maintained and is in excellent condition.

1 / 11
CHF 630,000.–
4.5 rooms100m² living space
6936 Cademario

BEAUTIFULLY RENOVATED 4.5-ROOM HOUSE WITH LAKE VIEWS IN CADEMARIO

In the charming heart of Cademario’s village centre, surrounded by abundant natural light, this delightful 4.5-room house offers approx. 130 m² of gross floor area, including building services rooms. It was completely renovated in 2017 with great attention to detail.A perfect home for anyone looking to live in a bright and sunny setting, with breathtaking panoramic views of the lake and mountains that bring a special moment every day.The property is currently rented and available in approximately 2 months, on request.An excellent opportunity for anyone also looking for a property with a “Rent to Buy” arrangement. Details can be agreed between the parties at the appropriate time.The house is laid out as follows:GROUND FLOOR: Building services room, also suitable as a practical storage area or bicycle storage, as well as a handy cellar.FIRST FLOOR:The entrance opens onto a welcoming living and dining area, enhanced by an authentic century-old fireplace that creates a warm and atmospheric ambience.The modern open-plan kitchen, with an elegant, fully equipped central island, features a glass-ceramic cooktop, oven, fridge, freezer and dishwasher.A practical small wardrobe room completes this floor.SECOND FLOOR:Reached via an antique granite staircase with striking natural character, this floor comprises 1 bathroom with a window, bathtub and washing machine, 1 spacious open-plan room of approx. 17 m², ideal as a study, relaxation area or hobby room, 1 second bathroom with a window and shower, and 1 bright, spacious 18 m² bedroom, raised by a few steps to create an even more intimate atmosphere.3RD AND TOP FLOOR:One further large bedroom of approx. 15 m², cosy and private, completes the property, offering a perfect retreat for rest and relaxation.Features and fittings:- Solid larch frames with triple glazing and shutters;- 18 cm thermal insulation for optimal energy comfort;- Porcelain stoneware tile floors and high-quality solid oak parquet flooring in the bedrooms;- Heat pump with heating coils;- Recently renovated in a modern style while preserving its traditional charm.The PostBus stop is just a few steps away. All urban amenities are therefore available in Bioggio, just 10 minutes away, while the village has a mini-market for everyday essentials. Nursery and primary schools are nearby, while school transport serves the lower secondary schools in Serocca d’Agno.The renowned Kurhaus Hotel, with its exclusive spa and incomparable lake views, offers idyllic moments in both summer and winter.Cademario and the surrounding area are also known for their countless trails through unspoilt nature, ideal for walks, mountain biking and much more.The property has no private parking spaces, but parking is possible directly below the house or nearby with a municipal parking permit.DON’T MISS OUT ON THIS PROPERTY—CONTACT US TODAY FOR MORE INFORMATION!CL/259

1 / 11
CHF 425,000.–
2.5 rooms65m² living space
6936 Cademario

Beautiful 2.5-room apartment with private garden and lake view (primary or secondary residence)

Located in a quiet and sunny hillside position in Cademario, this 2.5-room apartment with private garden offers a beautiful view of the lake and a pleasant, secluded context. Situated in a well-maintained building with few residential units, it is suitable as both a primary and secondary residence.The heart of the apartment is the spacious living area with fireplace and direct access to the private garden, a space to live for outdoor meals or relaxation while admiring the panorama. The separate kitchen allows for a clear distinction between the areas dedicated to food preparation and conviviality.The master bedroom also has direct access to the garden, creating a pleasant continuity between indoors and outdoors. A bathroom completes the living areas, while a convenient cellar and an outdoor parking space add practicality to the property.The proximity to the Kurhaus Cademario, the surrounding hiking trails, and natural areas makes this solution interesting for those who appreciate tranquility, walks, and seclusion.This property stands out for: • 2.5-room apartment in a well-maintained building with few residential units • Suitable as both a primary and secondary residence • Quiet and sunny hillside position • Beautiful view of the lake • Spacious living area with fireplace • Master bedroom with direct access to the garden • Private garden ideal for outdoor living • Secluded context • Outdoor parking space • Proximity to the Kurhaus Cademario and the natural trails Interested? Contact us for more information or to organize a non-binding visit!

1 / 7
CHF 810,000.–
4.5 rooms121m² living space
6936 Cademario

Modern and spacious 4.5-room apartment with terrace and lake view in Cademario

In one of the quietest, most panoramic, and sunniest areas of Cademario, an exclusive residence with only 4 units is being built, harmoniously integrated into a 1,655 sqm plot of land.An elegant building with contemporary design, designed to offer ultimate comfort and a spectacular view of the lake and mountains. The south-facing orientation provides natural light at all times of the day and ensures a rare and precious level of privacy.Expected completion: END OF SEPTEMBER 2026Purchase conditions: Payment of 20% as a deposit and balance payment shortly before the handover of the apartment.The purchase is also possible through the Rent to Buy (Rent with Purchase Option) formula: All information is available upon request or during the visit.The apartment opens onto an entrance hall of 9 sqm, 1 bathroom with window and bathtub, 1 spacious laundry room, 1 bedroom, 1 large single room; 1 elegant master bedroom with dressing room, bathroom with shower and bidet, and direct access to the large terrace. The day area, bright and well-distributed, offers about 34 sqm of living and dining space with modern open-plan kitchen, equipped with induction cooktop, refrigerator, freezer, oven, and dishwasher, all with a view of the magnificent terrace of about 28 sqm, ideal for relaxed moments outdoors.Here is also a convenient storage room for storing objects and summer furniture.Features and comfort:- PVC/aluminum windows with triple glazing- Preparation for air conditioning- Preparation for sun protection- Electric shutters- Floors in stoneware or parquet (optional)- Heat pump with air-water system and underfloor heating with cooling function- Thermal insulation with 16 mm external cladding- Photovoltaic system- 2 water connections on the terracesCustomized personalization: It is still possible to choose the interior finishes and shape each room according to your style.A perfect opportunity to create the home you've always imagined.The kindergartens and primary schools are located directly in the village, as well as a grocery store for basic necessities. All other services are available just 7 km away in the municipality of Bioggio. The bus stop is in close proximity to the residence.2 parking spaces in the underground garage at CHF 45,000.- each (not included in the sale price).A unique opportunity to live in a modern, exclusive residence in the tranquility of Cademario, without sacrificing comfort, privacy, and a breathtaking view.DON'T MISS THIS OPPORTUNITY AND CONTACT US TODAY FOR MORE INFORMATION!CL/16861

New building
1 / 16
Price on request
5.5 rooms250m² living space
Via Quadrella 22, 6936 Cademario

Cademario – Exclusive villa with pool and spectacular lake view

In one of the most exclusive and panoramic positions in Malcantone, just a few minutes from Lugano, we propose a prestigious new villa, completed in June 2026, which combines contemporary architecture, absolute comfort, and a spectacular open view of the two branches of Lake Lugano.Located in the renowned municipality of Cademario, at an altitude of about 800 meters, the property benefits from a particularly pleasant and sunny climate throughout the year. An oasis of tranquility immersed in greenery, far from traffic and city heat, but perfectly connected to the main services, international schools, and the center of Lugano.The villa has approximately 250 m² of living space, distributed over two levels connected by an internal elevator. The rooms are spacious and bright, enhanced by high-standing finishes and large panoramic windows that frame the lake and the surrounding mountains, creating a perfect continuity between indoor and outdoor spaces.The villa is divided as follows:Garage floor, 195 m2. • Main entrance • Private garage with 5/6 parking spaces • Storage rooms • Technical room Ground floor • Spacious living area with modern open-plan kitchen • Direct access to the panoramic terrace and pool area • Cloakroom and guest bathroom • Pantry and storage room • Independent studio with private bathroom, ideal as an office, guest room, or staff accommodation First floor • Master suite with walk-in closet, en-suite bathroom, and private terrace with lake view • Two additional bedrooms, both with private bathrooms • Laundry room on this floor Realized according to the most modern construction and energy standards, the villa guarantees high levels of efficiency and living comfort thanks to the photovoltaic system, floor heating and cooling with heat pump, triple-glazed windows, high thermal and acoustic insulation, and the internal elevator that connects all levels.An exclusive residence designed for those who want to live in a privileged context, surrounded by nature and overlooking one of the most suggestive landscapes of Ticino, without giving up the proximity to Lugano and the comforts of daily life.

Travel time
-
1 / 14
CHF 595,000.–
5.5 rooms200m² living space
6936 Cademario

Casa indipendente con vista lago a 180° e grande potenziale a Cademario

Una splendida vista che spazia dal lago alle montagne e al paesaggio del Malcantone è il grande punto di forza di questa casa unifamiliare indipendente di 5.5 locali, situata in posizione collinare, tranquilla e soleggiata a Cademario. Edificata all’inizio degli anni ’70, la proprietà presenta un’architettura interessante e una distribuzione degli spazi particolare, che valorizza la posizione collinare e l’ottima esposizione solare a est, sud e sud-ovest. Il cuore della casa è rappresentato dall’ampio soggiorno-pranzo a doppia altezza, con camino e accesso alla grande terrazza panoramica. La zona studio al piano superiore, aperta sul soggiorno sottostante, accentua ulteriormente la sensazione di spazio e conferisce carattere all’abitazione. La proprietà si sviluppa su due livelli abitativi, oltre al piano seminterrato, ed è così suddivisa: Piano seminterrato Locale lavanderia e riscaldamento a gasolio, cantina e locale tank. Piano principale Atrio d’ingresso, corridoio, ampio soggiorno-pranzo a doppia altezza con camino e accesso alla terrazza panoramica, cucina separata, camera con bagno-doccia en suite e WC ospiti. Piano superiore Zona studio aperta sul soggiorno, corridoio, tre camere e bagno con doccia. Le immagini con la dicitura “IPOTESI DI RINNOVO” presenti nell'annuncio mostrano possibili ipotesi di valorizzazione degli ambienti e hanno carattere puramente illustrativo. La proprietà è libera e disponibile da subito e può essere adibita ad abitazione primaria. L’immobile necessita di importanti interventi di riattazione e ammodernamento e offre quindi l'opportunità di reinterpretarne gli spazi, valorizzandone l'architettura e adattandoli alle proprie esigenze. Il prezzo di vendita di CHF 595'000. – tiene conto dello stato attuale della proprietà e degli interventi necessari. La casa offre ca. 184 mq di SUL abitativa, ai quali si aggiungono ca. 40 mq lordi di locali accessori al piano seminterrato. Il terreno misura 368 mq e la cubatura complessiva è di 685 mc, di cui 580 mc relativi alla parte abitativa e 105 mc ai locali secondari. Attualmente il proprietario dispone inoltre di un posto auto in locazione sul sedime adiacente. L’accesso all’abitazione avviene tramite tre rampe di scale. Una soluzione non convenzionale, ideale per chi sa riconoscere il potenziale di un immobile da rinnovare e desidera creare la propria casa in una posizione panoramica davvero privilegiata. Contattateci per maggiori informazioni, anche in merito a una prima indicazione di massima dei possibili costi di ristrutturazione, o per concordare una visita: 079 877 35 44. Freistehendes Einfamilienhaus mit 180°-Seeblick und grossem Potenzial in Cademario Ein herrlicher Ausblick, der vom See über die Berge bis zur Landschaft des Malcantone reicht, ist die grosse Stärke dieses besonderen freistehenden Einfamilienhauses mit 5.5 Zimmern in ruhiger, sonniger Hanglage in Cademario. Das Anfang der 1970er-Jahre erbaute Haus zeichnet sich durch eine interessante Architektur und eine originelle Raumaufteilung aus, welche die Hanglage und die optimale Ausrichtung nach Osten, Süden und Südwesten bestens zur Geltung bringt. Das Herzstück des Hauses bildet der grosszügige Wohn- und Essbereich mit doppelter Raumhöhe, Cheminée und Zugang zur grossen Panoramaterrasse. Der zum darunterliegenden Wohnbereich offene Arbeitsbereich im Obergeschoss verstärkt zusätzlich das Raumgefühl und verleiht dem Haus einen besonderen Charakter. Die Liegenschaft erstreckt sich über zwei Wohnebenen sowie ein Untergeschoss und ist wie folgt aufgeteilt: Untergeschoss Waschküche und Heizungsraum mit Ölheizung, Keller und Tankraum. Hauptgeschoss Eingangsbereich, Korridor, grosszügiger Wohn- und Essbereich mit doppelter Raumhöhe, Cheminée und Zugang zur Panoramaterrasse, separate Küche, Schlafzimmer mit eigenem Duschbad sowie Gäste-WC. Obergeschoss Zum Wohnbereich hin offener Arbeitsbereich, Korridor, drei Schlafzimmer und Badezimmer mit Dusche. Die im Inserat mit „RENOVIERUNGSVORSCHLAG“ gekennzeichneten Bilder zeigen mögliche Gestaltungs- und Aufwertungsvarianten der Räume und dienen ausschliesslich der Illustration. Die Liegenschaft ist frei und sofort verfügbar und kann als Hauptwohnsitz genutzt werden. Das Haus benötigt umfangreiche Renovierungs- und Modernisierungsarbeiten und bietet damit die Möglichkeit, die vorhandenen Räume neu zu interpretieren, die besondere Architektur aufzuwerten und das Haus den eigenen Bedürfnissen entsprechend zu gestalten. Der Verkaufspreis von CHF 595'000.– berücksichtigt den heutigen Zustand der Liegenschaft sowie die erforderlichen Renovierungsarbeiten. Das Haus bietet ca. 184 m² Bruttogeschossfläche (SUL) sowie zusätzlich ca. 40 m² Brutto-Nebenflächen im Untergeschoss. Das Grundstück umfasst 368 m². Das Gesamtvolumen beträgt 685 m³, davon 580 m³ Wohnbereich und 105 m³ Nebenräume. Der Eigentümer verfügt derzeit zudem über einen gemieteten Parkplatz auf dem angrenzenden Grundstück. Der Zugang zum Haus erfolgt über drei Treppenläufe. Eine aussergewöhnliche Immobilie für Menschen, die das Potenzial eines renovierungsbedürftigen Hauses erkennen und ihr zukünftiges Zuhause in einer wirklich privilegierten Panoramalage gestalten möchten. Kontaktieren Sie uns für weitere Informationen, auch für eine erste grobe Einschätzung der möglichen Renovierungskosten, oder um einen Besichtigungstermin zu vereinbaren: 079 877 35 44.

Suggested properties for you based on search results