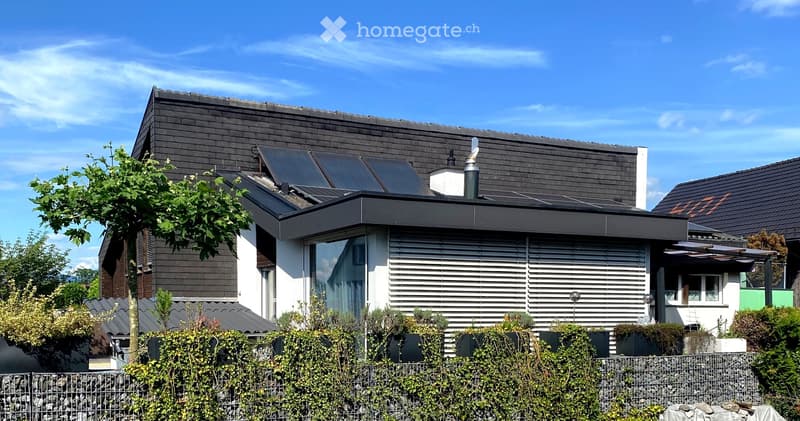
• Modern residential building with a flat roof, solar panels, and a small outdoor seating area. The structure features large windows and a sleek, contemporary design.
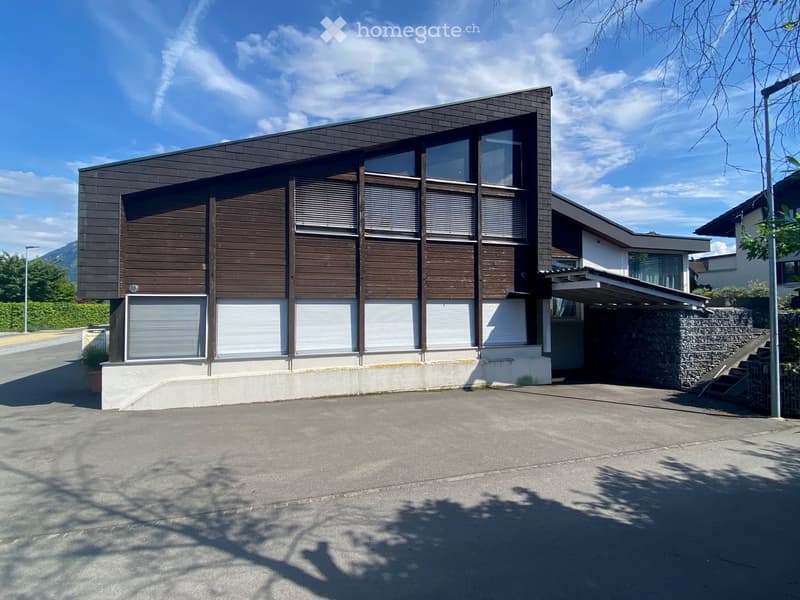
  • Modern two-story house with dark wooden facade, large windows, and raised ground floor.
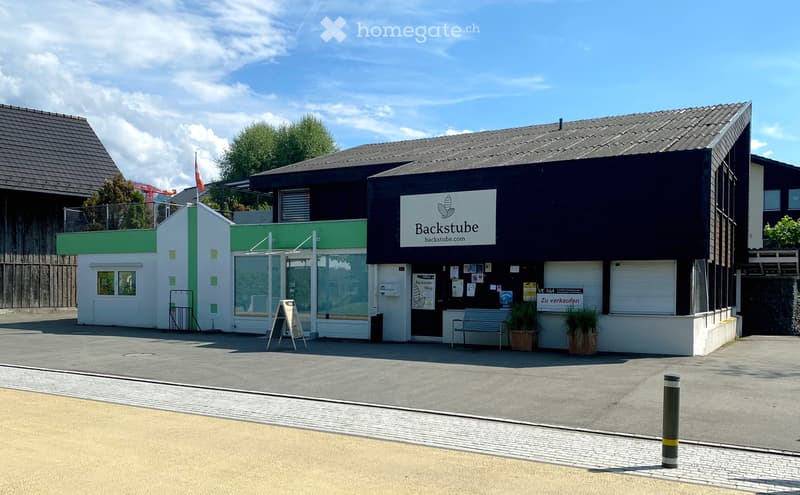
  • A modern building with a flat roof, white and green facade, and signage for "Backstudio.com".
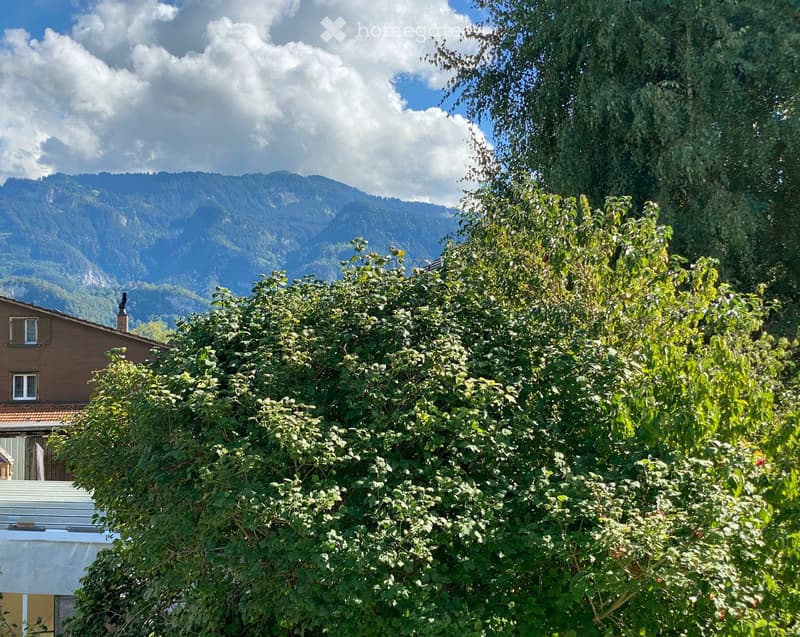
  • Lush green tree in the foreground with a scenic mountain view in the background, under a partly cloudy sky.
  • Empty room with wooden flooring, large windows, and recessed lighting. No furniture or equipment present.
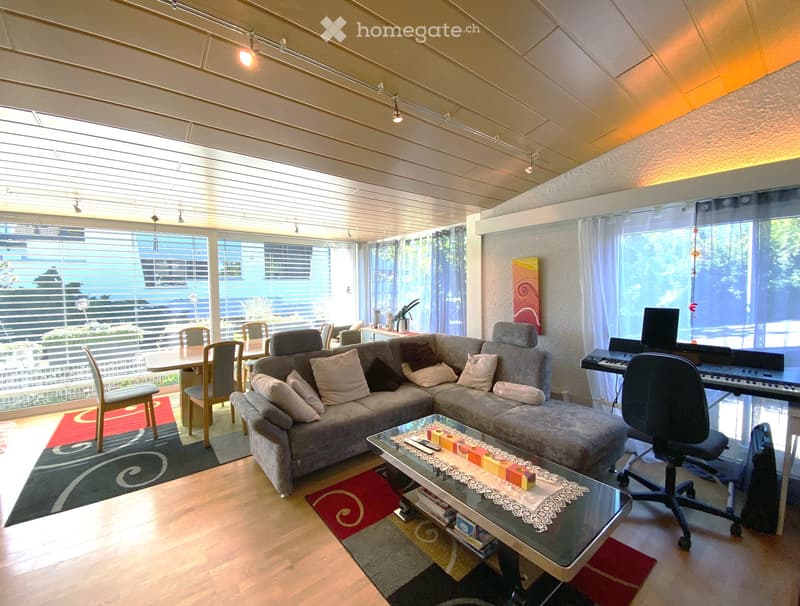
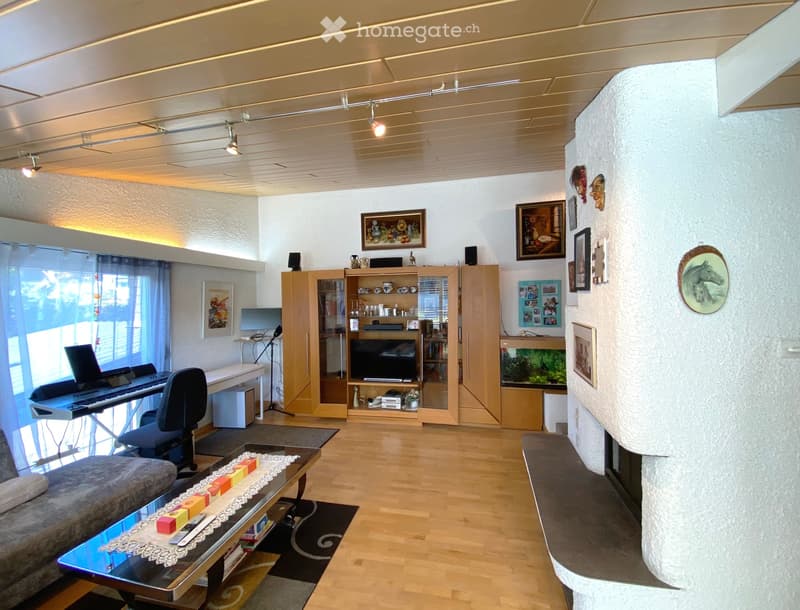
  • Modern, open-concept living space with wooden flooring, built-in cabinets, a television, shelves, and decorative picture frames.
  • Empty room with light wooden flooring, large windows with blinds, and a view of a pool and outdoor area.
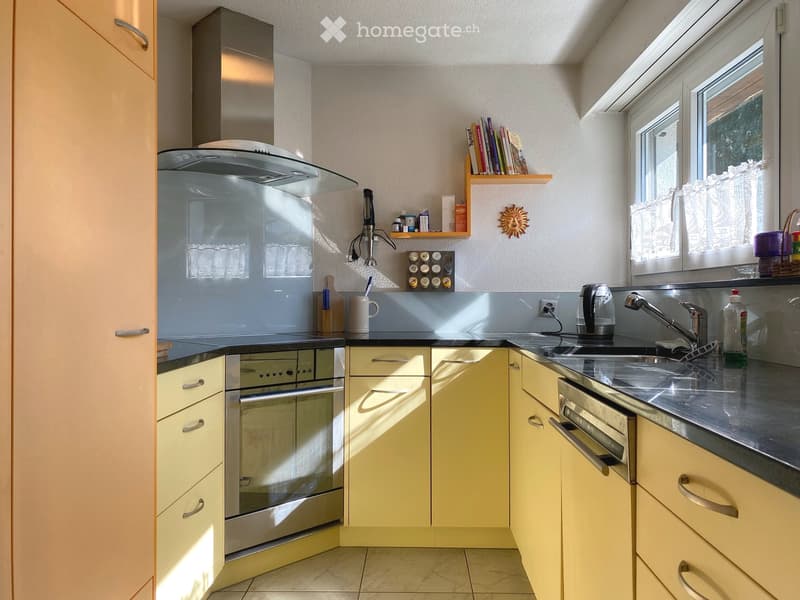
  • Modern kitchen with light-colored cabinets, stainless steel appliances, and a small window with a curtain. Includes a faucet, oven, microwave, refrigerator, and a small bookshelf with books.
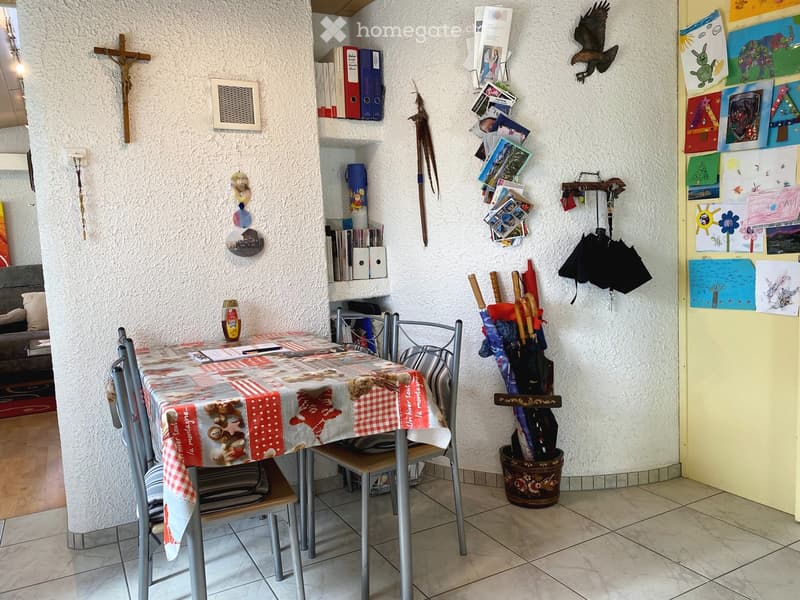
  • A narrow hallway with white walls, decorated with various items including umbrellas, artwork, books, and a small shelf with storage compartments. The hallway features a staircase leading upwards and a small table with chairs in the background.
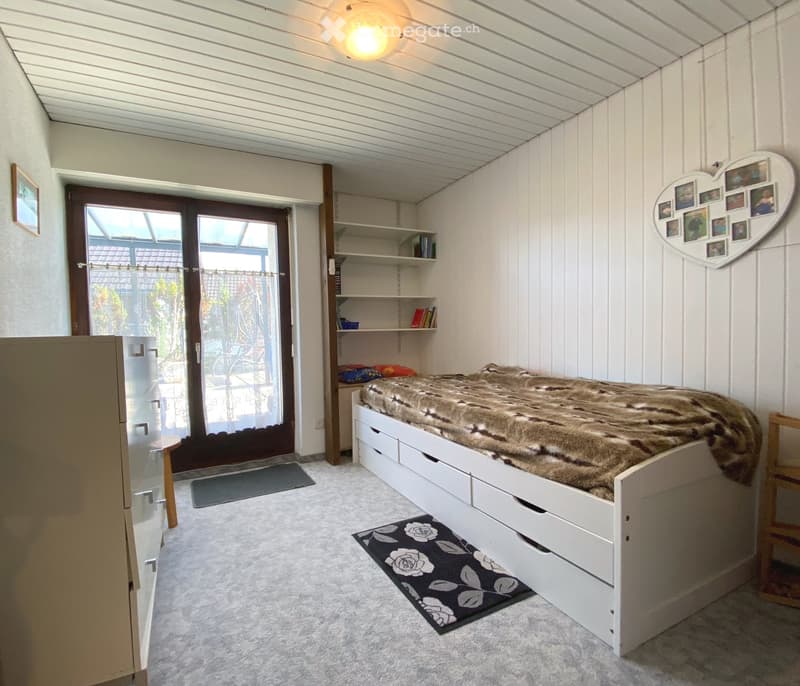
  • Cozy bedroom with a lofted bed, wooden flooring, shelves, and a large window overlooking a pool area.
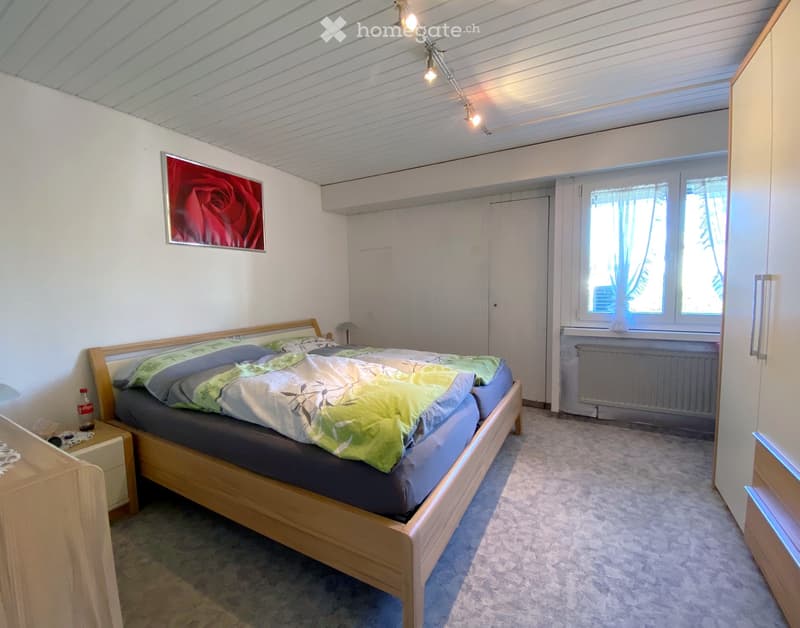
  • Compact room with a lofted bed, white walls, wooden flooring, and a picture of a rose on the wall.
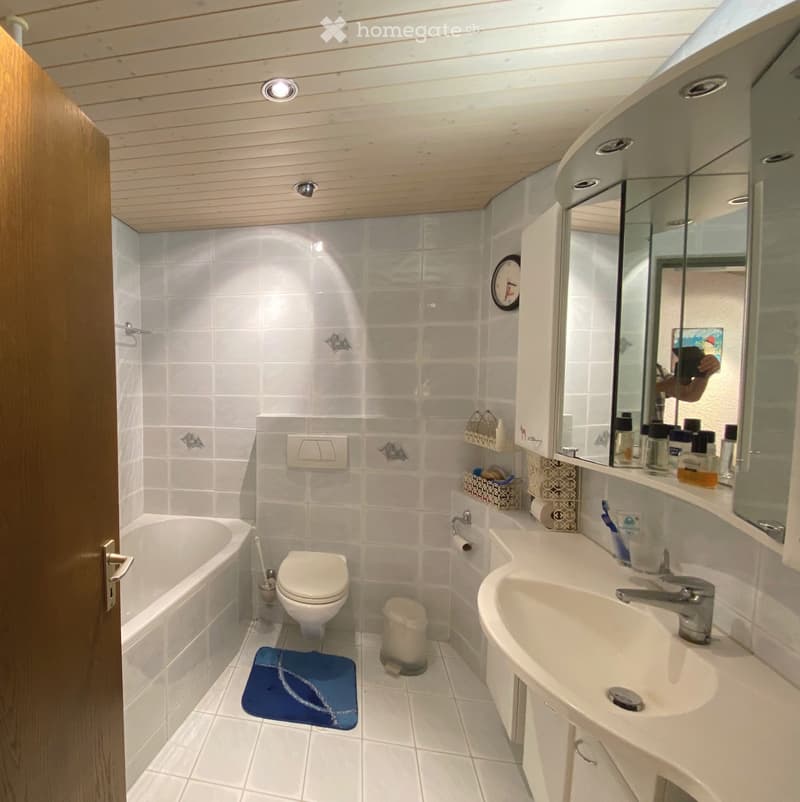
  • Compact bathroom with a sink, toilet, shower, and a mirror. The floor is wooden, and the walls are tiled.
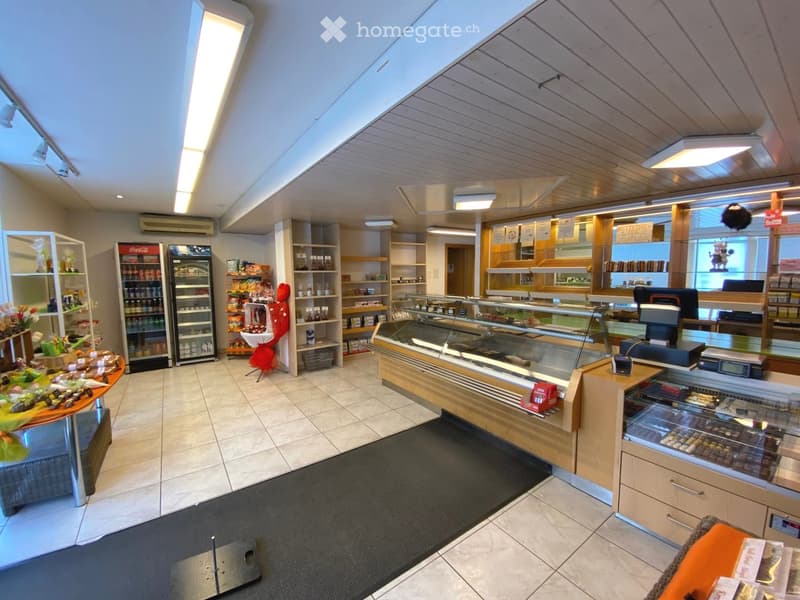
  • Modern interior with wooden flooring, white walls, shelves, refrigerators, and display cases.
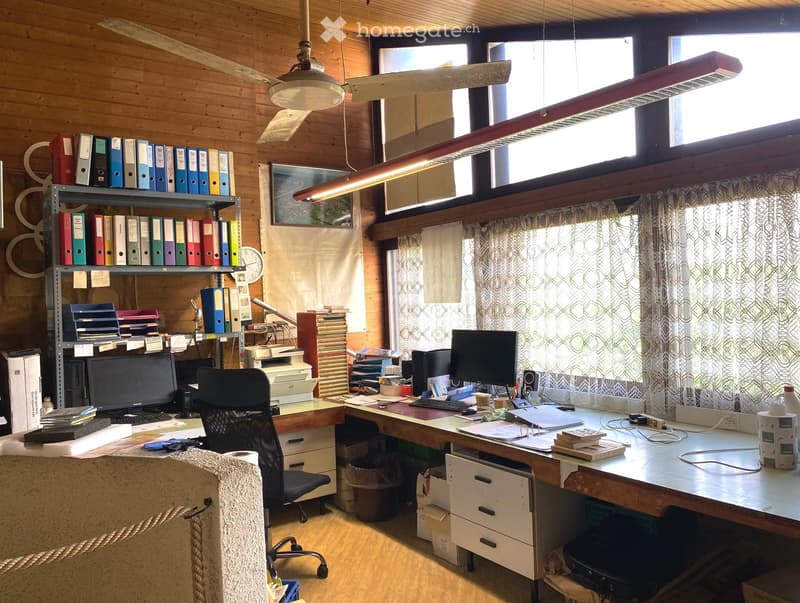
  • A well-organized room with wooden walls and floors, featuring a large window with curtains, a fan, shelves filled with books and binders, and a chair.
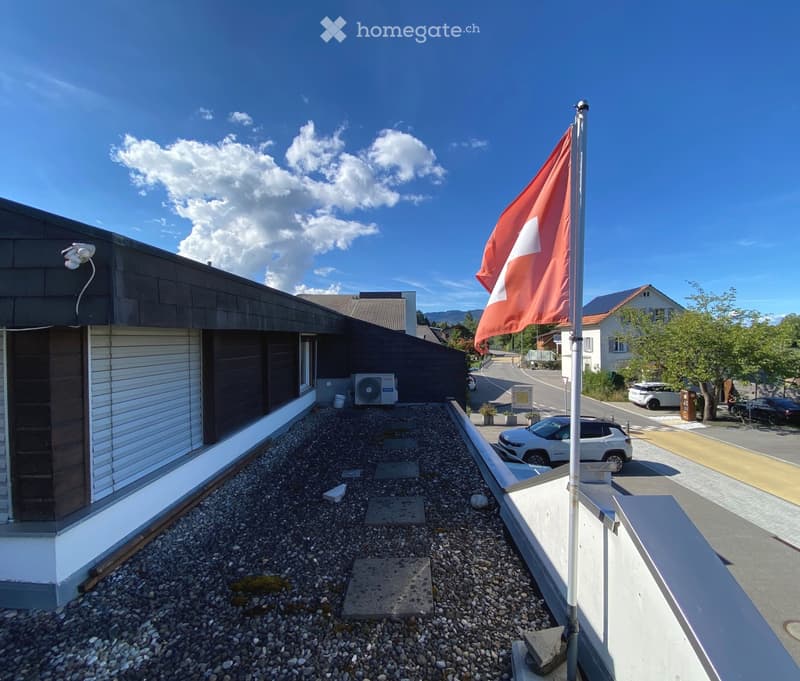
  • Modern building exterior with a garage, air conditioning unit, and a Swiss flag on a pole.
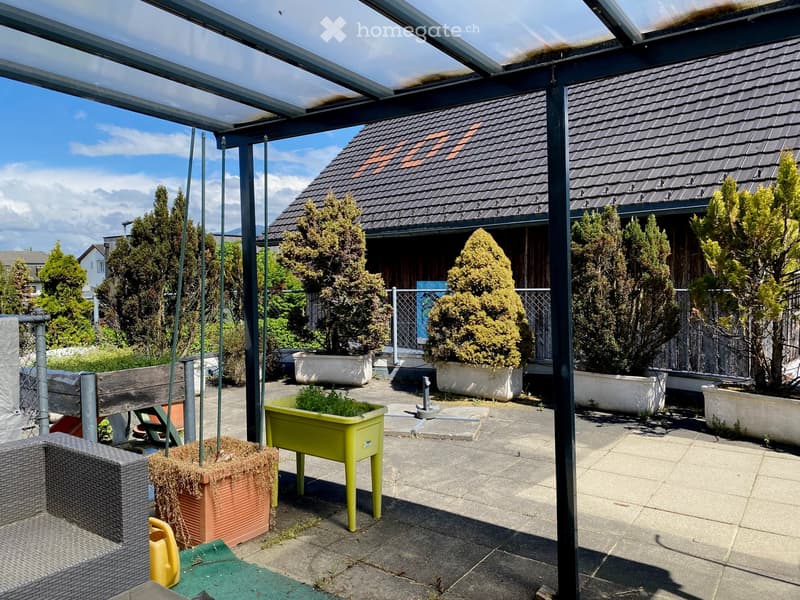
  • A rooftop garden with hanging planters, greenery, and a view of the surrounding area.
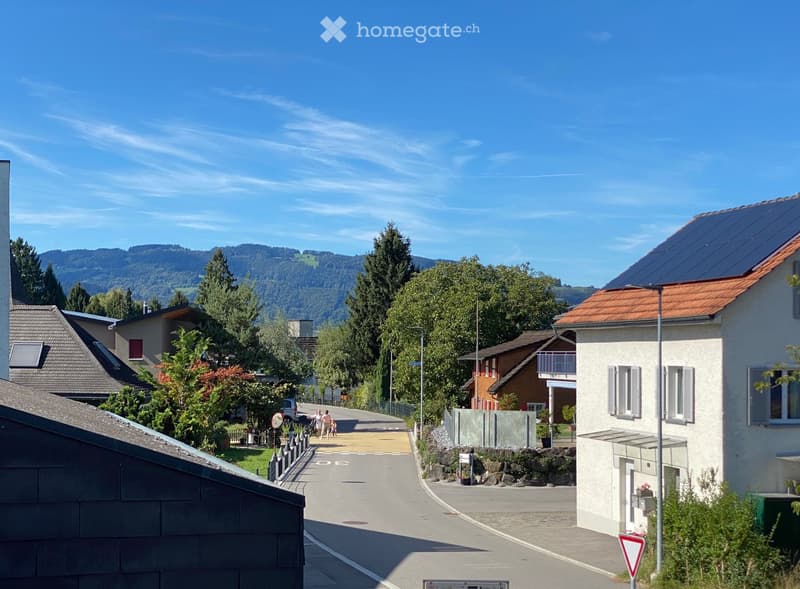
  • A multi-story residential building with a red-tiled roof, white walls, and multiple windows, situated in a suburban area with trees and a clear blue sky in the background.
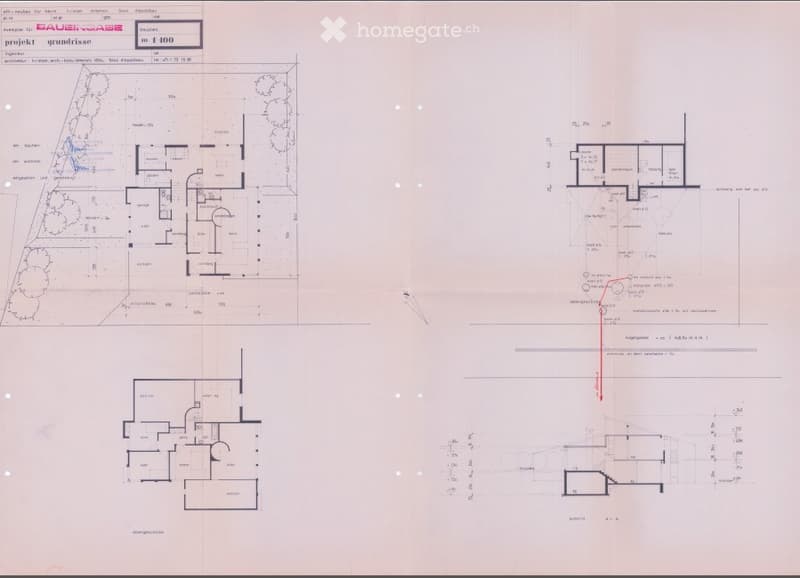
  • Architectural floor plan showing multiple rooms including living room, kitchen, bedrooms, bathrooms, and outdoor spaces.
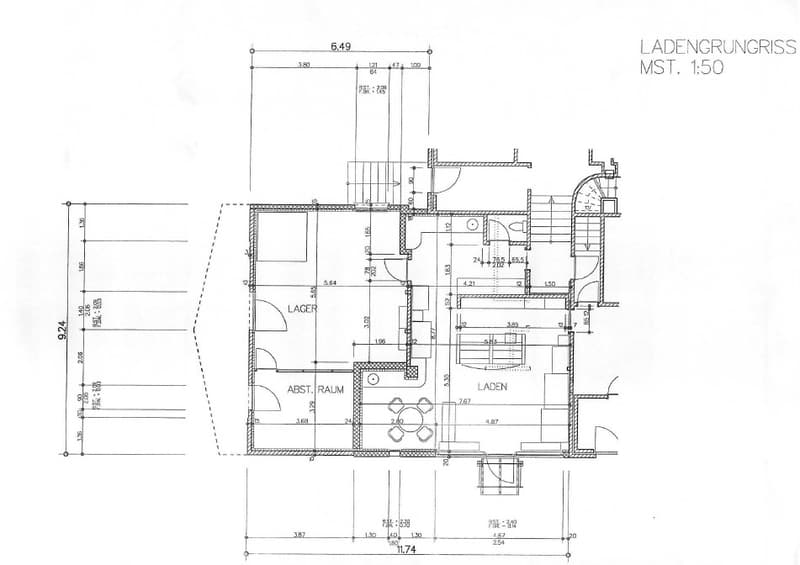
  • Floor plan of a basement level showing a storage area, workshop, and utility room with labeled dimensions and measurements.
  • Two-story house with white exterior, dark roof, and wooden front door. The house features a small porch and is surrounded by a well-maintained garden.
  • Get full property details

    Contact the advertiser for the exact address, floor plans and additional documents.

1 / 21

"From living space to living area - from property to assets"

Purchase price
CHF 1,195,000.–
Rooms
5.5

Find the right mortgage for your new home

Location

Kugelgasse 34, 9444 Diepoldsau

Travel time

  • 30 min.Station: Rheinunternehmen Widnau

Surrounding information

Source of this data

The data displayed is provided by one of our third-party suppliers.

Please note that the locations displayed may not be up to date and there may be some deviations.

  • School

    16 min.Mitteldorf
  • Supermarket

    15 min.Migros
  • Pharmacy

    15 min.Apotheke zur Sonne GmbH
  • Public Transport

    11 min.Diepoldsau Rheinstrasse

Times refer to the route on foot.

Costs

Purchase price:
CHF 1,195,000.–

Main information

Available from:
By agreement
Type:
Single house
No. of rooms:
5.5
Number of floors:
2
Floor space:
258 m2
Land area:
706 m2
Volume:
1190 m3
Room height:
2.3 m
Last refurbishment:
2018

Features and furnishings

  • Balcony / Terrace

  • Fireplace

  • View

  • Child-friendly

  • Parking space

  • Old building

Documents (1)

Description

This residential building offers a lot of space for families who appreciate spacious living and are looking for additional opportunities for hobbies, storage, or working from home.

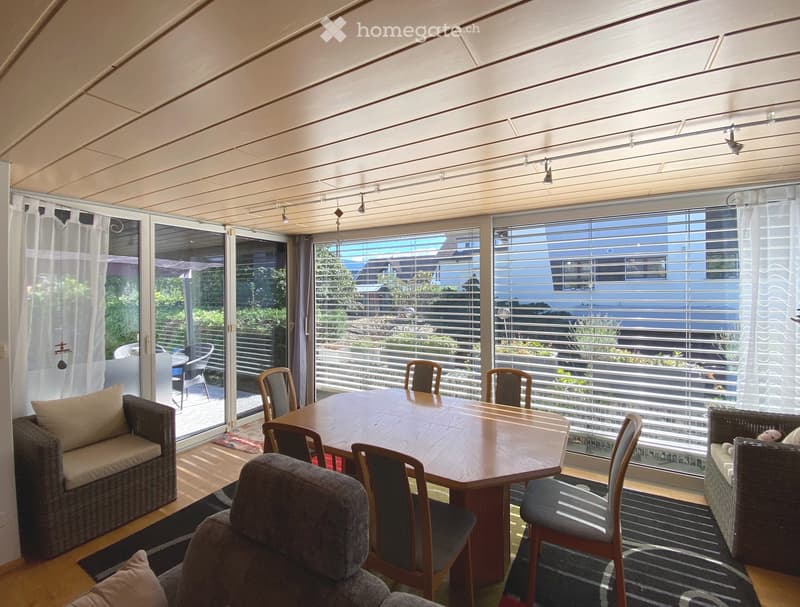
The heart of the building is the spacious living room with a fireplace and impressive ceiling height up to the roof ridge. The practical built-in kitchen with dining area, the covered seating area, and the sunny terrace provide plenty of space for shared hours and relaxed living.

On the upper floor, there are bedrooms, an infrared sauna, a bathroom with separate shower and toilet, as well as additional attic space. Basement and auxiliary rooms provide further storage space. A photovoltaic and solar system complements the equipment.

Particularly interesting: The existing commercial part with sales room, guest toilet, storage room with two cooling cells, work and office rooms offers additional space and diverse usage possibilities - whether for your own business, hobby, or as spacious auxiliary areas.

A home for families looking for more space and appreciating the additional possibilities of a versatile property. Another plus is the relaxation zones around the Old Rhine and diverse sports facilities in Diepoldsau.

We would be happy to discuss all further details of the purchase conditions with you personally. VE/MA Real Estate Services - 15 years of experience - Personal - Competent - Reliable

We look forward to hearing from you - see you soon!

Important:

  • Low tax rate 85%

  • Family-friendly location (30 km/h zone)

  • Spacious parking areas (10)

Microlocation:

Quiet, sunny, and versatile: The single-family house at Kugelgasse 34 in Schmitter convinces with good sunlight, pleasant distant view, and a quiet living location. Thanks to the location in the mixed zone, the property also offers interesting potential for a combination of living and commercial use.

The family-friendly environment and the nearby recreation area Alter Rhein with a natural beach and diverse leisure activities offer a high recreational value. At the same time, public transport, highways, and important traffic connections are easily accessible.

An interesting property for owner-occupiers, families, or people who want to combine living and working under one roof.

Construction data:

  • 1976 single-family house, 2-shell masonry construction with purlin roof, partially basement

  • 1996 renovation and extension - to the popular sales shop and two cooling cells

  • 2003-2008 living room extension, attic insulation, roof renovation

  • 2018 solar and photovoltaic system


Mortgage Calculator

From dream house to home ownership: the mortgage calculator can help you estimate the affordability of this property.

Purchase price
Household income

Annual gross income of all persons applying for the mortgage (including 13th month salary or bonus payment).

The mortgage is affordable if the living costs do not exceed one third (33%) of your income.

Equity capital

You must finance at least 20% of the property value with your own funds. This includes savings, advance inheritance, gifts, all retirement assets (3a, 3b) and pension fund assets. You may withdraw a maximum of 10% of the purchase price from the pension fund.

Create your account
Free

Unlock the full experience

Sync your favourites, manage search alerts, and access all your important services seamlessly across devices. Create your free account for a personalized home search!

Contact

Hutter Augustin Kfm. BVS

Listing ID
4003481720
Object ref.
420hc.isfmc

Contact the advertiser

Equity capital (optional)

By continuing, I declare that I accept the GTC and acknowledge the privacy policy, and that personal aggregated data related to my interests may be shared with the advertiser.

* By selecting “Yes”, I agree that Homegate may process this information as described here.

Other properties you might like

Fraud prevention: a few useful tips

  • Never transfer money in advance
  • Be careful if the price appears too low
  • Never share personal data such as bank details or copies of ID upfront
  • Do not sign a contract before you have visited the property

Tips and services