"Rental property with expansion potential"
Location
4465 HemmikenCosts
- Purchase price:
- On request
Main information
- Available from:
- By agreement
- Type:
- Multi-family house
- No. of rooms:
- 9
- Number of apartments:
- 3
- Number of bathrooms:
- 3
- Number of floors:
- 3
- Land area:
- 1268 m2
- Volume:
- 2954 m3
- Last refurbishment:
- 1996
- Year built:
- 1815
Features and furnishings
Balcony / Terrace
Dishwasher
Cable TV
Fireplace
View
Quiet neighborhood
Child-friendly
Parking space
Garage
Old building
Documents (0)
Description
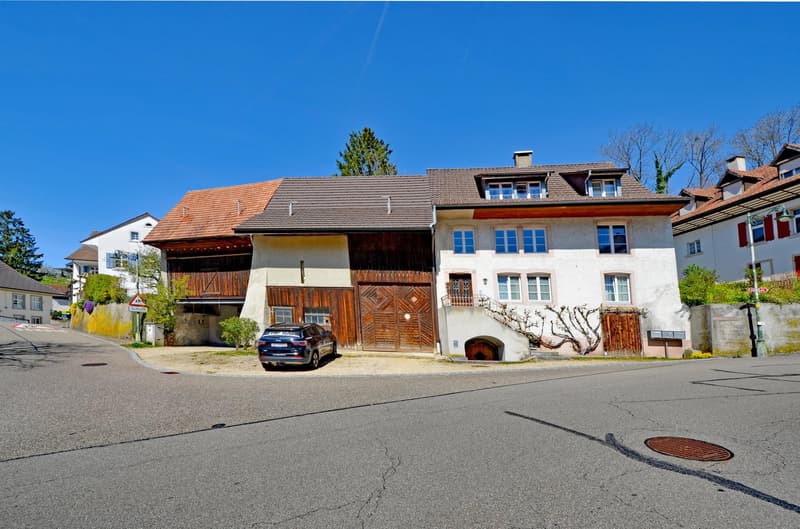
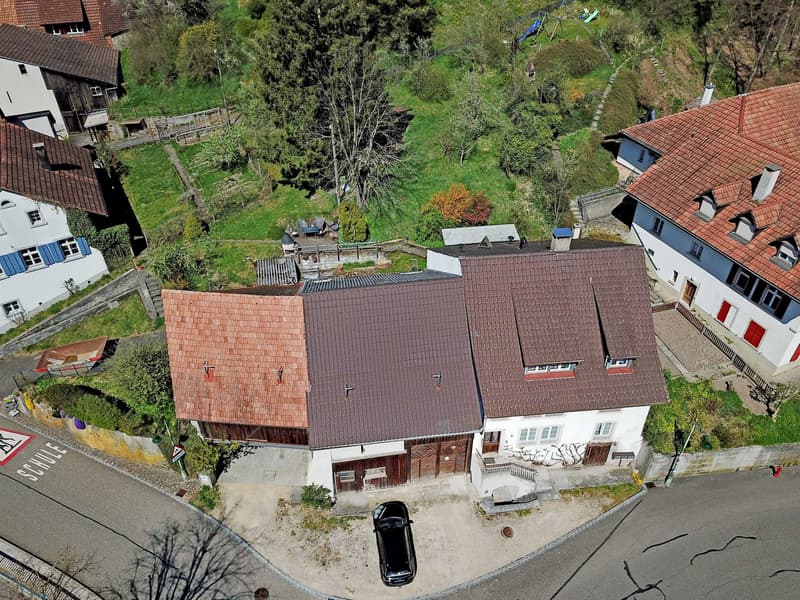
In the village center of the municipality of Hemmiken is this property, built in 1815 and extensively renovated in 1996.
Hemmiken is a quiet municipality with a rich history and a strong community. The inhabitants are committed to their municipality and maintain their traditions.
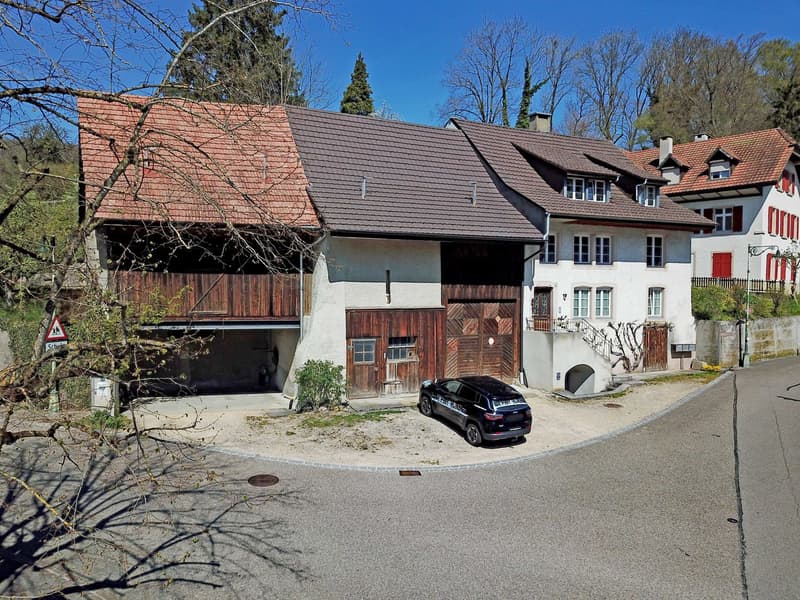
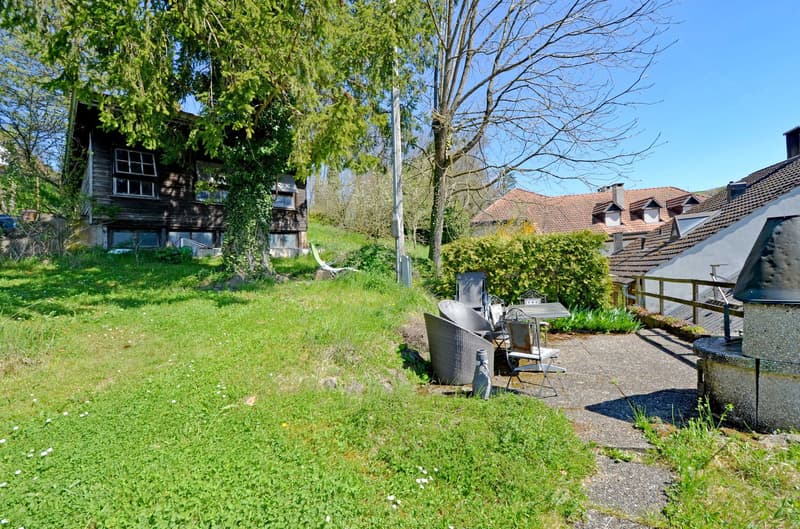
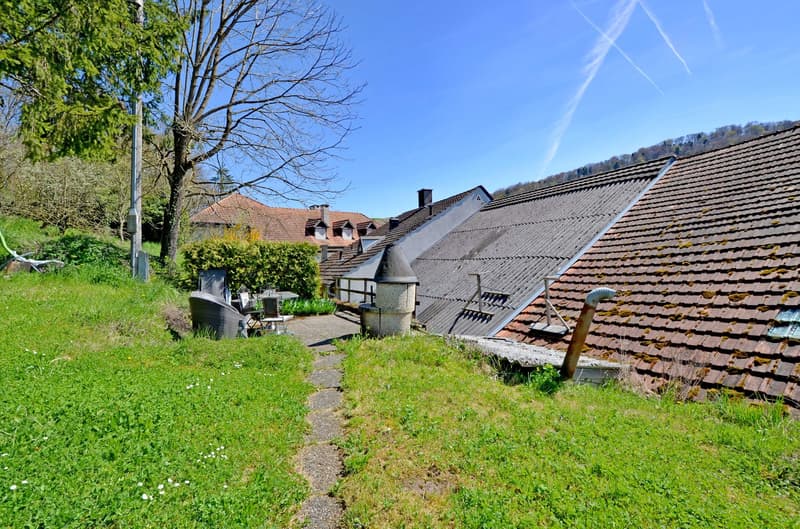
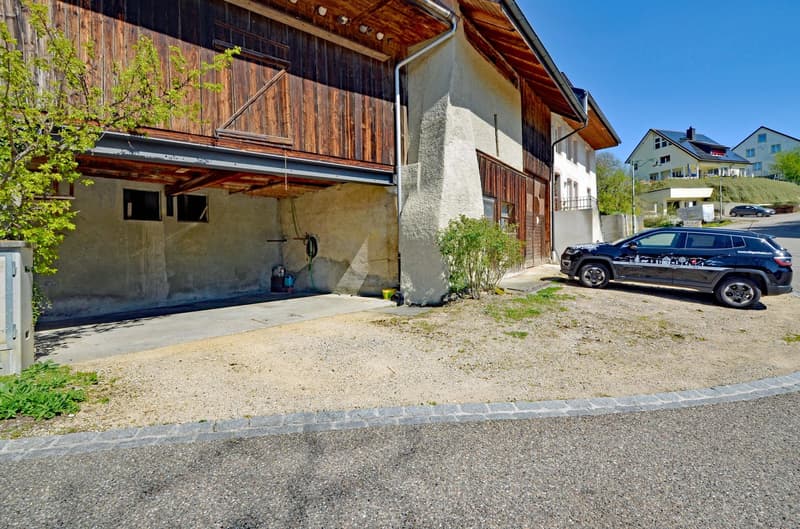
The property currently consists of a residential building and an economic building, as well as a large garden.
The residential building has a 2½-room apartment and two 3½-room apartments.
The secondary rooms are located in the basement (vaulted cellar) and in the attic. Two covered parking spaces and three outdoor parking spaces are available for vehicles.
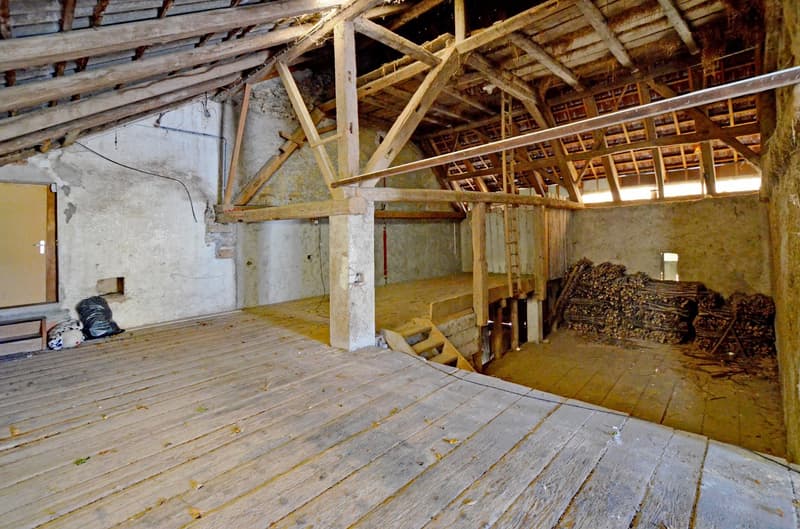
The economic building offers additional rooms with great development potential.
Ground floor:
The ground floor apartment has a functional, traditional tile stove.
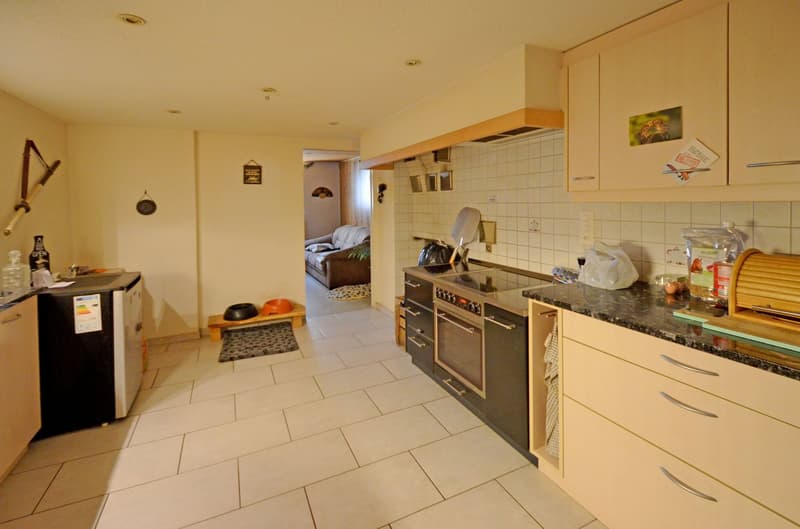
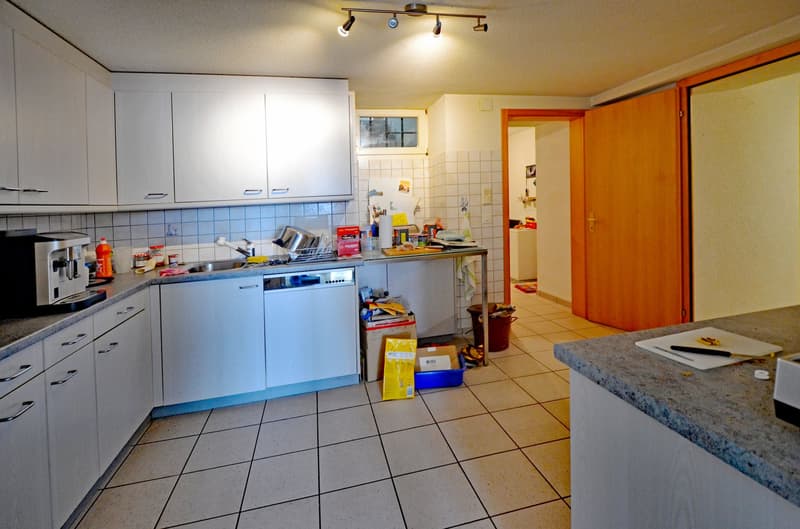
The kitchen has an additional wood-fired stove (TIBA stove) in addition to the electric stove.
The living area is approximately 72 m².
The floors are mostly made of tile and laminate in the rooms.
A separate laundry room with a washing machine is available.
The windows face south.
First floor:
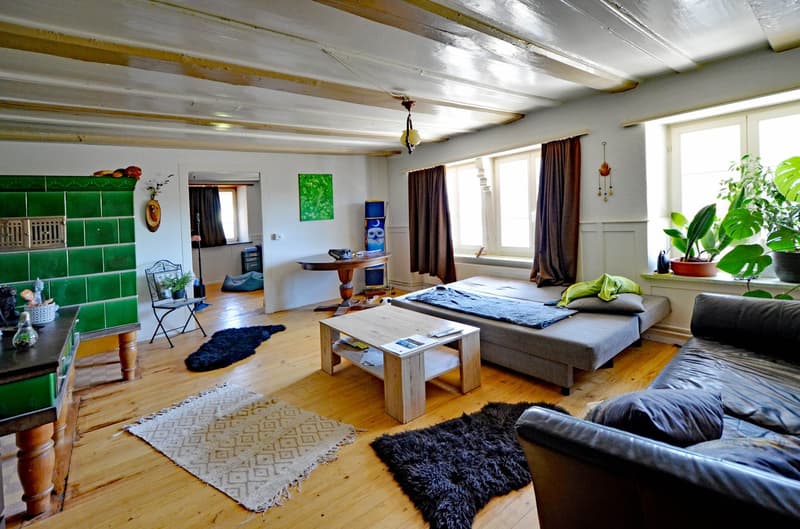
The "Kunscht" with a bench not only provides additional warmth but also gives the living room a cozy atmosphere. The living room and one bedroom have floors with beautiful wooden beams.
The living area is approximately 84 m².
The windows of this apartment face south and the morning sun.
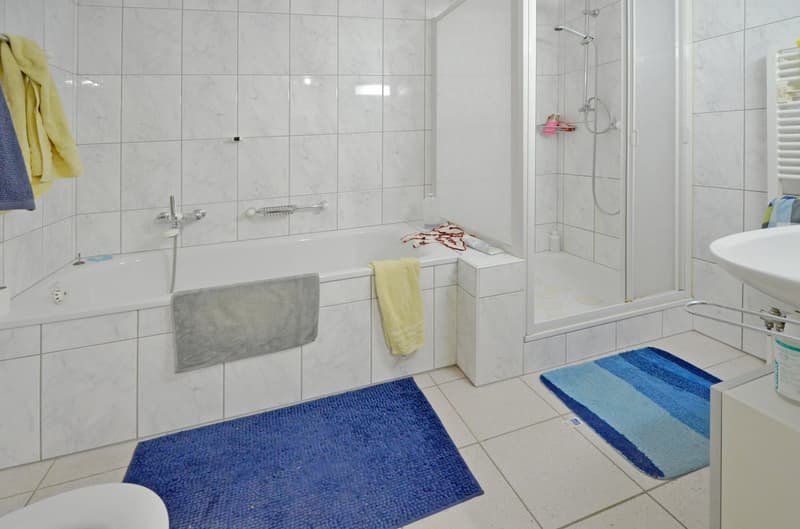
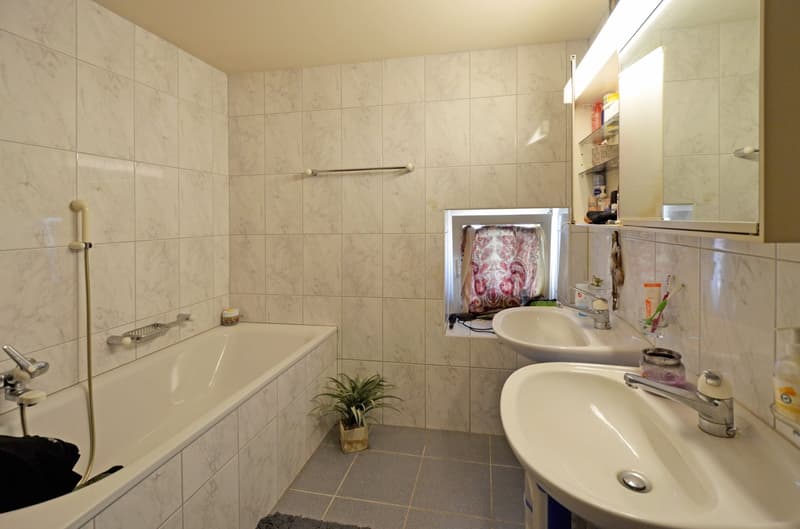
The spacious bathroom has a shower and a bathtub, as well as a double sink.
A large utility room with a washing machine is available.
Second floor:
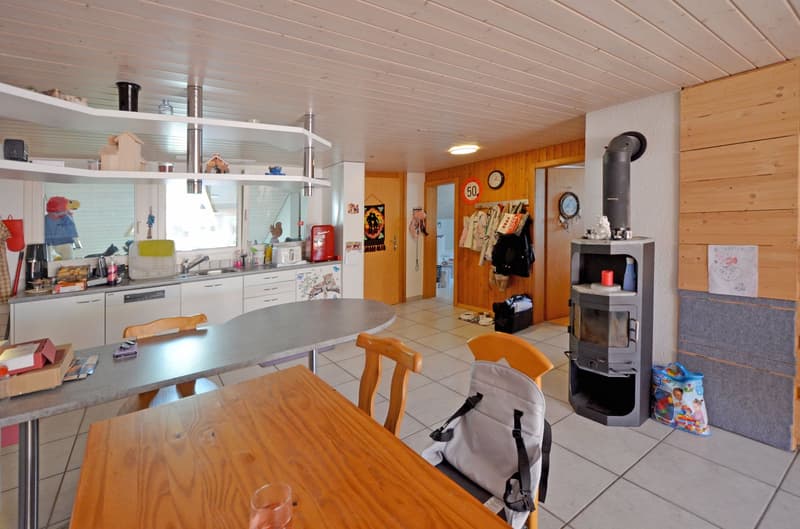
The open living and dining area is approximately 43.5 m² in size. A Swedish stove provides warmth and ambiance.
An additional recess behind the kitchen can be used as a storage room.
The bathroom with a corner bathtub and double sink is spacious.
The few existing roof slopes hardly affect the furnishing possibilities.
The living area is approximately 82 m².
Technology:
An oil heating system supplies the heat to the radiators in the respective apartments.
Each apartment has a separate boiler.
Facts:
Year of construction: 1815, extensive renovation in 1996
Plot: 1,268 m²
Cubature: Residential building: 1,416 m³, economic building: 1,538 m³, chicken house: 55 m³
Hello, my name is Chiara Salathé
I would be happy to send you the detailed documentation and then guide you through the property.

Unlock the full experience
Sync your favourites, manage search alerts, and access all your important services seamlessly across devices. Create your free account for a personalized home search!
Advertiser
Contact
Chiara Salathé
- Listing ID
- 4003481842
- Object ref.
- 0144.0144.8ne85.p9e78