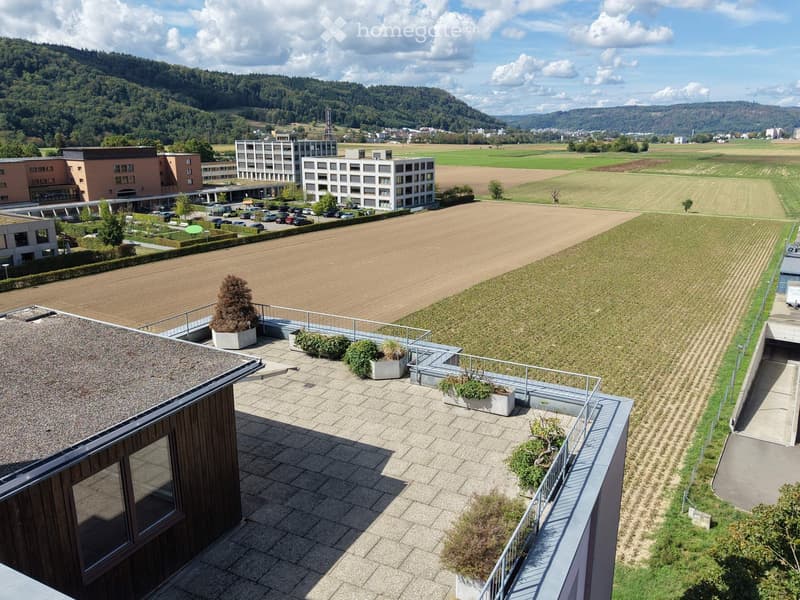
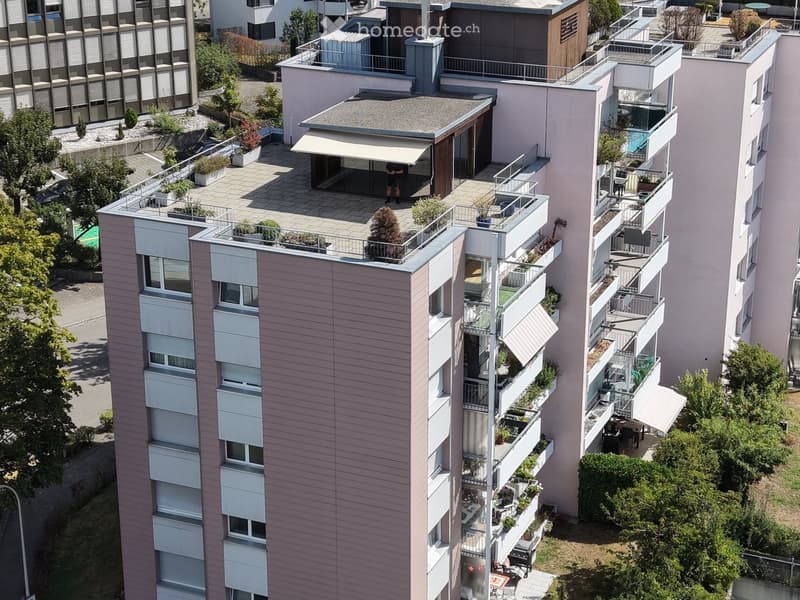
• Aerial view of a modern building complex with a spacious rooftop terrace, surrounded by open fields and distant hills.
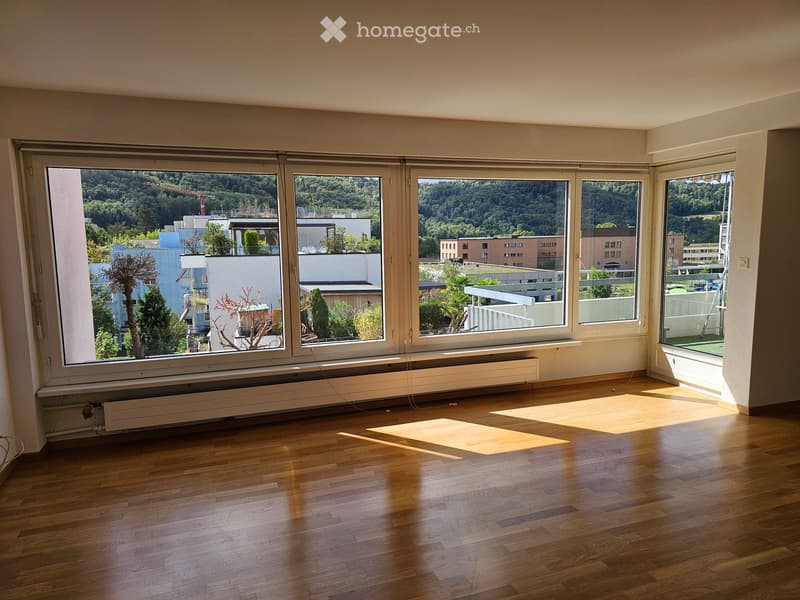
  • Empty room with wooden flooring and large windows offering a scenic view of the city and surrounding greenery.
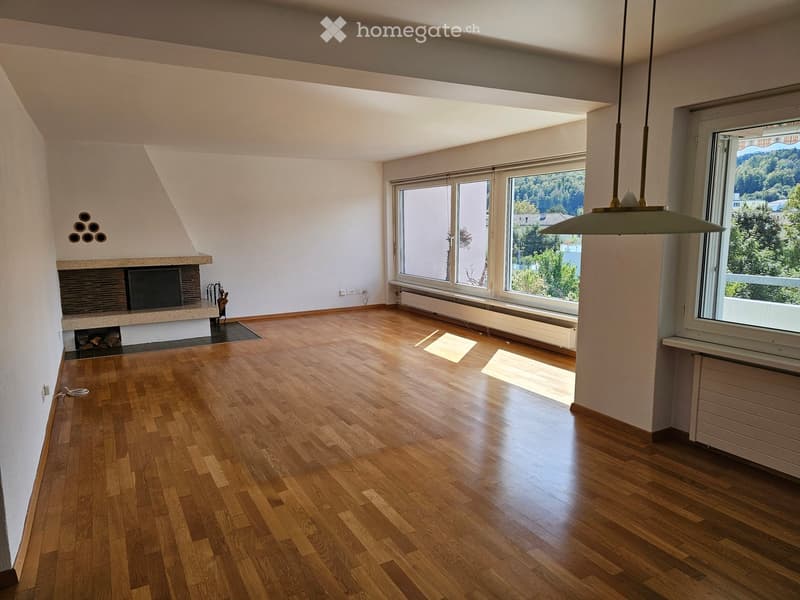
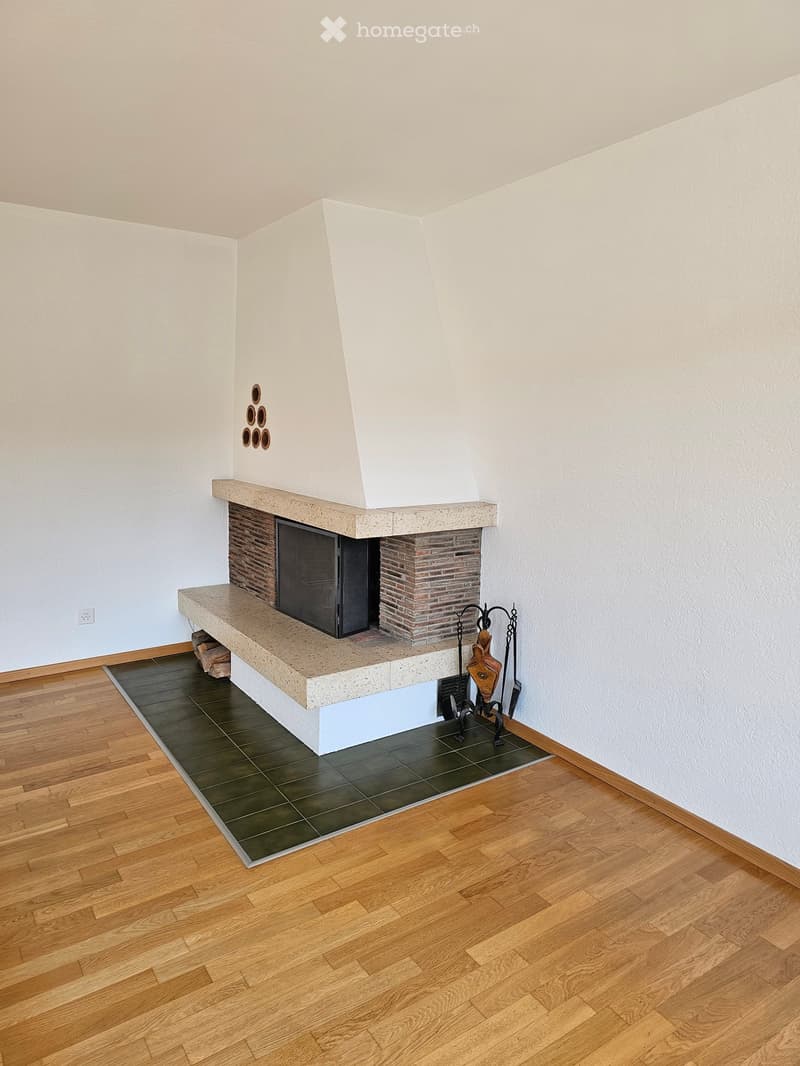
  • Empty room with wooden flooring, large windows, and a fireplace. No furniture or equipment present.
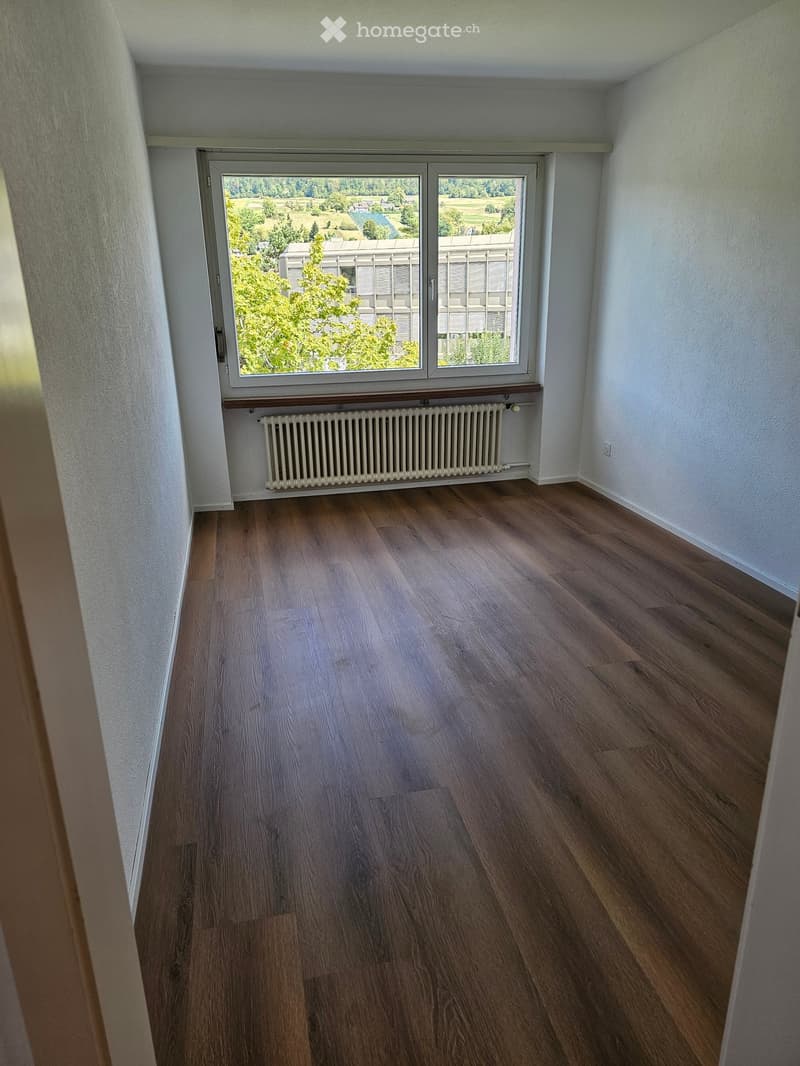
  • Empty room with wooden flooring, large windows, and radiators. No furniture or equipment present.
  • Empty room with wooden flooring and a fireplace with a stone mantle and brick base.
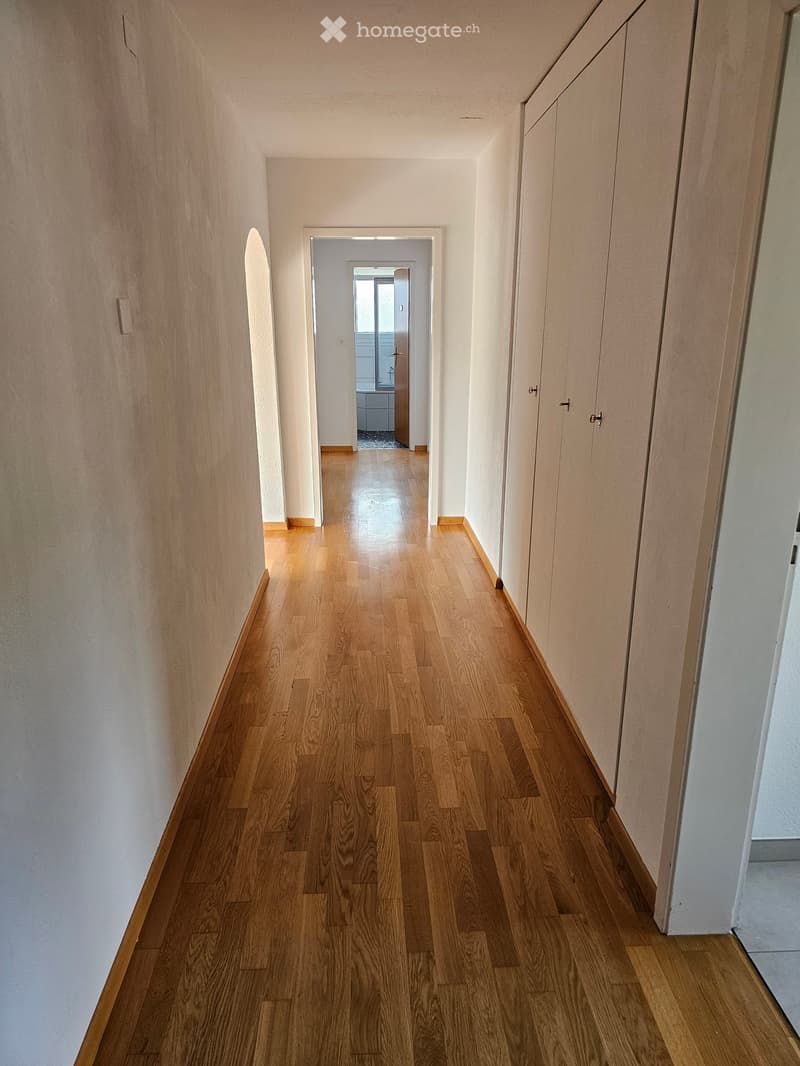
  • A long, narrow hallway with wooden flooring and white walls, featuring several doors and a visible room at the end.
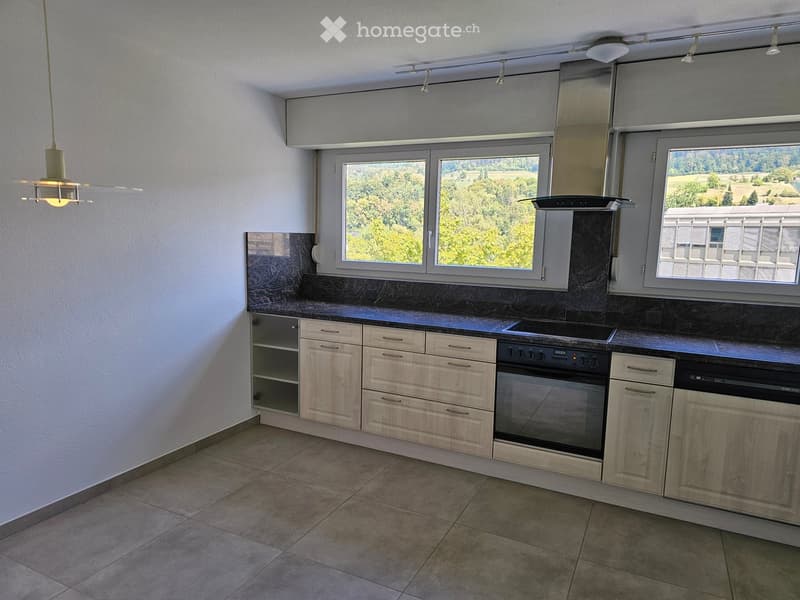
  • Modern kitchen with light wood cabinets, stainless steel appliances, and large windows offering a scenic view.
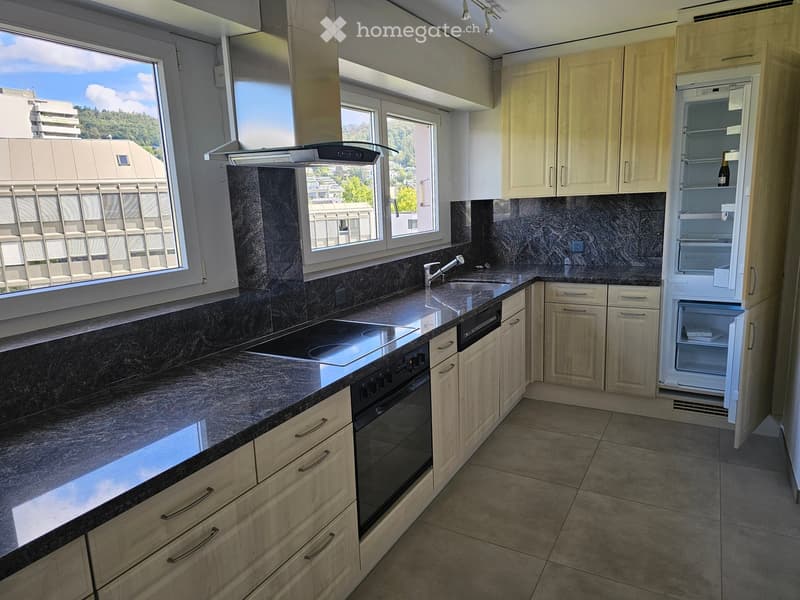
  • Modern kitchen with light wood cabinets, granite countertops, stainless steel sink, oven, and refrigerator. Large windows provide natural light and a view of the city.
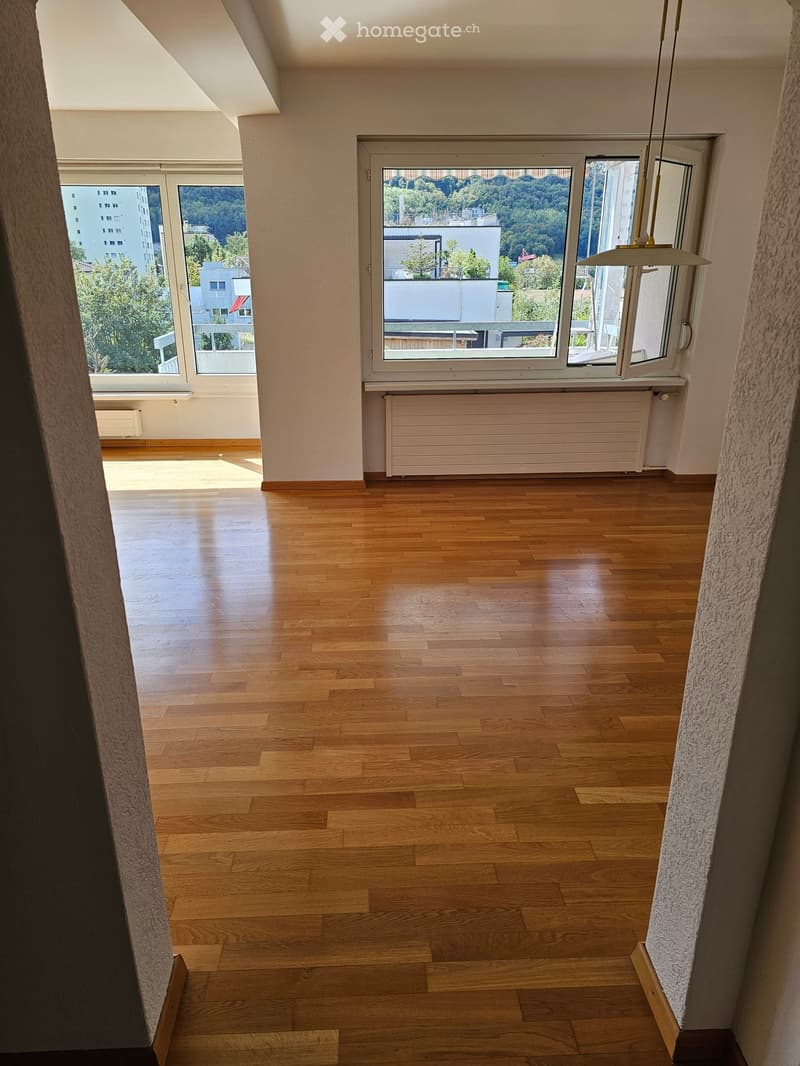
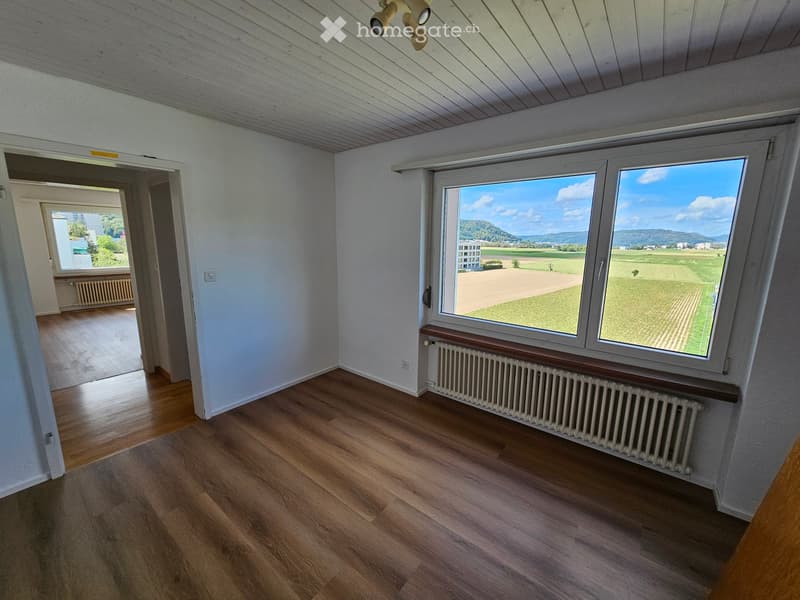
  • Empty room with wooden flooring, white walls, a radiator, and a large window offering a view of greenery and a building.
  • Empty room with wooden flooring, white walls, large windows offering a scenic view, and a radiator beneath the windows.
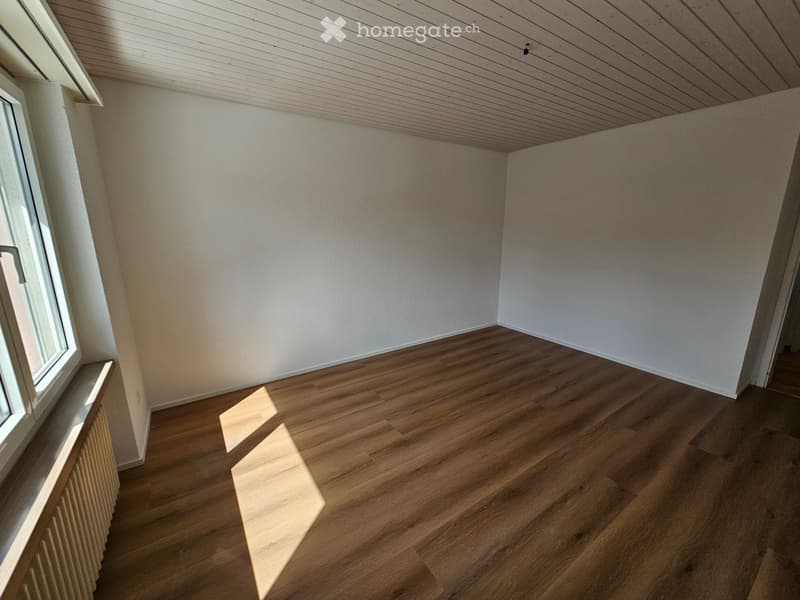
  • Empty room with wooden flooring, white walls, and a window on the left side. The room has a slanted wooden ceiling and a radiator below the window.
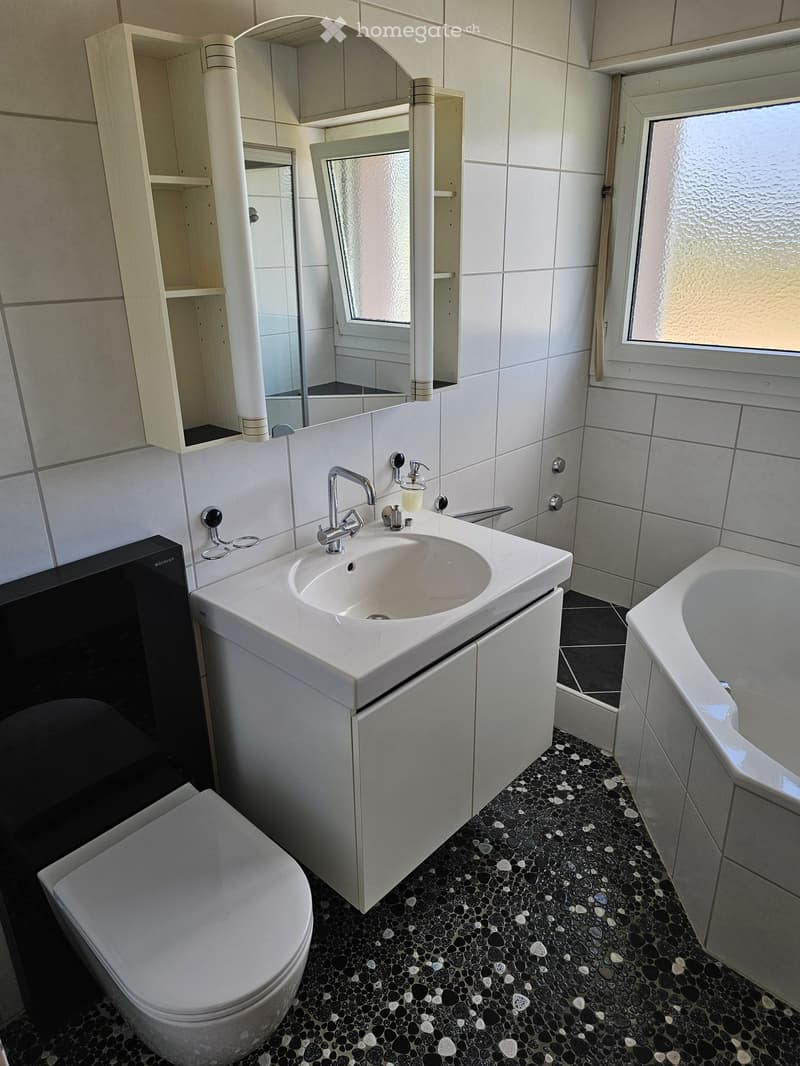
  • Modern bathroom with white tiles, a black pebble floor, a white sink with a chrome faucet, a toilet, a bathtub, and a mirrored cabinet.
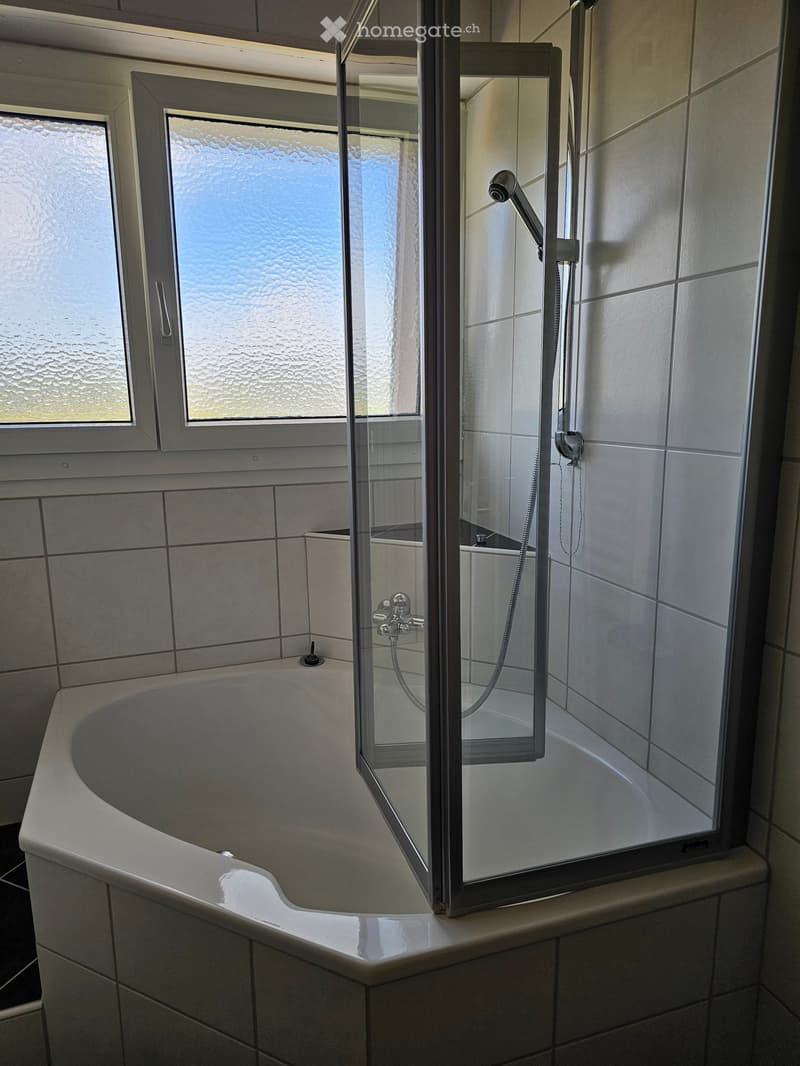
  • Modern bathroom with a bathtub, glass-enclosed shower, and tiled walls. Features a window with frosted glass and a sleek chrome showerhead.
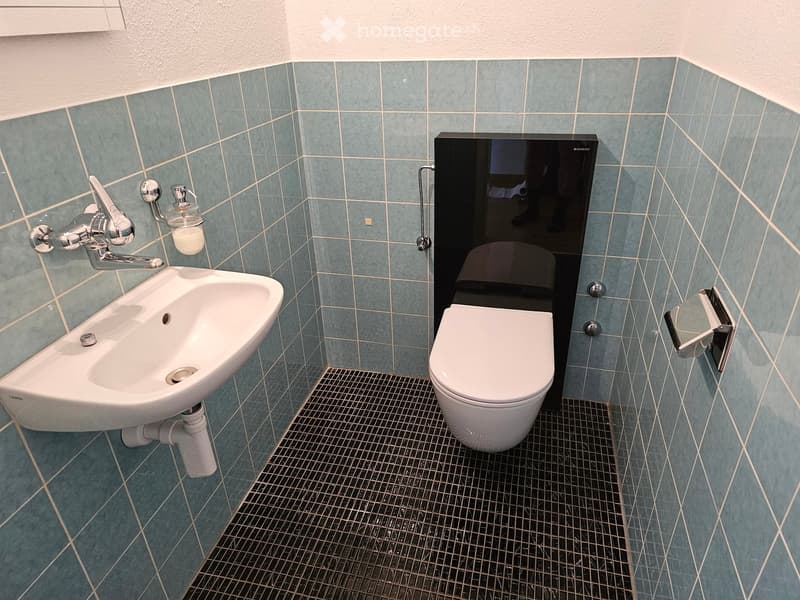
  • Modern bathroom with a corner sink, chrome faucet, toilet, and soap dispenser. Blue tiled walls and dark tiled floor.
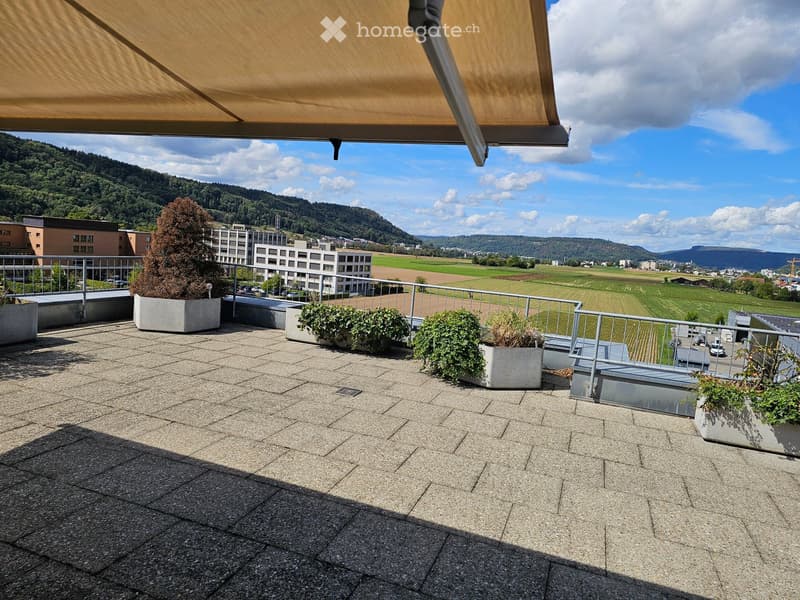
  • Roof terrace with gravel flooring, metal railing, potted plants, and a scenic view of a valley and hills.
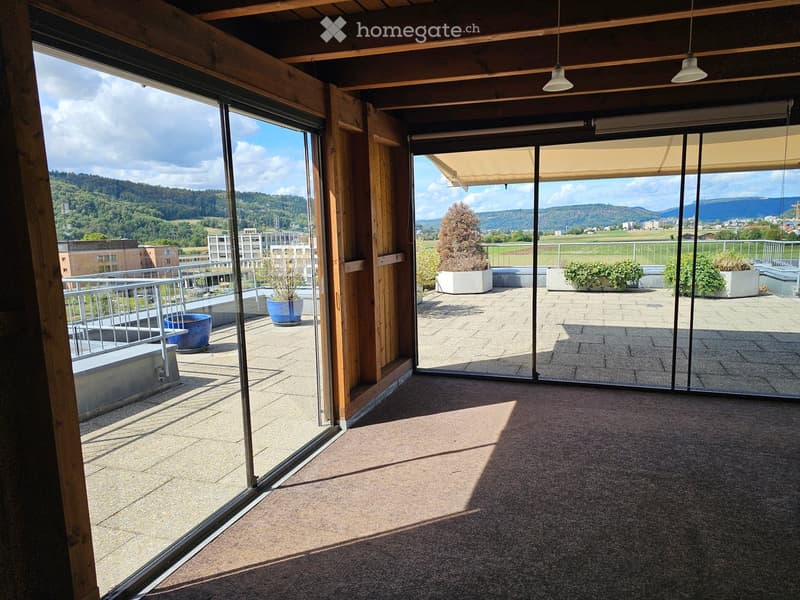
  • Bright, open space with large glass doors leading to a balcony area, featuring a scenic view of a valley and mountains.
  • Aerial view of a modern multi-story residential building with multiple balconies, greenery, and outdoor seating areas.
  • Get full property details

    Contact the advertiser for the exact address, floor plans and additional documents.

1 / 18

"Unique 5½-room attic apartment with 130 m² private rooftop terrace and panoramic view"

Purchase price
CHF 1,390,000.–
Rooms
5.5
Living space
130 m2

Find the right mortgage for your new home

Location

General-Guisan-Strasse 63, 5415 Nussbaumen

Travel time

  • 33 min.Station: Baden

Surrounding information

Source of this data

The data displayed is provided by one of our third-party suppliers.

Please note that the locations displayed may not be up to date and there may be some deviations.

  • School

    5 min.Oberstufenzentrum (OSOS)
  • Pharmacy

    8 min.TopPharm Damian Apotheke & Drogerie
  • Supermarket

    10 min.Coop
  • Public Transport

    3 min.Landschreiber

Times refer to the route on foot.

Costs

Purchase price:
CHF 1,390,000.–

Main information

Available from:
Immediately
Type:
Attic flat
No. of rooms:
5.5
Floor:
4
Surface living:
130 m2
Last refurbishment:
1988
Year built:
1970

Features and furnishings

  • Balcony / Terrace

  • View

  • Quiet neighborhood

  • Child-friendly

  • Parking space

  • Garage

  • Elevator

Documents (0)

Description

In a quiet and well-connected location in Nussbaumen AG, this exceptional 5½-room apartment on the 4th floor awaits you, with a spacious living area of approximately 130 m². Directly above it is a roughly 130 m² large private rooftop terrace with a glazed pavilion, offering a lot of privacy and a magnificent panoramic view.

The apartment impresses with spacious room proportions, plenty of daylight, and an exceptional space offer. The living and dining area with fireplace creates a pleasant living atmosphere and opens up to the south-facing balcony with a view over the surrounding fields and hills. The modern kitchen is very large and ideally equipped.

The special highlight: the private rooftop terrace

The practically equally large rooftop terrace on the 5th floor is exclusively available to the apartment. It offers a lot of space for individual design and is suitable, for example, for a spacious dining, lounge, or greening area.

The glazed pavilion with glass sliding doors and sun protection expands the usable area and allows you to enjoy the rooftop terrace even in changeable weather and in winter.

Features
  • 5½ rooms

  • approx. 130 m² living area

  • upper floor with elevator

  • approx. 130 m² private rooftop terrace

  • glazed pavilion on the rooftop terrace

  • spacious living and dining area

  • fireplace

  • south-facing balcony

  • large kitchen with space for a dining table and modern appliances

  • unobstructed panoramic view to the south, west, and north

  • parquet and tile floors

  • bathroom with bathtub, shower, and toilet

  • separate guest toilet

  • 3 bright, flexibly usable bedrooms or home offices with new nylon floors

  • basement and auxiliary rooms

  • 1 underground parking space included in the purchase price

Property and condition

The property was built in 1970. The facade was later renewed, and the apartment was comprehensively renovated. In 2026, the apartment was newly painted.

The combination of a spacious apartment, private rooftop terrace, panoramic view, and underground parking space makes this property a rare opportunity in the Baden/Nussbaumen region.

Location

Nussbaumen belongs to the municipality of Obersiggenthal and is located immediately near Baden. Shopping facilities, schools, public transport, and various leisure and recreation options are within easy reach.

The location combines pleasant living with good accessibility to Baden, Brugg, and Zurich.

Sale

Sales price: CHF 1,390,000.– including underground parking space and share of renovation fund

Mortgage Calculator

From dream house to home ownership: the mortgage calculator can help you estimate the affordability of this property.

Purchase price
Household income

Annual gross income of all persons applying for the mortgage (including 13th month salary or bonus payment).

The mortgage is affordable if the living costs do not exceed one third (33%) of your income.

Equity capital

You must finance at least 20% of the property value with your own funds. This includes savings, advance inheritance, gifts, all retirement assets (3a, 3b) and pension fund assets. You may withdraw a maximum of 10% of the purchase price from the pension fund.

Create your account
Free

Unlock the full experience

Sync your favourites, manage search alerts, and access all your important services seamlessly across devices. Create your free account for a personalized home search!

Listing ID
4003482814
Object ref.
shfw9.6ln3h

Contact the advertiser

Equity capital (optional)

By continuing, I declare that I accept the GTC and acknowledge the privacy policy, and that personal aggregated data related to my interests may be shared with the advertiser.

* By selecting “Yes”, I agree that Homegate may process this information as described here.

Other properties you might like

Fraud prevention: a few useful tips

  • Never transfer money in advance
  • Be careful if the price appears too low
  • Never share personal data such as bank details or copies of ID upfront
  • Do not sign a contract before you have visited the property

Tips and services