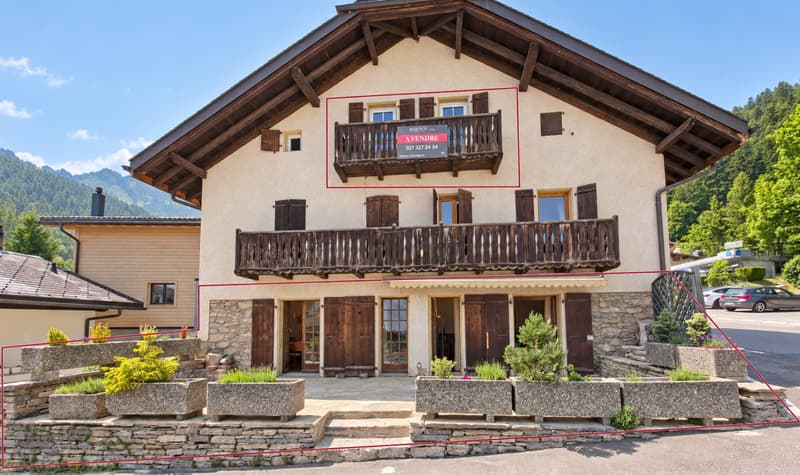

"Character village house in the heart of Ovronnaz"
Purchase price
CHF 445,000.–
Notify on price drop
Rooms
4.5
Living space
141 m2
Location
A Ovronnaz, 1911 OvronnazCosts
- Purchase price:
- CHF 445,000.–
- Notify on price drop
Main information
- Available from:
- By agreement
- Type:
- Single house
- No. of rooms:
- 4.5
- Number of floors:
- 3
- Surface living:
- 141 m2
- Land area:
- 327 m2
- Year built:
- 1928
Features and furnishings
Balcony / Terrace
Fireplace
View
Parking space
Old building
Documents (0)
Description
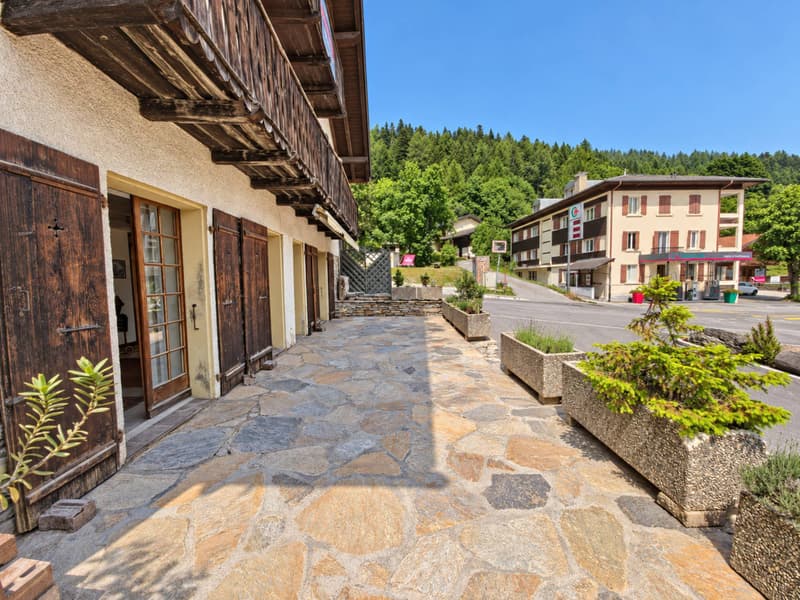
In the heart of Ovronnaz, this character property is located in one of the first buildings in the sector, in close proximity to shops and transport.
Formerly, its ground floor housed the post office and Ovronnaz offices, before hosting the local ski club office. A past that inscribes this address in the village's history.
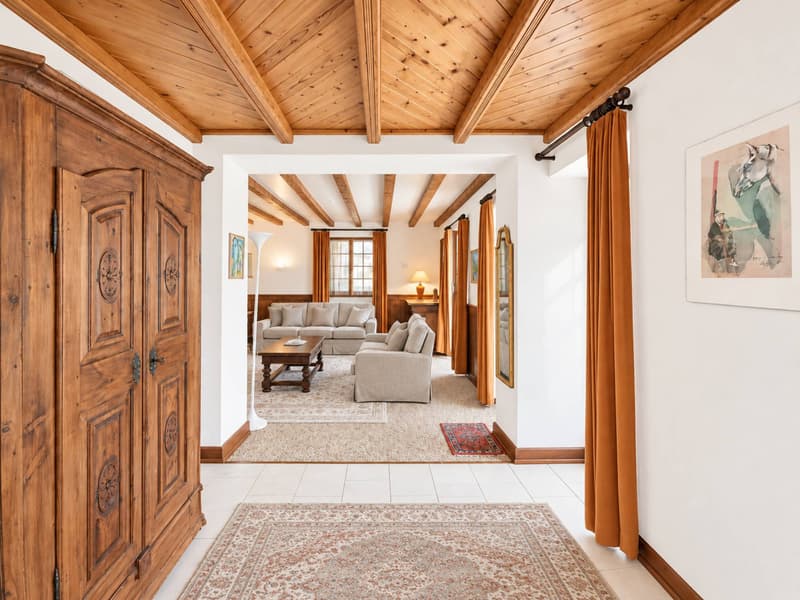
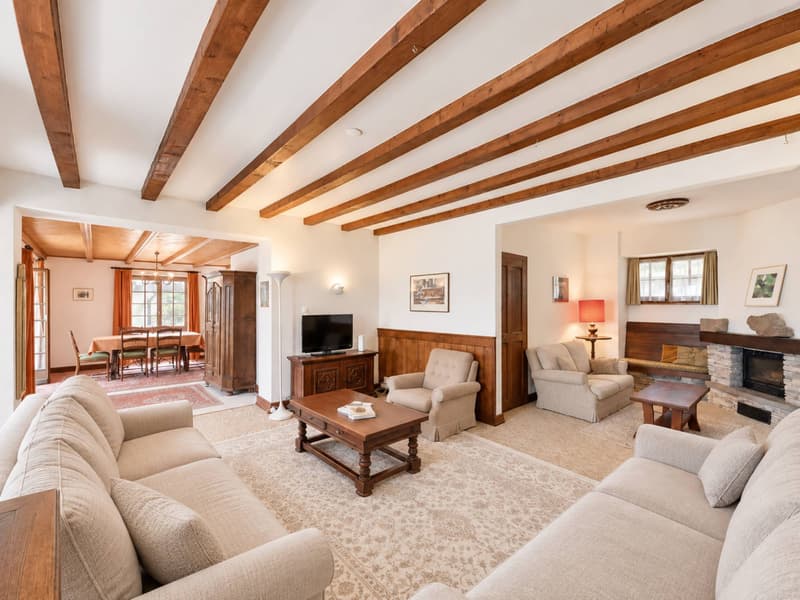
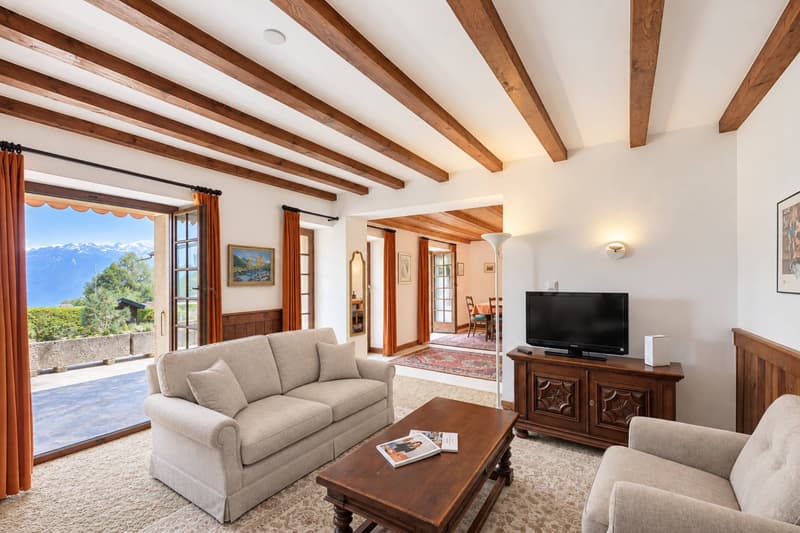
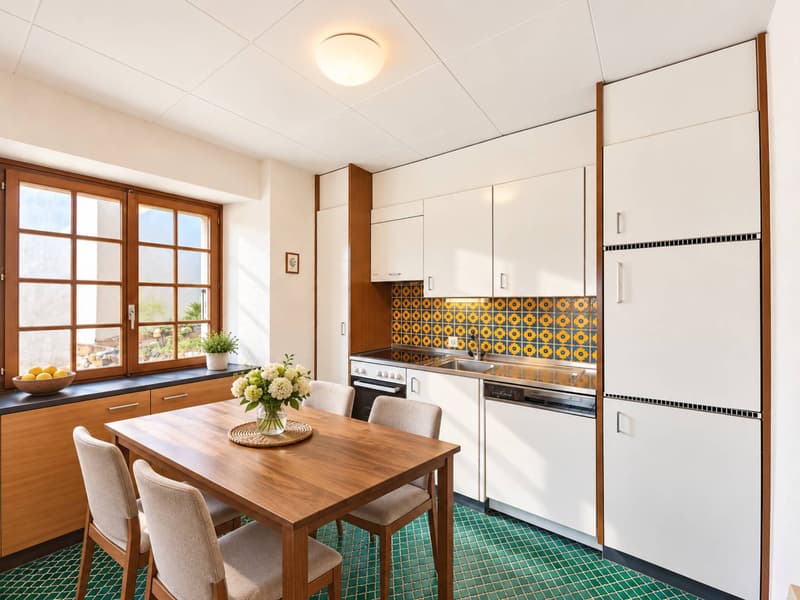
South-facing, the approximately 50 m² double living room forms the heart of the property. Its exposed beams, woodwork, and wood fireplace compose a convivial setting, extended by a terrace of approximately 40 m². An independent kitchen with dining area and a bathroom complete this level.
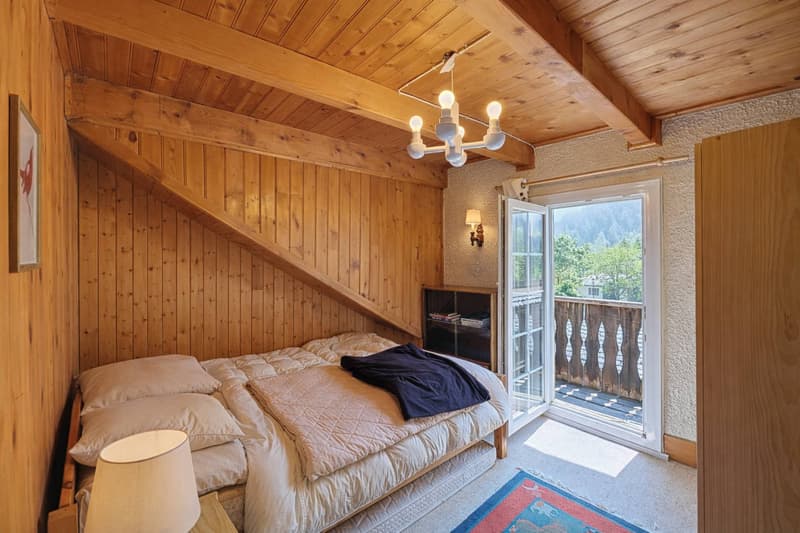
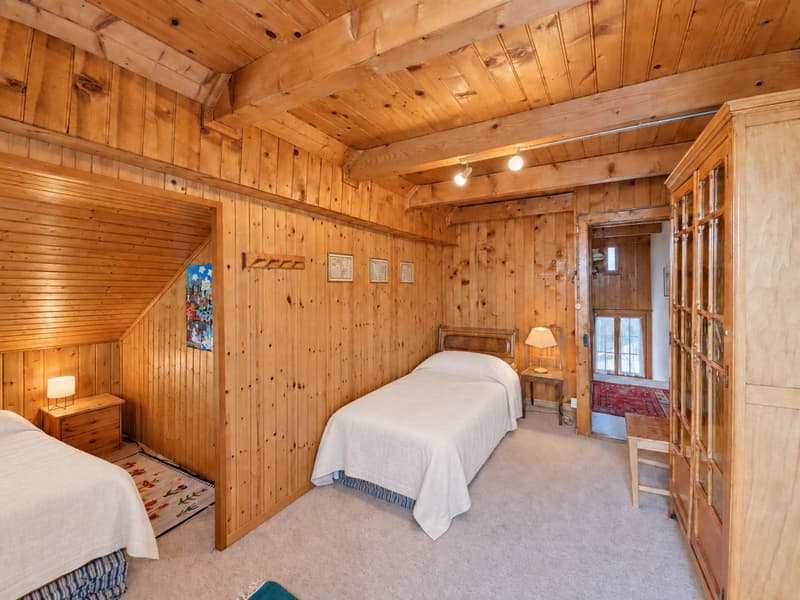
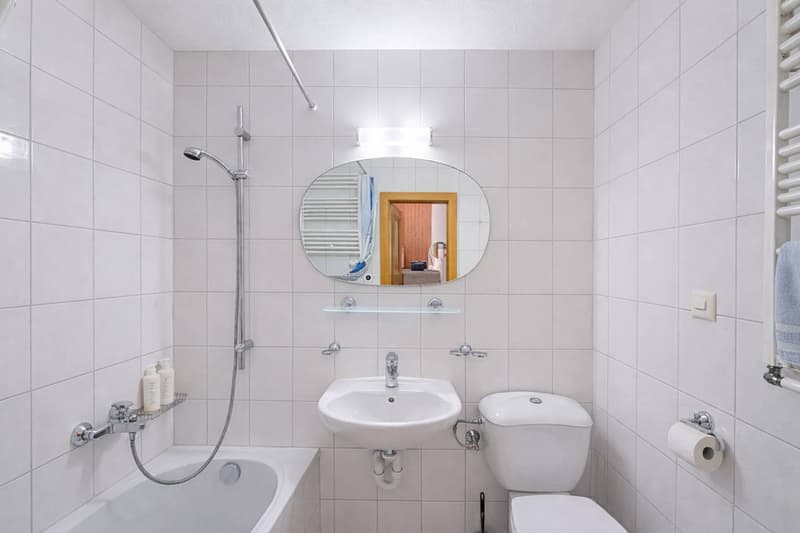
On the second floor, the sleeping area accommodates three mountain-style rooms, each benefiting from access to the balcony and an unobstructed view of the surroundings. A bathroom of approximately 8 m² completes this floor.
Integrated into a co-ownership of two lots, the property has a completely independent entrance.
An authentic address, combining the charm of the old, generous living spaces, and the amenities of the station just a few steps away.
This property can be acquired as a primary or secondary residence, and the sale is authorized to non-residents.
Formerly, its ground floor housed the post office and Ovronnaz offices, before hosting the local ski club office. A past that inscribes this address in the village's history.
South-facing, the approximately 50 m² double living room forms the heart of the property. Its exposed beams, woodwork, and wood fireplace compose a convivial setting, extended by a terrace of approximately 40 m². An independent kitchen with dining area and a bathroom complete this level.
On the second floor, the sleeping area accommodates three mountain-style rooms, each benefiting from access to the balcony and an unobstructed view of the surroundings. A bathroom of approximately 8 m² completes this floor.
Integrated into a co-ownership of two lots, the property has a completely independent entrance.
An authentic address, combining the charm of the old, generous living spaces, and the amenities of the station just a few steps away.
This property can be acquired as a primary or secondary residence, and the sale is authorized to non-residents.
Mortgage Calculator
From dream house to home ownership: the mortgage calculator can help you estimate the affordability of this property.

Free
Unlock the full experience
Sync your favourites, manage search alerts, and access all your important services seamlessly across devices. Create your free account for a personalized home search!


Contact
DELIJA Sejdi
- Listing ID
- 4003482844
- Object ref.
- 78684-16