"6.5-Room Chalet - Traditional Charm Meets Modern Comfort"
Purchase price
CHF 1,295,000.–
Notify on price drop
Rooms
6.5
Living space
196 m2
Location
Wallenmattstrasse 19, 5742 KöllikenTravel time
- 8 min.Station: Kölliken
Surrounding information
Pharmacy
8 min.TopPharmSchool
9 min.Schule KöllikenSupermarket
11 min.CoopPublic Transport
8 min.Kölliken Bahnhof
Times refer to the route on foot.
Costs
- Purchase price:
- CHF 1,295,000.–
- Notify on price drop
Main information
- Available from:
- Immediately
- Type:
- Chalet
- No. of rooms:
- 6.5
- Surface living:
- 196 m2
- Land area:
- 925 m2
- Volume:
- 840 m3
- Last refurbishment:
- 2026
- Year built:
- 1958
Features and furnishings
Balcony / Terrace
Fireplace
Child-friendly
Documents (1)
Description
Welcome to Wallenmattstrasse 19 in Kölliken
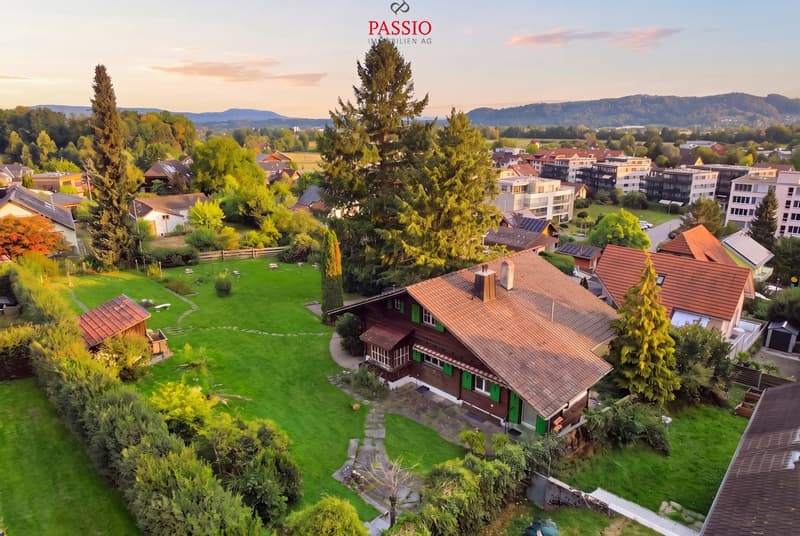
Quiet and sunny living and yet benefiting from good infrastructure - Kölliken combines natural living with good regional accessibility. Shopping facilities, schools, and leisure activities are located in the village, while the train station and proximity to the surrounding transport axes provide good connections to Aarau, Olten, and Zofingen.
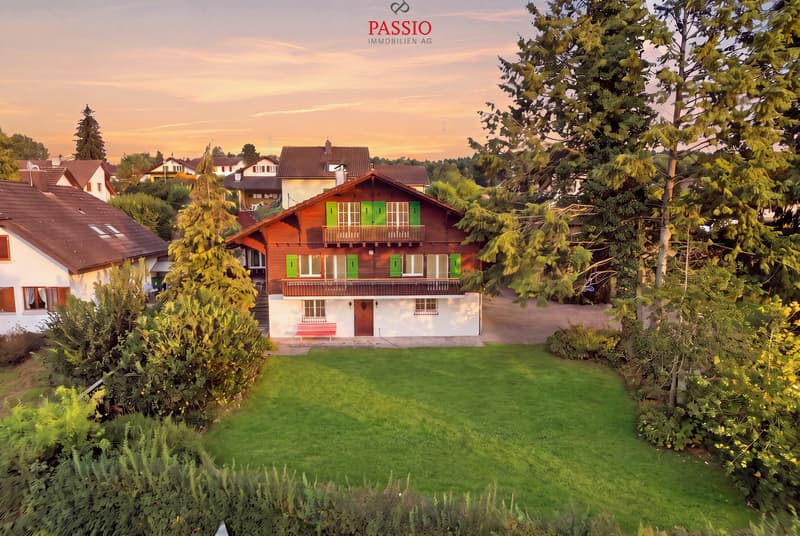
Let me introduce myself: a spacious 6.5-room chalet, built in 1958 and today in a well-maintained condition. On my 925 m² large plot, I offer around 196 m² of living space and 215 m² of usable space. My characteristic chalet style meets a modernized interior and creates a special connection between traditional living and contemporary comfort.
Already my basement offers versatile space. A heated room with a fireplace is ideal as a guest, work, or hobby room and has direct access to the terrace and garden. A bathroom with shower, a cellar, two storage rooms, and practical built-in closets complement this level. The garage with direct access to the house provides additional comfort.
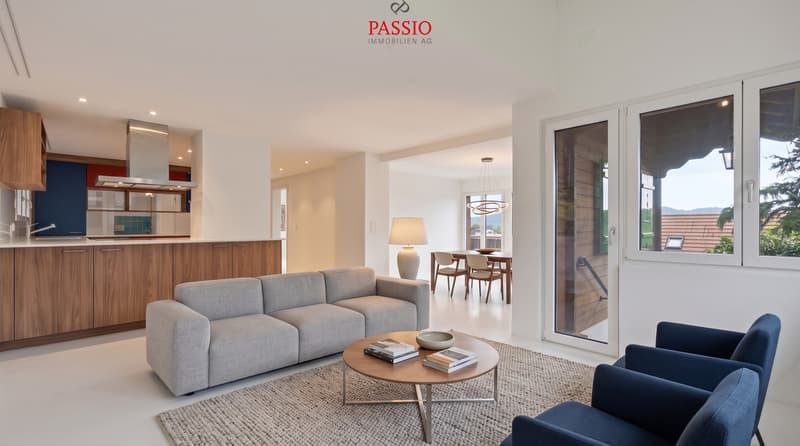
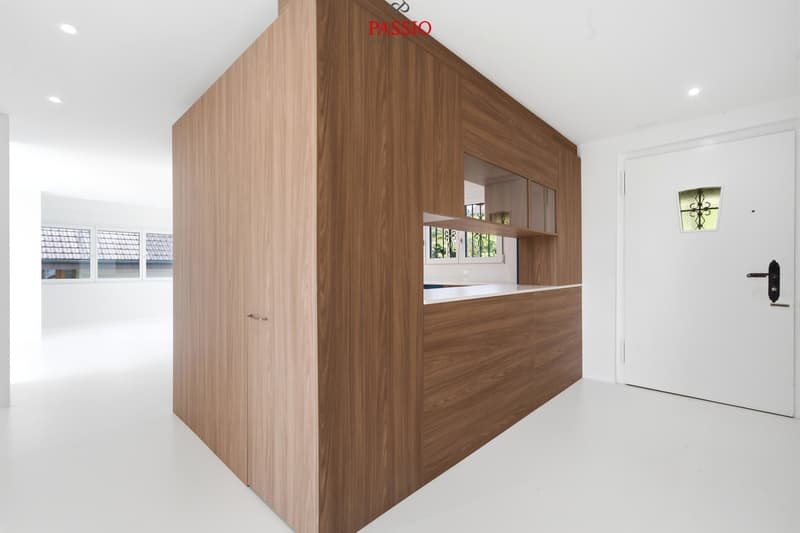
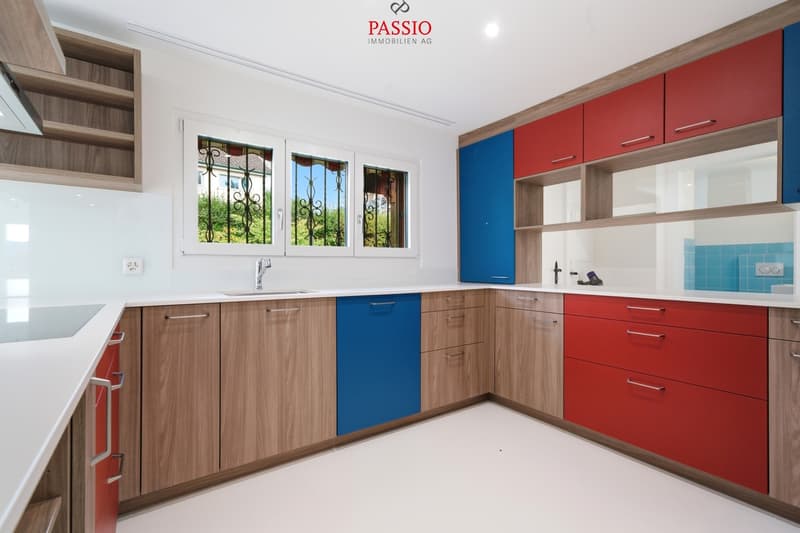
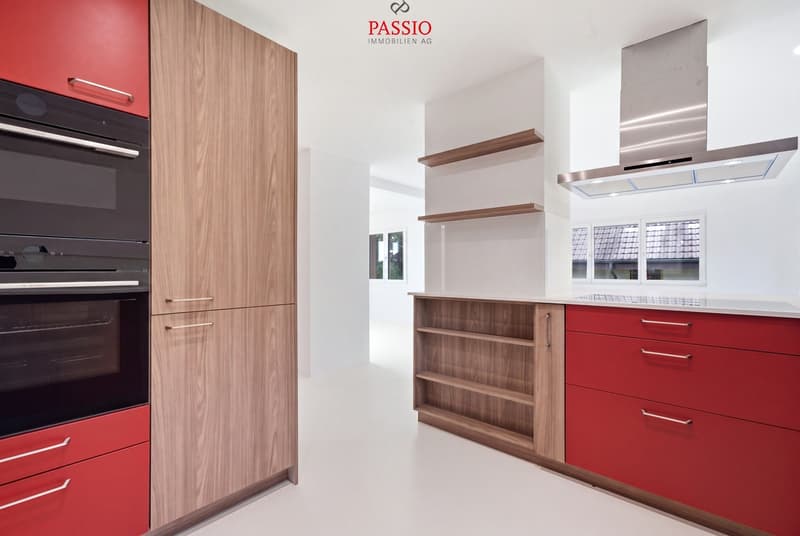
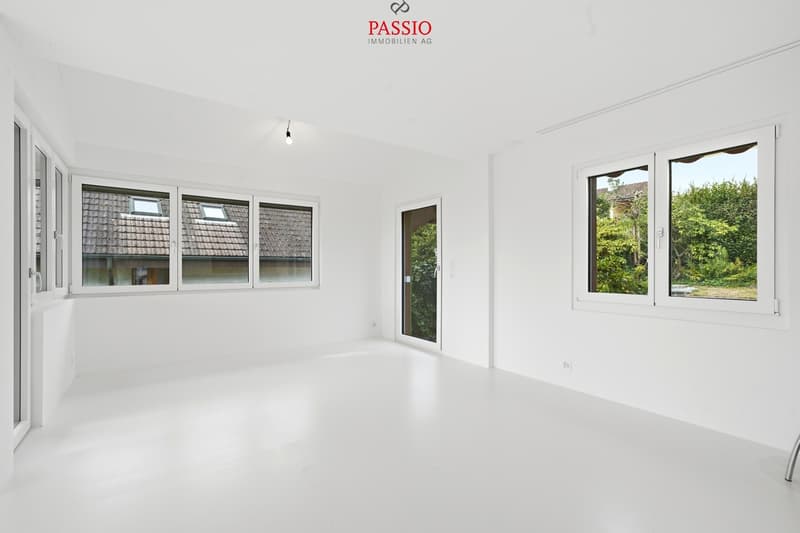
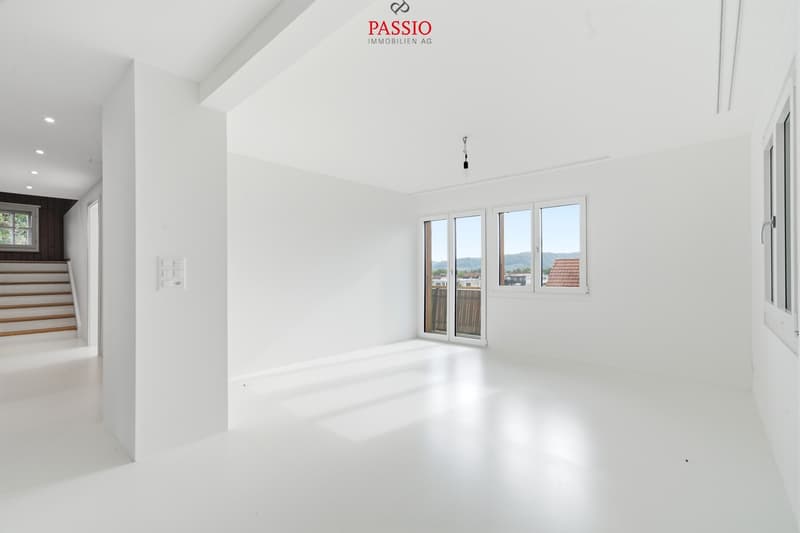
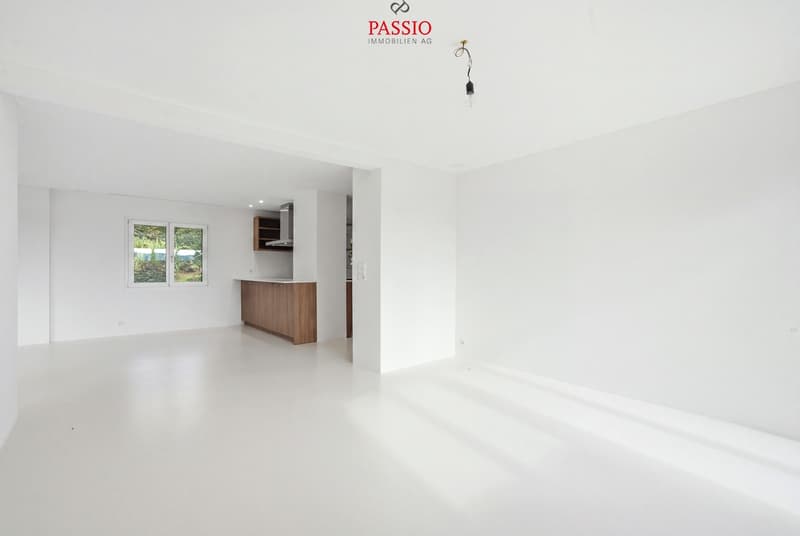
On the ground floor, my open, modern kitchen with high-end equipment awaits you, which was completely renovated in 2026. Together with the spacious living and dining area, it forms my heart. From here, you can directly access the balcony and enjoy a beautiful view over Kölliken to the mountains.
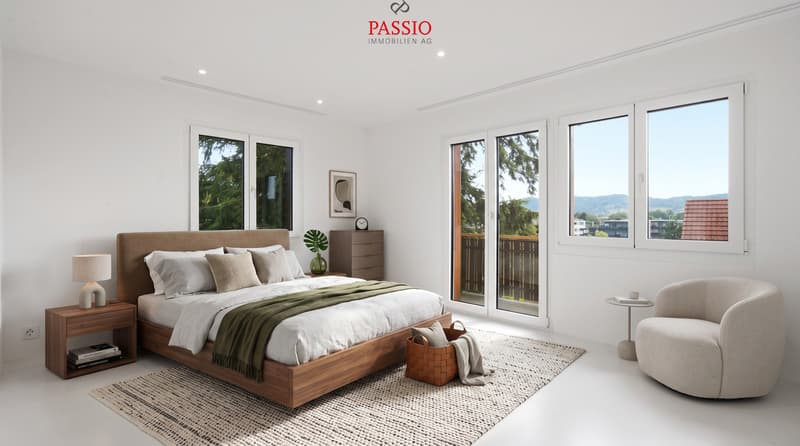
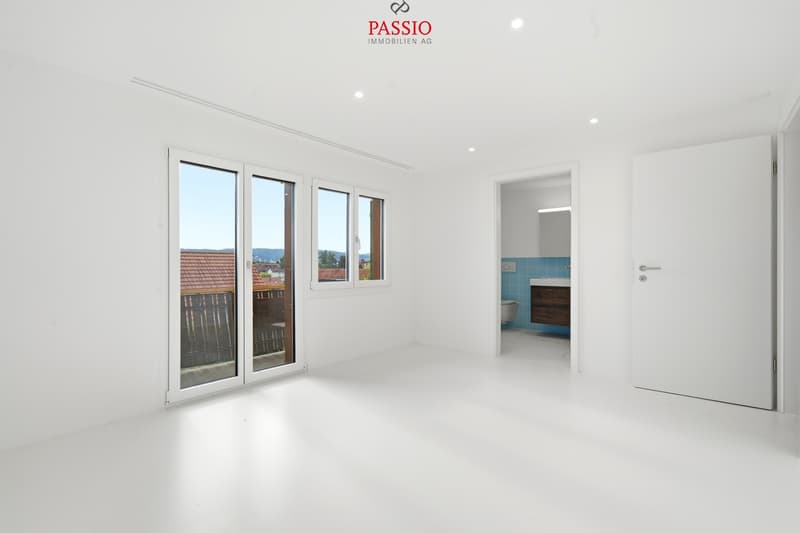
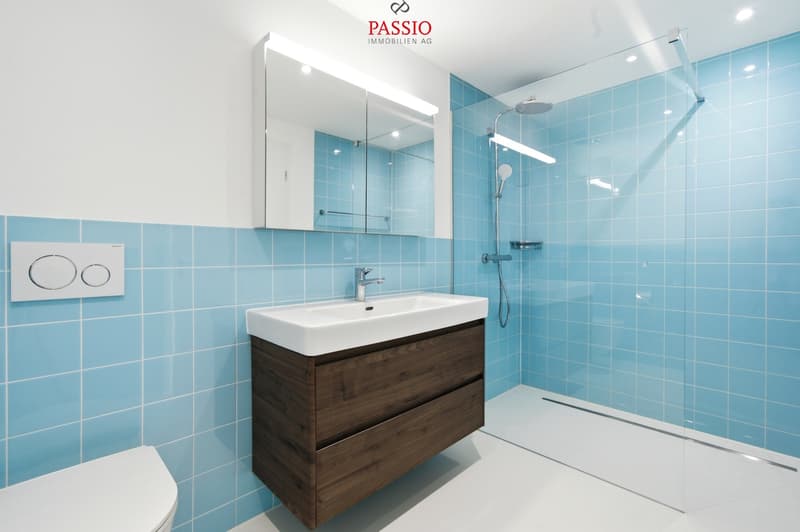
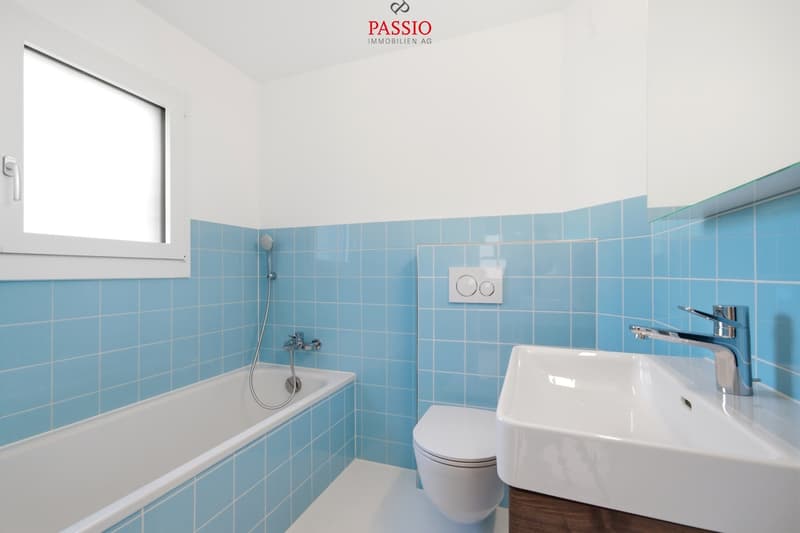
My master bedroom is also located on this floor and has its own bathroom with shower and direct access to the balcony. Another bathroom with a bathtub completes this living level.
On the upper floor, three more bright rooms with built-in closets are available, two of which have access to the second balcony in the characteristic chalet style. Another bathroom with shower and additional built-in closets in the hallway provide comfort and storage space. A free corner also offers space for a small lounge or cozy reading corner.
In 2026, extensive investments were made in my living comfort: kitchen, bathrooms, windows, and floors were renewed. High-quality parquet and tiles combine warm living with a modern appearance. Triple-glazed windows and underfloor heating complement my equipment.
My outdoor area is a special highlight. On two living levels, my balconies offer a magnificent view over Kölliken to the mountains. On the lower floor, a spacious terrace with direct access to the extensive garden surrounding the house awaits you. An additional garden seating area creates further opportunities to enjoy the quiet and sunny location.
For your vehicles, a garage and three outdoor parking spaces are available.
Additionally, there is the possibility to acquire the adjacent building land on parcel no. 2005 separately. In combination with the chalet, this opens up an interesting perspective for families with long-term multi-generation or investment considerations - subject to the applicable building regulations.
My highlights at a glance
Quiet and sunny living and yet benefiting from good infrastructure - Kölliken combines natural living with good regional accessibility. Shopping facilities, schools, and leisure activities are located in the village, while the train station and proximity to the surrounding transport axes provide good connections to Aarau, Olten, and Zofingen.
Let me introduce myself: a spacious 6.5-room chalet, built in 1958 and today in a well-maintained condition. On my 925 m² large plot, I offer around 196 m² of living space and 215 m² of usable space. My characteristic chalet style meets a modernized interior and creates a special connection between traditional living and contemporary comfort.
Already my basement offers versatile space. A heated room with a fireplace is ideal as a guest, work, or hobby room and has direct access to the terrace and garden. A bathroom with shower, a cellar, two storage rooms, and practical built-in closets complement this level. The garage with direct access to the house provides additional comfort.
On the ground floor, my open, modern kitchen with high-end equipment awaits you, which was completely renovated in 2026. Together with the spacious living and dining area, it forms my heart. From here, you can directly access the balcony and enjoy a beautiful view over Kölliken to the mountains.
My master bedroom is also located on this floor and has its own bathroom with shower and direct access to the balcony. Another bathroom with a bathtub completes this living level.
On the upper floor, three more bright rooms with built-in closets are available, two of which have access to the second balcony in the characteristic chalet style. Another bathroom with shower and additional built-in closets in the hallway provide comfort and storage space. A free corner also offers space for a small lounge or cozy reading corner.
In 2026, extensive investments were made in my living comfort: kitchen, bathrooms, windows, and floors were renewed. High-quality parquet and tiles combine warm living with a modern appearance. Triple-glazed windows and underfloor heating complement my equipment.
My outdoor area is a special highlight. On two living levels, my balconies offer a magnificent view over Kölliken to the mountains. On the lower floor, a spacious terrace with direct access to the extensive garden surrounding the house awaits you. An additional garden seating area creates further opportunities to enjoy the quiet and sunny location.
For your vehicles, a garage and three outdoor parking spaces are available.
Additionally, there is the possibility to acquire the adjacent building land on parcel no. 2005 separately. In combination with the chalet, this opens up an interesting perspective for families with long-term multi-generation or investment considerations - subject to the applicable building regulations.
My highlights at a glance
- Spacious 6.5-room chalet
- Approx. 196 m² living space and 215 m² usable space
- Plot of 925 m²
- Quiet and very sunny living location
- Traditional chalet style meets modern construction
- Kitchen, bathrooms, windows, and floors renovated in 2026
- Modern kitchen with high-end equipment
- Master bedroom with own bathroom and balcony access
- Three further rooms with built-in closets
- Heated room with fireplace and garden access
- Several bathrooms with shower and bathtub
- Two balconies with beautiful mountain and distant views
- Spacious terrace and extensive garden
- Private laundry room
- Underfloor heating and triple glazing
- Garage...
Mortgage Calculator
From dream house to home ownership: the mortgage calculator can help you estimate the affordability of this property.

Free
Unlock the full experience
Sync your favourites, manage search alerts, and access all your important services seamlessly across devices. Create your free account for a personalized home search!


Simon SchweizerhofImmobilienmakler
- Listing ID
- 4003483773
- Object ref.
- 6189769