• Reiheneinfamilienhaus in Adligenswil (1)
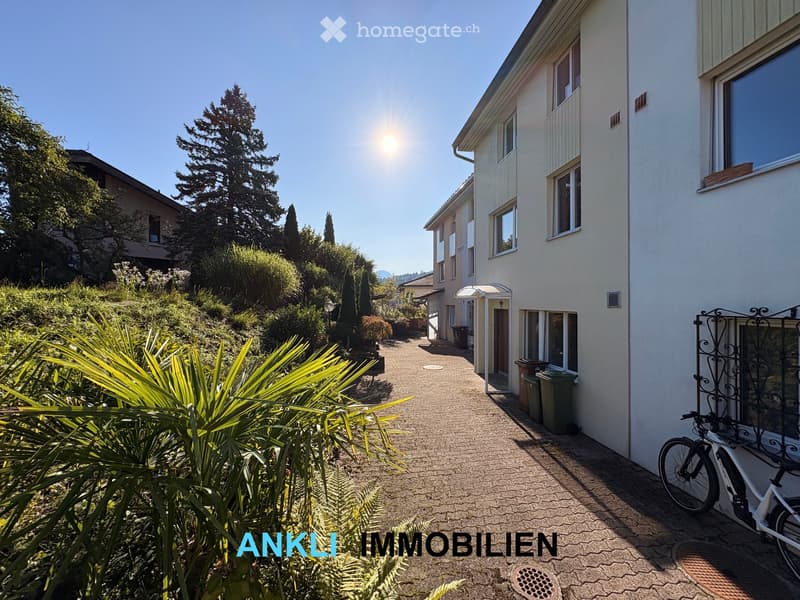
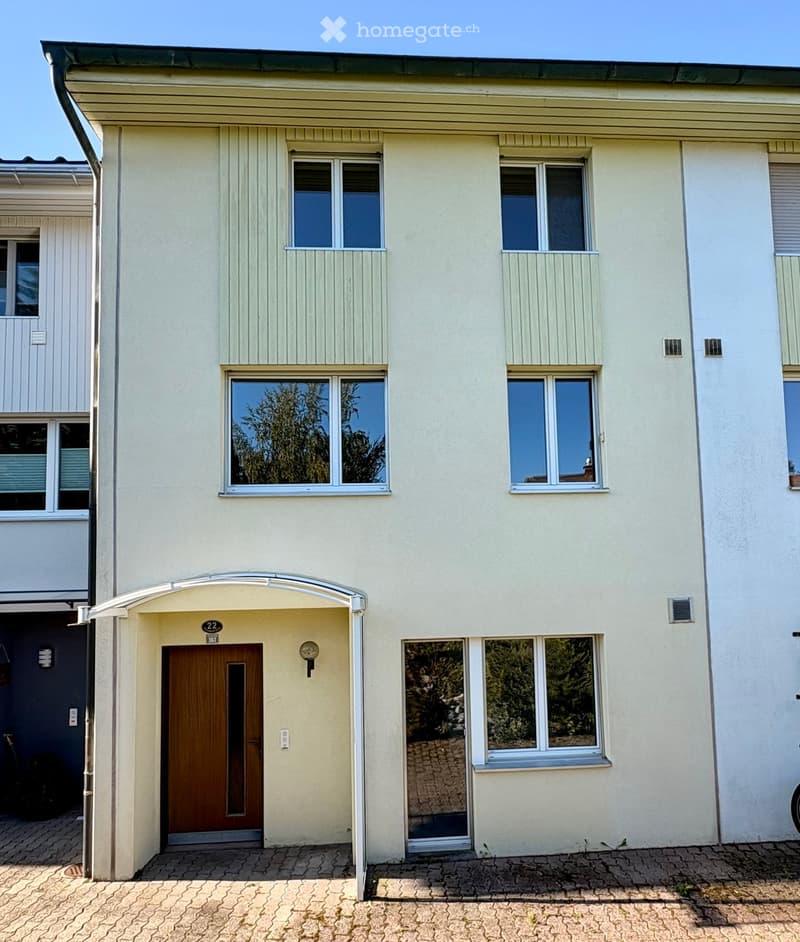
  • Two-story house with light-colored exterior, multiple windows, and a wooden front door.
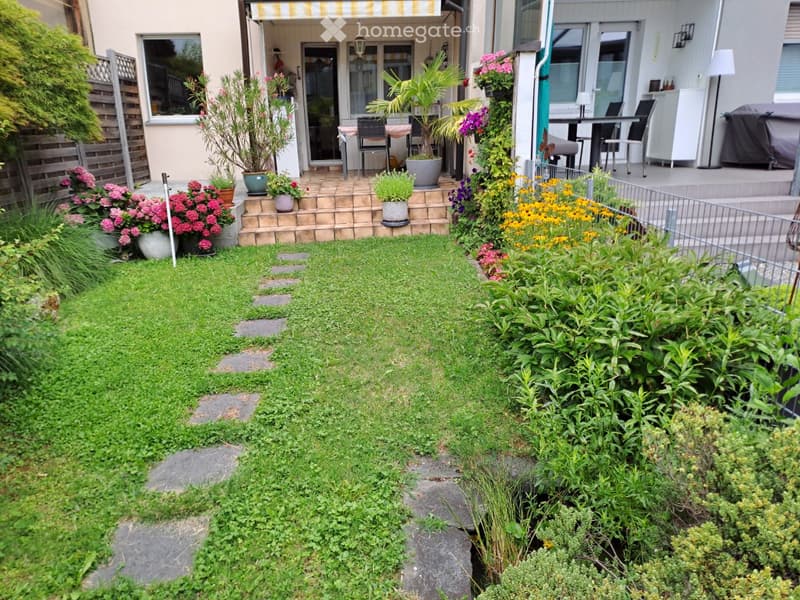
  • Small garden with a stone pathway, green grass, potted plants, and a patio area with outdoor furniture.
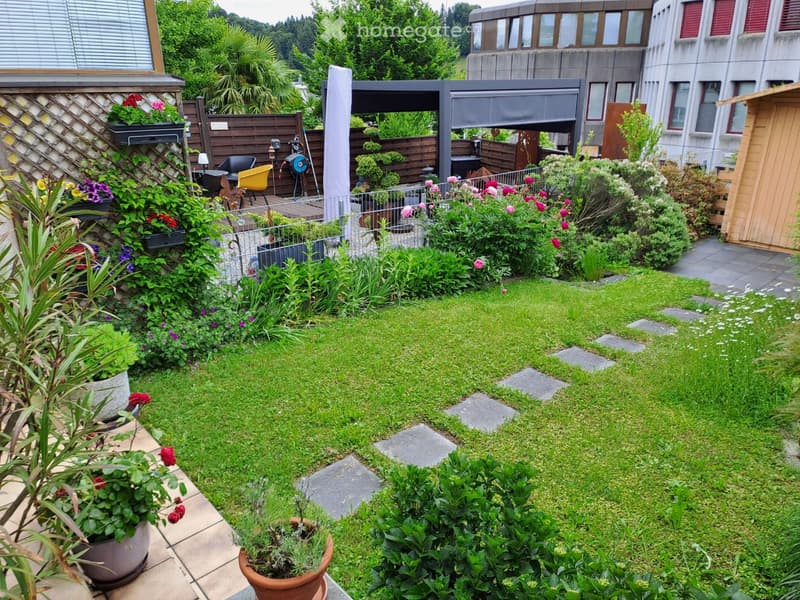
  • Well-maintained garden with a lawn, potted plants, and a small patio area with outdoor furniture.
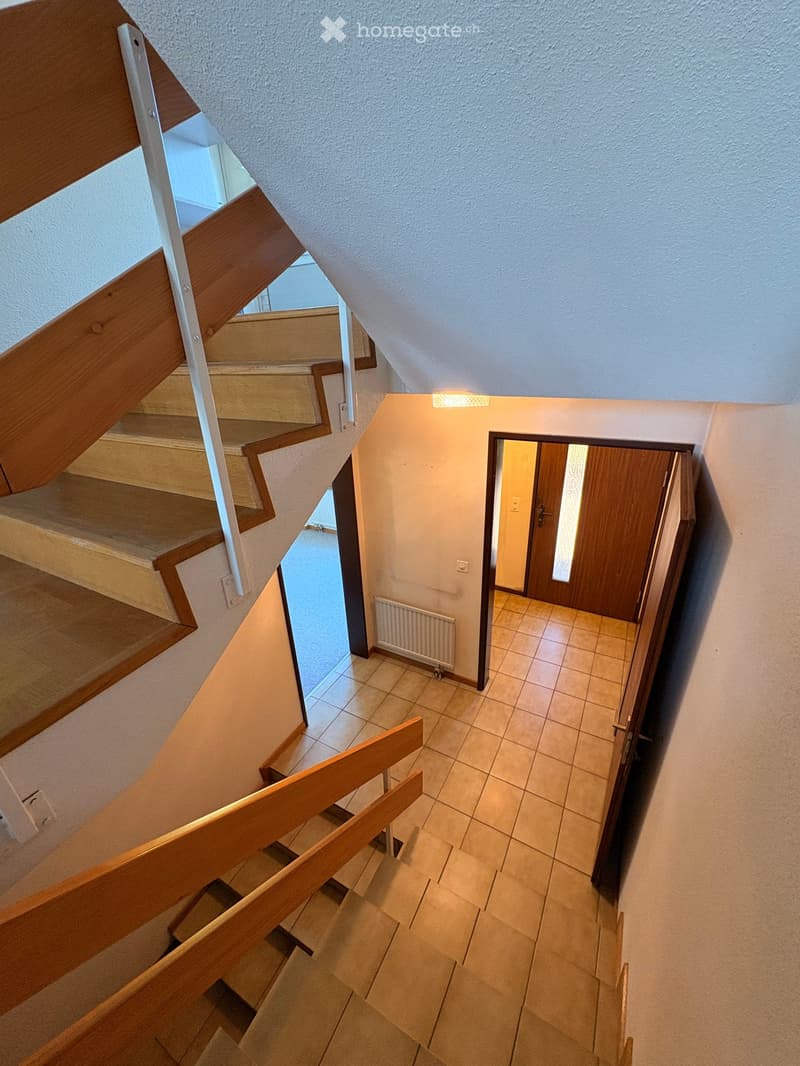
  • Wooden staircase with white railings leads to a hallway with tiled flooring and a wooden door at the end.
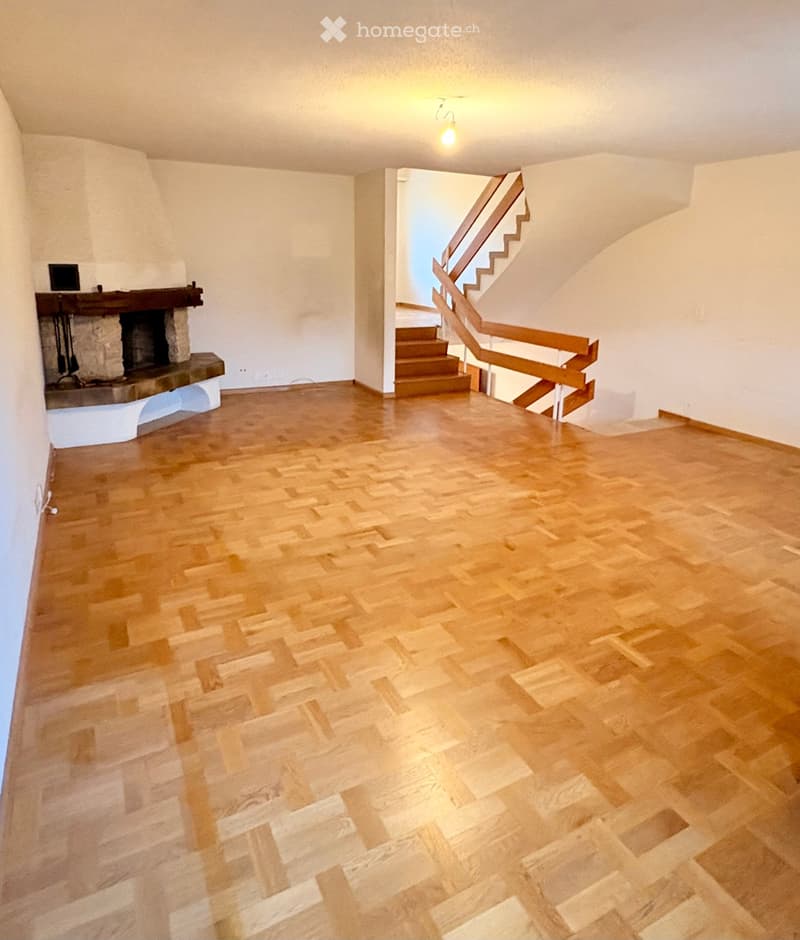
  • Empty room with wooden flooring, white walls, and a staircase leading upwards. A fireplace is visible on the left side.
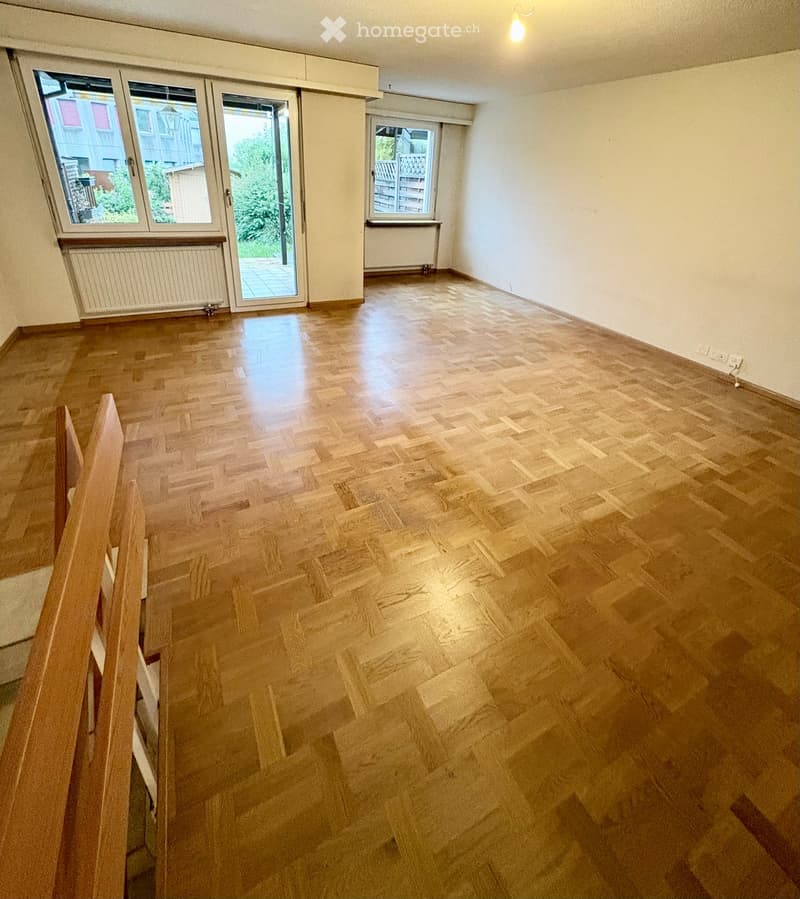
  • Empty room with wooden flooring, large windows, and a sliding glass door leading to a balcony.
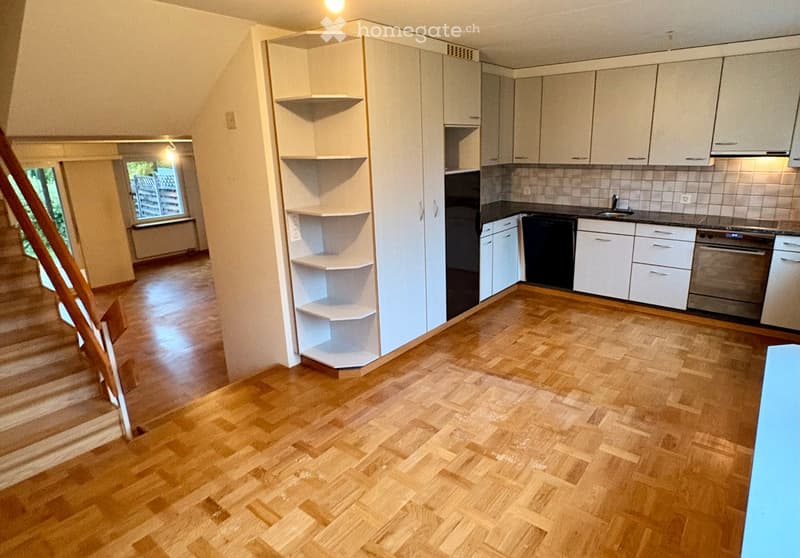
  • Modern kitchen with white cabinets, wooden flooring, and stainless steel appliances including a sink, oven, and fridge.
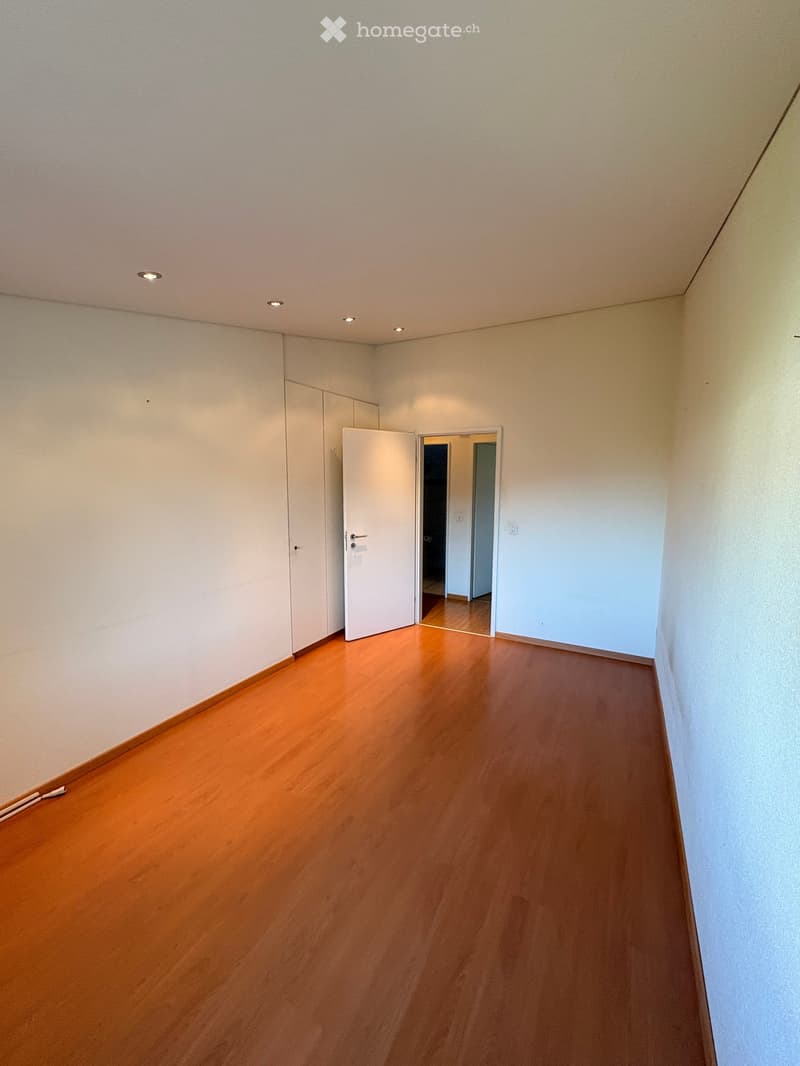
  • Empty room with wooden flooring, white walls, and recessed ceiling lights. Features an open closet and a doorway leading to another room.
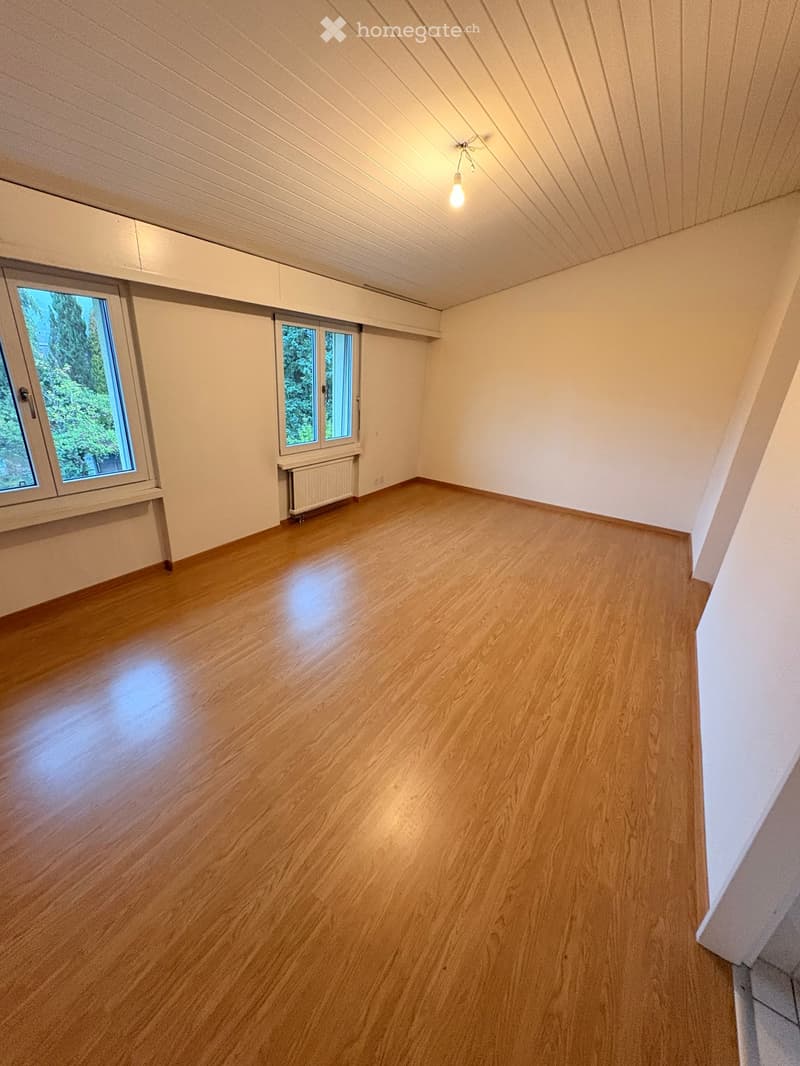
  • Empty room with wooden flooring, white walls, and large windows offering a view of greenery outside. The room has a slanted ceiling and a single light fixture.
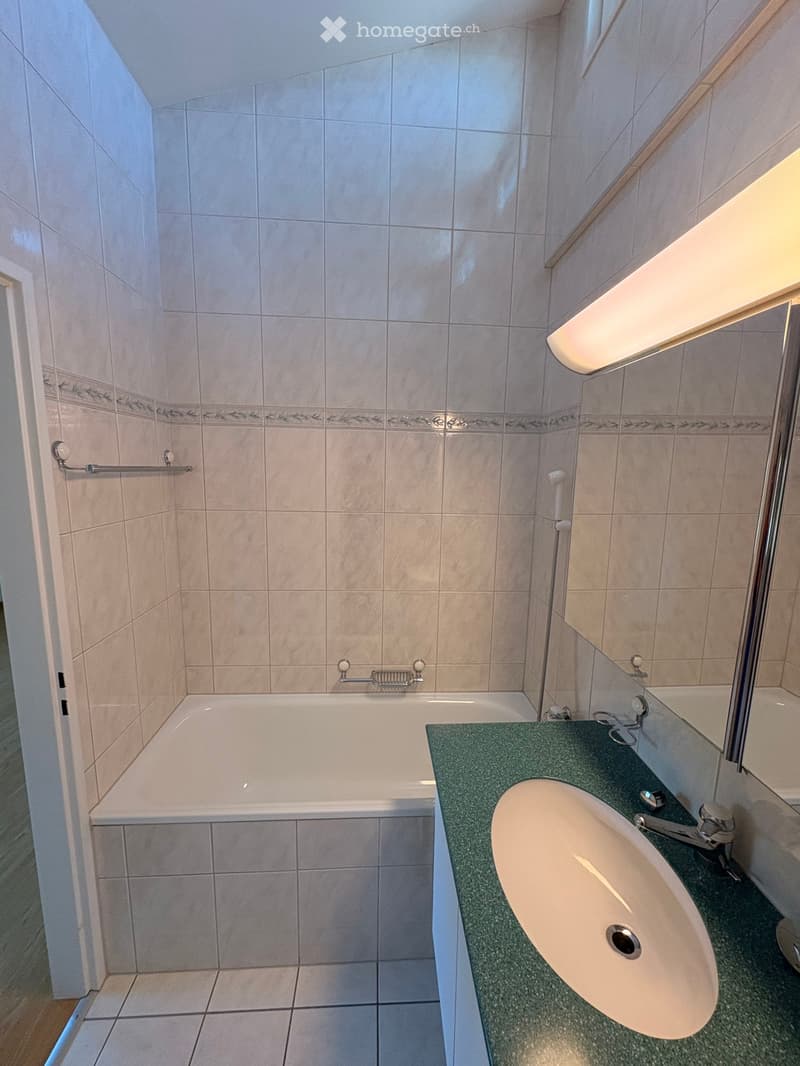
  • Bathroom with a bathtub, sink, and handrail, featuring tiled walls and a window with blinds.
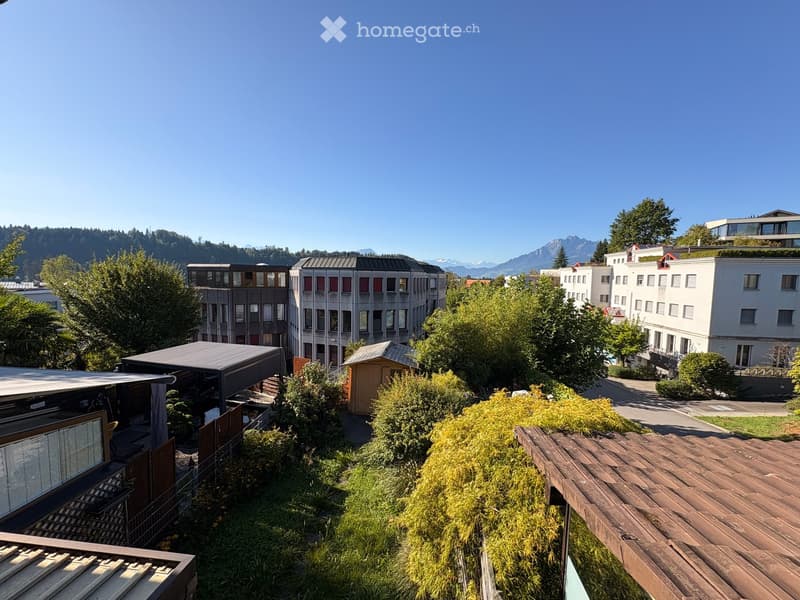
  • A panoramic view of a modern residential area with multiple buildings, greenery, and a clear blue sky. The scene includes a mix of contemporary architecture, trees, and a distant mountain range.
  • A person stands in a field of tall grass, wearing sneakers, with a clear sky and distant hills in the background. The image includes text for a real estate company.
  • Get full property details

    Contact the advertiser for the exact address, floor plans and additional documents.

1 / 14

"Row house in Adligenswil"

Purchase price
CHF 1,220,000.–
Rooms
5.5
Living space
120 m2

Find the right mortgage for your new home

Location

Klusenstrasse 22, 6043 Adligenswil

Travel time

  • 46 min.Station: Meggen

Surrounding information

Source of this data

The data displayed is provided by one of our third-party suppliers.

Please note that the locations displayed may not be up to date and there may be some deviations.

  • Supermarket

    7 min.Coop
  • School

    6 min.Mühleweg
  • Public Transport

    3 min.Rigiblick

Times refer to the route on foot.

Costs

Purchase price:
CHF 1,220,000.–

Main information

Available from:
Immediately
Type:
Row house
No. of rooms:
5.5
Surface living:
120 m2
Land area:
170 m2
Year built:
1978

Features and furnishings

  • Balcony / Terrace

  • Fireplace

  • Quiet neighborhood

  • Parking space

  • Garage

Documents (0)

Description

Who stands in front of the house initially underestimates how much space is hidden behind it. The row house is compactly built, but surprises inside with an unusual and exciting room layout. Instead of classic floors, the rooms are distributed over several offset levels, each separated by only a few steps.

It is precisely this division that gives the house its own character. Living, cooking, and sleeping form separate areas and yet remain connected to each other. The two children's rooms have their own level with shower and toilet, while the slightly offset parental bedroom with its own bathroom forms a separate retreat. The additional room at the entrance opens up further possibilities - from the office to the guest room to the room for an older child.

The spacious living area is cozy and homely. From various areas of the house, you can also enjoy a beautiful view of the surroundings up to the mountain landscape. The connection to the garden is particularly nice. Although it's not huge, it offers a surprising amount of variety and privacy with flowers, shrubs, lawn, covered seating area, and garden house.

The expansion no longer corresponds to today's taste in various areas. However, the house is well-maintained and can be occupied after a new coat of paint. At the same time, it offers the opportunity to adapt the kitchen, wet rooms, and individual surfaces to your own ideas step by step.

Mortgage Calculator

From dream house to home ownership: the mortgage calculator can help you estimate the affordability of this property.

Purchase price
Household income

Annual gross income of all persons applying for the mortgage (including 13th month salary or bonus payment).

The mortgage is affordable if the living costs do not exceed one third (33%) of your income.

Equity capital

You must finance at least 20% of the property value with your own funds. This includes savings, advance inheritance, gifts, all retirement assets (3a, 3b) and pension fund assets. You may withdraw a maximum of 10% of the purchase price from the pension fund.

Create your account
Free

Unlock the full experience

Sync your favourites, manage search alerts, and access all your important services seamlessly across devices. Create your free account for a personalized home search!

Viewing

Contact for viewing

Daniel Ankli

Contact

Ankli Immobilien (Daniel Ankli)

Listing ID
4003483934
Object ref.
ns8um.a1gxg

Contact the advertiser

Equity capital (optional)

By continuing, I declare that I accept the GTC and acknowledge the privacy policy, and that personal aggregated data related to my interests may be shared with the advertiser.

* By selecting “Yes”, I agree that Homegate may process this information as described here.

Other properties you might like

Fraud prevention: a few useful tips

  • Never transfer money in advance
  • Be careful if the price appears too low
  • Never share personal data such as bank details or copies of ID upfront
  • Do not sign a contract before you have visited the property

Tips and services