
"Modern Home with Space, Peace, and Panoramic View"
Location
8854 GalgenenCosts
- Purchase price:
- CHF 4,950,000.–
- Notify on price drop
Main information
- Available from:
- By agreement
- Type:
- Single house
- No. of rooms:
- 4.5
- Number of bathrooms:
- 2
- Surface living:
- 355 m2
- Land area:
- 799 m2
- Year built:
- 2026
Features and furnishings
Pets allowed
Balcony / Terrace
Washing machine
Tumble dryer
Lake view
Mountain view
Quiet neighborhood
Child-friendly
Parking space
Garage
Elevator
Documents (0)
Description
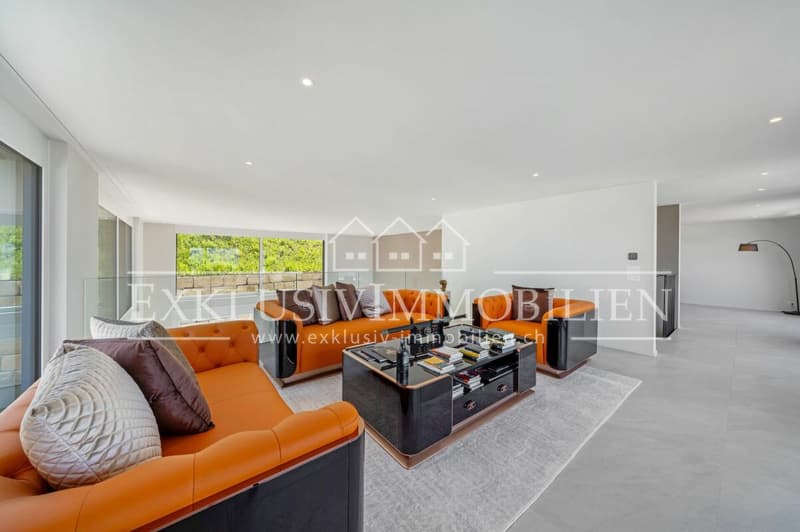
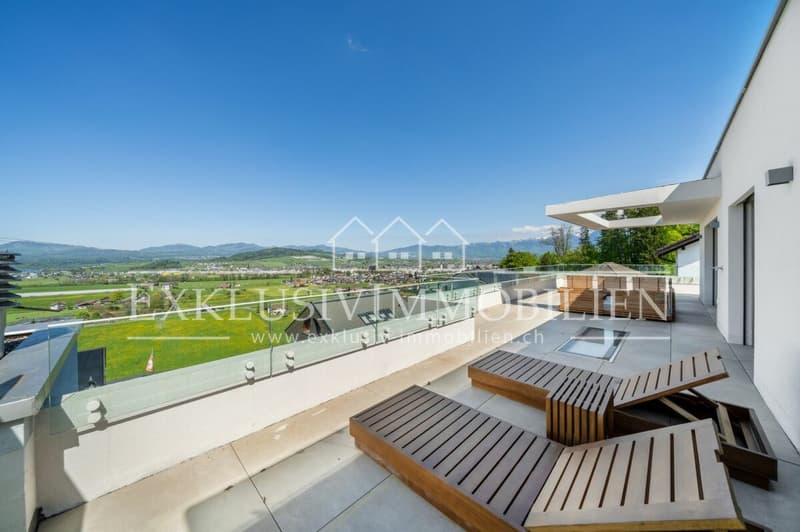
In an elevated and quiet residential area, this modern single-family house presents itself with a well-thought-out room concept, spacious living areas, and an impressive view.
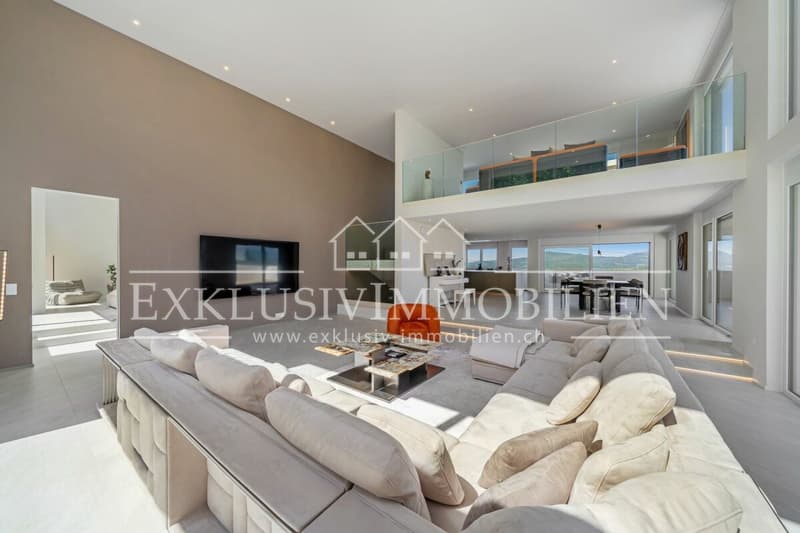
The house, designed over several floors, currently has 4.5 rooms and offers expansion potential to up to 6.5 rooms. A special highlight is the spacious living area with an impressive ceiling height of around 5.5 meters. The stylish gallery underlines the special architecture and gives the living area an exceptional feeling of openness and generosity.
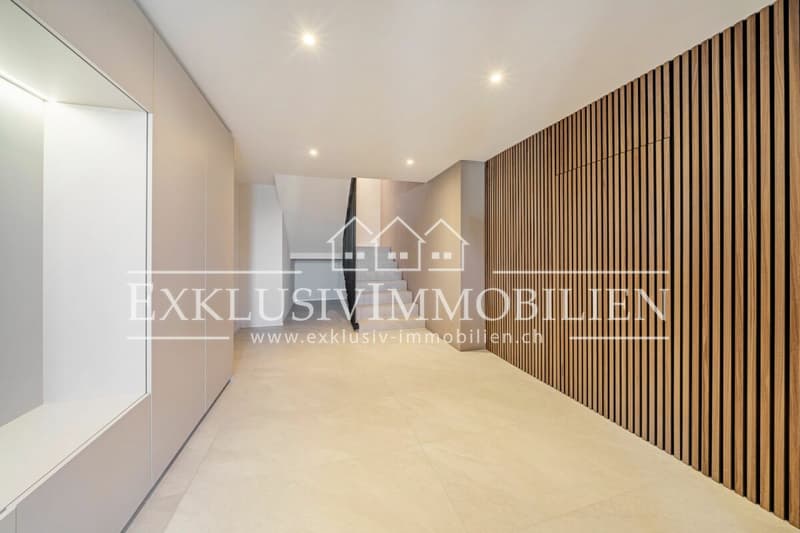
The carefully selected materials and the tasteful design create a consistent overall picture.
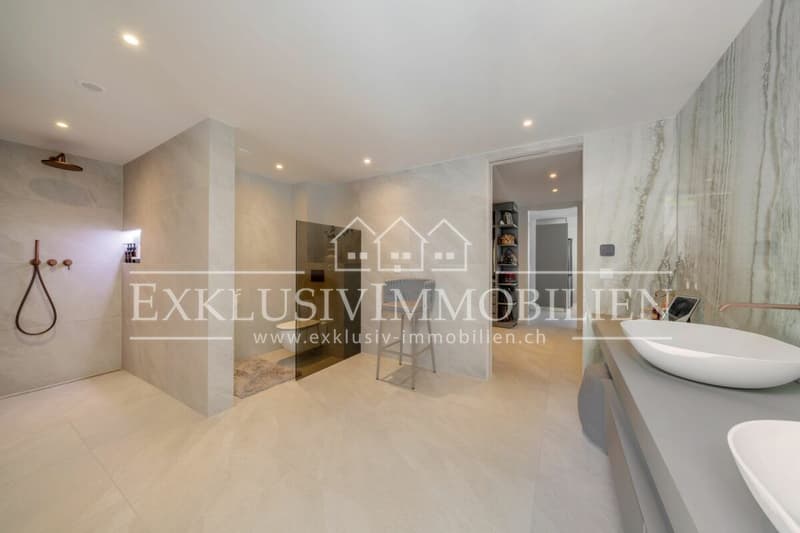
The sleeping floor has two bedrooms. The spacious master bedroom is located on the living floor, has its own en-suite bathroom, as well as a walk-in closet, and offers a private and comfortable retreat.
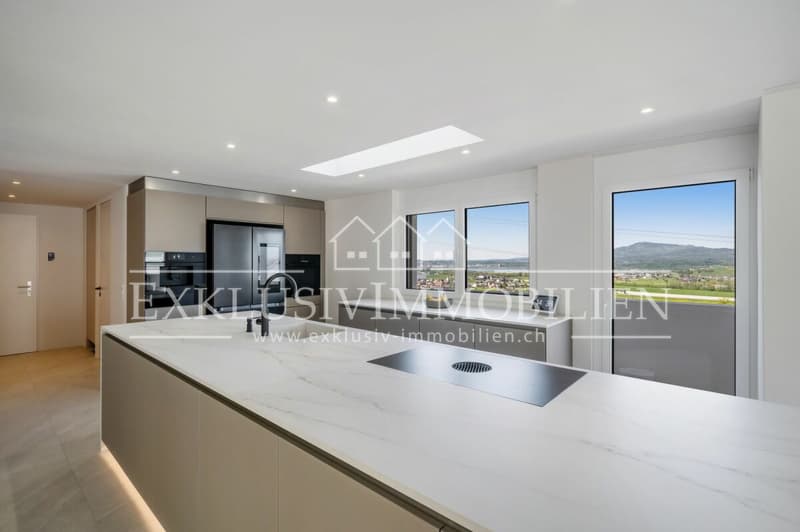
The openly designed kitchen with generous equipment, together with the living and dining area, forms the heart of the house. The large window areas provide plenty of daylight and open up a dreamy view.
A heated fitness room with its own sauna is available for sports and relaxation. This gives the house a private area that is ideal for training and relaxation.
The extensive terrace and additional balconies create various possibilities to enjoy the quiet surroundings and the view, and to extend the living space outdoors in the warm months.
A special plus is the spacious gallery on the attic floor. The existing, heated area can be divided into two additional rooms if required, for example, for additional bedrooms, a home office, guest room, or other individual needs.
The property also has a comprehensive smart home equipment, a photovoltaic system, a double garage, and two to three outdoor parking spaces.
A lift with existing usage rights in the neighboring house also enables comfortable access to the living floor.
This property combines modern architecture with spacious rooms, a special view, and versatile usage possibilities. The combination of the impressive ceiling height, the gallery, the expansion potential, and the bright living makes this single-family house a property with a special character.
However, the actual generosity, the special room feeling, and the unique view can only be experienced on site.
Request the documentation now and discover the many possibilities that this special home offers.
We look forward to your contact.
Mortgage Calculator
From dream house to home ownership: the mortgage calculator can help you estimate the affordability of this property.

Unlock the full experience
Sync your favourites, manage search alerts, and access all your important services seamlessly across devices. Create your free account for a personalized home search!

Contact
Jan Wolf
- Listing ID
- 4003484463
- Object ref.
- J20260917W