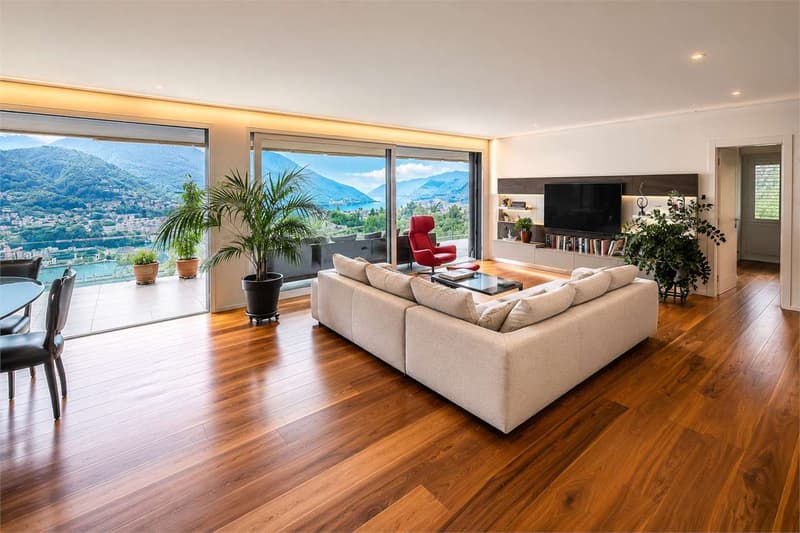
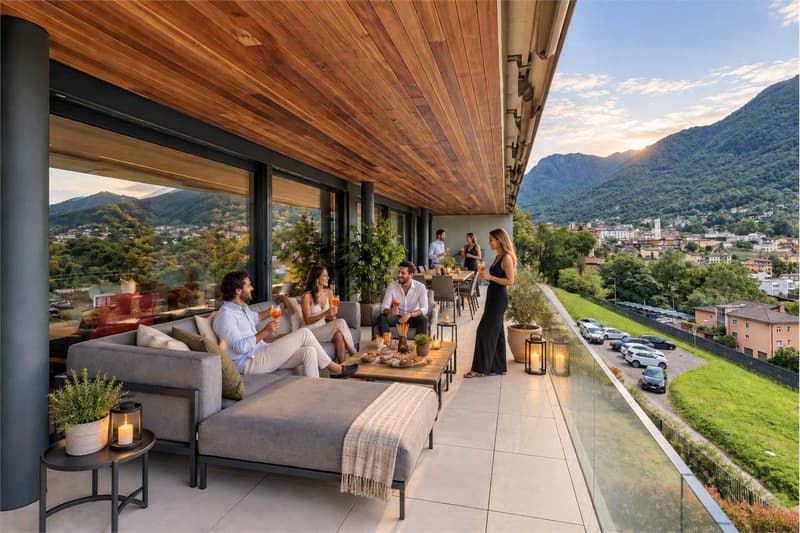
"Panoramic penthouse with large terrace and lake view"
Purchase price
CHF 2,660,000.–
Notify on price drop
Rooms
4.5
Living space
228 m2
Location
6952 CanobbioCosts
- Purchase price:
- CHF 2,660,000.–
- Notify on price drop
Main information
- Available from:
- By agreement
- Type:
- Attic flat
- No. of rooms:
- 4.5
- Floor:
- 4
- Surface living:
- 228 m2
- Year built:
- 2023
Features and furnishings
Garage
Documents (1)
Description
In Canobbio, in a quiet and secluded location, just a few minutes from the center of Lugano, we offer for sale an elegant penthouse in a modern residence built in 2023.
The property was created by combining two apartments, corresponding to a total of 5.5 rooms, and was subsequently unified and personalized to create a spacious 4.5-room penthouse. The original configuration can be restored, offering particular flexibility in the distribution of spaces.
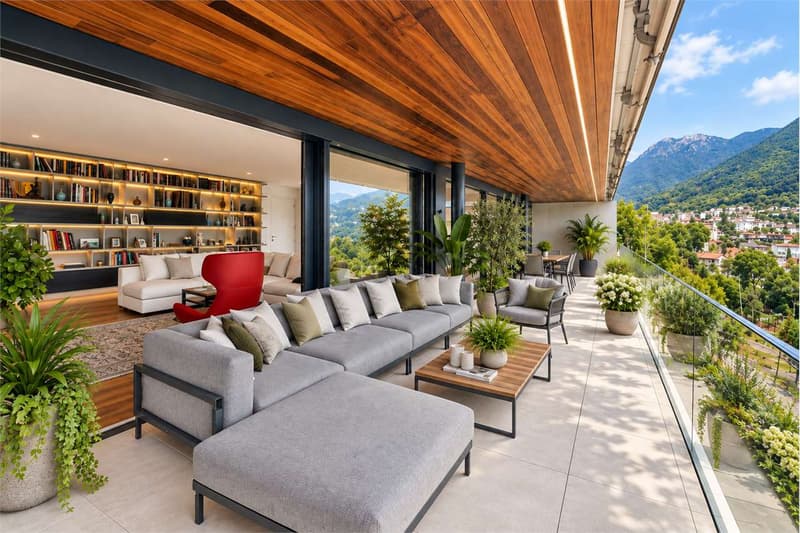
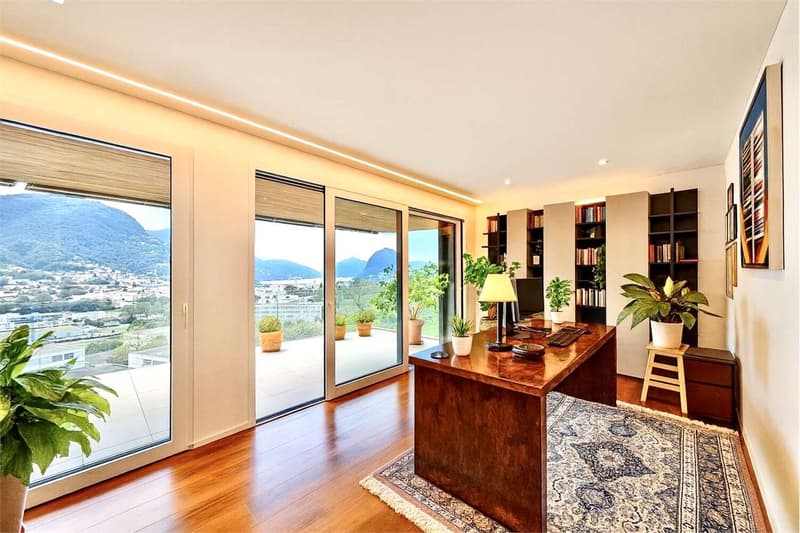
The apartment has 193 m² of living space, to which a splendid panoramic terrace of 64 m² with an open view of the lake and the mountains and a cellar of 14 m² are added.
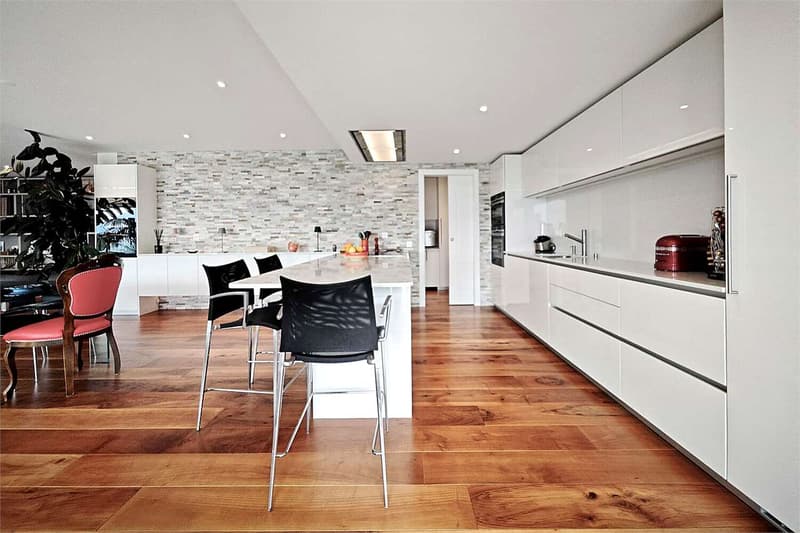
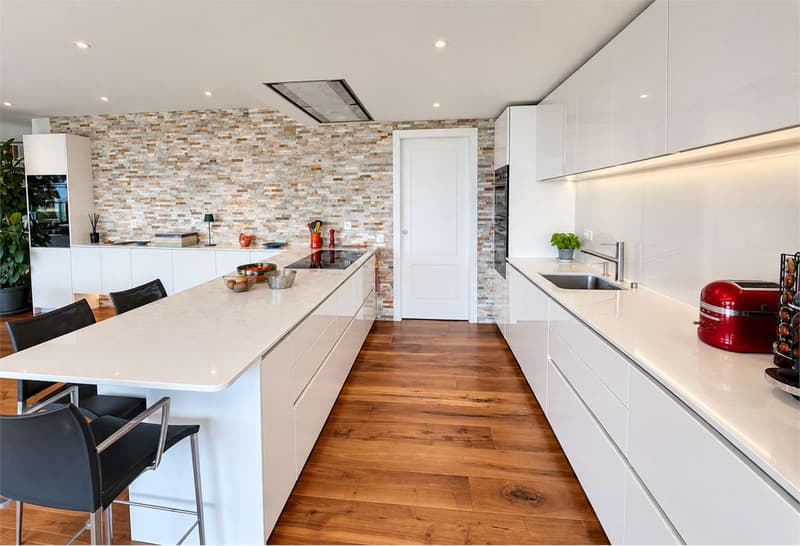
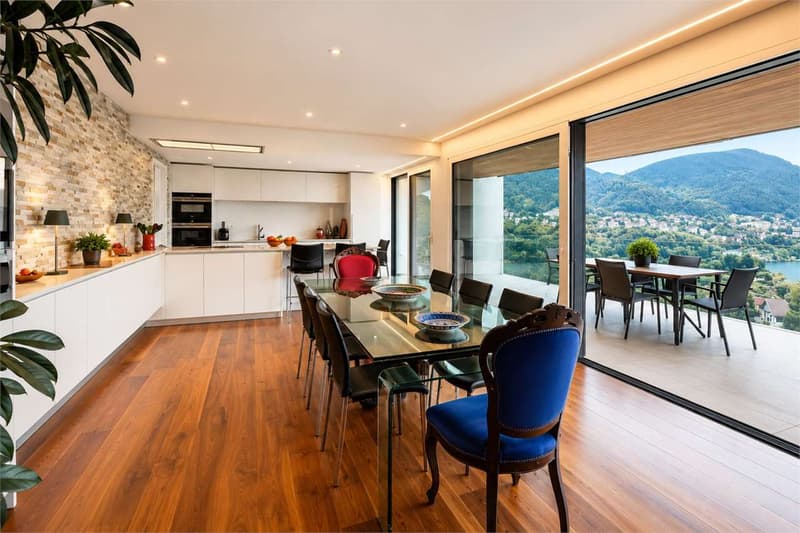
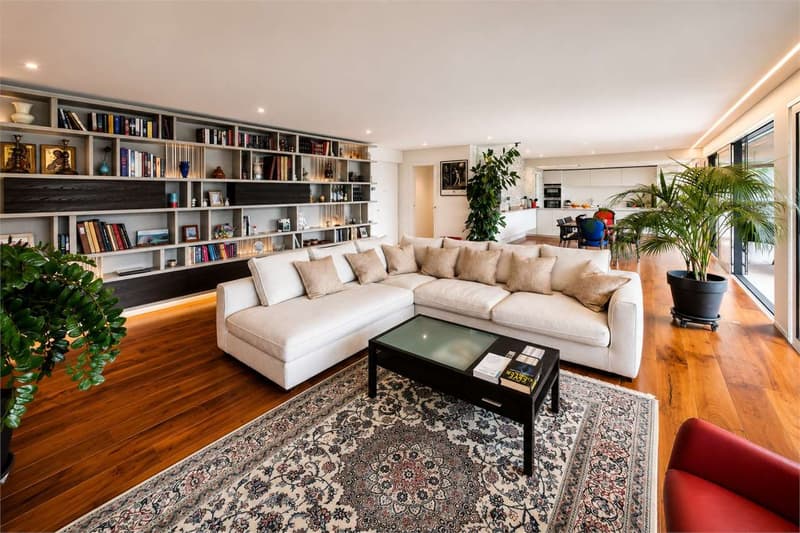
The living area is characterized by particularly spacious and bright rooms, with a living room, dining area, and modern open-plan kitchen by Doimo, which is fully equipped. Adjacent to the kitchen is a practical utility room with laundry, freezer, cabinets, and additional workspace.
The living room is enhanced by a bespoke library made by Turati in precious natural woods and a wine cellar by Profi-Wine.
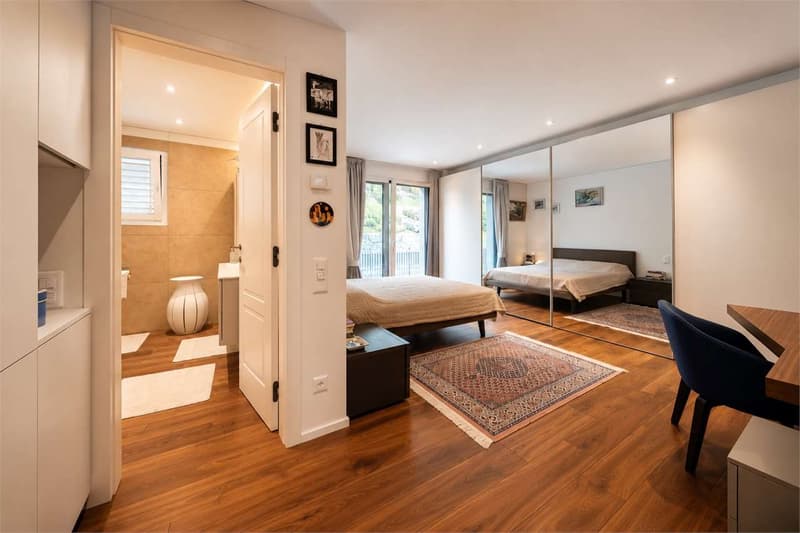
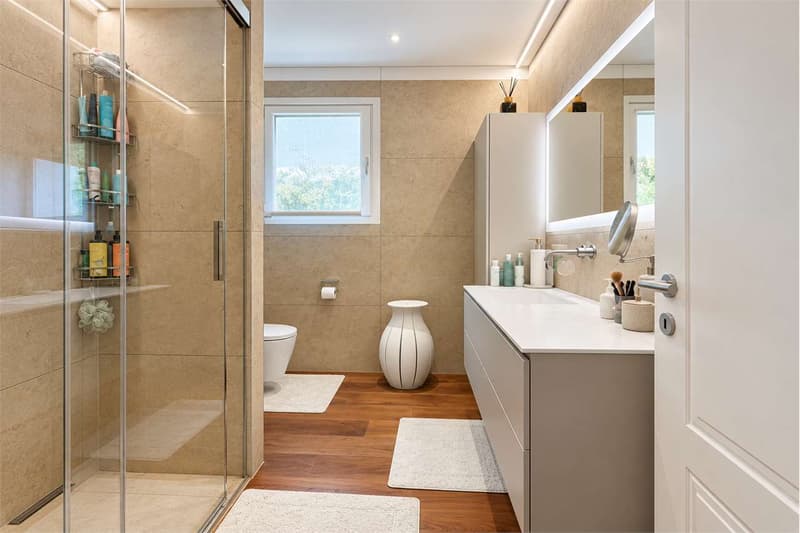
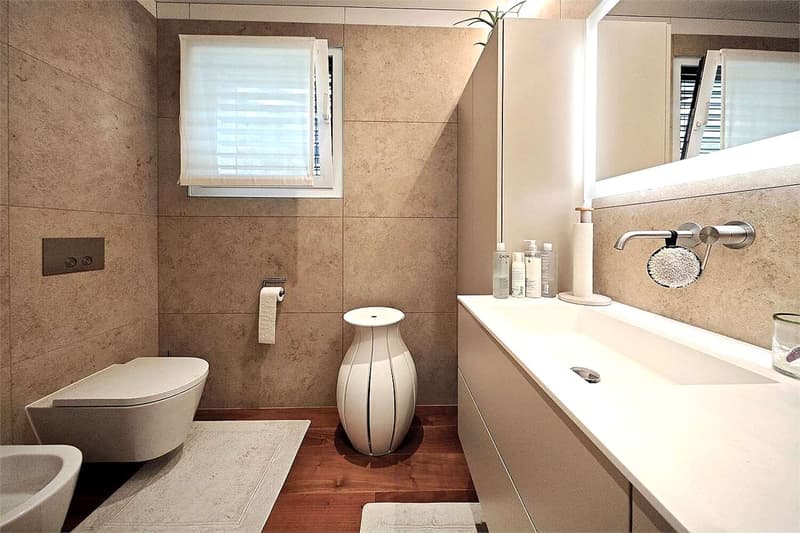
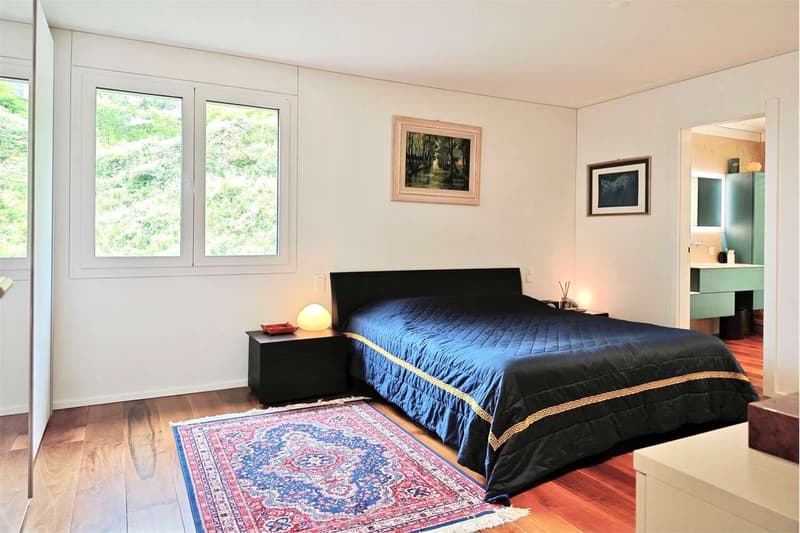
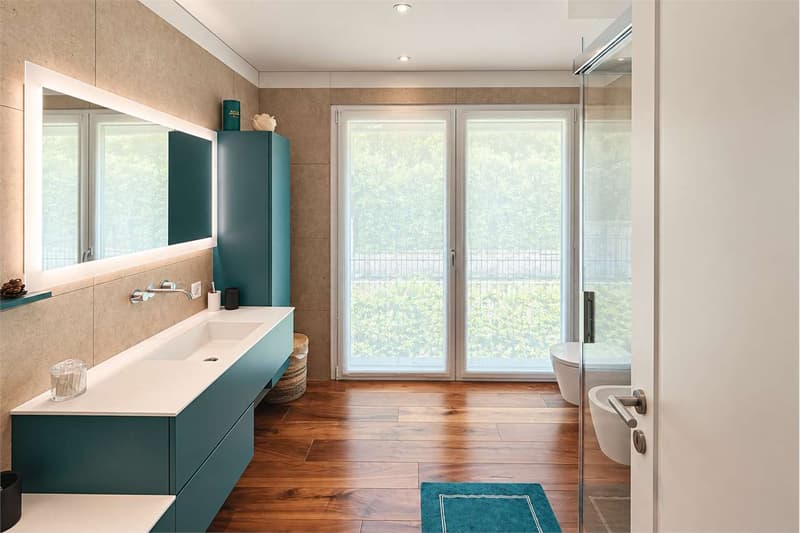
The sleeping area was designed with particular attention to comfort and privacy. The two bedrooms are spacious and both have an en-suite windowed bathroom. The third room, currently used as a study with a pleasant lake view, is also perfectly suited as a guest room or private workspace.
The floor made of precious national walnut, the cooling system, the bespoke cabinets, and the careful execution of the finishes complete a modern, elegant, and ready-to-live-in property.
The property also includes a cellar of 14 m² equipped with ample cabinets and two spacious parking spaces in the underground garage, available for CHF 70,000 each.
Inside the building's underground garage, there is also a shared room dedicated to the storage of motorcycles and bicycles.
Apartment price: CHF 2,660,000
2 parking spaces in the underground garage: CHF 70,000 each, not included in the price.
For further information or to organize a visit, we are at your disposal.
The property was created by combining two apartments, corresponding to a total of 5.5 rooms, and was subsequently unified and personalized to create a spacious 4.5-room penthouse. The original configuration can be restored, offering particular flexibility in the distribution of spaces.
The apartment has 193 m² of living space, to which a splendid panoramic terrace of 64 m² with an open view of the lake and the mountains and a cellar of 14 m² are added.
The living area is characterized by particularly spacious and bright rooms, with a living room, dining area, and modern open-plan kitchen by Doimo, which is fully equipped. Adjacent to the kitchen is a practical utility room with laundry, freezer, cabinets, and additional workspace.
The living room is enhanced by a bespoke library made by Turati in precious natural woods and a wine cellar by Profi-Wine.
The sleeping area was designed with particular attention to comfort and privacy. The two bedrooms are spacious and both have an en-suite windowed bathroom. The third room, currently used as a study with a pleasant lake view, is also perfectly suited as a guest room or private workspace.
The floor made of precious national walnut, the cooling system, the bespoke cabinets, and the careful execution of the finishes complete a modern, elegant, and ready-to-live-in property.
The property also includes a cellar of 14 m² equipped with ample cabinets and two spacious parking spaces in the underground garage, available for CHF 70,000 each.
Inside the building's underground garage, there is also a shared room dedicated to the storage of motorcycles and bicycles.
Apartment price: CHF 2,660,000
2 parking spaces in the underground garage: CHF 70,000 each, not included in the price.
For further information or to organize a visit, we are at your disposal.
Mortgage Calculator
From dream house to home ownership: the mortgage calculator can help you estimate the affordability of this property.

Free
Unlock the full experience
Sync your favourites, manage search alerts, and access all your important services seamlessly across devices. Create your free account for a personalized home search!


Contact
- Listing ID
- 4003485049
- Object ref.
- CAD220V