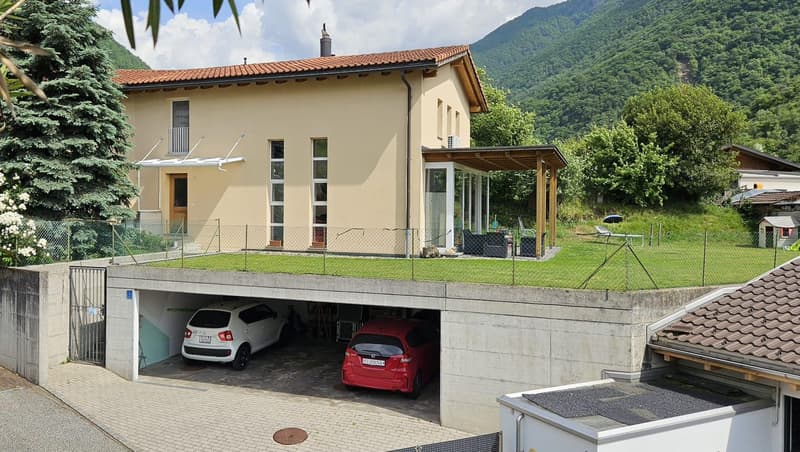
"Beautiful semi-detached house 6.5 with garden in Giubiasco"
Purchase price
CHF 1,850,000.–
Notify on price drop
Rooms
6.5
Living space
270 m2
Location
6512 GiubiascoCosts
- Purchase price:
- CHF 1,850,000.–
- Notify on price drop
Main information
- Available from:
- Immediately
- Type:
- Bifamiliar house
- No. of rooms:
- 6.5
- Surface living:
- 270 m2
- Land area:
- 754 m2
- Volume:
- 1317 m3
- Year built:
- 2000
Features and furnishings
Pets allowed
Balcony / Terrace
Fireplace
View
Parking space
Documents (0)
Description
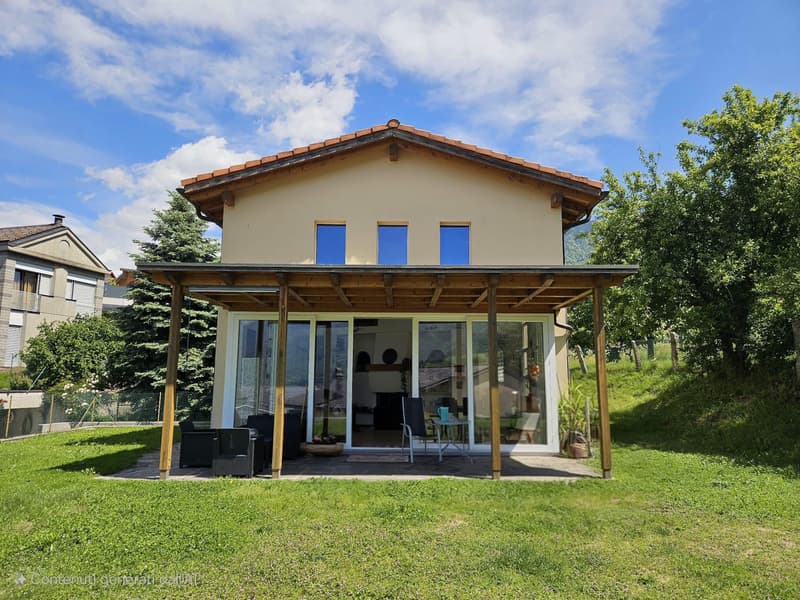
This beautiful semi-detached house with 6.5 rooms offers an area of approximately 280 m² and is built on a plot of 754 m². It is a true real estate gem that adapts perfectly to your needs and offers the possibility of being used as a single or semi-detached house. The property is located in the municipality of Giubiasco.
The property, built in 2000 and optimally maintained, is surrounded by a large green garden, ideal for unforgettable moments outdoors with family and friends.
The house extends over three levels, each of which offers spacious and bright rooms. From the basement, which is accessible from the covered parking spaces, you enter a entrance hall that leads to the laundry room with technical room and shelter, to the wine cellar and to a room of about 30 m², which is currently used as an office, but is suitable for any type of use.
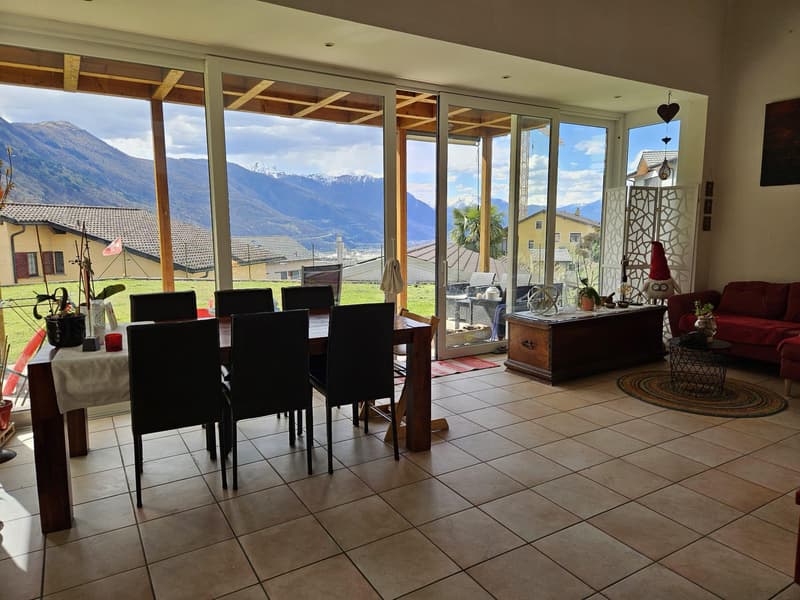
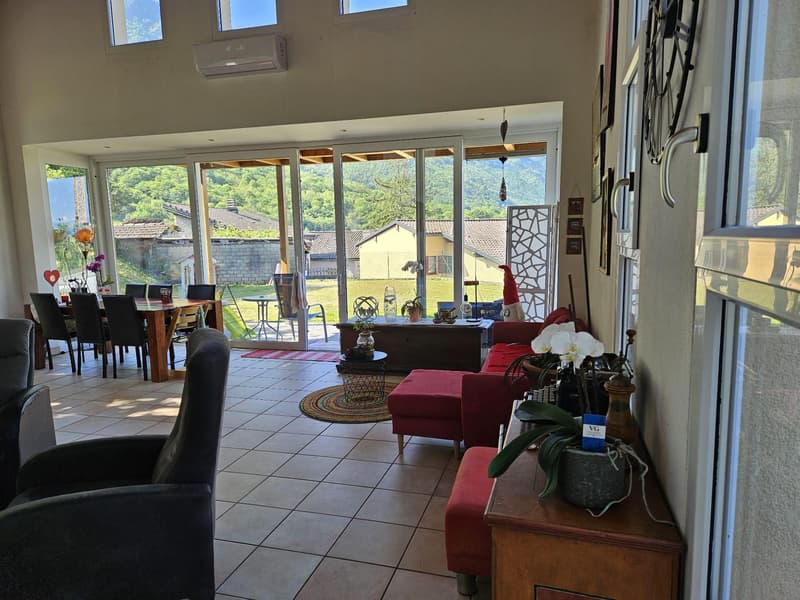
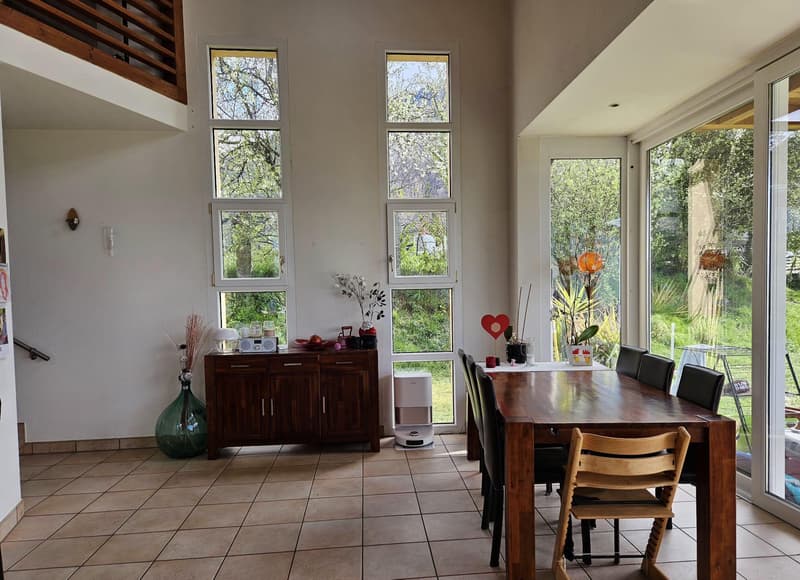
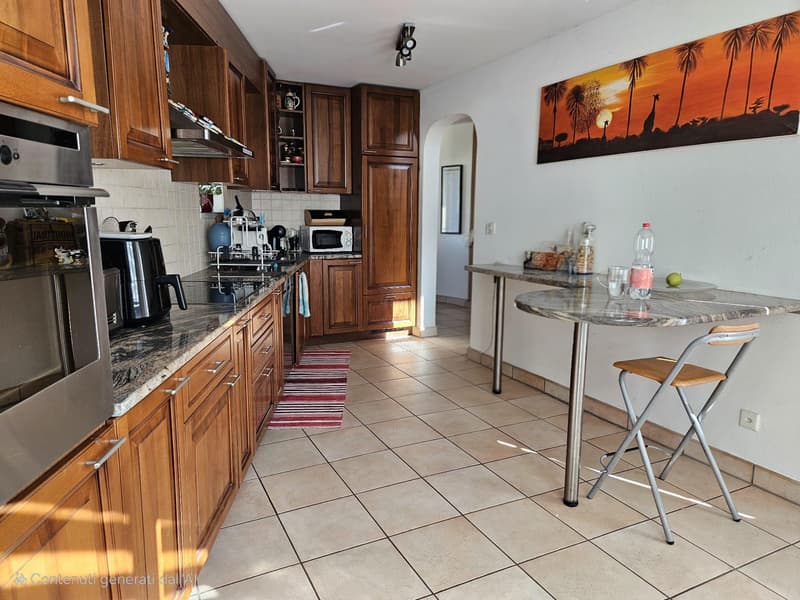
On the GROUND FLOOR, behind the front door, there is a built-in wardrobe. Further on, there is a beautiful wooden kitchen with a granite worktop and a table, which is accessed by a door-window to the garden. Through the corridor, you reach the very spacious and bright living room with large windows on all sides.
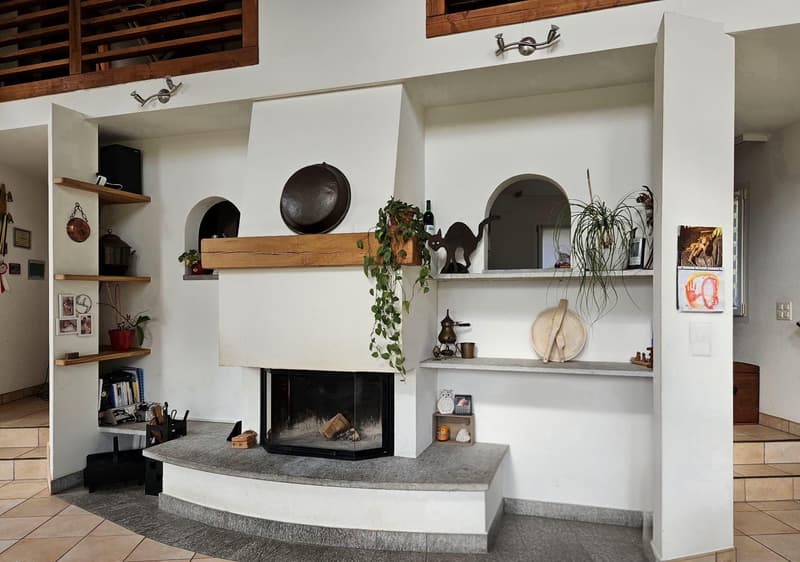
This area is enriched by a picturesque chimney and offers access to the covered veranda and the garden. On this level, you will also find a guest bathroom, a spacious room, and a double room with bathroom and bathtub, which also has access to the garden.
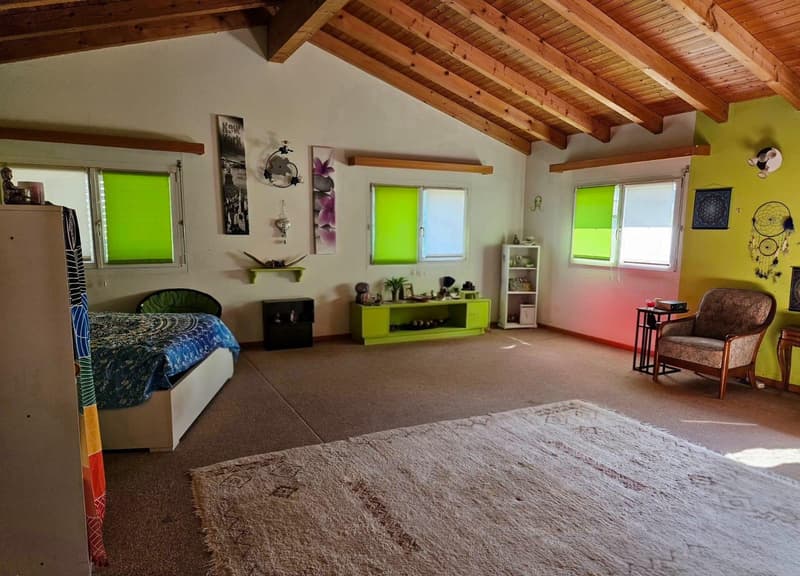
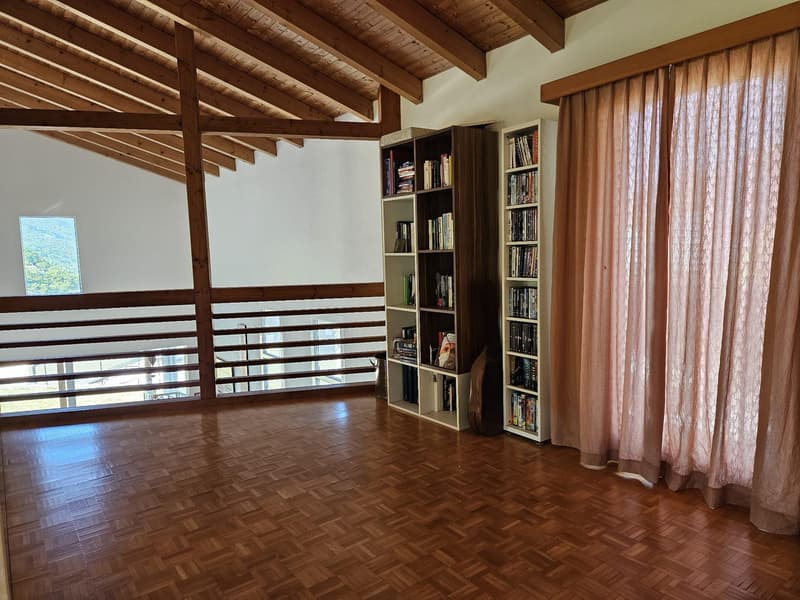
On the UPPER FLOOR, a charming library leads to a large room with bathroom and shower. The house is equipped with a heat pump with heating coils, solar panels, air conditioning, and beech wood doors, ensuring a always comfortable and inviting atmosphere.
The property offers a breathtaking view of the mountains and the Magadino plain, with unique panoramas in every season. Additionally, there are 100 m² of extra space in the BASEMENT, which is freely available and can be used as desired, as well as PVC windows with triple glazing, a state-of-the-art heating and cooling system with heat pump and coil distribution, solar panels, and air conditioning for optimal comfort in every season.
The property includes 3 uncovered parking spaces, which are included in the price.
DO NOT MISS THIS OBJECT AND CONTACT US TODAY FOR MORE INFORMATION!
The property, built in 2000 and optimally maintained, is surrounded by a large green garden, ideal for unforgettable moments outdoors with family and friends.
The house extends over three levels, each of which offers spacious and bright rooms. From the basement, which is accessible from the covered parking spaces, you enter a entrance hall that leads to the laundry room with technical room and shelter, to the wine cellar and to a room of about 30 m², which is currently used as an office, but is suitable for any type of use.
On the GROUND FLOOR, behind the front door, there is a built-in wardrobe. Further on, there is a beautiful wooden kitchen with a granite worktop and a table, which is accessed by a door-window to the garden. Through the corridor, you reach the very spacious and bright living room with large windows on all sides.
This area is enriched by a picturesque chimney and offers access to the covered veranda and the garden. On this level, you will also find a guest bathroom, a spacious room, and a double room with bathroom and bathtub, which also has access to the garden.
On the UPPER FLOOR, a charming library leads to a large room with bathroom and shower. The house is equipped with a heat pump with heating coils, solar panels, air conditioning, and beech wood doors, ensuring a always comfortable and inviting atmosphere.
The property offers a breathtaking view of the mountains and the Magadino plain, with unique panoramas in every season. Additionally, there are 100 m² of extra space in the BASEMENT, which is freely available and can be used as desired, as well as PVC windows with triple glazing, a state-of-the-art heating and cooling system with heat pump and coil distribution, solar panels, and air conditioning for optimal comfort in every season.
The property includes 3 uncovered parking spaces, which are included in the price.
DO NOT MISS THIS OBJECT AND CONTACT US TODAY FOR MORE INFORMATION!
Mortgage Calculator
From dream house to home ownership: the mortgage calculator can help you estimate the affordability of this property.

Free
Unlock the full experience
Sync your favourites, manage search alerts, and access all your important services seamlessly across devices. Create your free account for a personalized home search!
Advertiser


Metropolis MPV Real Estate Sagl
Stabile Amadeus 1
Via Cantonale, 43
6928Manno
Contact
- Listing ID
- 4003485376
- Object ref.
- BELLISSIMA VILLA BIFAMILIARE 6.5 CON GIARDINO A GIUBIASCO.RP-7624