
"Beautiful Villa in the Green with Pool and Lake View in Carona"
Purchase price
CHF 3,300,000.–
Notify on price drop
Rooms
8.5
Living space
290 m2
Location
6914 CaronaCosts
- Purchase price:
- CHF 3,300,000.–
- Notify on price drop
Main information
- Available from:
- Immediately
- Type:
- Villa
- No. of rooms:
- 8.5
- Surface living:
- 290 m2
- Land area:
- 912 m2
- Volume:
- 1875 m3
- Year built:
- 2011
Features and furnishings
Pets allowed
Balcony / Terrace
Fireplace
View
Wheelchair access
Parking space
Swimming pool
Documents (0)
Description
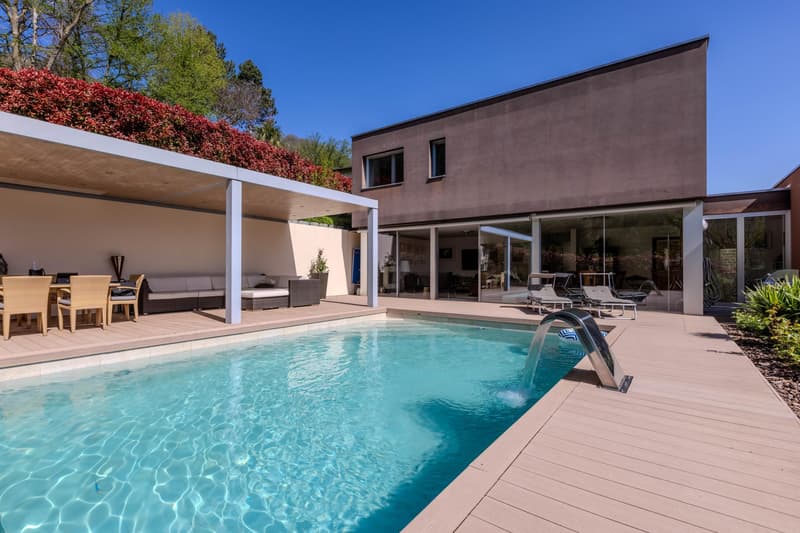
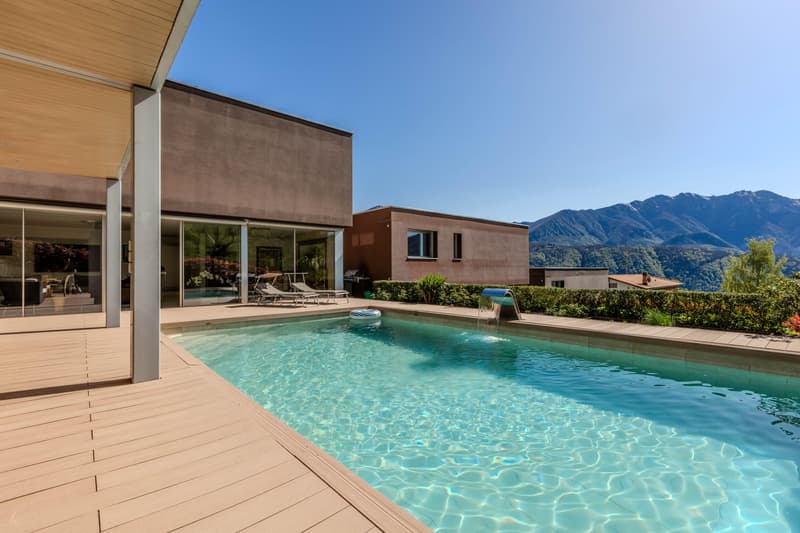
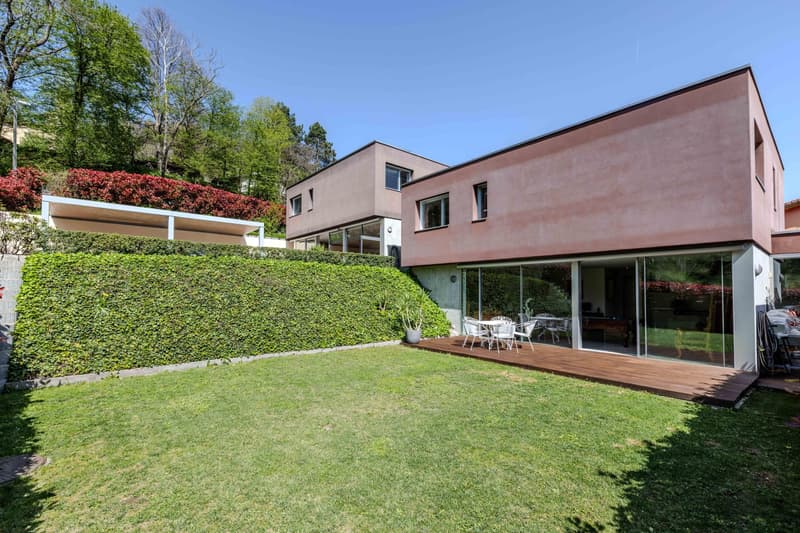
This splendid semi-detached villa with 8.5 rooms has a gross floor area of approximately 450 sqm, built in 2011 on a 912 sqm plot, enriched by a pool and a private garden with breathtaking views of Lake Lugano, located in the prestigious area of Carona in a privileged and exclusive position, close to wonderful walks in nature, just 15 minutes from the city of Lugano and the Lugano South motorway exit.
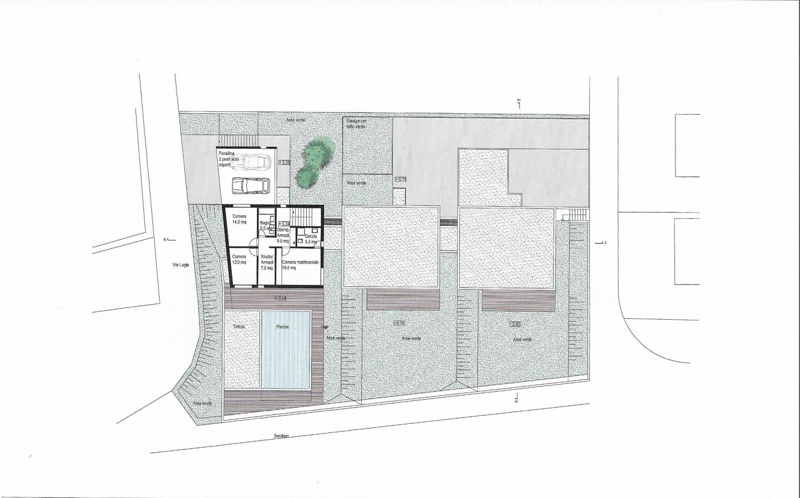
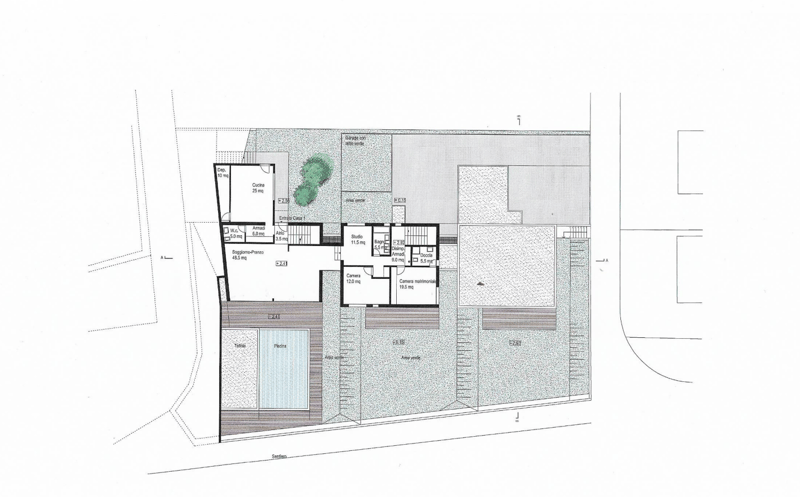
The villa consists of two separate units connected by a corridor, which can also be used as a single living space. If necessary or for personal needs, they can be separated as each has an independent entrance and private ancillary rooms.
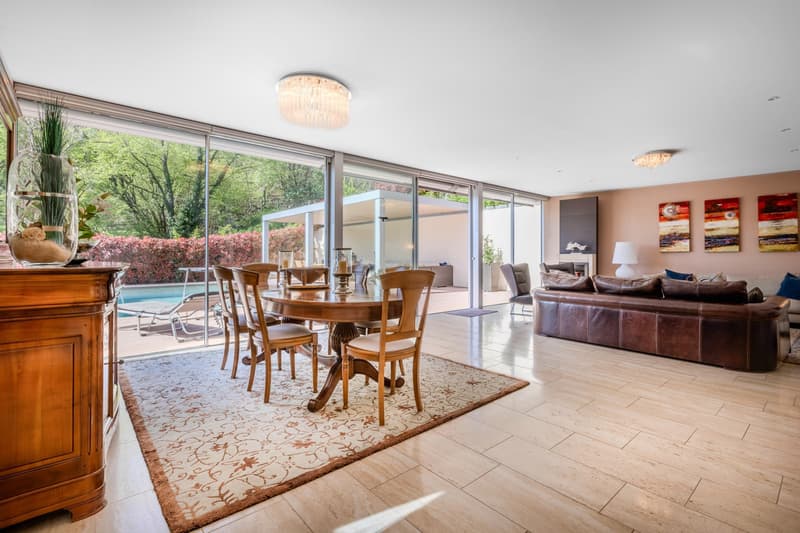
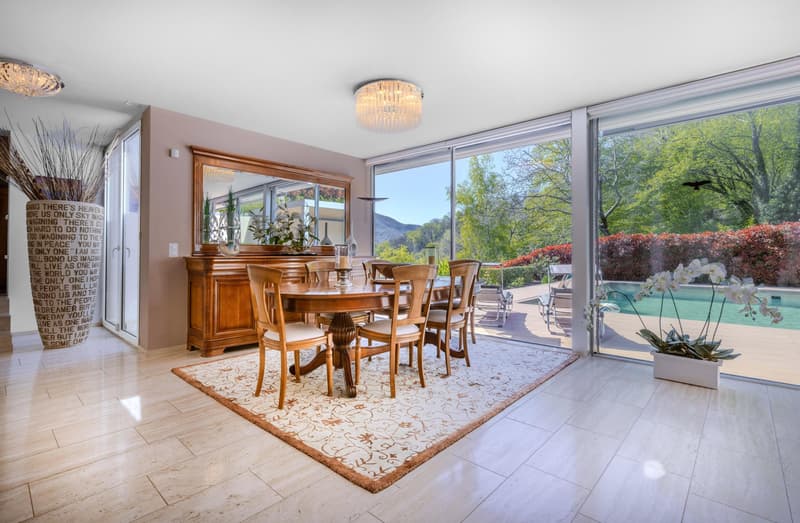
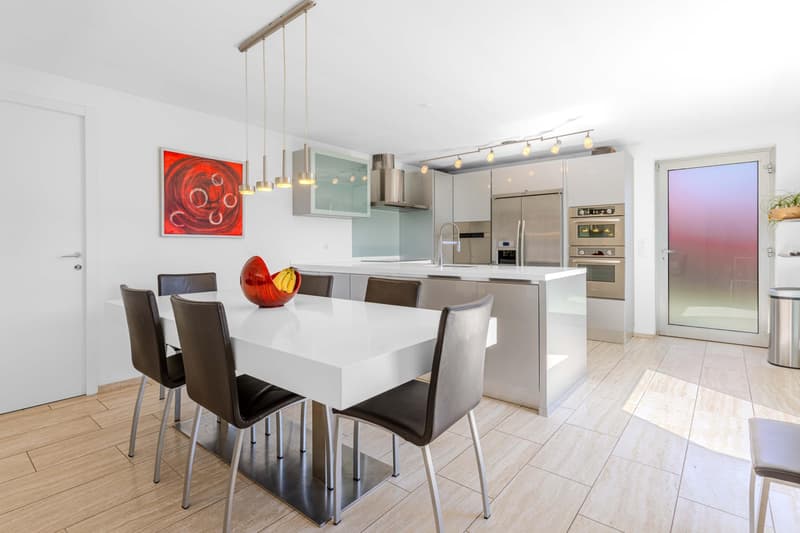
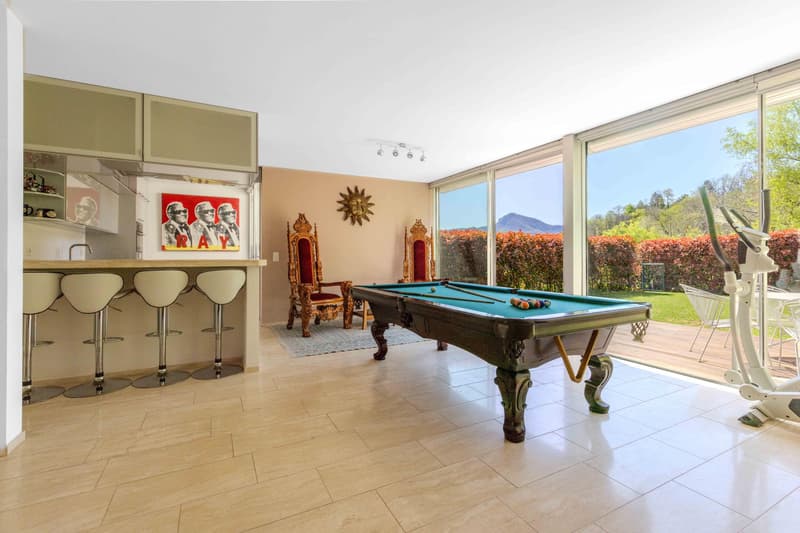
FIRST UNIT: The main area opens onto the FIRST FLOOR to a large and bright living space with glass frontage overlooking a beautiful terrace with panoramic views and a private pool of generous dimensions, complete with closure, underwater audio system, and cascade. The large kitchen, separated and habitable, with modern and refined design, is equally bright thanks to the window door that overlooks the private garden and is equipped with all necessary appliances, with ample spaces and generous work surfaces guaranteeing optimal functionality and comfort. The floor is completed by an elegant guest bathroom.
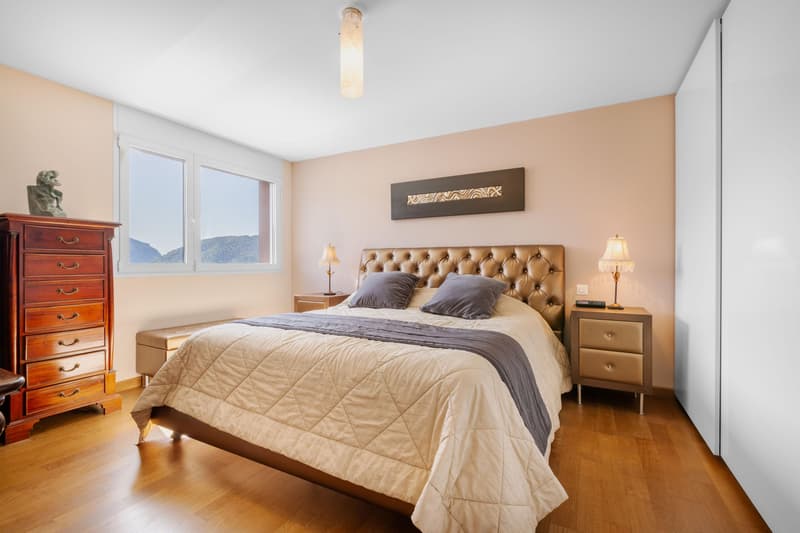
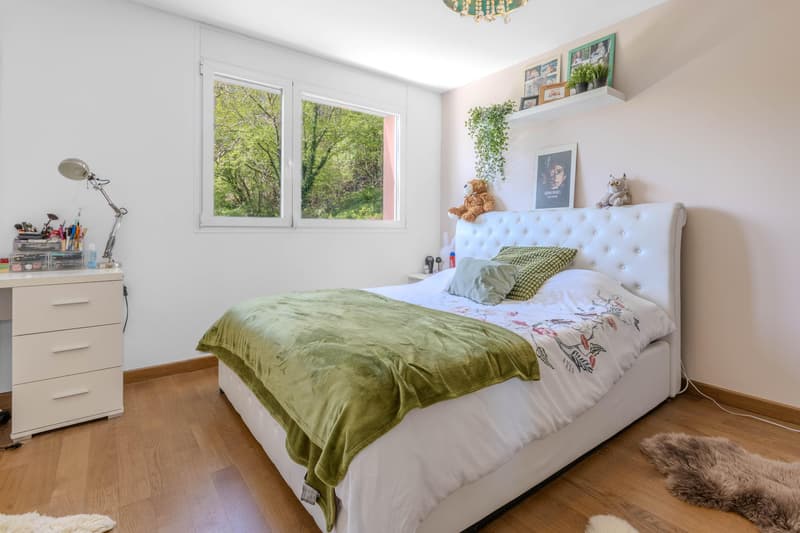
ON THE SECOND FLOOR, we find the cozy and spacious sleeping area, composed of a spacious master bedroom with lake views and an en-suite bathroom with shower, in addition to two bright single rooms served by a bathroom with a bathtub.
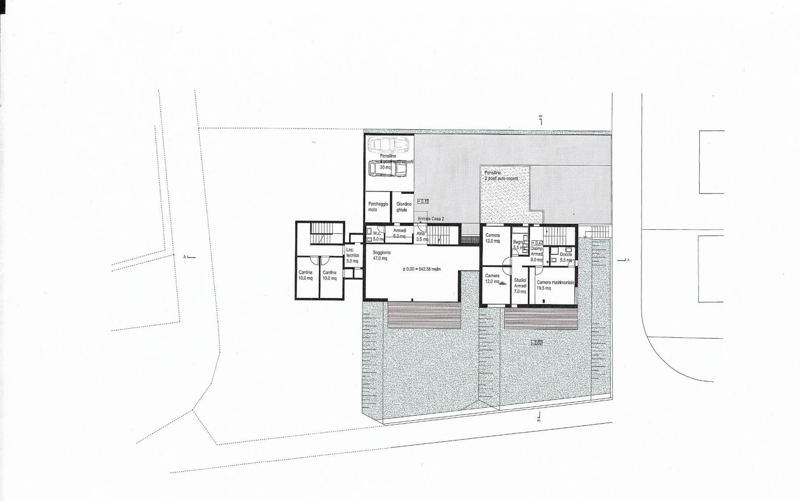
SECOND UNIT: It develops on two above-ground levels and a basement. On the FIRST FLOOR, there is a large and bright living room with open kitchen that overlooks the large and flat private garden. This second unit also has a large sleeping area composed of a master bedroom with en-suite bathroom equipped with a shower, a single room, and an office area that connects to the first unit.
ON THE GROUND FLOOR, we find the spacious ancillary rooms.
As described, each of the villas has an independent entrance, laundry room, and private cellar. The windows are made of double-glazed aluminum, and the heating system, powered by a heat pump, guarantees optimal comfort in every room of the villa, while the air conditioning ensures a pleasant temperature in the hottest season.
The main features include a tool shed, spaces for bicycles and motorcycles, a armored door, electric shutters, and refined external sun protection curtains.
The property includes 4 covered outdoor parking spaces and two uncovered.
DO NOT MISS THIS PROPERTY AND CONTACT US TODAY FOR MORE INFORMATION!
The villa consists of two separate units connected by a corridor, which can also be used as a single living space. If necessary or for personal needs, they can be separated as each has an independent entrance and private ancillary rooms.
FIRST UNIT: The main area opens onto the FIRST FLOOR to a large and bright living space with glass frontage overlooking a beautiful terrace with panoramic views and a private pool of generous dimensions, complete with closure, underwater audio system, and cascade. The large kitchen, separated and habitable, with modern and refined design, is equally bright thanks to the window door that overlooks the private garden and is equipped with all necessary appliances, with ample spaces and generous work surfaces guaranteeing optimal functionality and comfort. The floor is completed by an elegant guest bathroom.
ON THE SECOND FLOOR, we find the cozy and spacious sleeping area, composed of a spacious master bedroom with lake views and an en-suite bathroom with shower, in addition to two bright single rooms served by a bathroom with a bathtub.
SECOND UNIT: It develops on two above-ground levels and a basement. On the FIRST FLOOR, there is a large and bright living room with open kitchen that overlooks the large and flat private garden. This second unit also has a large sleeping area composed of a master bedroom with en-suite bathroom equipped with a shower, a single room, and an office area that connects to the first unit.
ON THE GROUND FLOOR, we find the spacious ancillary rooms.
As described, each of the villas has an independent entrance, laundry room, and private cellar. The windows are made of double-glazed aluminum, and the heating system, powered by a heat pump, guarantees optimal comfort in every room of the villa, while the air conditioning ensures a pleasant temperature in the hottest season.
The main features include a tool shed, spaces for bicycles and motorcycles, a armored door, electric shutters, and refined external sun protection curtains.
The property includes 4 covered outdoor parking spaces and two uncovered.
DO NOT MISS THIS PROPERTY AND CONTACT US TODAY FOR MORE INFORMATION!
Mortgage Calculator
From dream house to home ownership: the mortgage calculator can help you estimate the affordability of this property.

Free
Unlock the full experience
Sync your favourites, manage search alerts, and access all your important services seamlessly across devices. Create your free account for a personalized home search!
Advertiser


Metropolis MPV Real Estate Sagl
Stabile Amadeus 1
Via Cantonale, 43
6928Manno
Contact
- Listing ID
- 4003485470
- Object ref.
- MERAVIGLIOSA VILLA NEL VERDE CON PISCINA VISTA LAGO A CARONA.RP-6301