
"SPACIOUS VILLA 8.5 WITH MAGNIFICENT LAKE VIEW IN COLLINA D'ORO"
Purchase price
CHF 4,000,000.–
Notify on price drop
Rooms
8.5
Living space
380 m2
Location
6919 CarabiettaCosts
- Purchase price:
- CHF 4,000,000.–
- Notify on price drop
Main information
- Available from:
- By agreement
- Type:
- Bifamiliar house
- No. of rooms:
- 8.5
- Number of apartments:
- 1
- Surface living:
- 380 m2
- Land area:
- 1396 m2
- Year built:
- 1970
Features and furnishings
Pets allowed
Balcony / Terrace
Fireplace
View
Parking space
Garage
Swimming pool
Documents (0)
Description
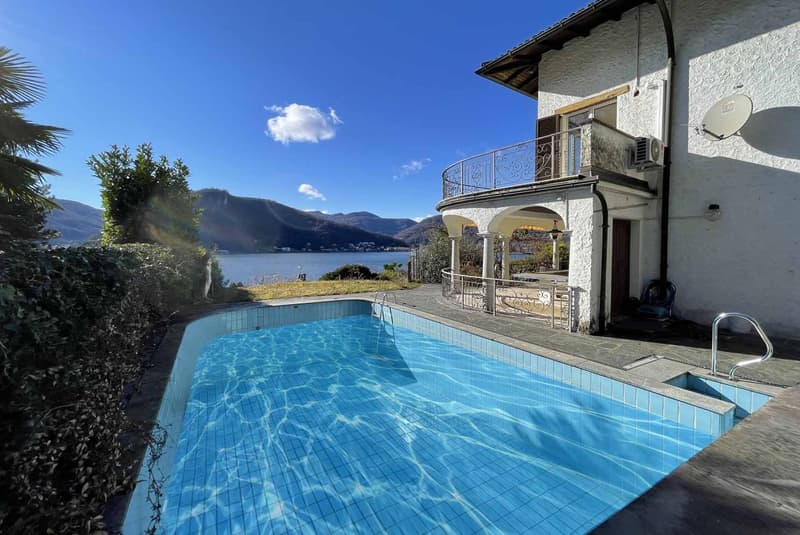
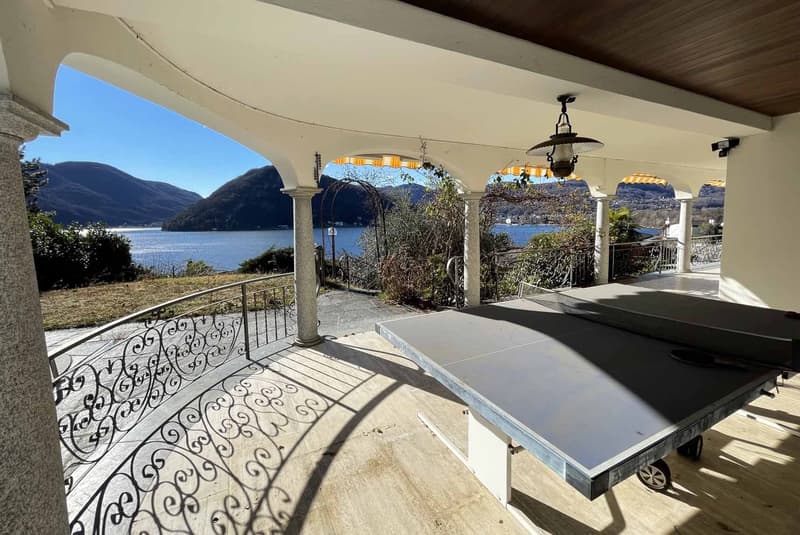
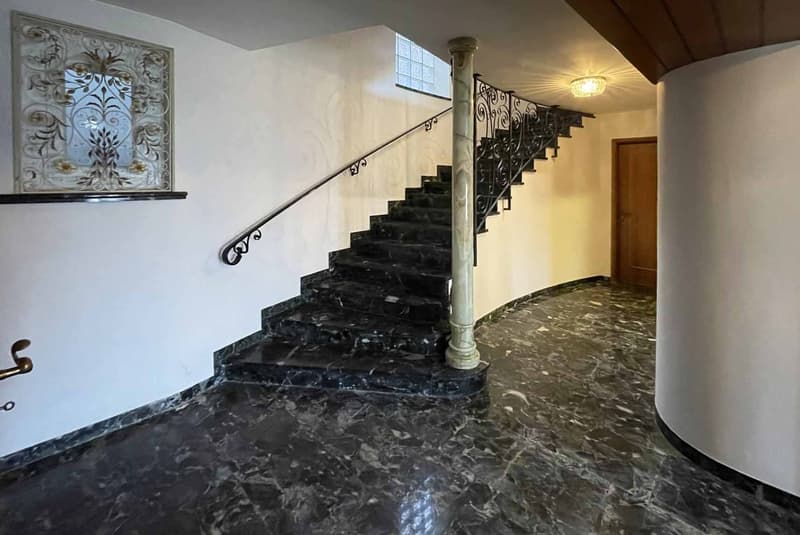
Prestigious villa 8.5 rooms of approximately 430 sqm, with private garden of about 350 sqm, 3 large terraces of 80 sqm with stunning lake view from all rooms and outdoor pool, built in the 70s on a plot of over 1300 sqm and currently in good condition, developed on 3 levels connected by a beautiful marble staircase and located in an exclusive position, with entrance through electric gate, in a residential area of only villas accessible via private road, in the fraction of Carabietta in the municipality of Lugano Collina d'Oro.
The villa is arranged as follows:
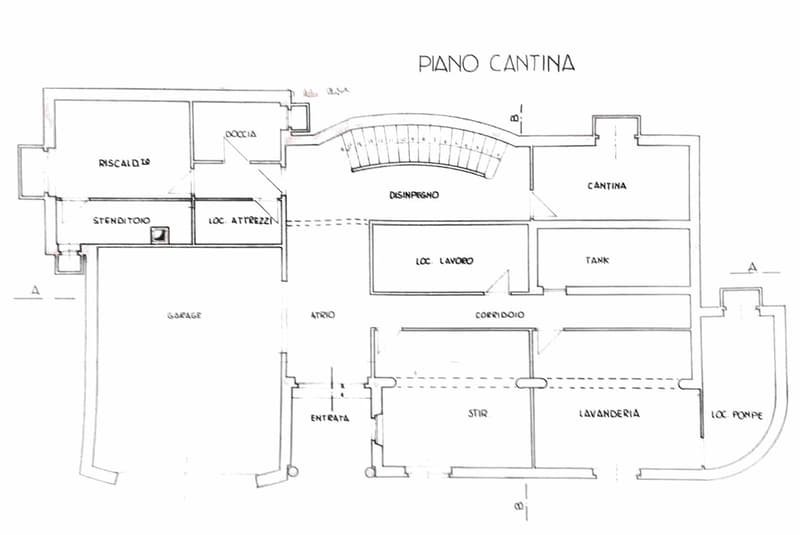
On the GROUND FLOOR there are the technical rooms, a double garage, a laundry room, an office, a large hobby room and a cellar.
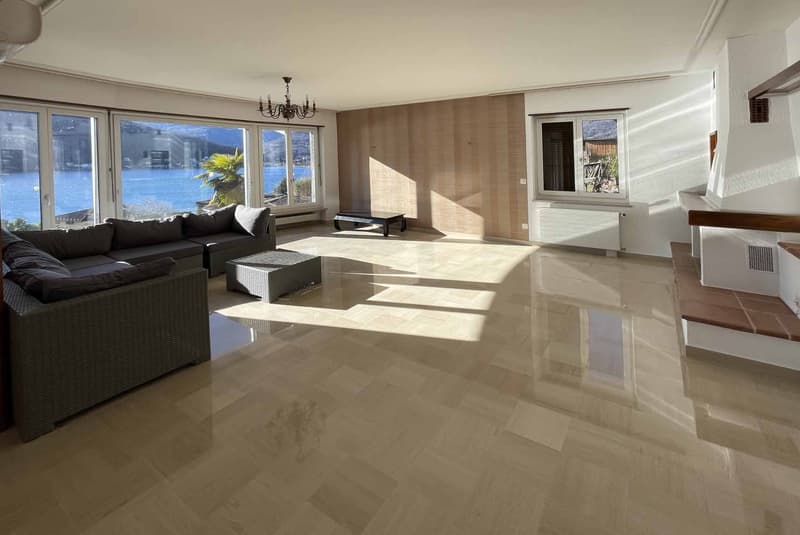
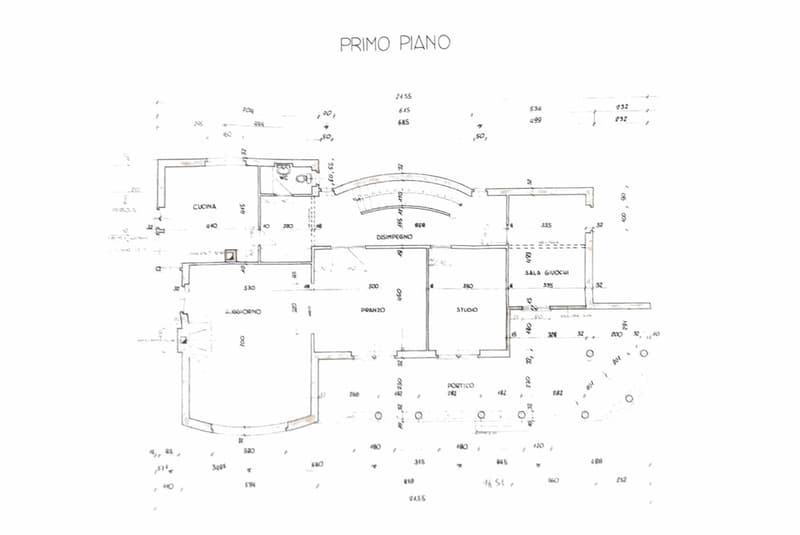
On the FIRST FLOOR the entire living area is developed, consisting of a spacious kitchen with adjacent dining room, fireplace and access to a balcony with lake view, a guest bathroom, a bedroom and a large living room with second fireplace and exit onto a huge panoramic terrace from which you can enjoy a stunning lake view.
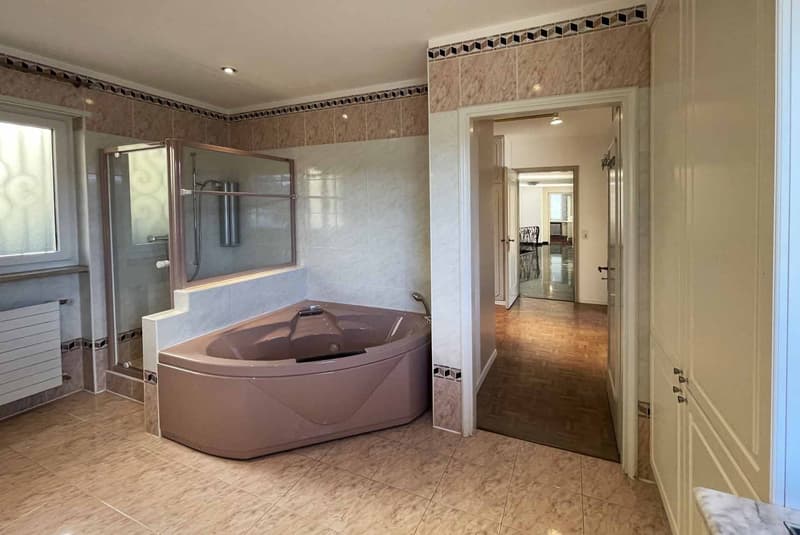
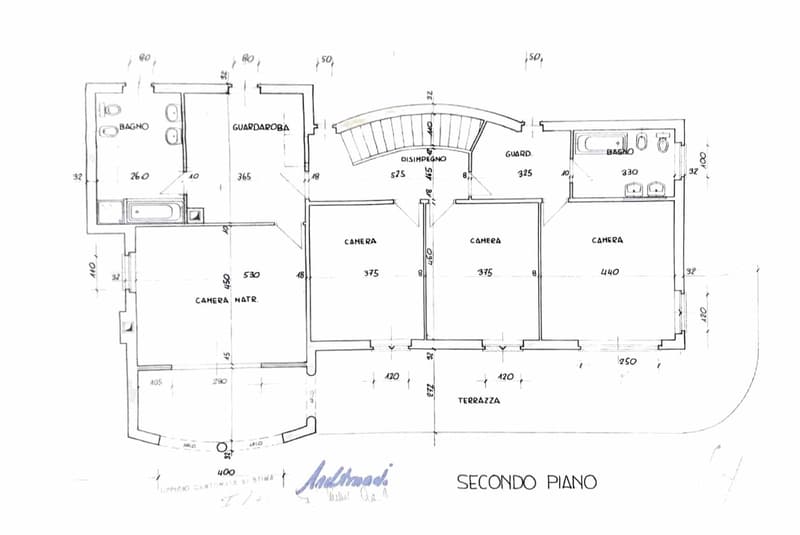
On the SECOND FLOOR, 4 double bedrooms, one of which is a master bedroom with separate walk-in closet and private bathroom with bathtub and shower, a second bathroom with shower and a third large terrace accessible from all rooms, also with lake view.
The outdoor pool is positioned on one side of the building and can be reached both from the living area on the first floor and from an external staircase in front of the entrance.
If you want to expand the property, there are still margins for expansion thanks to the not fully utilized building indices (additional 128.4 sqm buildable).
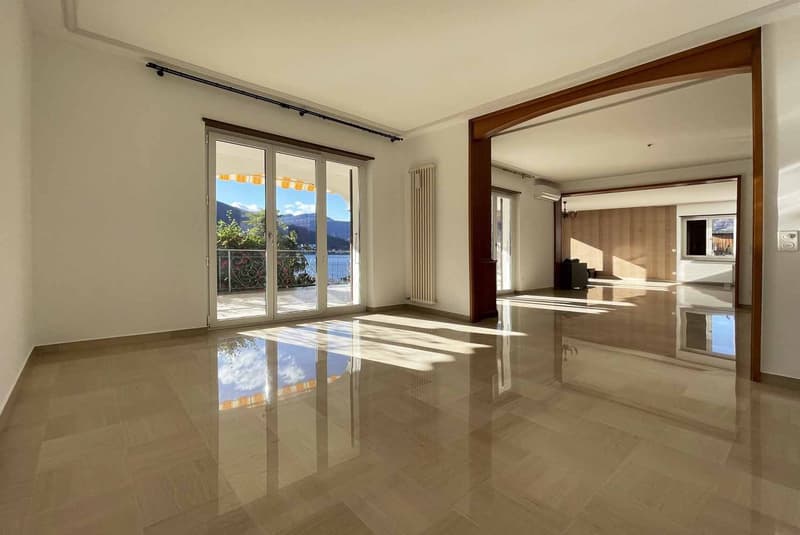
Recently, an air conditioning system has been installed in all living rooms, there is an alarm system, a tool shed and a bicycle shed, the windows are PVC with double glazing and all shutters are in good condition, the floors in the living area are made of travertine marble and like new and the heating system is fueled by diesel and distributed through radiators.
An ideal property for those looking for large living spaces with lake views without giving up privacy, just a few steps from the public transport stop, only 5 minutes from Morcote, the post office and elementary schools and about 10 minutes by car from the highway entrances and the Grancia shopping center.
In front of the entrance, you can park up to 2 cars, plus you have three garage spaces and several outdoor parking spaces available.
DO NOT MISS THIS OPPORTUNITY AND CONTACT US TODAY FOR MORE INFORMATION!
DM/4314
The villa is arranged as follows:
On the GROUND FLOOR there are the technical rooms, a double garage, a laundry room, an office, a large hobby room and a cellar.
On the FIRST FLOOR the entire living area is developed, consisting of a spacious kitchen with adjacent dining room, fireplace and access to a balcony with lake view, a guest bathroom, a bedroom and a large living room with second fireplace and exit onto a huge panoramic terrace from which you can enjoy a stunning lake view.
On the SECOND FLOOR, 4 double bedrooms, one of which is a master bedroom with separate walk-in closet and private bathroom with bathtub and shower, a second bathroom with shower and a third large terrace accessible from all rooms, also with lake view.
The outdoor pool is positioned on one side of the building and can be reached both from the living area on the first floor and from an external staircase in front of the entrance.
If you want to expand the property, there are still margins for expansion thanks to the not fully utilized building indices (additional 128.4 sqm buildable).
Recently, an air conditioning system has been installed in all living rooms, there is an alarm system, a tool shed and a bicycle shed, the windows are PVC with double glazing and all shutters are in good condition, the floors in the living area are made of travertine marble and like new and the heating system is fueled by diesel and distributed through radiators.
An ideal property for those looking for large living spaces with lake views without giving up privacy, just a few steps from the public transport stop, only 5 minutes from Morcote, the post office and elementary schools and about 10 minutes by car from the highway entrances and the Grancia shopping center.
In front of the entrance, you can park up to 2 cars, plus you have three garage spaces and several outdoor parking spaces available.
DO NOT MISS THIS OPPORTUNITY AND CONTACT US TODAY FOR MORE INFORMATION!
DM/4314
Mortgage Calculator
From dream house to home ownership: the mortgage calculator can help you estimate the affordability of this property.

Free
Unlock the full experience
Sync your favourites, manage search alerts, and access all your important services seamlessly across devices. Create your free account for a personalized home search!
Advertiser


Metropolis MPV Real Estate Sagl
Stabile Amadeus 1
Via Cantonale, 43
6928Manno
Contact
- Listing ID
- 4003485541
- Object ref.
- AMPIA VILLA 8.5 CON MAGNIFICA VISTA LAGO A COLLINA D'ORO.RP-4314