
"Detached single-family house with a lot of privacy, spacious garden and special character"
Location
Fichtlirain 24, 4105 Biel-BenkenTravel time
- 35 min.Station: Therwil Zentrum
Surrounding information
Supermarket
20 min.Birsmattehof - Agrico GenossenschaftSchool
10 min.KilchbühlPublic Transport
5 min.Biel-Benken Dorf
Times refer to the route on foot.
Costs
- Purchase price:
- CHF 1,990,000.–
- Notify on price drop
Main information
- Available from:
- By agreement
- Type:
- Single house
- No. of rooms:
- 6.5
- Number of floors:
- 2
- Surface living:
- 180 m2
- Land area:
- 1130 m2
- Volume:
- 1425 m3
- Year built:
- 1983
Features and furnishings
Balcony / Terrace
Fireplace
Child-friendly
Parking space
Garage
Documents (0)
Description
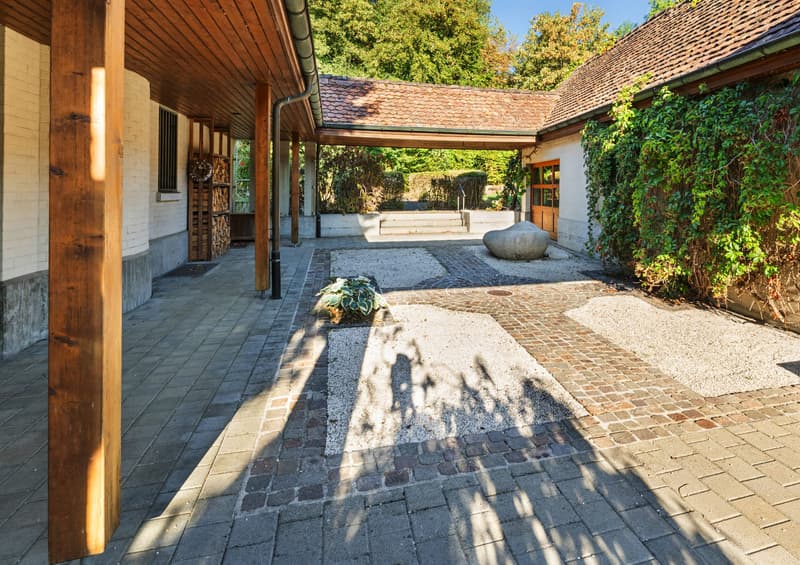
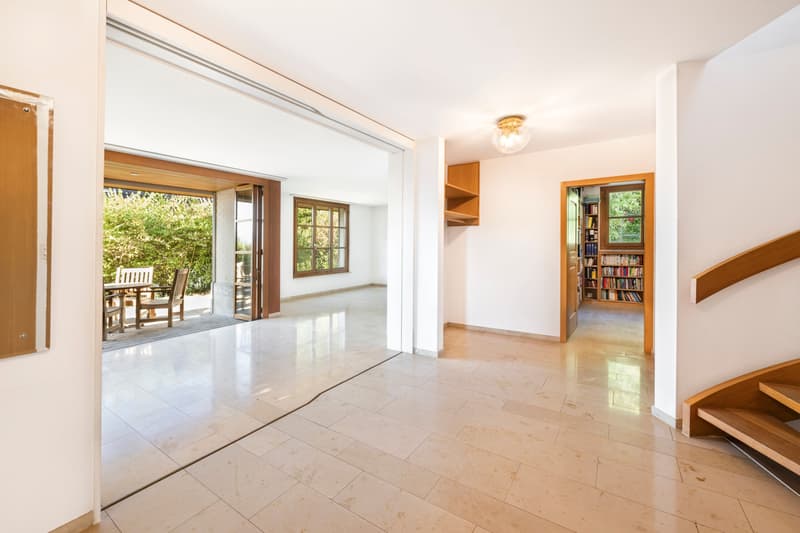
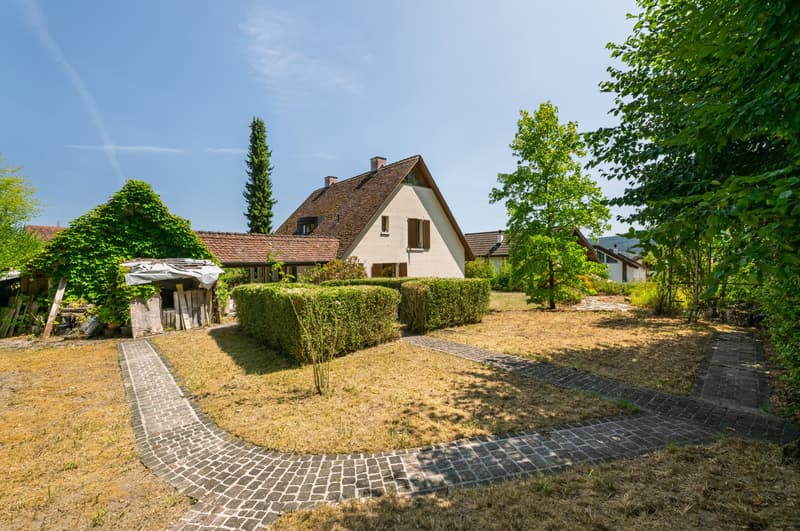
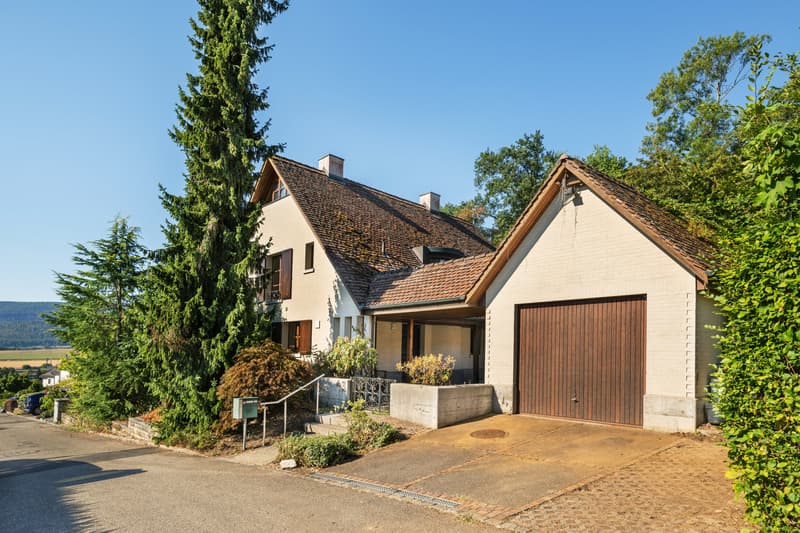
At Fichtlirain 24 in Biel-Benken, a character-rich 6.5-room single-family house on a 1,130 m² large plot awaits you. The country house architecture, the mature garden with old tree population and the protected outdoor areas give the property a special living quality and a lot of privacy.
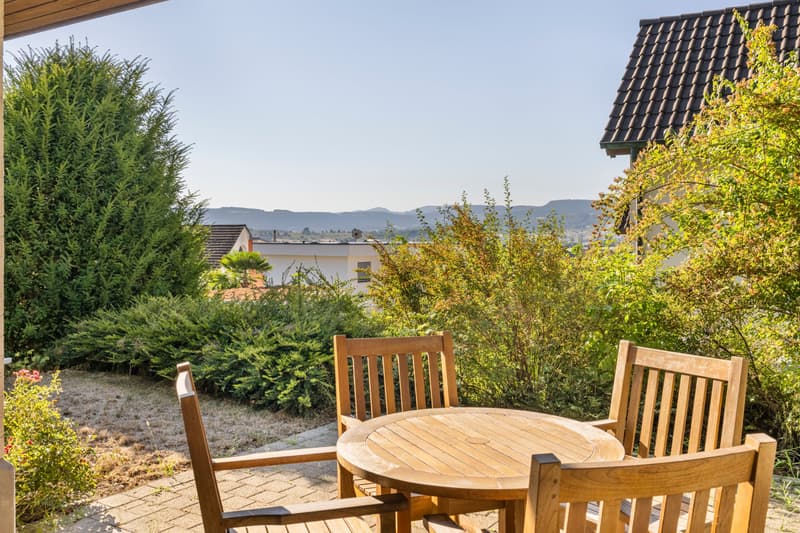
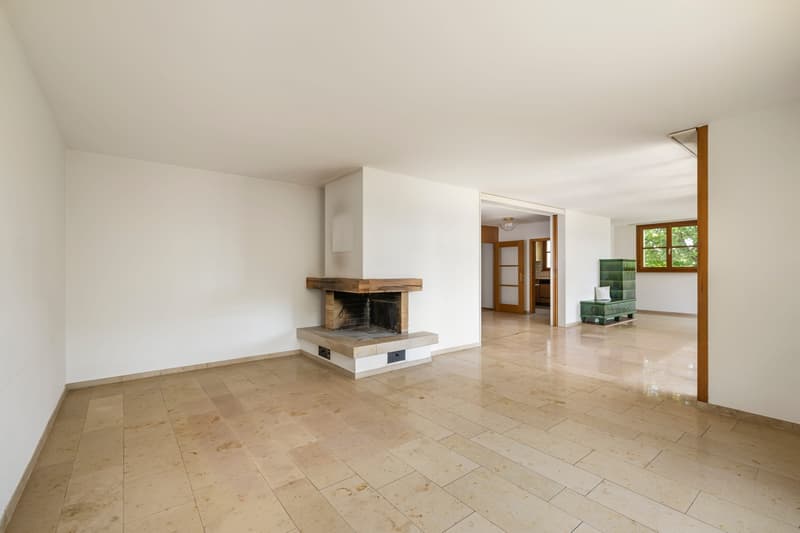
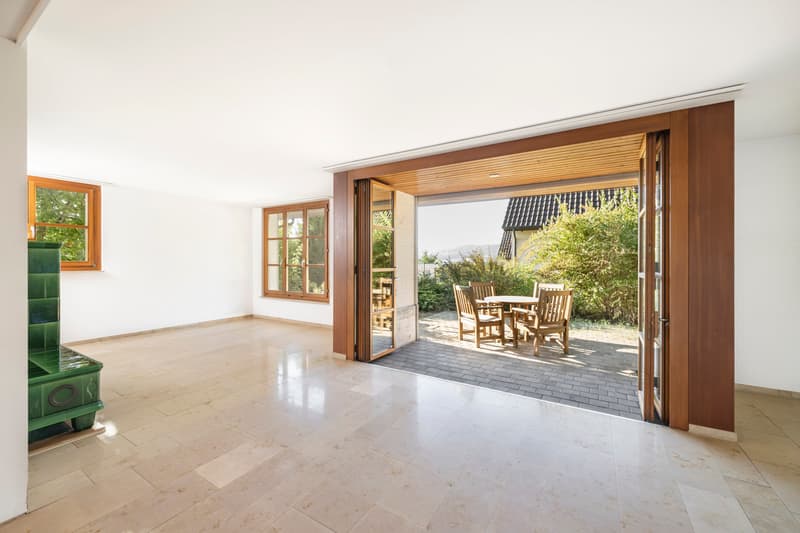
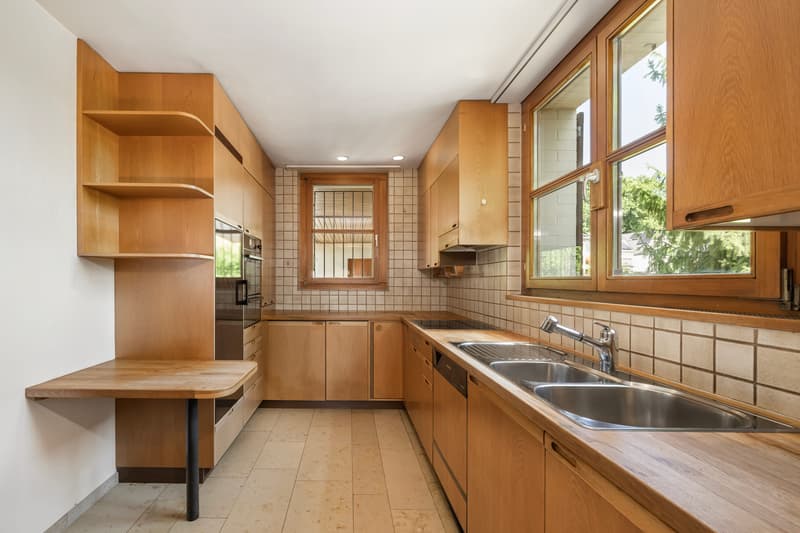
The heart of the house is the spacious living and dining area with large windows and direct access to the garden. Jura limestone, oak wood, chimney and the distinctive green tile stove shape the independent character of the house. The well-preserved solid wood kitchen closes directly to the dining area. The south-facing terrace and the protected courtyard extend the living area outside and create different retreats.
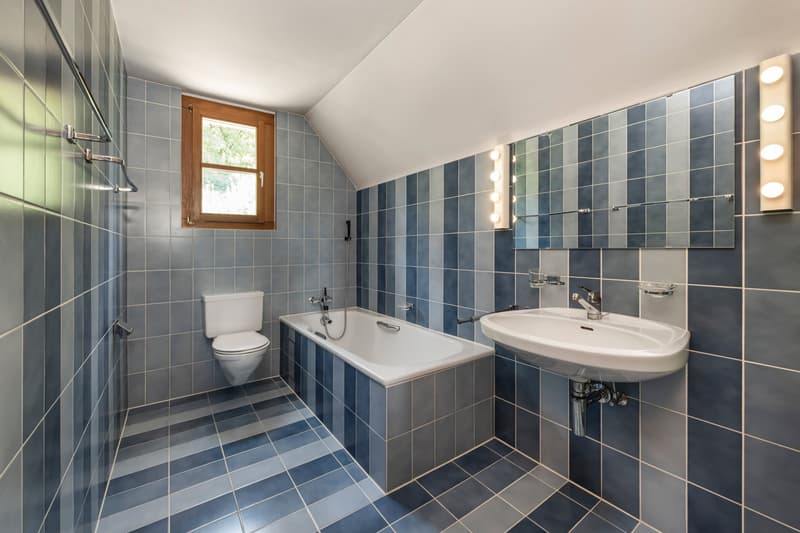
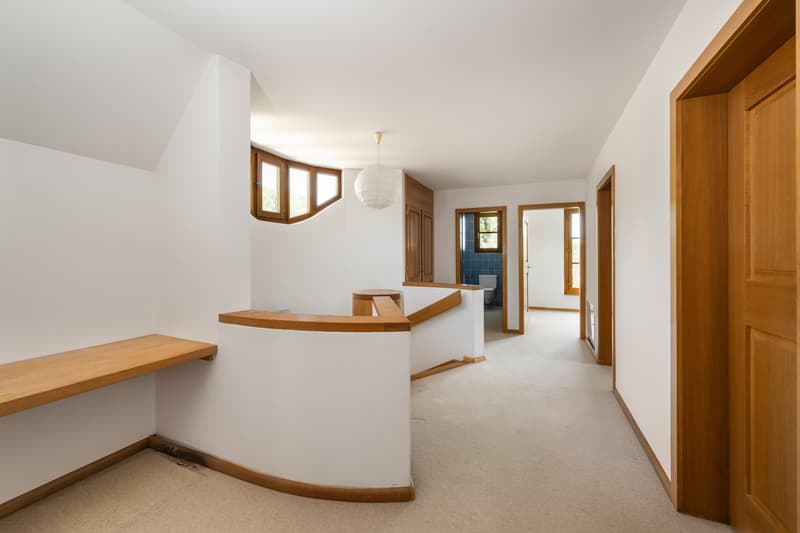
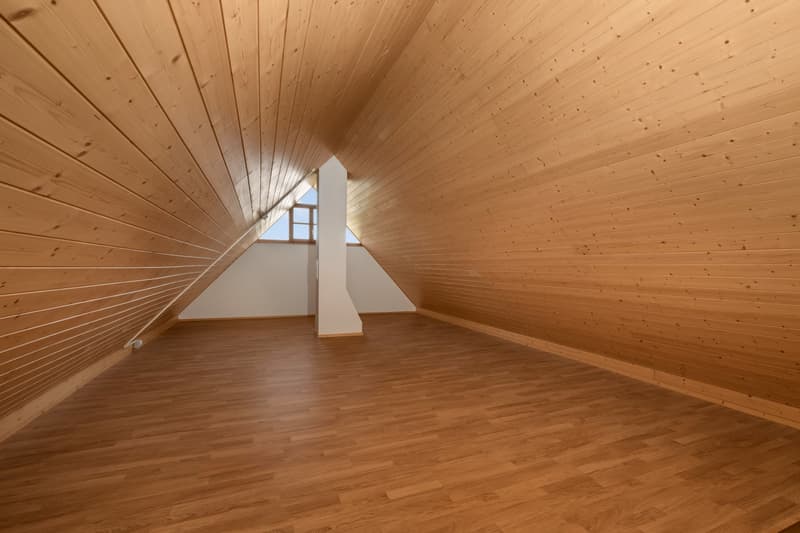
On the upper floor, there are four bedrooms and two bathrooms. Additionally, the partially developed attic with around 40 m² offers interesting potential for additional living space, a studio or home office. The begun development is still to be completed; the concrete use is to be checked within the framework of the applicable building regulations.
The secondary areas are also exceptionally spacious: around 90 m² of cellar, storage and technical areas as well as a approximately 55 m² large garage offer a lot of space for hobbies, workshops, bicycles and storage. Two outdoor parking spaces complement the offer.
The most important corner points:
- 6.5 rooms, approximately 180 m² of main usable area and 1,130 m² plot
- Four bedrooms, two bathrooms and approximately 40 m² attic with development potential
- Spacious garden with old tree population, south-facing terrace and protected courtyard
- Approximately 55 m² garage, two outdoor parking spaces and around 90 m² secondary areas
Fichtlirain 24 is a home for people who appreciate character, generosity and privacy and at the same time look for space for their own signature. The quiet location near the forest and recreational area combines rural living quality with a good connection to Oberwil and Basel.
Interested? Request the detailed sales documentation now or arrange a personal viewing appointment.
Mortgage Calculator
From dream house to home ownership: the mortgage calculator can help you estimate the affordability of this property.

Unlock the full experience
Sync your favourites, manage search alerts, and access all your important services seamlessly across devices. Create your free account for a personalized home search!
Viewing
Contact for viewing
Nicole Mathews

Contact
Nicole Mathews
- Listing ID
- 4003485918
- Object ref.
- 24105FI201.6aa16e6a7d4a17bd4ddaa4b2