"Opportunity for a 5.5-room semi-detached house in the center of Egg near Zurich"
Location
Eichackerstrasse 16D, 8132 Egg b. ZürichTravel time
- 7 min.Station: Egg
Surrounding information
School
3 min.BüHiKiPharmacy
8 min.Apotheke DoblerSupermarket
6 min.Dorfladen HintereggPublic Transport
7 min.Egg
Times refer to the route on foot.
Costs
- Purchase price:
- CHF 2,450,000.–
Main information
- Available from:
- By agreement
- Type:
- Bifamiliar house
- No. of rooms:
- 5.5
- Number of floors:
- 4
- Floor space:
- 273 m2
- Land area:
- 339 m2
- Volume:
- 739 m3
- Last refurbishment:
- 2026
- Year built:
- 1999
Features and furnishings
Balcony / Terrace
Fireplace
View
Child-friendly
Parking space
Garage
Documents (1)
Description
NO BROKER INQUIRIES PLEASE
Please download the dossier for further information (above under Documents - Annex)
Object description
The 5.5-room semi-detached house is located in one of the preferred locations in Egg - central, sunny, and within walking distance to all important shopping facilities and amenities. Optimal traffic connection with individual traffic and public transport. An opportunity that only rarely comes onto the market.
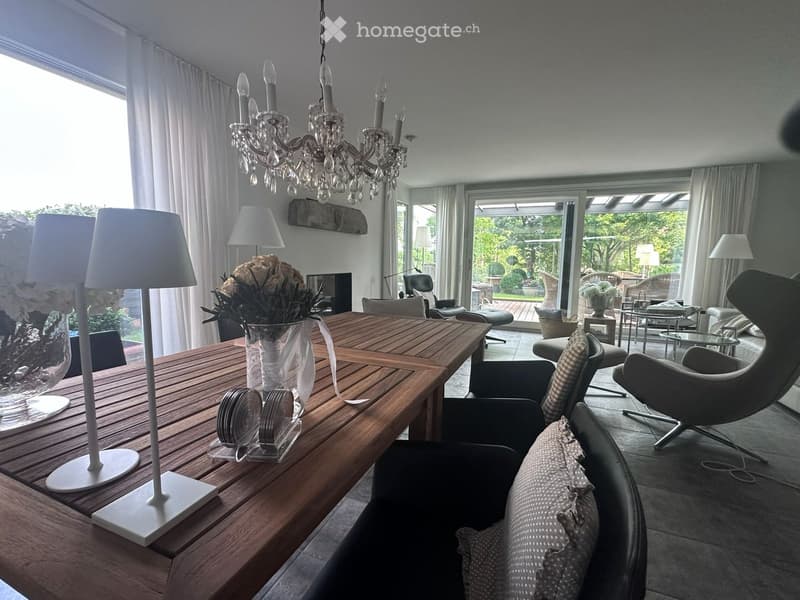
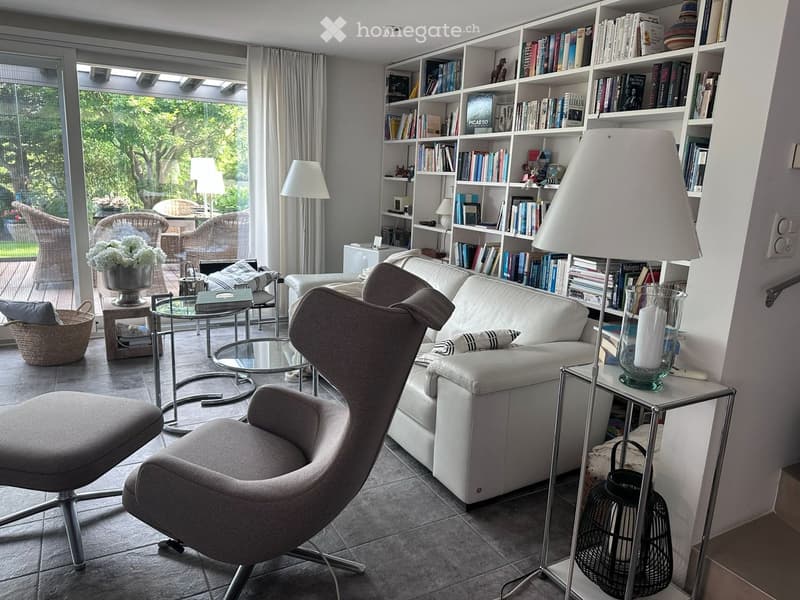
The combination of high-quality interior design, modern home technology, semi-autonomous energy supply, and a lovingly designed garden in the middle of the Egg community makes this property a rare opportunity in the Zurich Oberland.
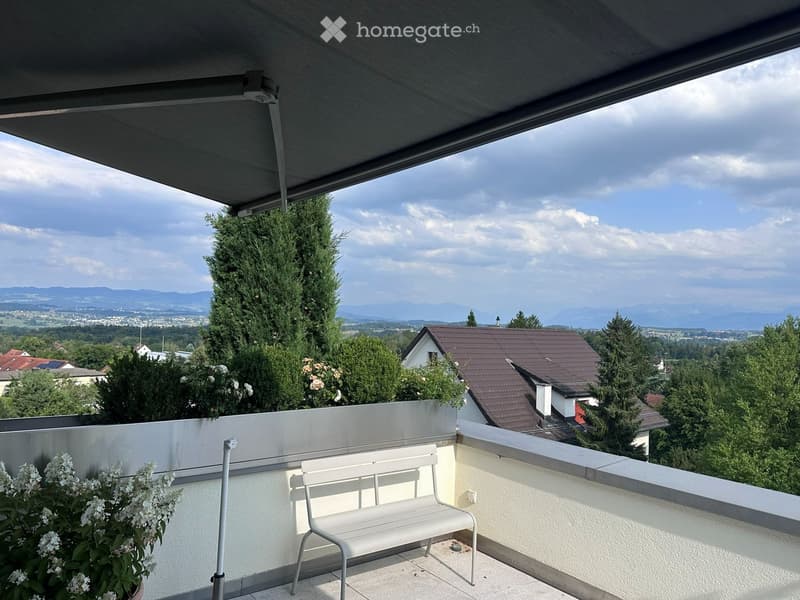
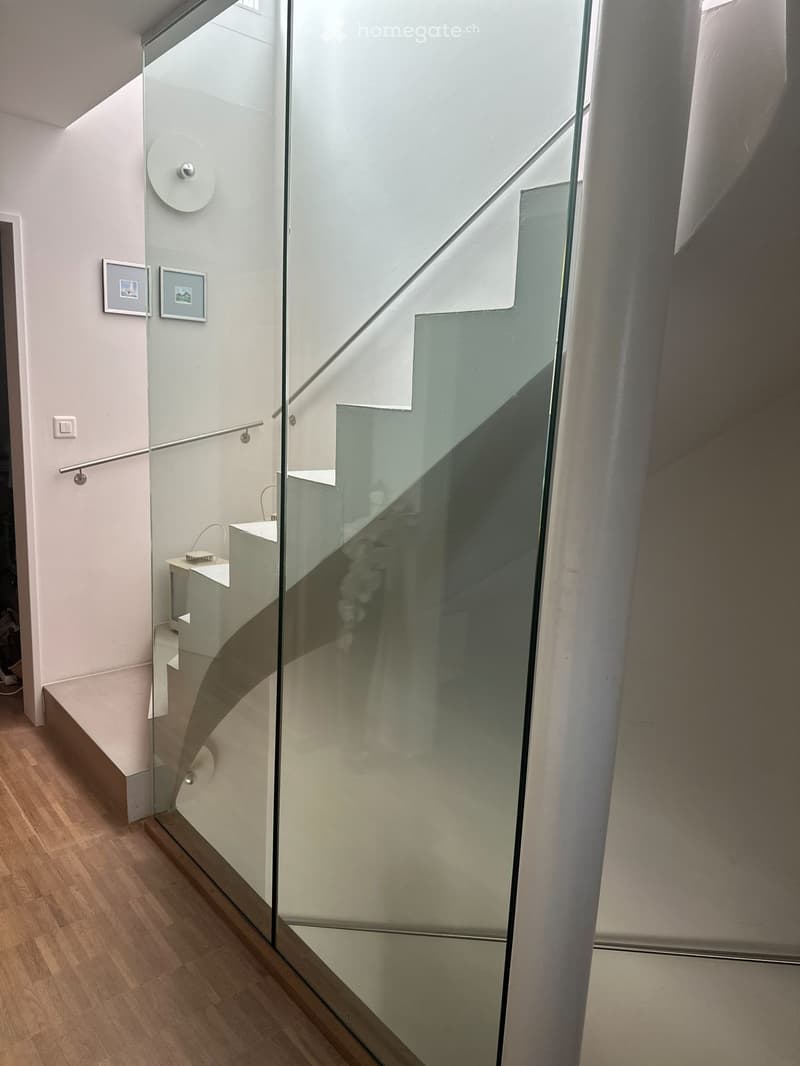
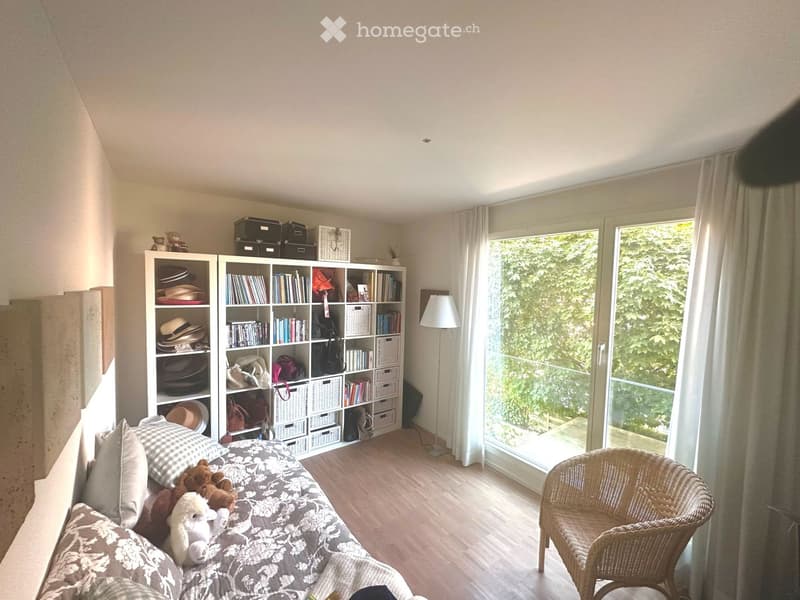
The well-thought-out room concept offers flexible usage options and living and furnishing variety. Generous window areas, a winter garden, and a panoramic view terrace create a bright, friendly living atmosphere with a view over the Zurich Oberland.
Available from: Spring 2027 or by arrangement
Highlights
• Preferred central location in the middle of Egg
• Panoramic view terrace with sunny living location
• Well-thought-out, flexible room concept
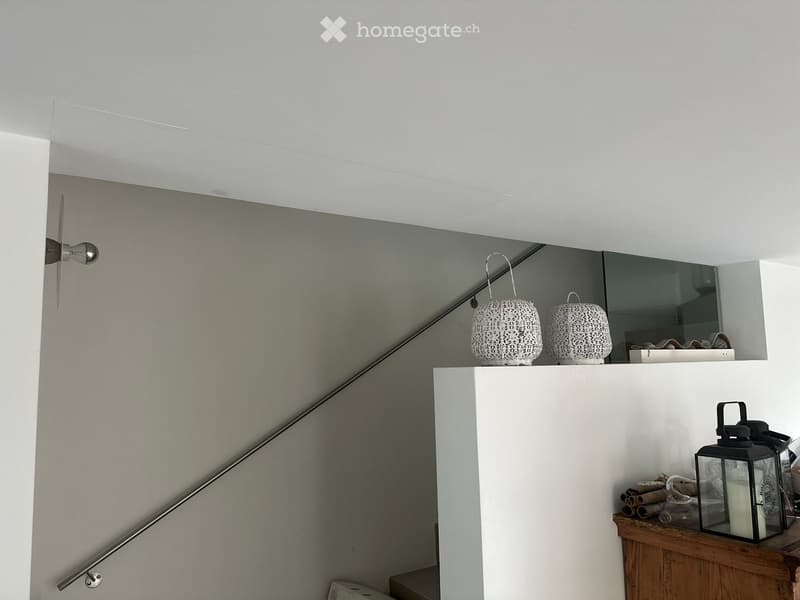
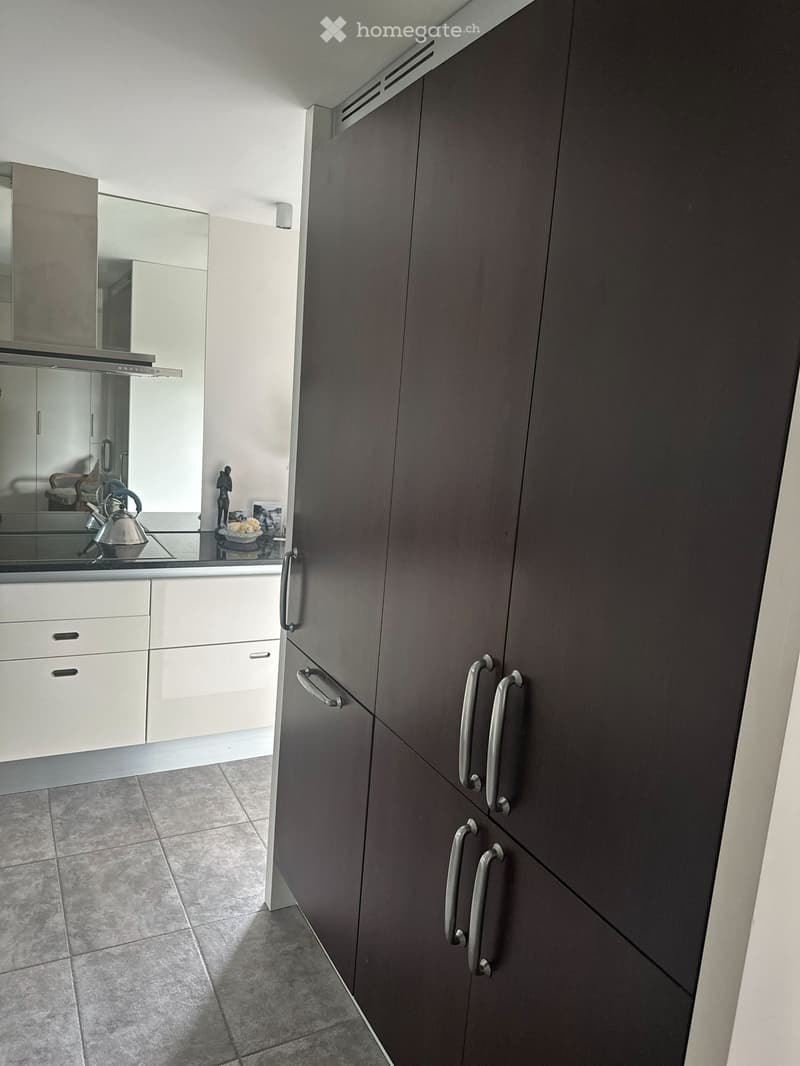
• High-quality interior design: designer kitchen, shower toilet, winter garden, sauna, laundry chute, chimney with antique portico
• Electric sun protection with central control
• Insect screens on all windows
• Smart home, alarm system, video intercom
• Semi-autonomous energy supply: geothermal system and photovoltaics on roof and facade, 15 kW battery storage
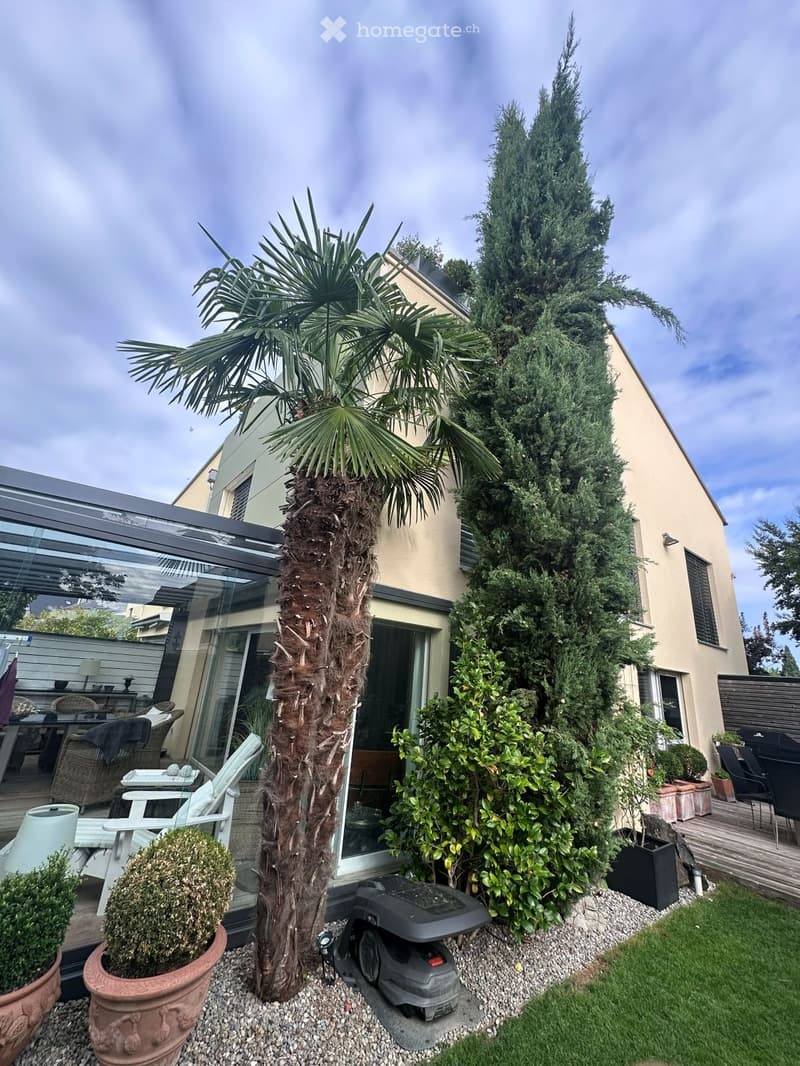
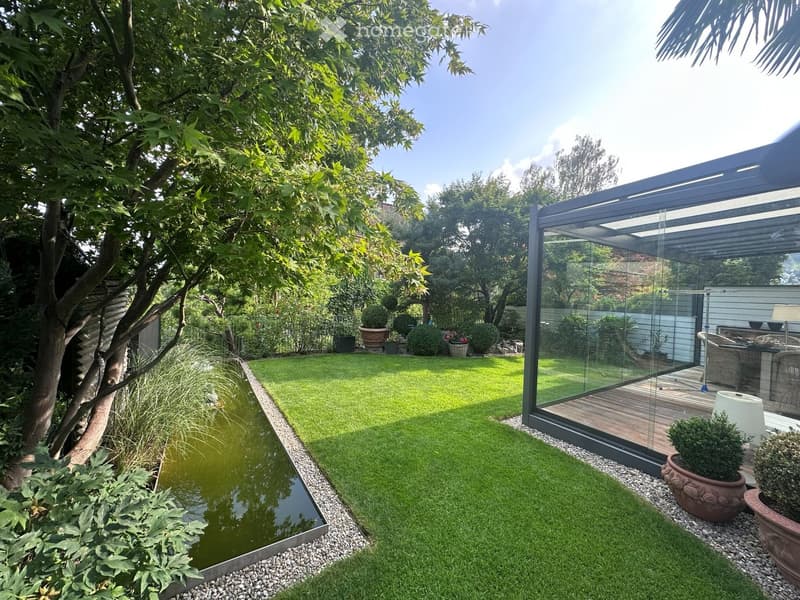
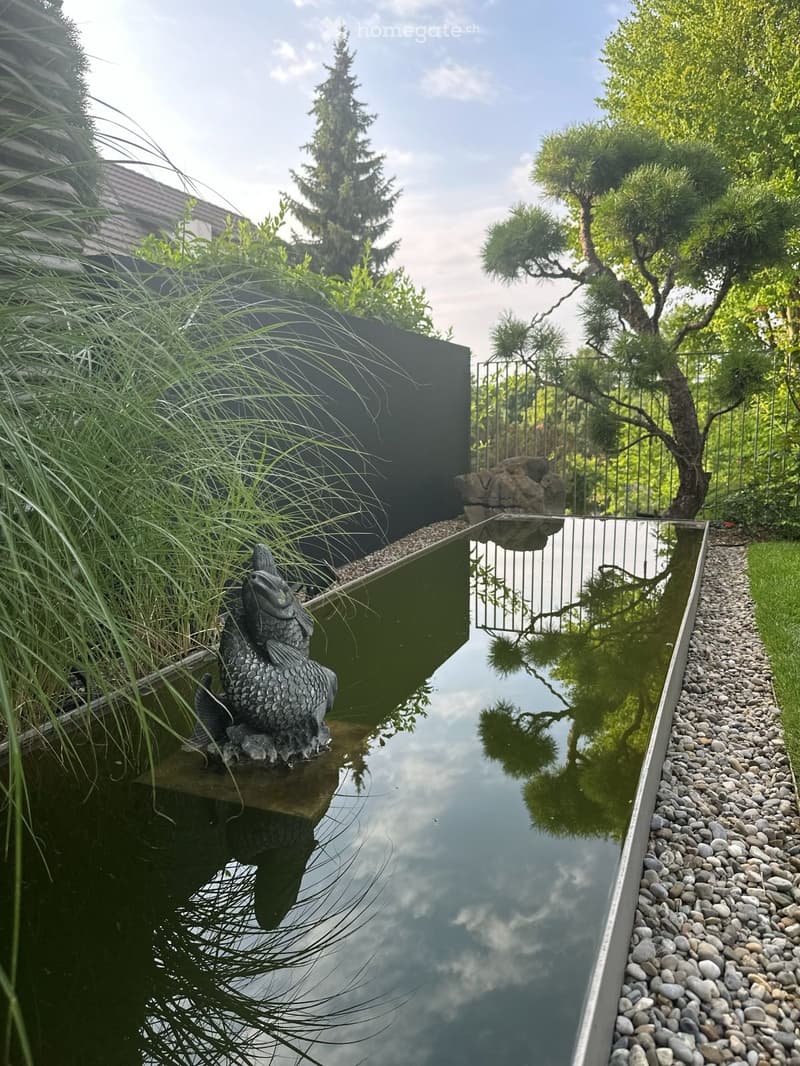
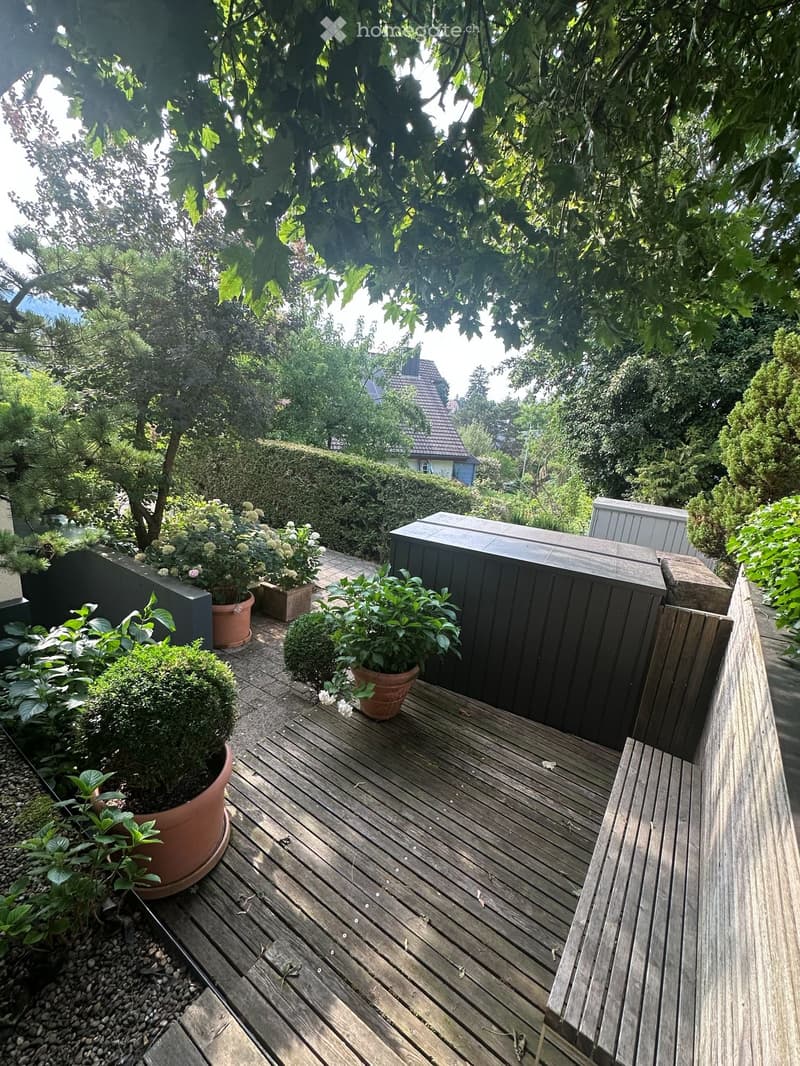
• Designed garden with seating areas, stainless steel water basin, bio boxes, new lawn and lawn mower robot
• Garage and two parking spaces, electric charging station
• Electric garage door opener
• Fiber optic connection by Swisscom in planning
• Selected inventory included
• Low ancillary costs due to self-management of the owners' association and optimized semi-autonomous energy management
Room offer
• 5.5 rooms
• 4 floors
• 273 m² living space
• 739 m³ cubic volume
• 339 m² plot area
• 3 wet cells (one of which is prepared in the attic)
• Winter garden
• Sauna / wellness
• Panoramic view terrace
• Basement, equipment room, two bio boxes for garden and bicycles
Outdoor area
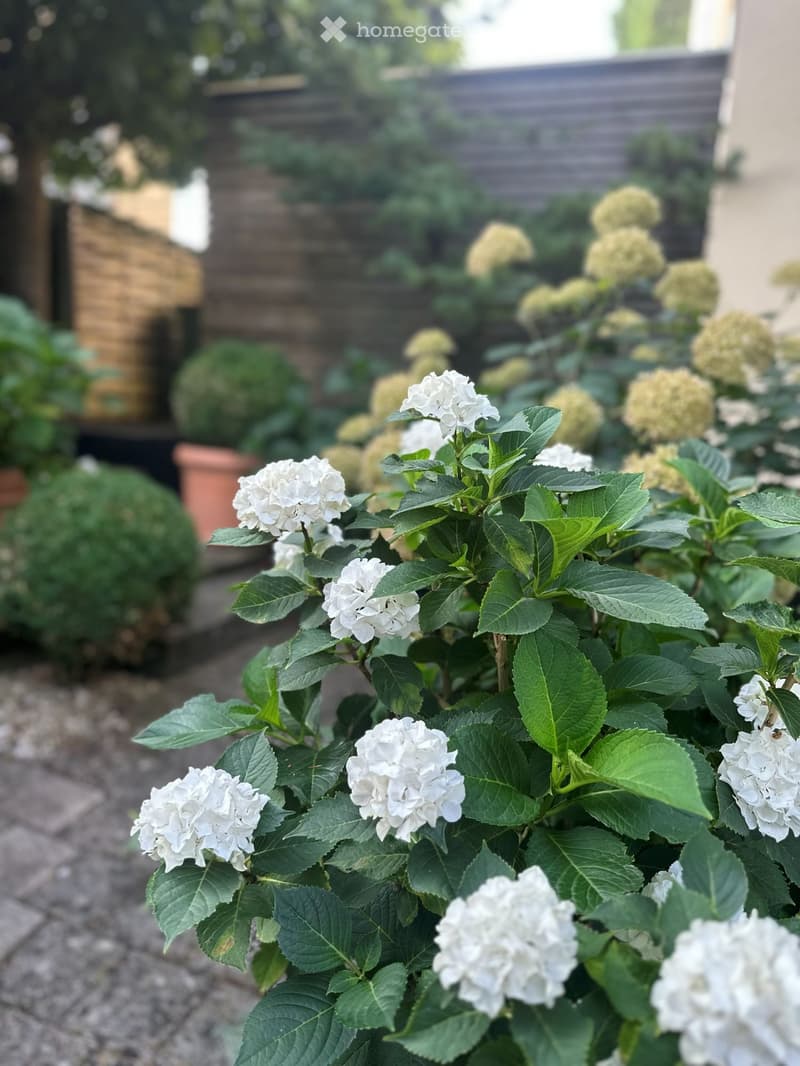
The well-maintained garden offers several seating areas, a stainless steel water basin, attractive tree population, and a lot of privacy. The combination of design, technology, and care makes the outdoor area a real highlight.
Energy & Technology
The semi-autonomous energy supply with geothermal system, photovoltaics with battery storage, and new eco-boiler provides low operating costs, high independence, and future security. Smart home, alarm system, and video intercom offer comfort and security at the latest level.
Mortgage Calculator
From dream house to home ownership: the mortgage calculator can help you estimate the affordability of this property.

Unlock the full experience
Sync your favourites, manage search alerts, and access all your important services seamlessly across devices. Create your free account for a personalized home search!
Contact
Peter Aellig
- Listing ID
- 4003488481
- Object ref.
- e6w6z.78ghw