"Living or Investing | Spacious Two-Family House with Great Potential"
Purchase price
CHF 1,520,000.–
Notify on price drop
Rooms
10
Living space
260 m2
Location
8174 Stadel bei NiederglattCosts
- Purchase price:
- CHF 1,520,000.–
- Notify on price drop
Main information
- Available from:
- By agreement
- Type:
- Single house
- No. of rooms:
- 10
- Surface living:
- 260 m2
- Land area:
- 580 m2
Documents (0)
Description
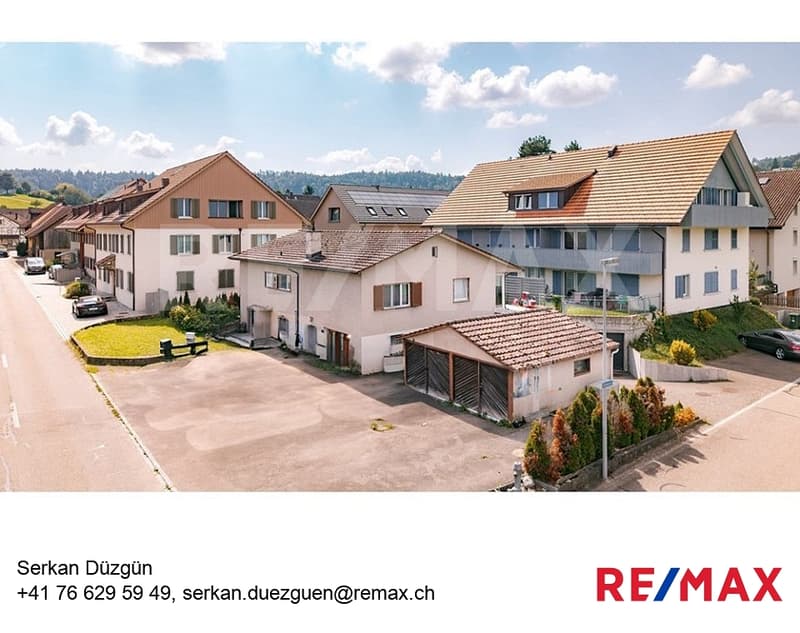
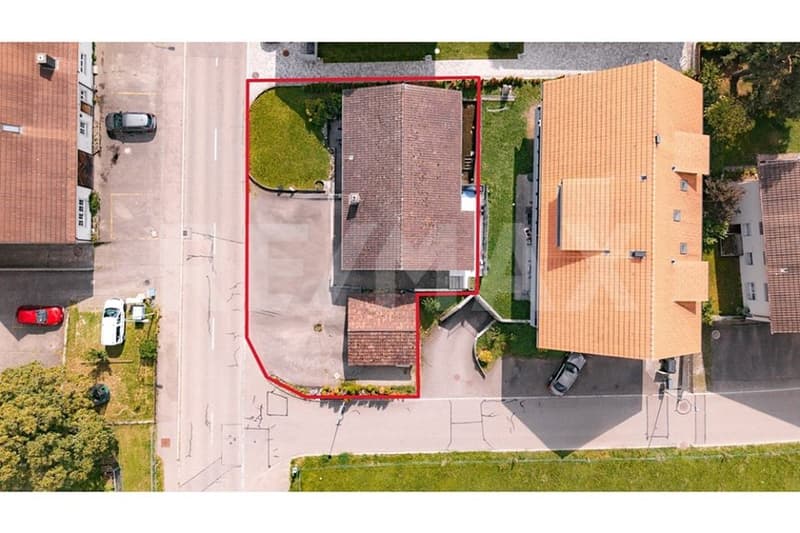
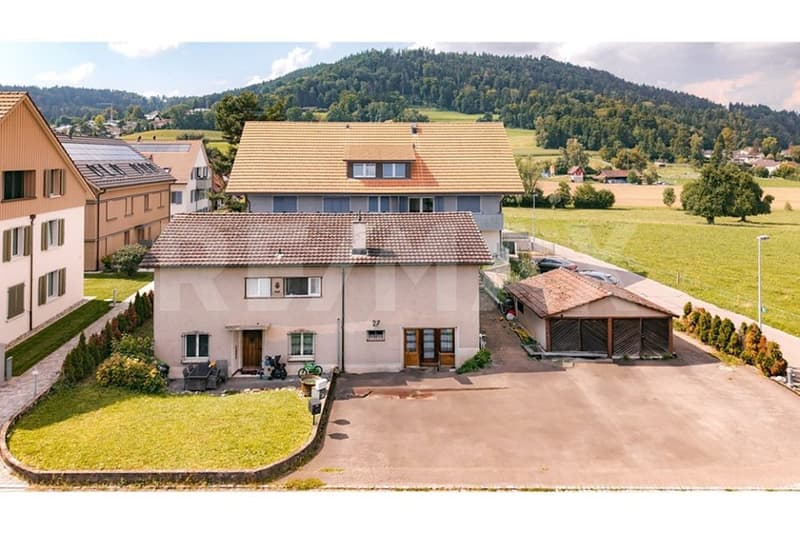
This renovation-requiring two-family house offers versatile opportunities for investors, families, or project developers. The property is situated on a plot of approximately 580 m², which is created through subdivision. Currently, the house is rented and generates gross rental income of around CHF 41,000 per year, providing an interesting foundation for buyers who want to initially benefit from stable rental income.
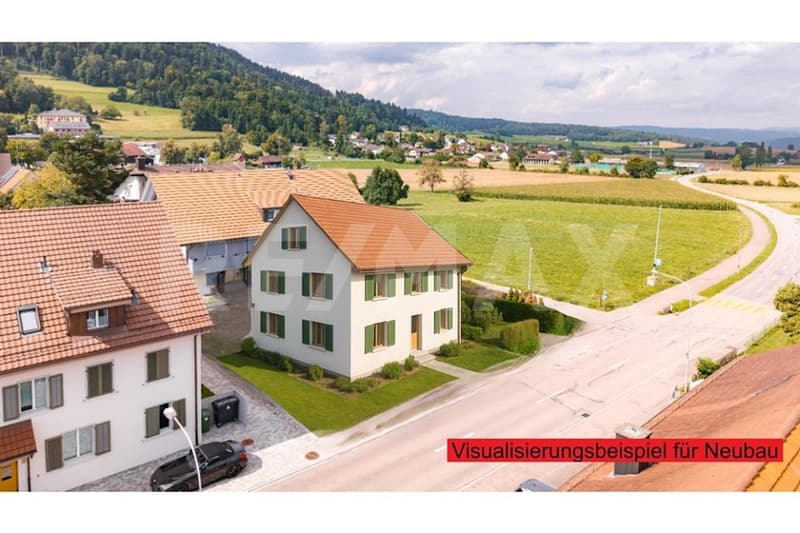
The building requires renovation and modernization, offering the opportunity to either comprehensively modernize the property or replace it with a new building. This object thus offers great development potential and flexibility in use, whether as a capital investment or a new home with a future perspective.
The location
The property is centrally located in Stadel bei Niederglatt, a popular and family-friendly community in the Zurich Unterland.
- Kindergarten and primary school are within comfortable walking distance, ideal for families with children.
- Shopping facilities and restaurants are also nearby, allowing you to organize your daily life conveniently on site.
- Thanks to the proximity to public transportation and the highway, you can quickly and easily reach Zurich, Winterthur, and the airport.
This object is a rare offer with attractive development potential!
Construction data:
A new building with 2 full floors and 1 usable attic is possible on the property.
The permissible building height is 7m, the ridge height 5m. The maximum building length of 25m is not relevant due to the distances.
The building comprises 224 m² per floor, totaling approximately 672 m² of floor space (including roof slopes and near-construction rights at the parcel knick).
Of this, around 470 m² are allocated to residential use (70%).
An exciting opportunity for investors and buyers who value a sustainable and flexible real estate strategy.
- Plot size after subdivision approximately 580m²
- Current living area approximately 260m²
- 10 rooms
- 3 bathrooms
- 1 WC
- Year of construction 1960 -> renovated in 2010
- Oil heating with radiators
- Separate garage building
Convince yourself of the advantages of this apartment - we would be happy to invite you to a personal viewing. For further information, we are at your disposal at any time and look forward to your contact.
*********************************************************************************************************************************
Would you like to sell your property? The RE/MAX office in Regensdorf offers you the ideal solution! Contact us for further information and a non-binding consultation!
The building requires renovation and modernization, offering the opportunity to either comprehensively modernize the property or replace it with a new building. This object thus offers great development potential and flexibility in use, whether as a capital investment or a new home with a future perspective.
The location
The property is centrally located in Stadel bei Niederglatt, a popular and family-friendly community in the Zurich Unterland.
- Kindergarten and primary school are within comfortable walking distance, ideal for families with children.
- Shopping facilities and restaurants are also nearby, allowing you to organize your daily life conveniently on site.
- Thanks to the proximity to public transportation and the highway, you can quickly and easily reach Zurich, Winterthur, and the airport.
This object is a rare offer with attractive development potential!
Construction data:
A new building with 2 full floors and 1 usable attic is possible on the property.
The permissible building height is 7m, the ridge height 5m. The maximum building length of 25m is not relevant due to the distances.
The building comprises 224 m² per floor, totaling approximately 672 m² of floor space (including roof slopes and near-construction rights at the parcel knick).
Of this, around 470 m² are allocated to residential use (70%).
An exciting opportunity for investors and buyers who value a sustainable and flexible real estate strategy.
- Plot size after subdivision approximately 580m²
- Current living area approximately 260m²
- 10 rooms
- 3 bathrooms
- 1 WC
- Year of construction 1960 -> renovated in 2010
- Oil heating with radiators
- Separate garage building
Convince yourself of the advantages of this apartment - we would be happy to invite you to a personal viewing. For further information, we are at your disposal at any time and look forward to your contact.
*********************************************************************************************************************************
Would you like to sell your property? The RE/MAX office in Regensdorf offers you the ideal solution! Contact us for further information and a non-binding consultation!
Mortgage Calculator
From dream house to home ownership: the mortgage calculator can help you estimate the affordability of this property.

Free
Unlock the full experience
Sync your favourites, manage search alerts, and access all your important services seamlessly across devices. Create your free account for a personalized home search!


Serkan DüzgünImmobilienmakler / Broker-Owner
- Listing ID
- 4003489120
- Object ref.
- 111161001-11100329