"Living with style – high-quality 2.5-room new apartment in Boswil"
Location
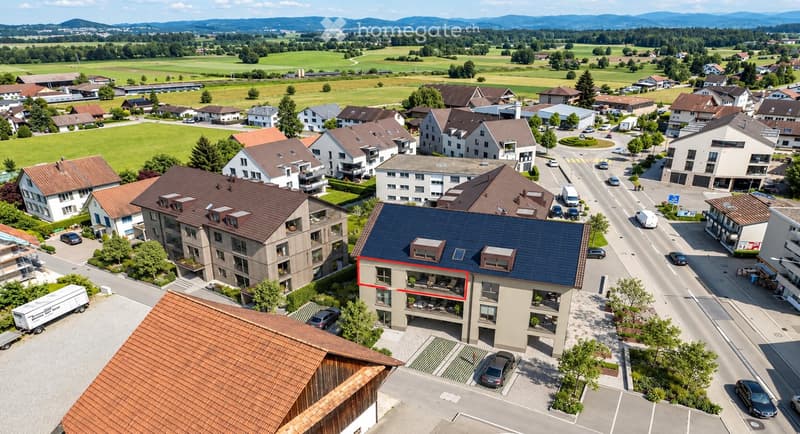
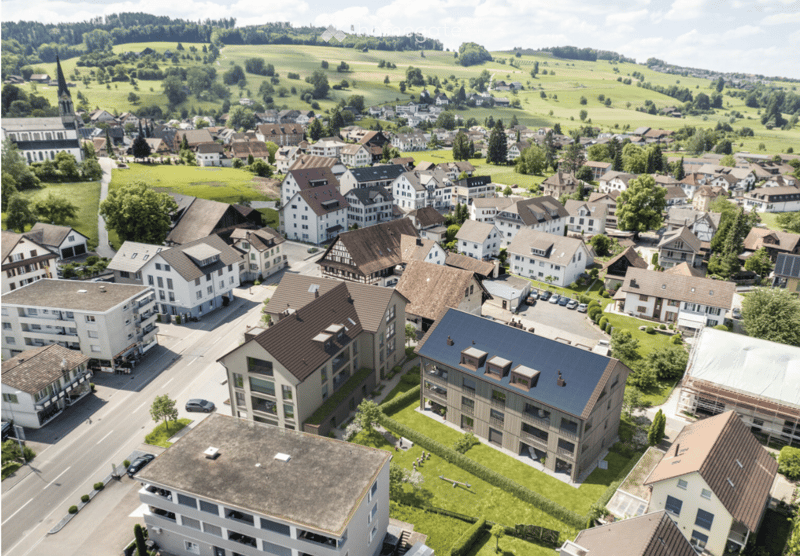
Zentralstrasse 21, 5623 BoswilTravel time
- 11 min.Station: Boswil-Bünzen
Surrounding information
Supermarket
3 min.Volg BoswilSchool
6 min.BahnhofstrassePublic Transport
11 min.Boswil-Bünzen
Times refer to the route on foot.
Costs
- Purchase price:
- CHF 615,000.–
Main information
- Available from:
- 15.12.2026
- Type:
- Apartment
- No. of rooms:
- 2.5
- Floor:
- 2
- Surface living:
- 71 m2
- Year built:
- 2026
Features and furnishings
Balcony / Terrace
Wheelchair access
Quiet neighborhood
Child-friendly
Parking space
Garage
Elevator
New building
Minergie certified
Documents (0)
Description
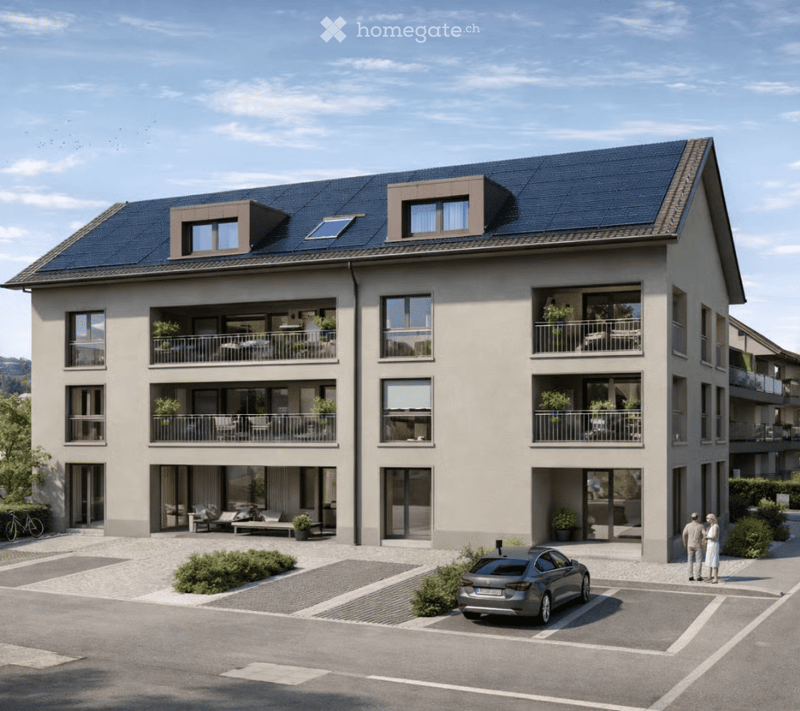
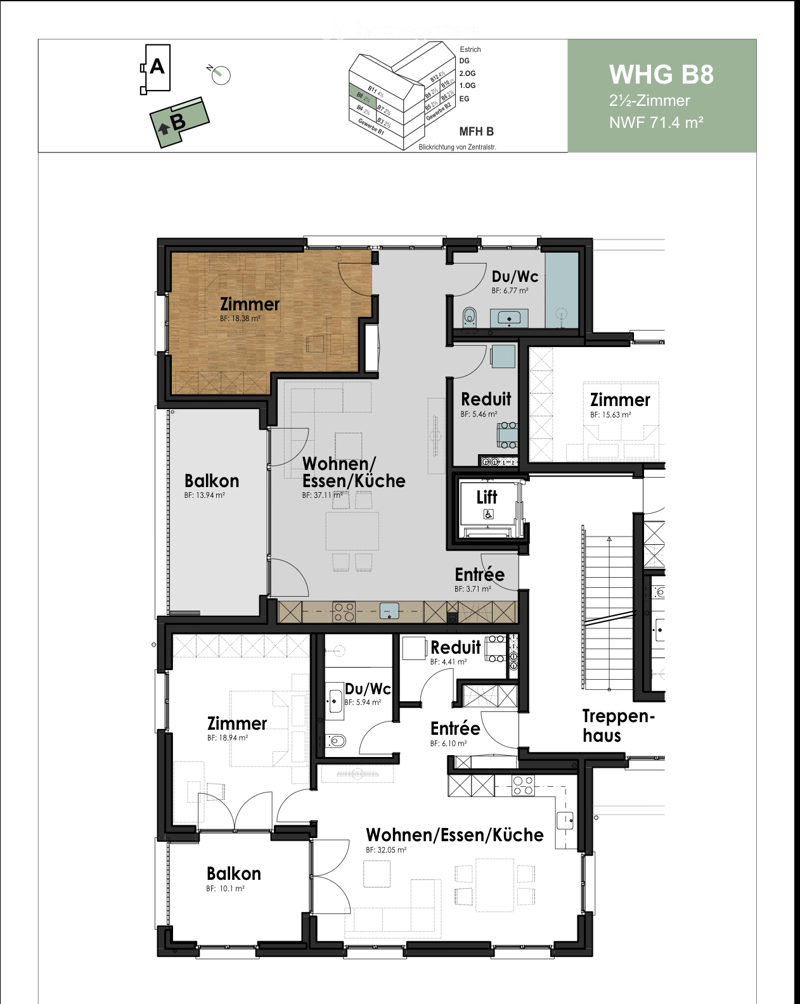
For sale is a stylish 2.5-room new apartment at Zentralstrasse 21a in Boswil. The apartment is located on the 2nd floor and combines modern architecture with a carefully selected, distinctly above-standard interior design.
The completion and handover is expected to be around mid-December 2026. This offers the opportunity to take over a completely new and individually upgraded apartment as first occupancy.
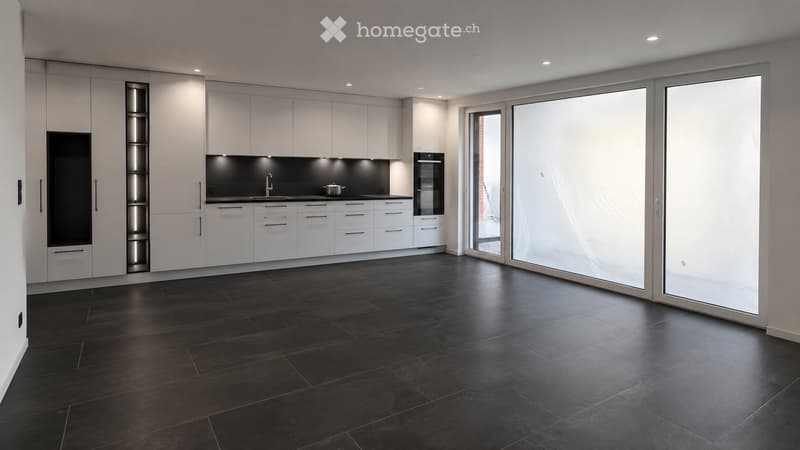
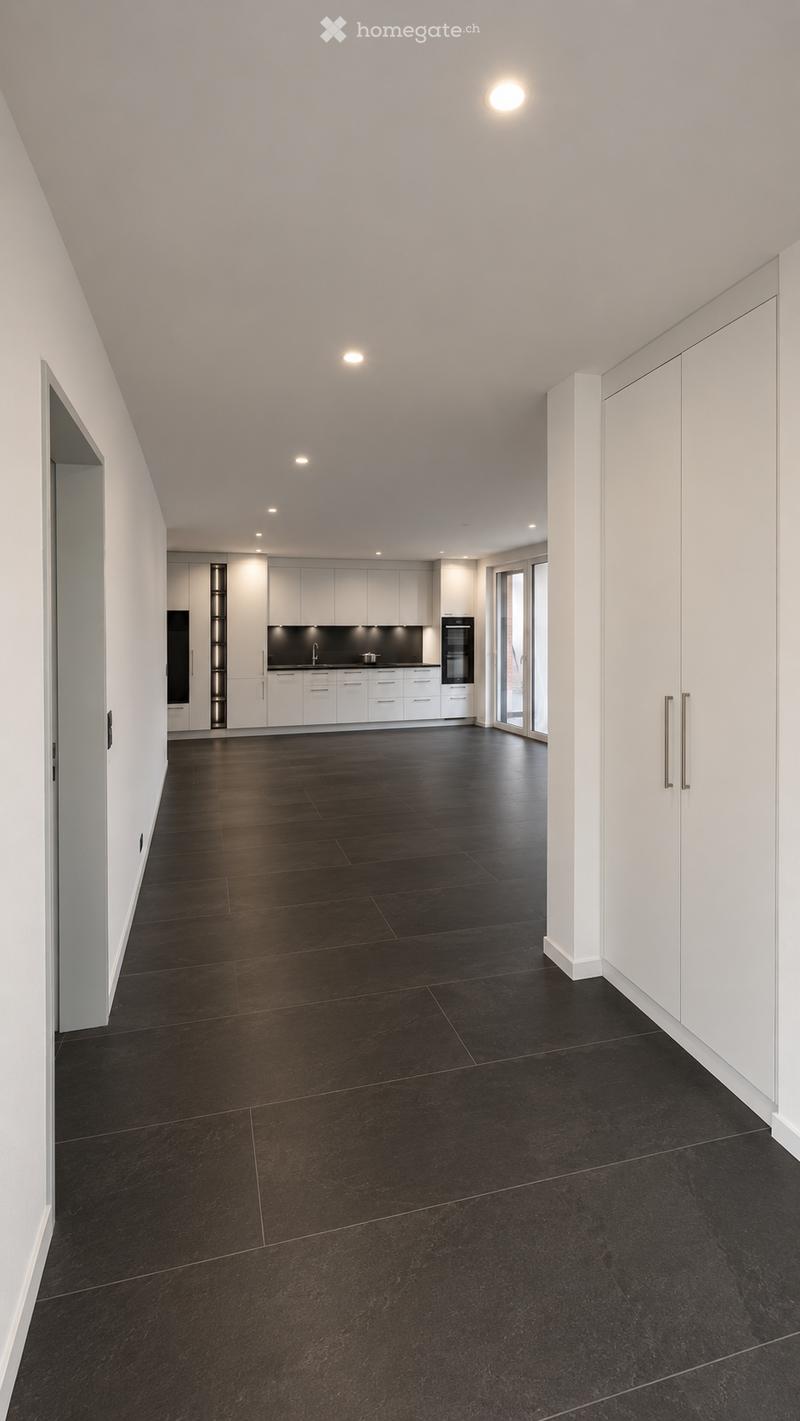
On a net living area of approximately 71.4 m², you can expect a well-thought-out floor plan with spacious, bright rooms. The center of the apartment is the openly designed living, dining, and kitchen area. Large window surfaces create a pleasant, light-filled atmosphere and a smooth transition to the outside area.
The spacious, covered balcony with approximately 13.9 m² extends the living space outdoors and offers enough space for a beautiful dining area or a cozy lounge.
High-quality and individually selected interior design
Particular emphasis was placed on quality, timeless design, and everyday practicality when choosing materials. Instead of limiting itself to the intended new building standard, the apartment was deliberately upgraded in numerous areas and supplemented with high-quality special equipment. The documented special requests include, among other things, the kitchen, sanitary area, ceramics, parquet, and other equipment details.
The modern kitchen presents itself in an elegant combination of white high-gloss fronts and black countertops. High-quality appliances from V-ZUG and the clear design blend harmoniously into the open living and dining area. The wardrobe was also individually chosen to match the overall concept.
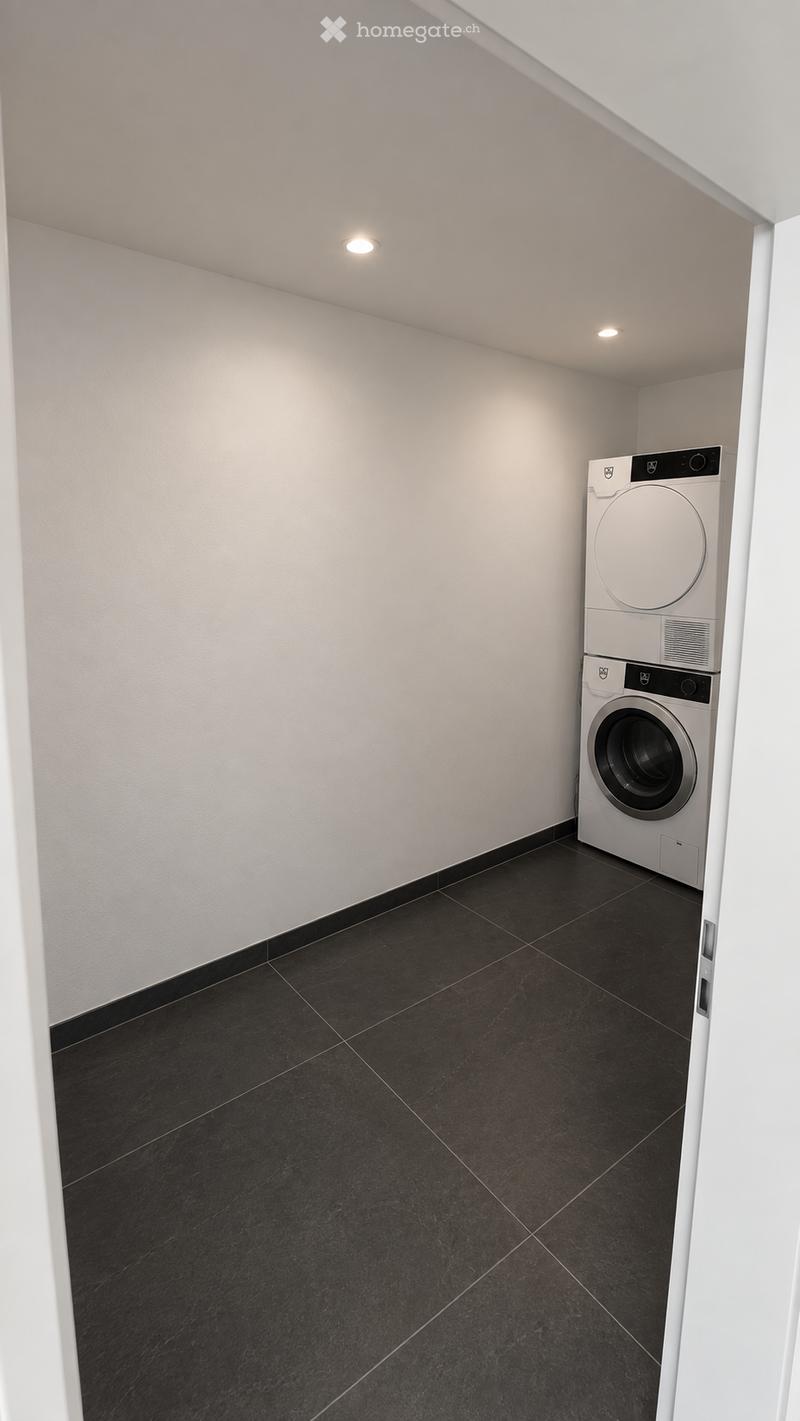
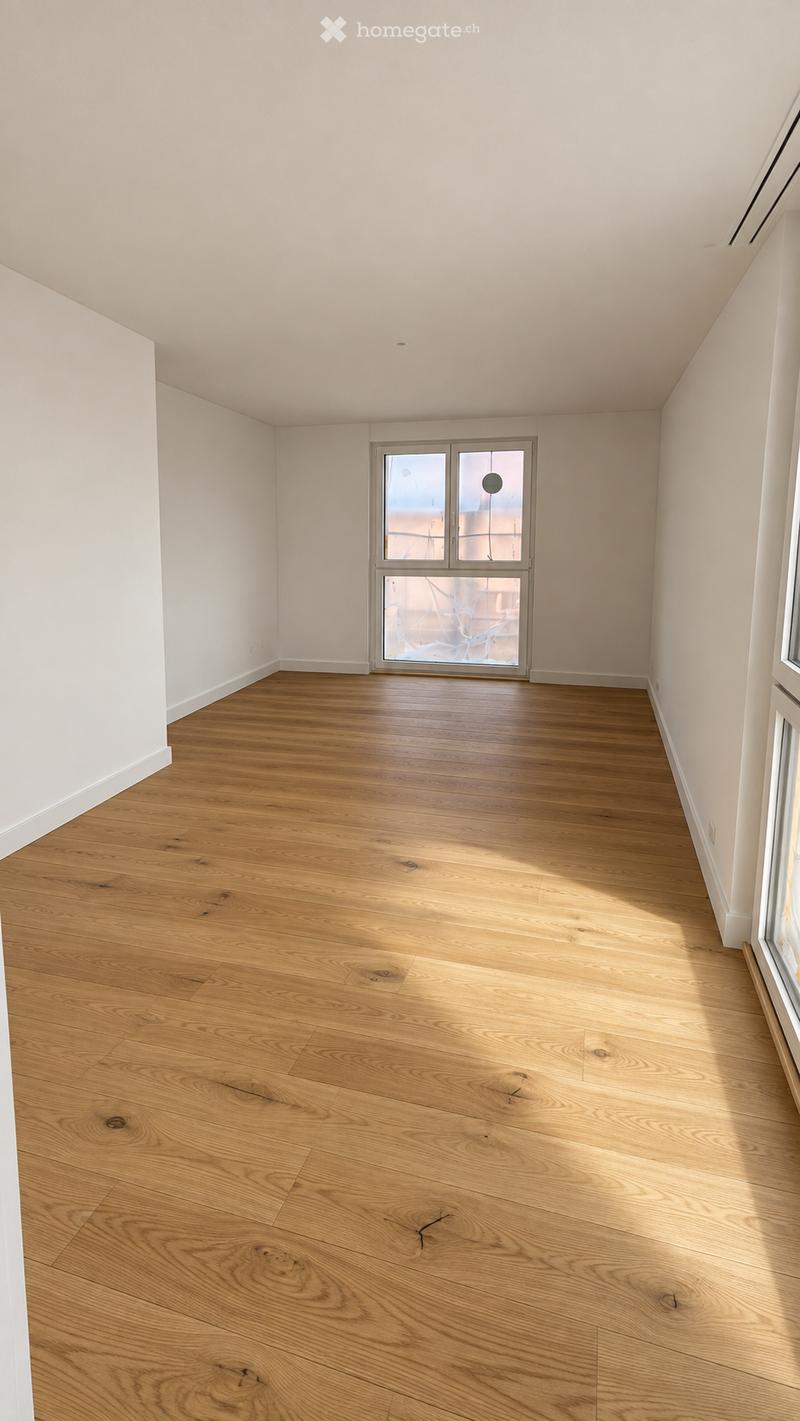
In the living area, entrance, corridor, Reduit, and kitchen, carefully selected ceramic floors provide a modern and high-quality appearance. In the bedroom, a warmer materialization was deliberately chosen: here, naturally oiled, deeply brushed oak parquet from Bauwerk is used. An additional insect screen on the bedroom window provides comfort in the warmer months.
Bathroom with special comfort
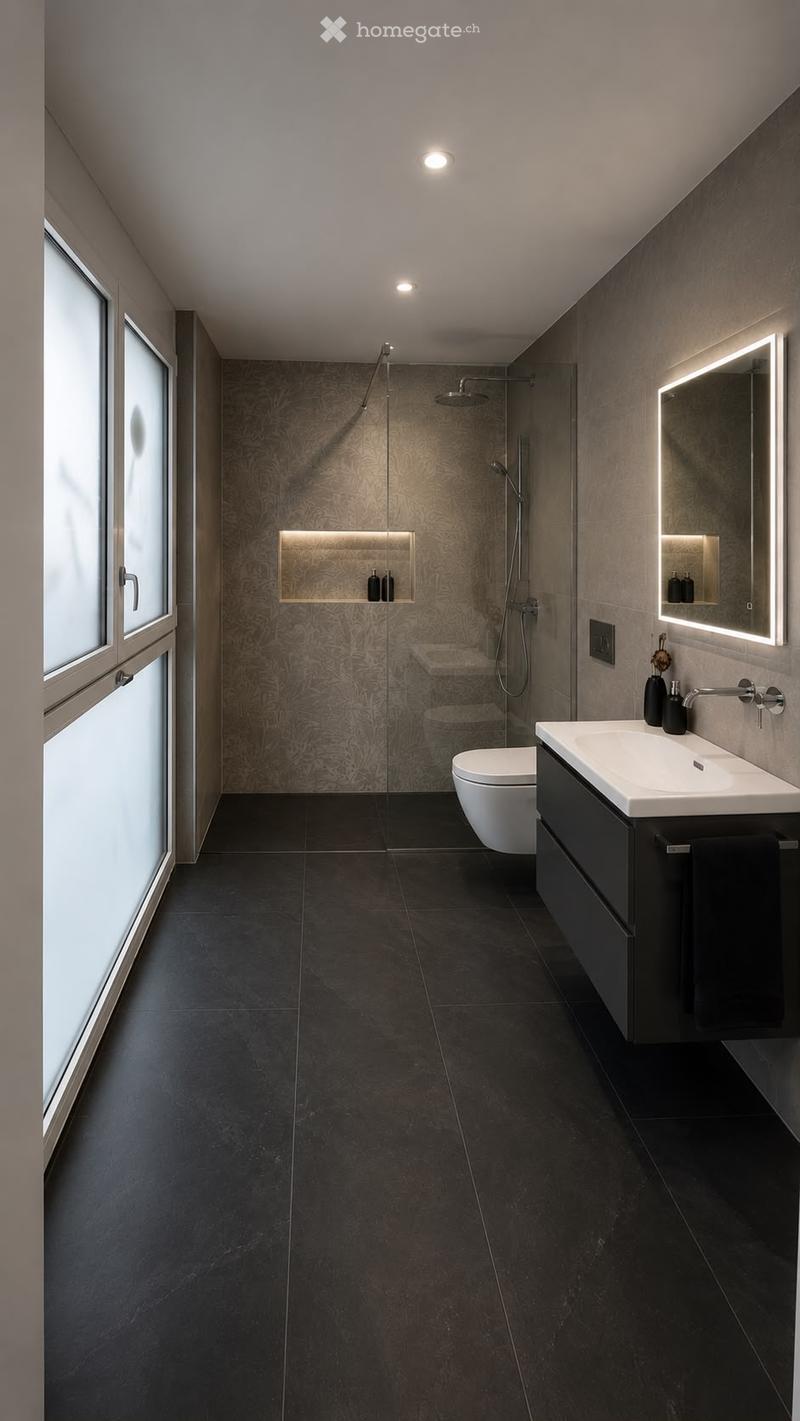
The bathroom was also planned with great attention to detail and significantly upgraded compared to the standard. High-quality sanitary components, a shower toilet, a spacious shower, and a modern shower partition create an elegant and comfortable overall picture.
A special detail is the wall niche directly integrated into the shower, which provides practical storage space and at the same time ensures a particularly tidy appearance. The large-format ceramics on the floor and walls underline the high-quality character of the bathroom.
The glass partition of the shower is also specially sealed, so that water drips off particularly well and cleaning is made easier.
The apartment also includes a basement of approximately 10.2 m², which offers above-average additional storage space.
Overall, this creates a home for buyers who are not just looking for a new apartment, but value a well-thought-out floor plan, high-quality materials, carefully selected details, and a modern, harmonious overall appearance.
The apartment is expected to be ready for occupancy from around mid-December 2026.
Important note: A underground parking space must be purchased at a price of CHF 35,000.– in addition to the apartment.
If you are seriously interested, I look forward to your contact. I will be happy to provide you with further documents on the apartment, the floor plan, and the individual interior design.
Mortgage Calculator
From dream house to home ownership: the mortgage calculator can help you estimate the affordability of this property.

Unlock the full experience
Sync your favourites, manage search alerts, and access all your important services seamlessly across devices. Create your free account for a personalized home search!
Contact
V.J
- Listing ID
- 4003489554
- Object ref.
- a7fxk.h4144