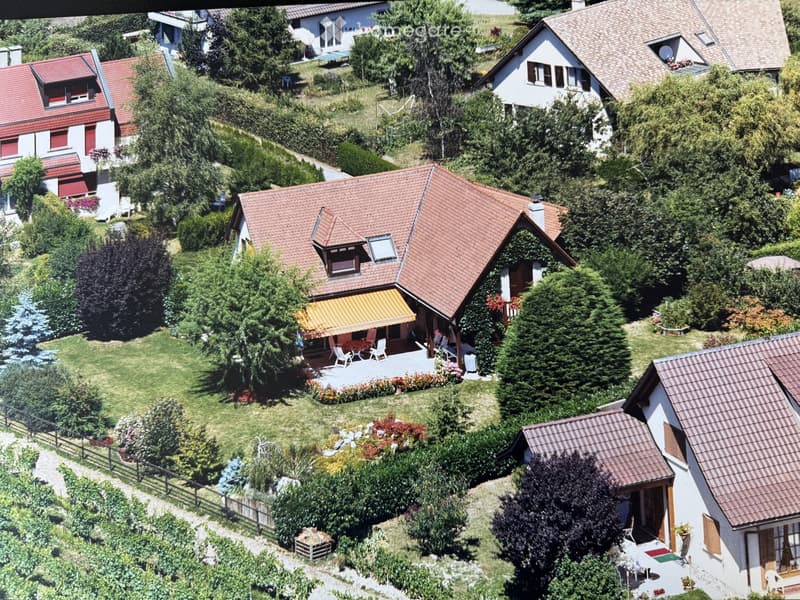
• Aerial view of a residential area with multiple houses, gardens, and outdoor seating areas. The central house features a patio with chairs and a table, surrounded by well-maintained lawns and trees.
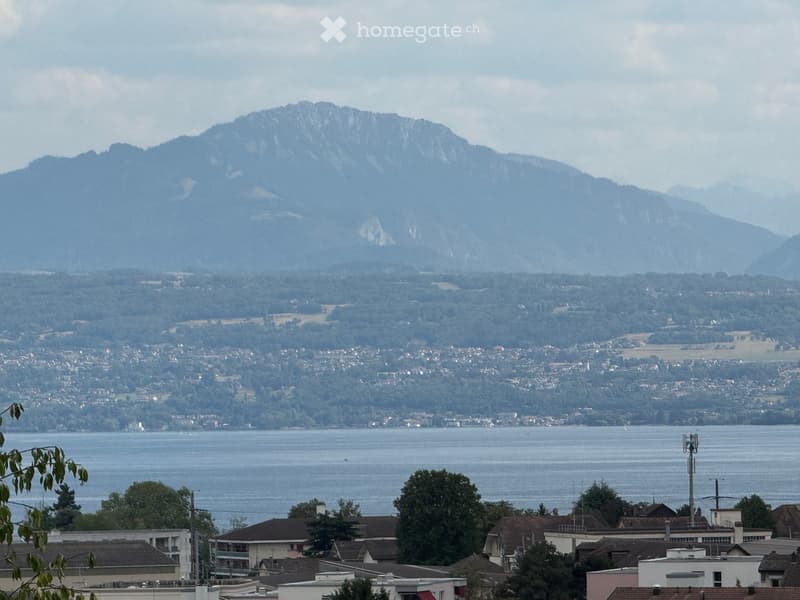
  • Panoramic view of a town with houses, trees, and a large body of water in the foreground, with mountains in the background.
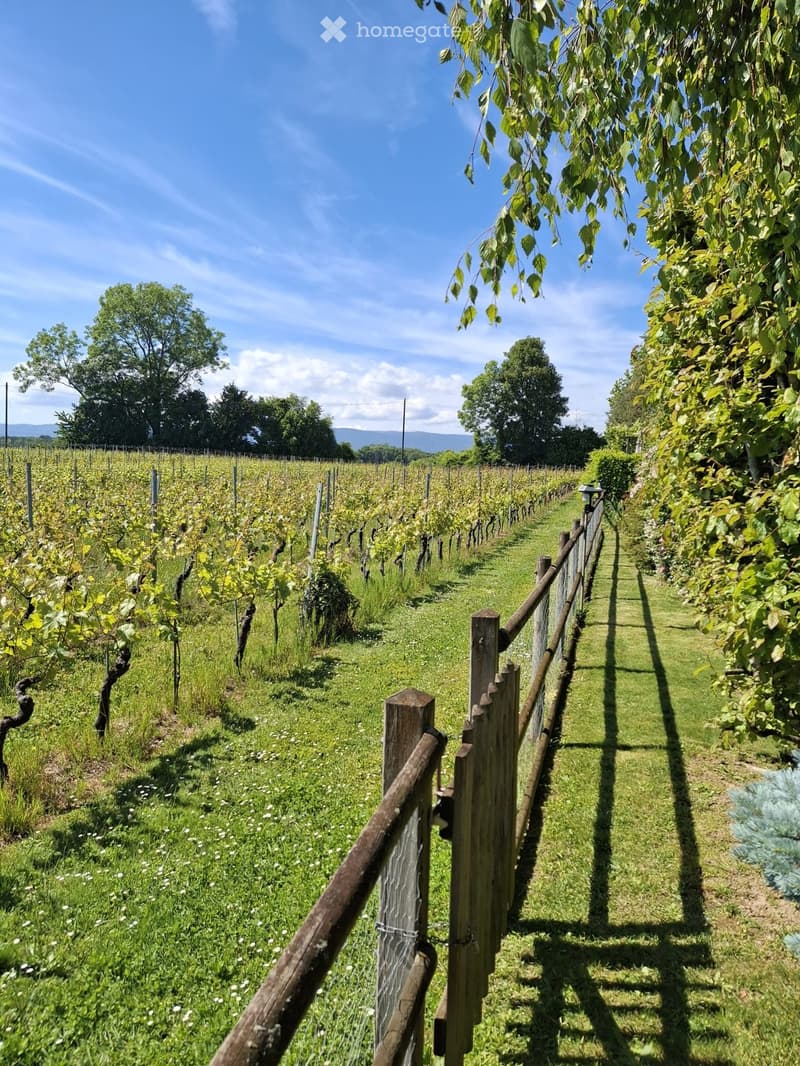
  • A vineyard with rows of grapevines, wooden fence, and lush green grass under a clear blue sky.
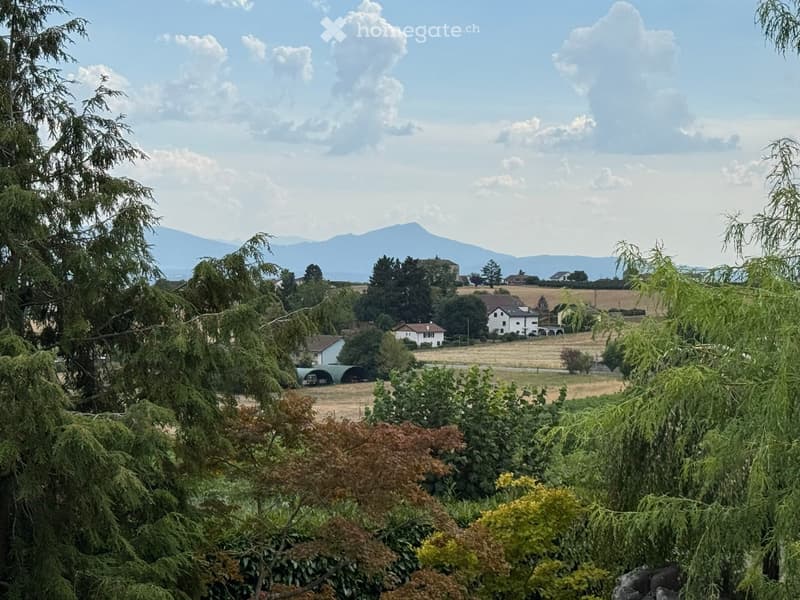
  • A rural landscape with scattered houses, fields, and trees, with mountains in the background.
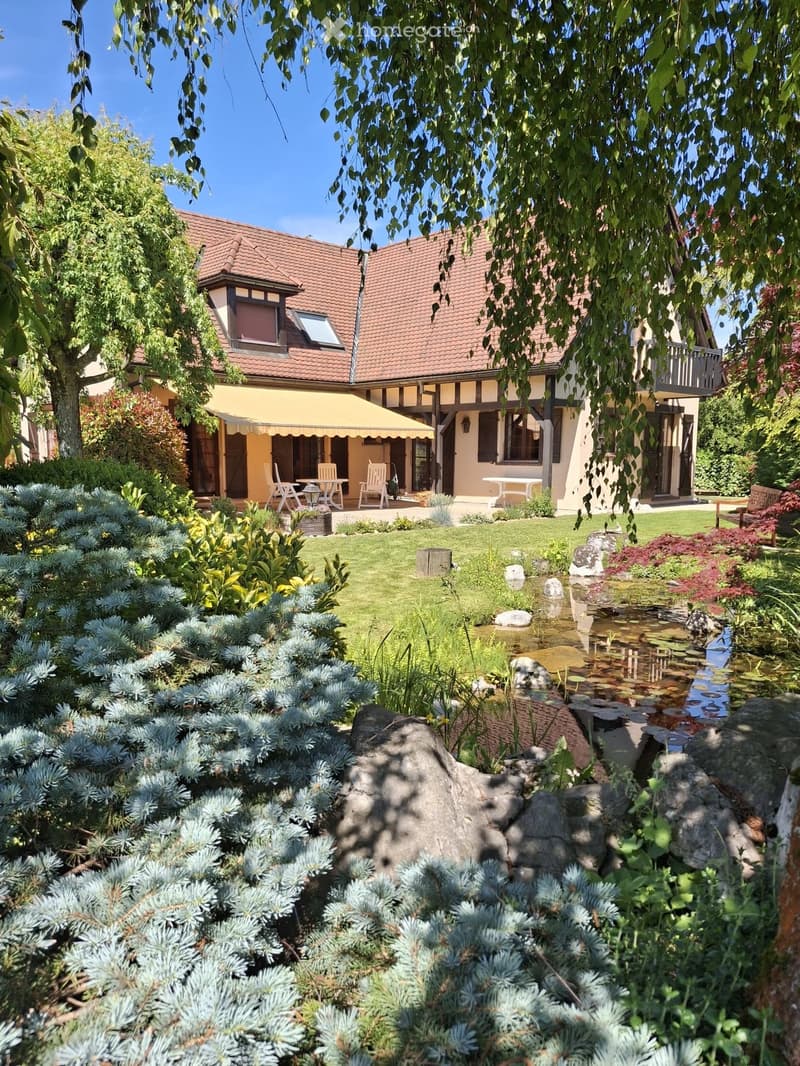
  • A well-maintained garden with a pond, various plants, and outdoor seating near a house with a red-tiled roof and yellow awning.
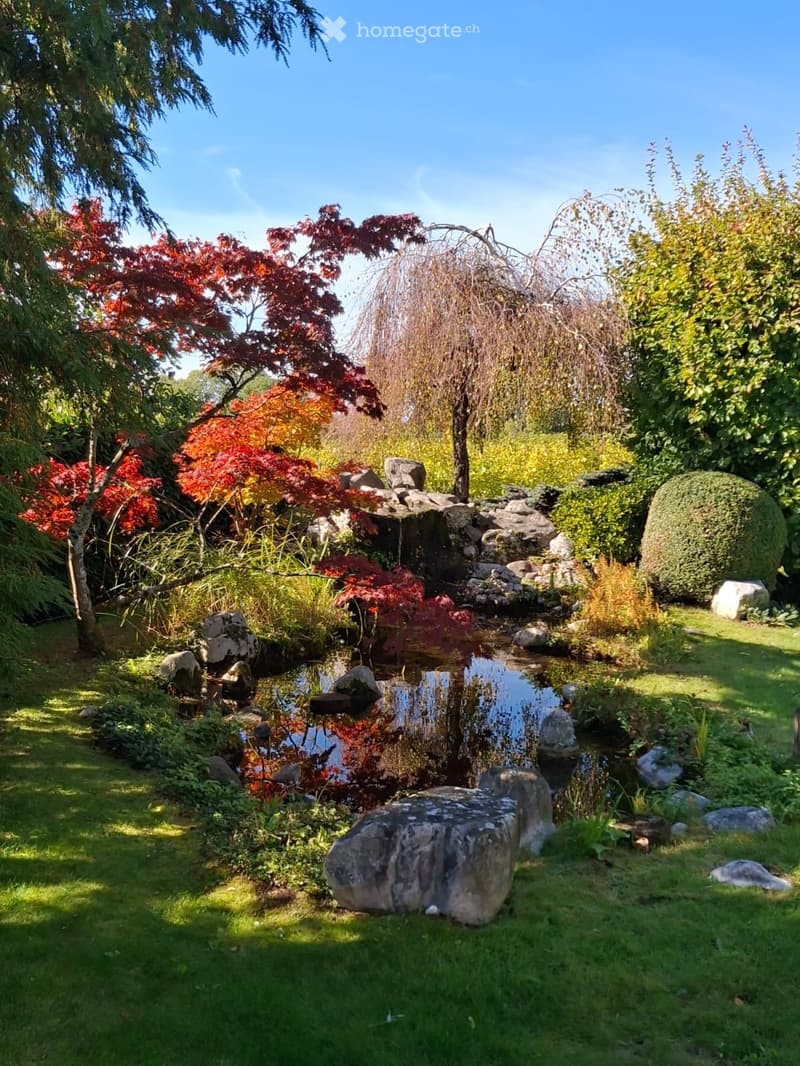
  • A serene garden with a small pond, surrounded by lush greenery, rocks, and various trees, including a weeping willow and a red maple.
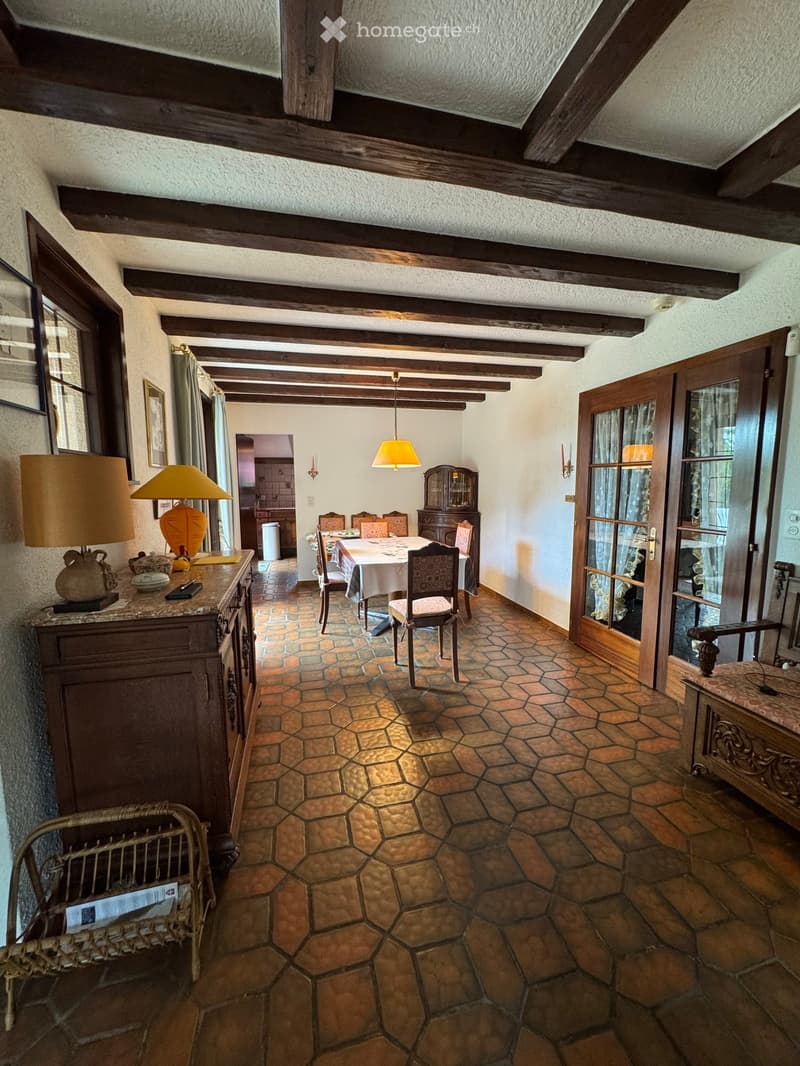
  • A cozy, rustic dining area with exposed wooden beams, a hexagonal tiled floor, and a dining table set with chairs. A sideboard with a lamp and decorative items is visible, along with a wicker chair and a cabinet with glass doors.
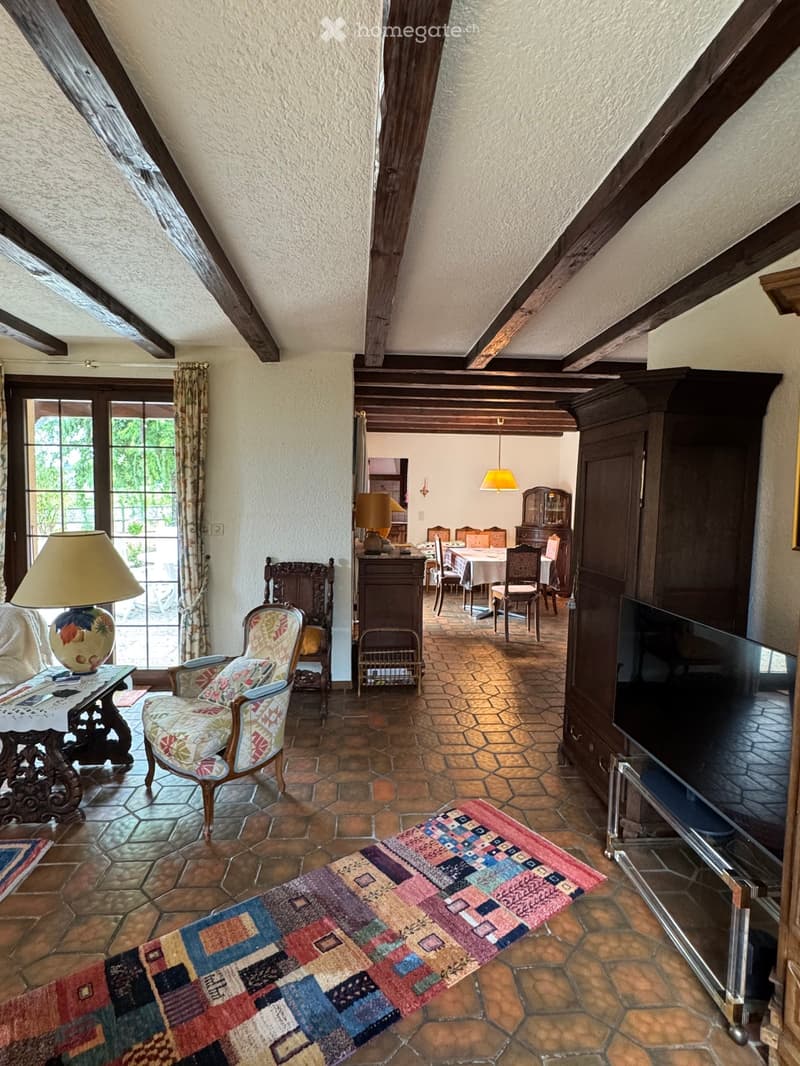
  • A cozy living room with exposed wooden beams, a patterned rug, a sofa, a coffee table, a television, and a dining area visible in the background.
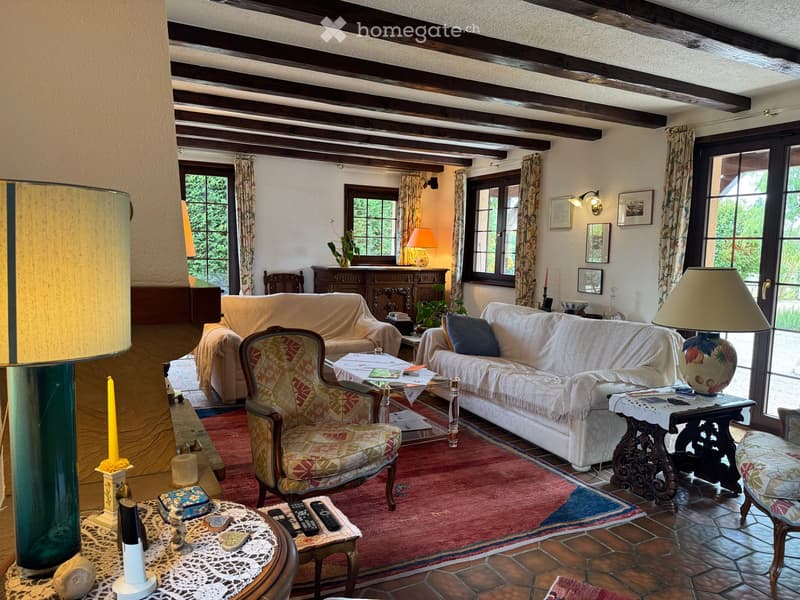
  • Cozy living room with exposed wooden beams, large windows, patterned rugs, and classic furniture including a sofa, armchair, coffee table, and lamps.
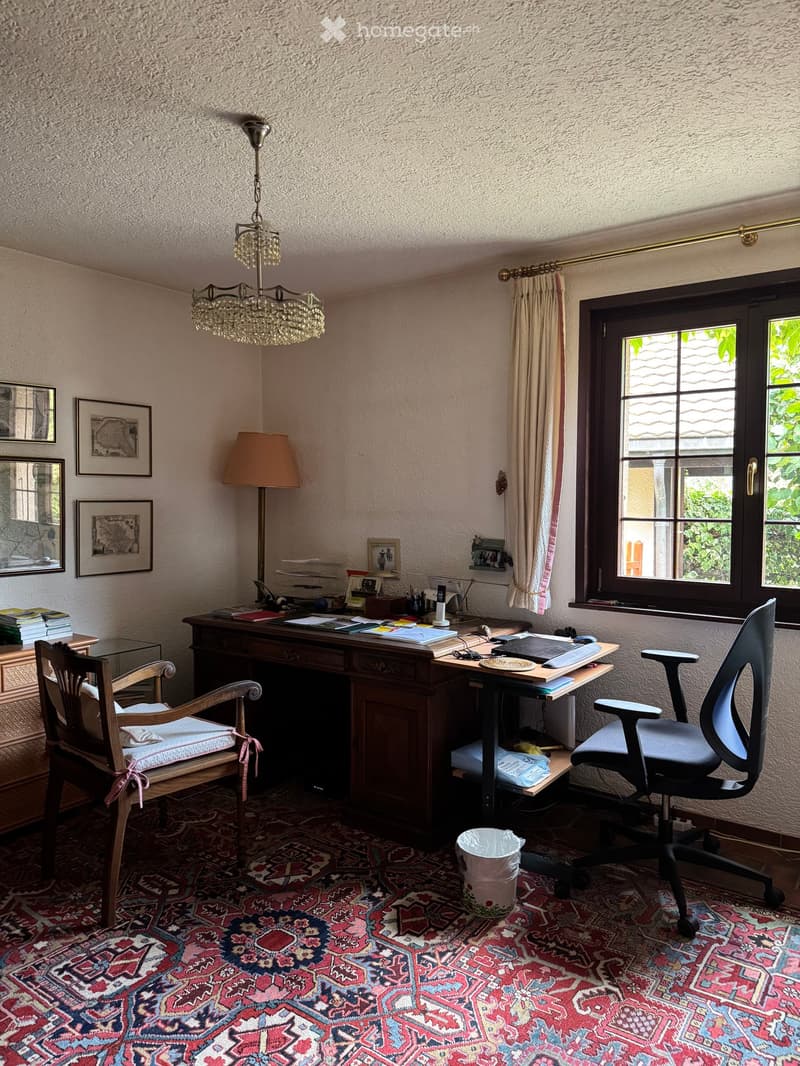
  • A well-furnished study or office space with a wooden desk, ergonomic chair, chandelier, floor lamp, and framed artwork on the walls. The room features a patterned carpet and large windows with curtains.
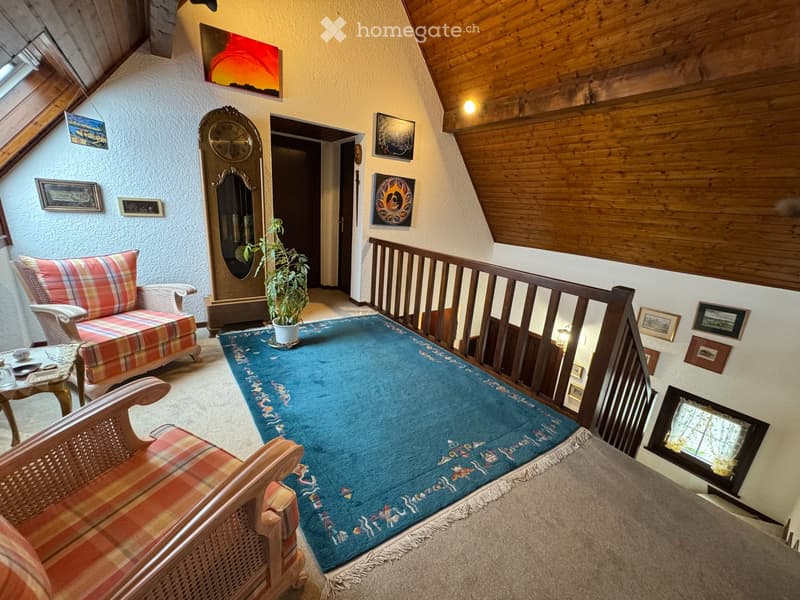
  • A cozy living room with wooden beams, a blue patterned rug, a plaid sofa, a wooden chair, a small table, a large antique clock, and several framed pictures on the walls.
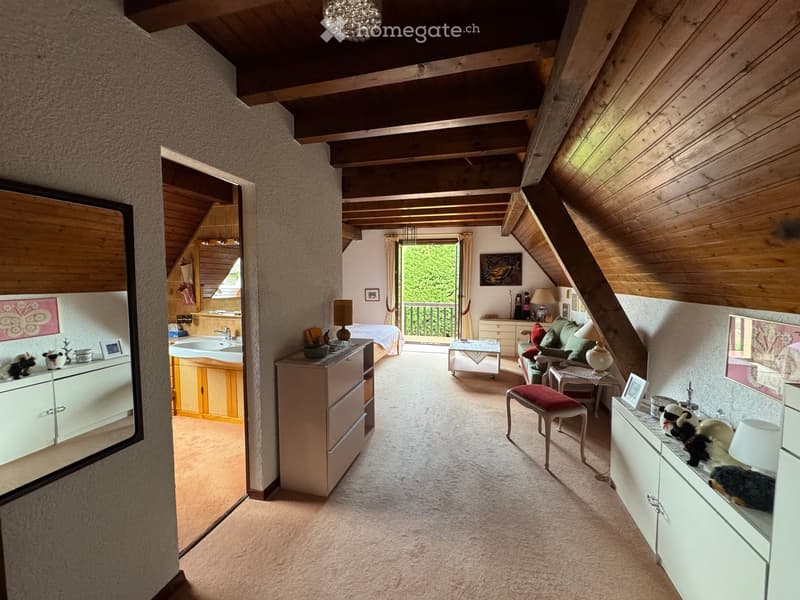
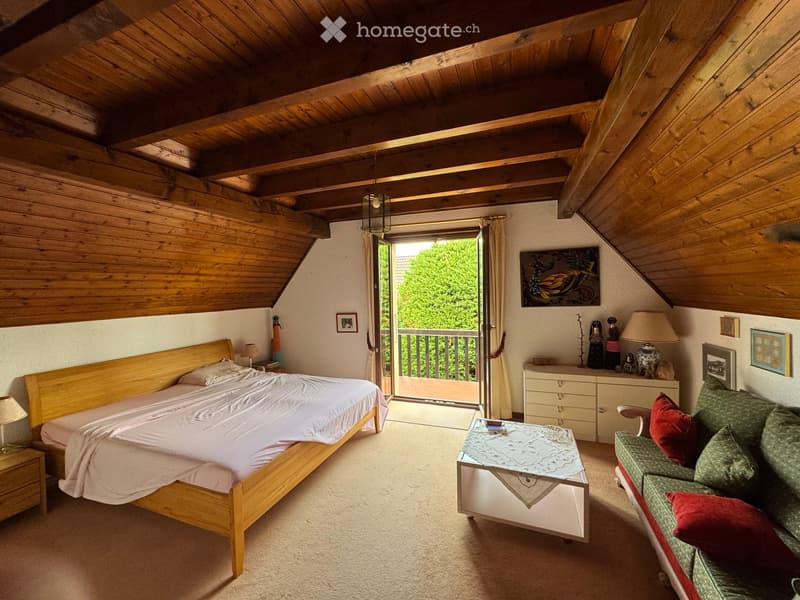
  • Spacious attic room with exposed wooden beams, carpeted floor, and large windows leading to a balcony. Features a sofa, coffee table, bed, cabinets, and decorative items.
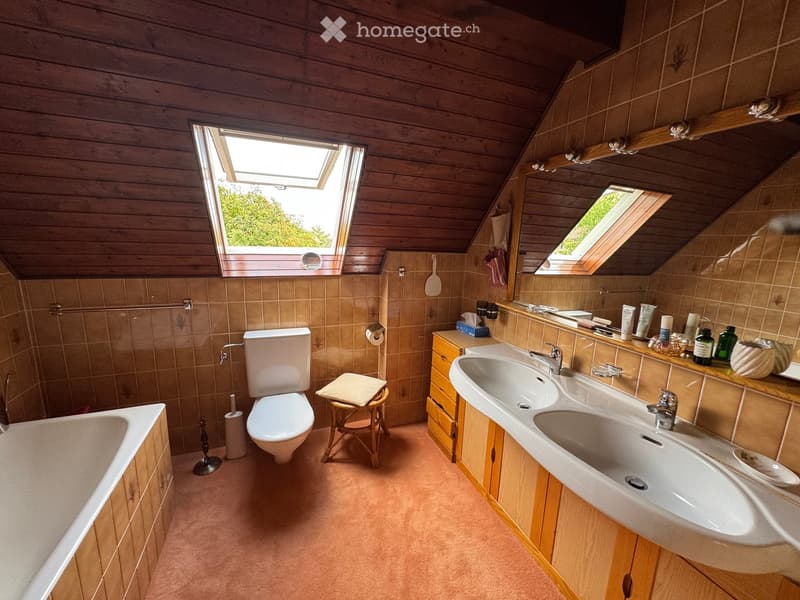
  • Bathroom with wooden ceiling, tiled walls, double sink, toilet, bathtub, and a small wooden stool with a towel.
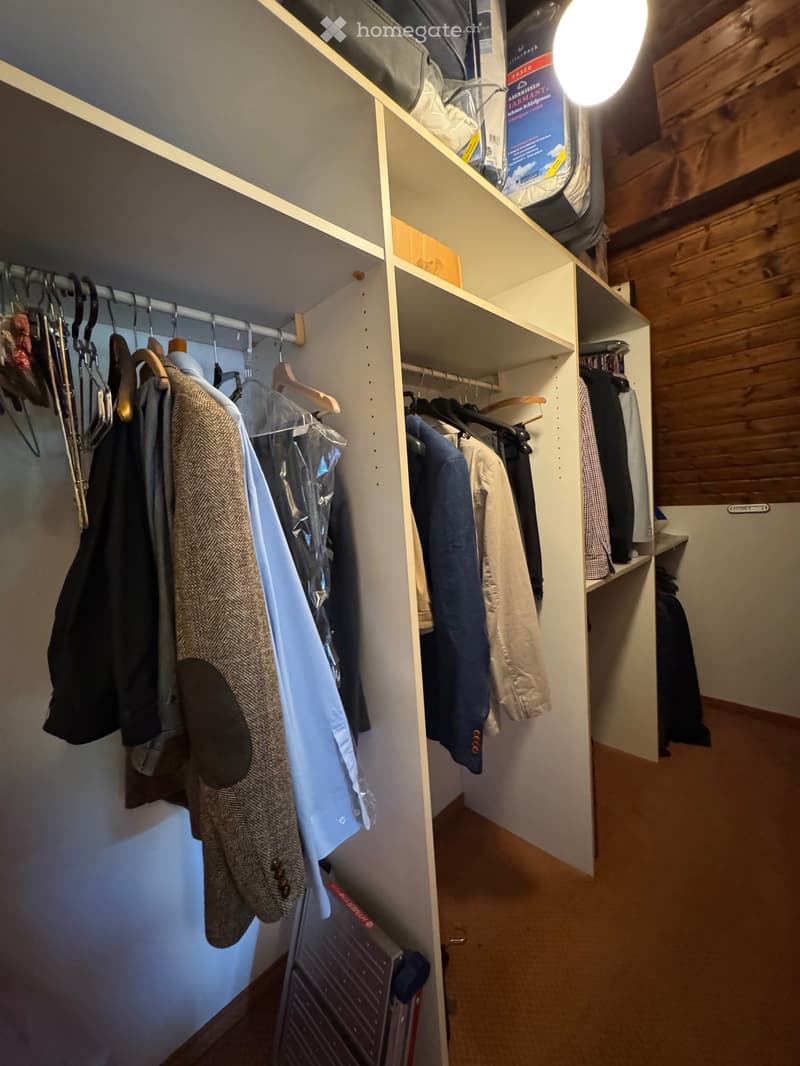
  • Well-lit walk-in closet with wooden shelves and hanging rods, containing various clothing items and storage boxes.
  • Cozy attic bedroom with wooden beams, a large bed, a sofa, a small table, and a balcony overlooking greenery.
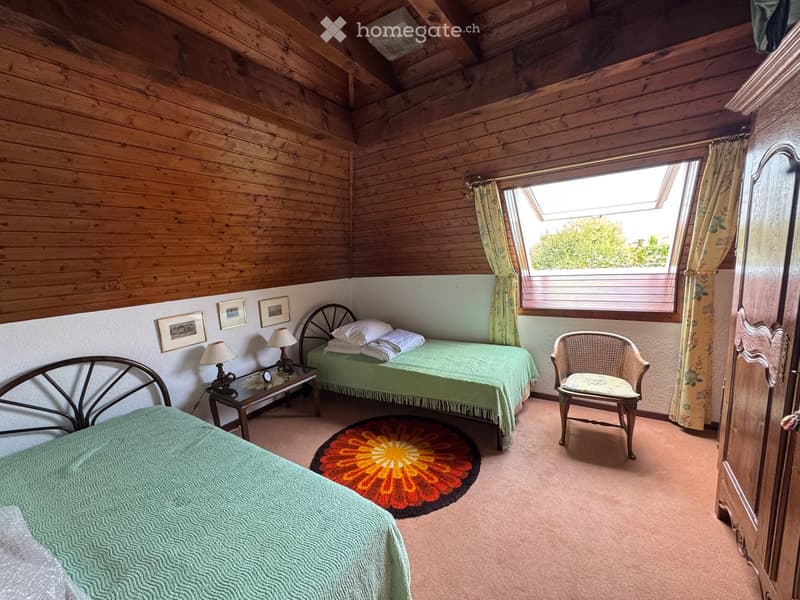
  • Cozy bedroom with wooden walls and ceiling, two single beds, a wicker chair, a small table with lamps, and a colorful round rug.
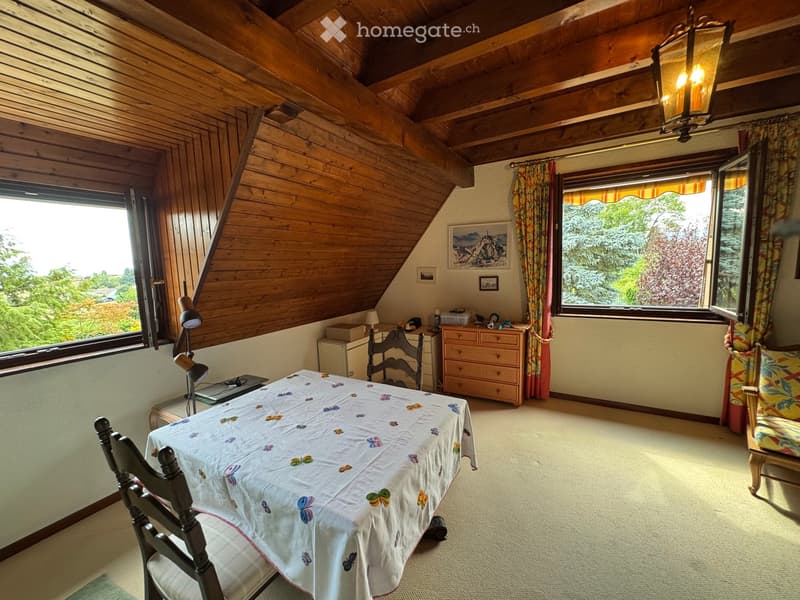
  • Cozy attic room with wooden beams, large windows, a table with a butterfly-patterned tablecloth, chairs, a lamp, and a chest of drawers.
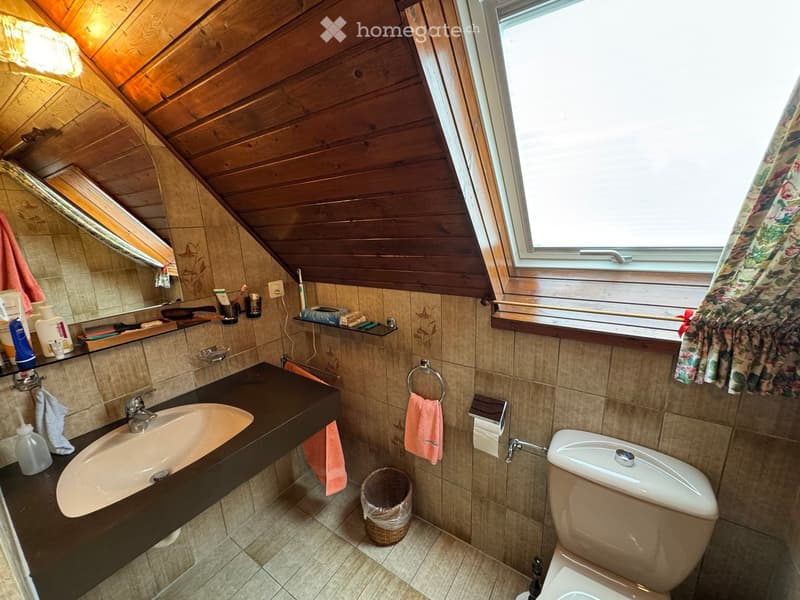
  • Bathroom with wooden slanted ceiling, tiled walls, sink, toilet, mirror, and various toiletries.
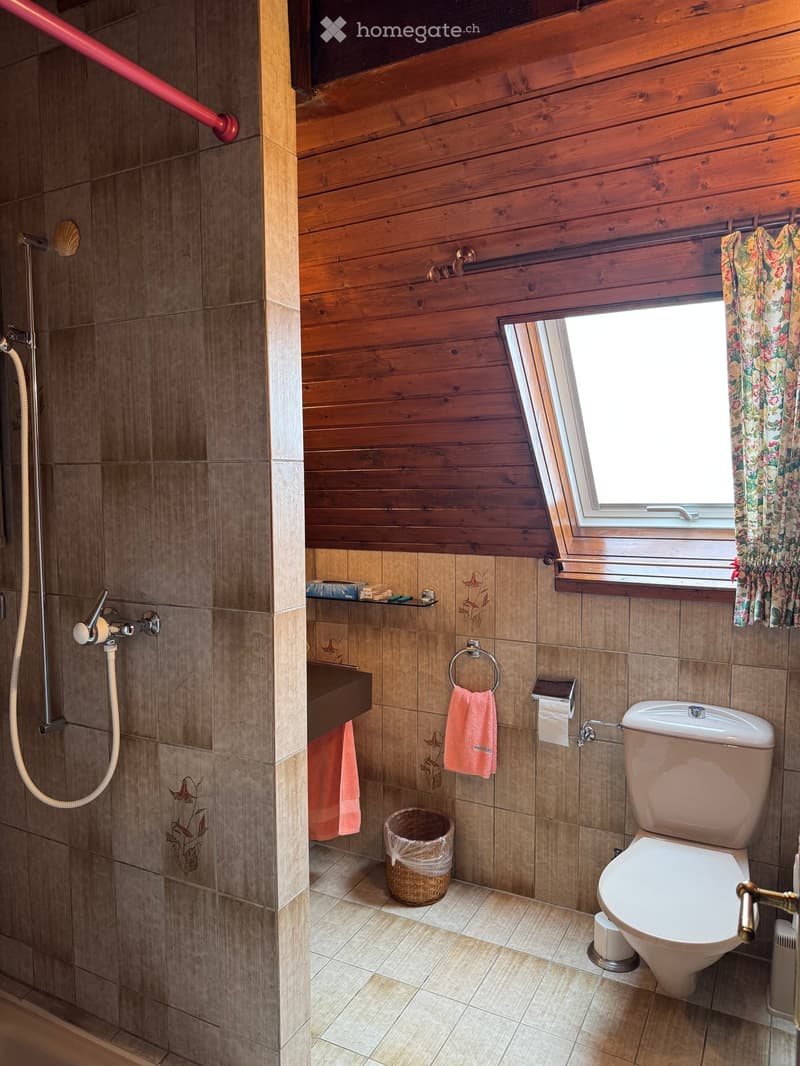
  • Bathroom with wooden walls, tiled shower area, toilet, sink, and window with floral curtain.
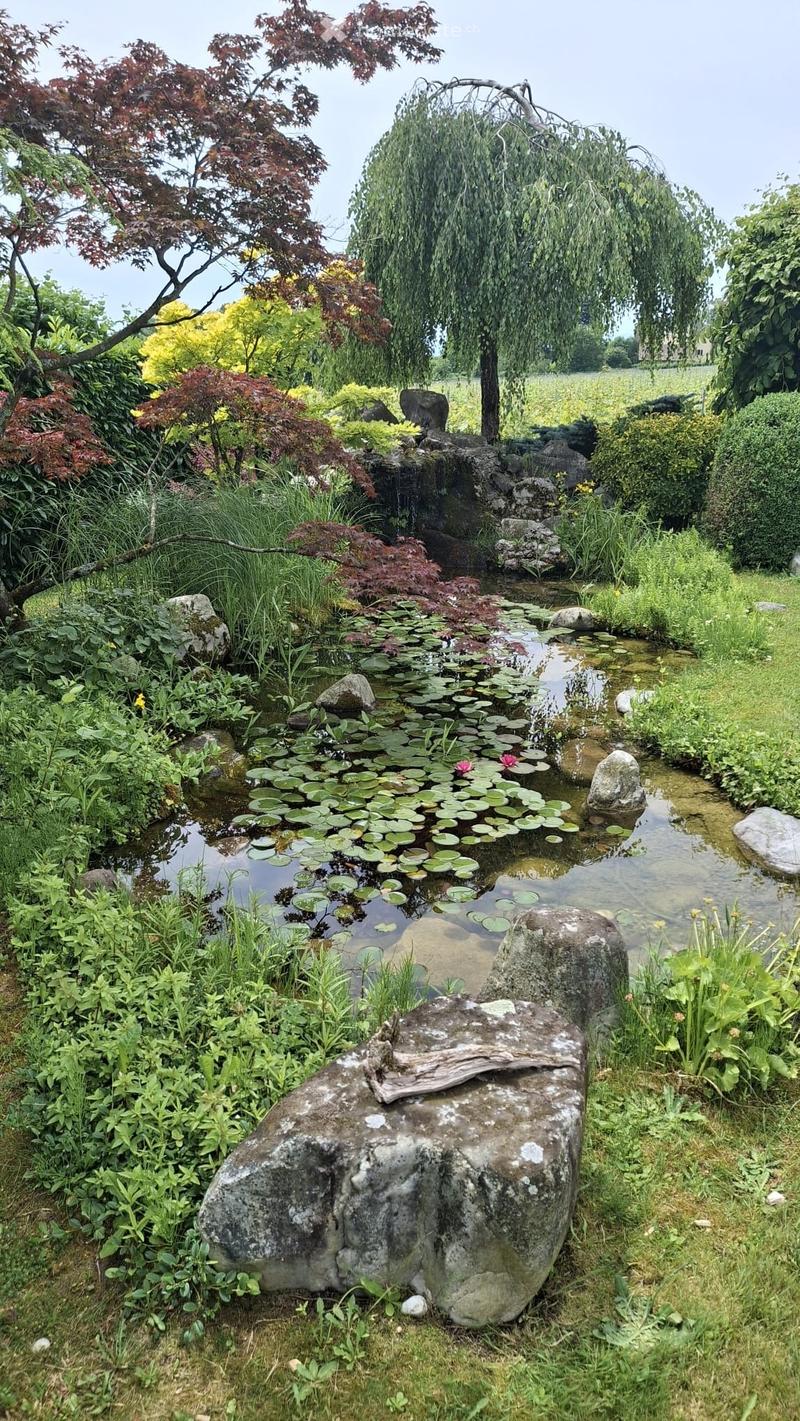
  • A serene garden with a pond covered in lily pads, surrounded by lush greenery, rocks, and a weeping tree. The pond features a small waterfall and is bordered by various plants and shrubs.
  • Get full property details

    Contact the advertiser for the exact address, floor plans and additional documents.

1 / 21

"Beautiful individual villa in a green setting, with a view of the lake and the vineyards in Saint-Prex"

Purchase price
CHF 2,390,000.–
Rooms
6
Living space
200 m2

Find the right mortgage for your new home

The advertiser has not provided the exact address.

Location

1162 St-Prex

Costs

Purchase price:
CHF 2,390,000.–

Main information

Available from:
Immediately
Type:
Single house
No. of rooms:
6
Number of floors:
2
Surface living:
200 m2
Floor space:
270 m2
Land area:
1000 m2
Volume:
952 m3
Room height:
3 m
Year built:
1980

Features and furnishings

  • Balcony / Terrace

  • Fireplace

  • View

  • Wheelchair access

  • Quiet neighborhood

  • Child-friendly

  • Parking space

  • Garage

Documents (0)

Description

CHF 2'390'000 - Beautiful individual villa in a green setting with a view of the lake, the vineyards and the orchards in Saint-Prex

Ideally located in Saint-Prex, this beautiful individual architect's villa benefits from a privileged living environment, in the heart of a true green haven. Situated on a generous plot of 1,000 m², it offers magnificent views of the lake, the vineyards and the surrounding orchards.

Thanks to its orientation and its open location, the property enjoys beautiful light throughout the day, from the morning sun in the east to the evening sun in the west.

Built in 1980 and spread over two levels, the villa offers approximately 200 m² of living space. It is complemented by a spacious basement of over 70 m² and an attached garage.

The property has six beautiful rooms, including three bedrooms, as well as two bathrooms and a guest toilet.

Room distribution

On the ground floor

  • a beautiful kitchen

  • a large living and dining area

  • a office with a beautiful area

  • a large entrance hall

  • a guest toilet

On the first floor

  • a spacious gallery

  • a parental suite of approximately, with bathroom, dressing room and balcony with a view of the lake

  • two beautiful bedrooms

  • a separate shower room

Outdoor areas

Outside, the property has a pleasant terrace and a large garden with a charming pond filled with lotus flowers. This design creates a peaceful and unique atmosphere, ideal for fully enjoying the beautiful days.

The villa is equipped with underfloor heating and has a parking space that can accommodate up to six vehicles.

This property will appeal to people looking for tranquility, beautiful spaces and a privileged natural environment, while also benefiting from generous light and a remarkable view of the lake and the surrounding countryside.

Main features

  • Individual villa built in 1980

  • Plot of 1,000 m²

  • approximately 200 m² of living space

  • fully fitted basement of over 70 m²

  • total usable area of over 270 m²

  • six rooms

  • three bedrooms

  • parental suite with bathroom, dressing room and balcony with a view of the lake

  • two bathrooms and a guest toilet

  • view of the lake, the vineyards and the orchards

  • orientation allowing to enjoy the sunshine from morning to evening

  • large terrace and large garden

  • pond with lotus flowers

  • parking for six vehicles

  • quiet, green and privileged environment

AGENTS AVOID PLEASE

Mortgage Calculator

From dream house to home ownership: the mortgage calculator can help you estimate the affordability of this property.

Purchase price
Household income

Annual gross income of all persons applying for the mortgage (including 13th month salary or bonus payment).

The mortgage is affordable if the living costs do not exceed one third (33%) of your income.

Equity capital

You must finance at least 20% of the property value with your own funds. This includes savings, advance inheritance, gifts, all retirement assets (3a, 3b) and pension fund assets. You may withdraw a maximum of 10% of the purchase price from the pension fund.

Create your account
Free

Unlock the full experience

Sync your favourites, manage search alerts, and access all your important services seamlessly across devices. Create your free account for a personalized home search!

Listing ID
4003490321
Object ref.
wij12.r2giv

Contact the advertiser

Equity capital (optional)

By continuing, I declare that I accept the GTC and acknowledge the privacy policy, and that personal aggregated data related to my interests may be shared with the advertiser.

* By selecting “Yes”, I agree that Homegate may process this information as described here.

Other properties you might like

Fraud prevention: a few useful tips

  • Never transfer money in advance
  • Be careful if the price appears too low
  • Never share personal data such as bank details or copies of ID upfront
  • Do not sign a contract before you have visited the property

Tips and services