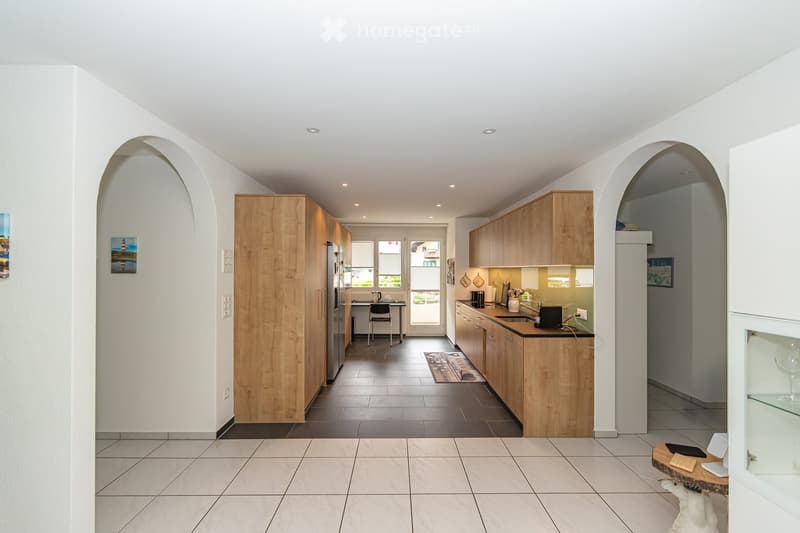
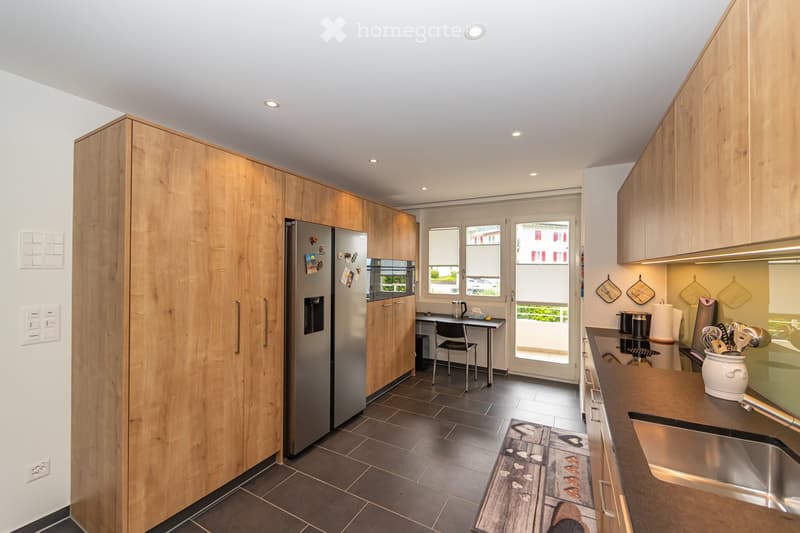
• Modern kitchen with light wooden cabinets, stainless steel appliances, and a central island. The space features a tiled floor, recessed lighting, and a small seating area with a table and chairs.
  • Modern kitchen with wooden cabinets, stainless steel appliances, and a dark tiled floor. Features include a refrigerator, sink, counter, chair, table, and various kitchen utensils.
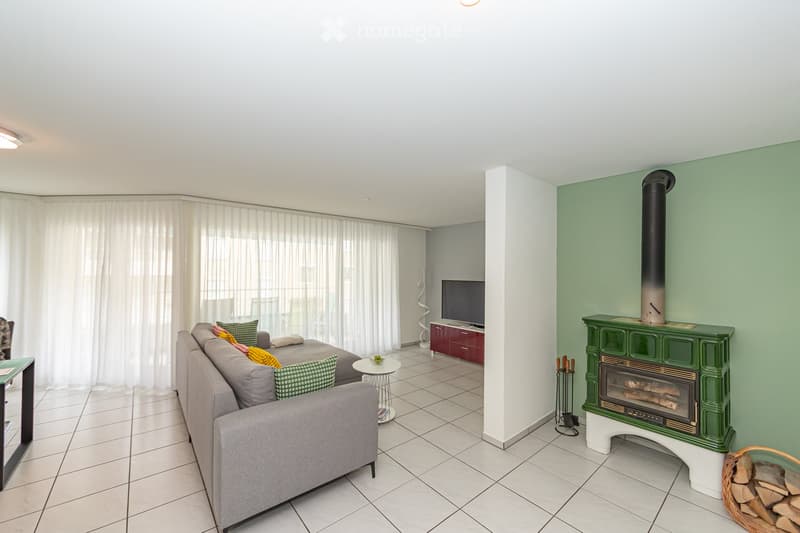
  • Modern living room with a grey sofa, coffee table, television, and a green fireplace with a chimney. The room features large windows with white curtains and a tiled floor.
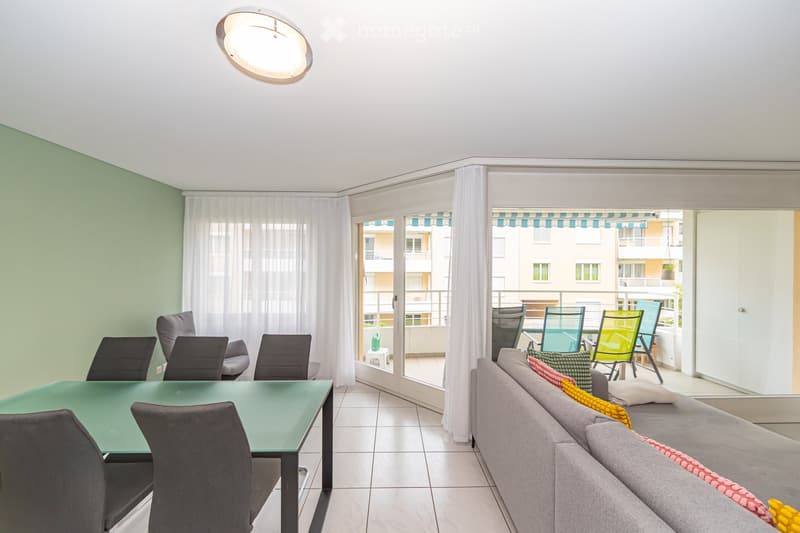
  • A modern living room with a grey sofa, a glass dining table, and chairs, leading to a balcony with outdoor seating.
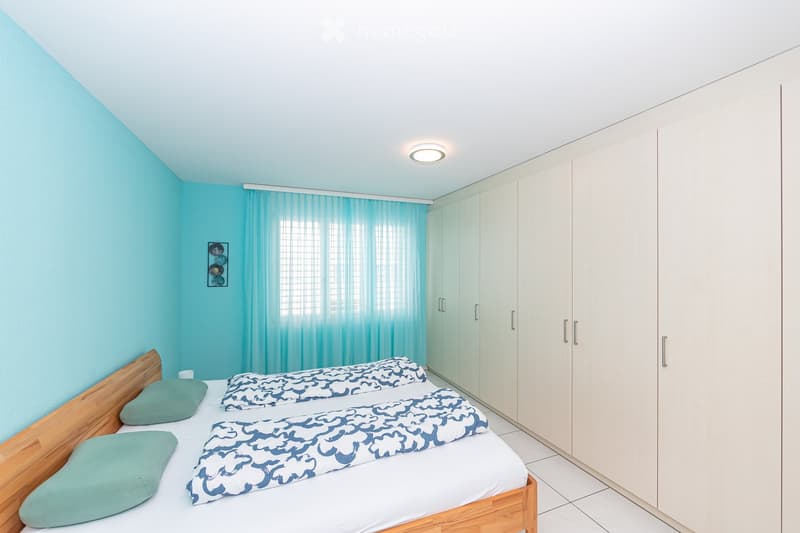
  • Bright bedroom with two single beds, light blue walls, white wardrobe, and sheer curtains.
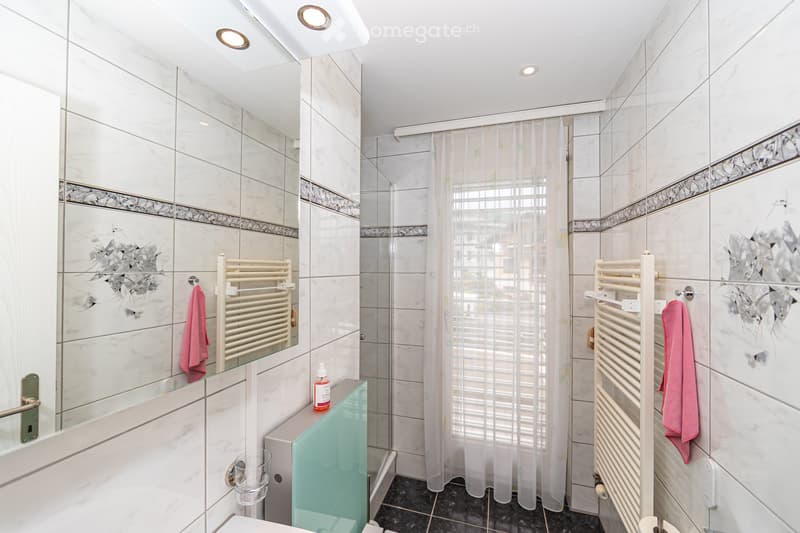
  • Modern bathroom with white marble tiles, a glass shower enclosure, a radiator, and a towel hanging on the wall.
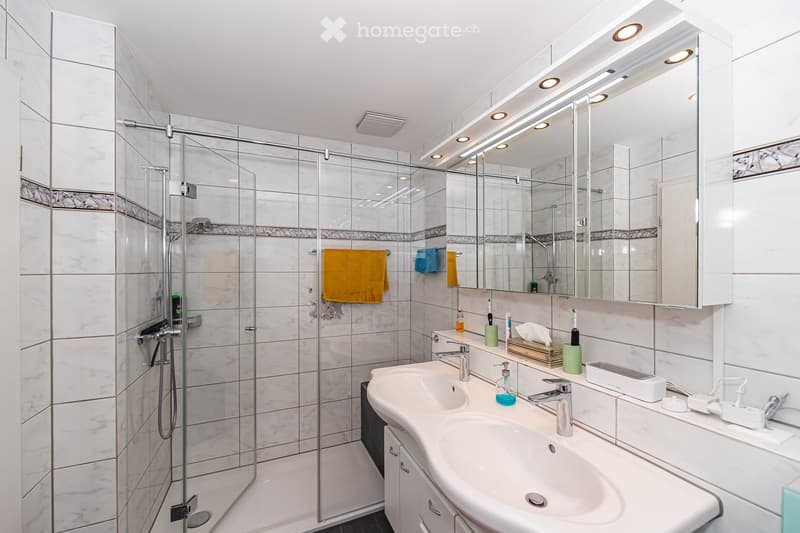
  • Modern bathroom with white marble tiles, a glass-enclosed shower, double sink vanity, and various toiletries.
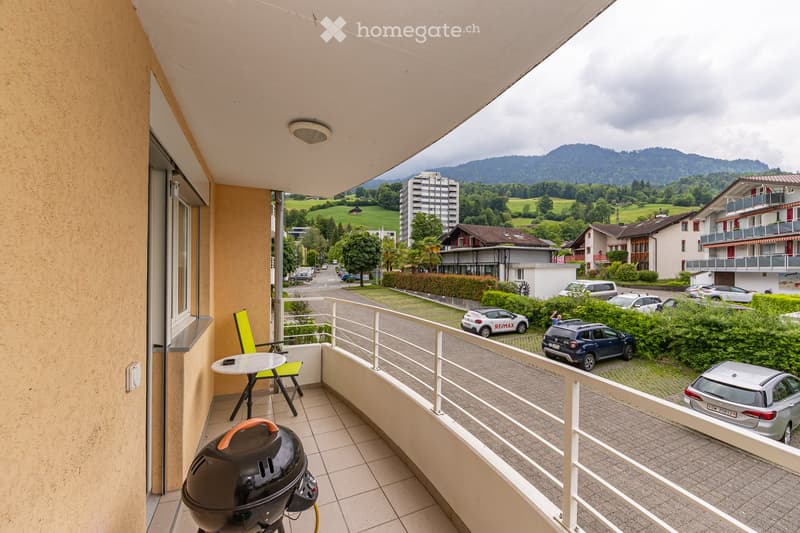
  • Balcony with a view of a residential area and mountains, equipped with a table, chairs, and a grill.
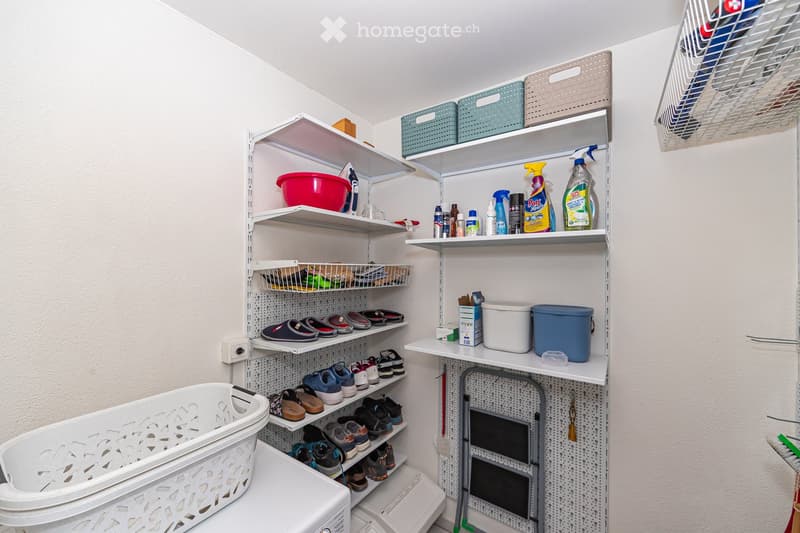
  • Well-organized closet with multiple shelves holding cleaning supplies, shoes, and storage bins. A laundry basket is placed on the floor.
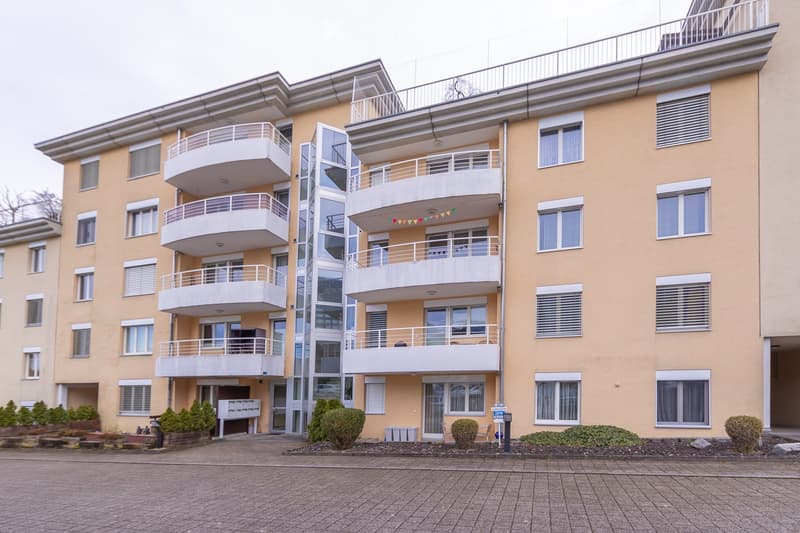
  • Four-story residential building with beige facade, multiple balconies, and white railings. Windows have white frames and blinds. Small landscaped area with shrubs and a paved entrance.
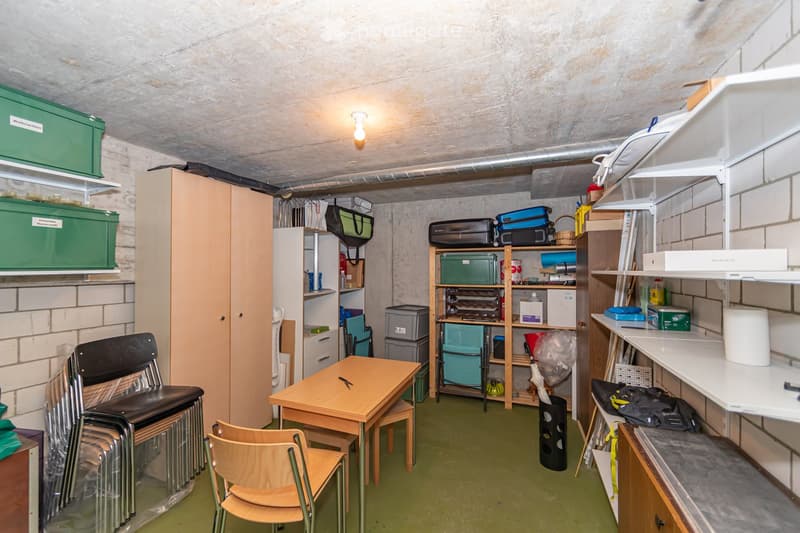
  • A small, furnished room with a table, chairs, shelves, storage boxes, and a laptop. The room has exposed brick walls and a concrete ceiling.
  • Get full property details

    Contact the advertiser for the exact address, floor plans and additional documents.

1 / 12

"Newly renovated 4.5-room apartment on the 1st floor with two balconies"

Purchase price
CHF 1,100,000.–
Rooms
4.5
Living space
120 m2

Find the right mortgage for your new home

Location

Bitzighoferstrasse 12, 6060 Sarnen

Travel time

  • 8 min.Station: Sarnen Nord

Surrounding information

Source of this data

The data displayed is provided by one of our third-party suppliers.

Please note that the locations displayed may not be up to date and there may be some deviations.

  • Supermarket

    6 min.Lidl
  • Pharmacy

    13 min.H-Impuls
  • Public Transport

    8 min.Sarnen Nord

Times refer to the route on foot.

Costs

Purchase price:
CHF 1,100,000.–

Main information

Available from:
Immediately
Type:
Apartment
No. of rooms:
4.5
Floor:
1
Surface living:
120 m2
Last refurbishment:
2021
Year built:
1997

Features and furnishings

  • Balcony / Terrace

  • View

  • Wheelchair access

  • Child-friendly

  • Parking space

  • Garage

  • Elevator

Documents (0)

Description

This spacious and well-maintained 4.5-room apartment is located on the first floor of a multi-family house with a total of nine residential units. The house is situated in the quiet and child-friendly Bitzighofen district and convinces with a pleasant living atmosphere.

Thanks to the stairwell and elevator, the apartment is easily accessible. The entrance area offers enough space for a wardrobe and welcomes you and your guests warmly.

The open, high-quality kitchen is equipped with modern appliances and offers plenty of storage space as well as generous work surfaces – cooking becomes a pleasure here. From the kitchen, you can directly access one of the two balconies – ideal for a coffee in the morning sun.

The bright and spacious living and dining area creates a particularly cozy atmosphere with its rustic tile stove. A large glass front leads to the second, covered balcony, which is equipped with a sun awning and also provides pleasant shade on hot days.

Three light-flooded bedrooms offer space for individual design – whether as a children's, guest or home office.

The apartment has two modern bathrooms with natural light. The larger bathroom is equipped with a rain shower, a double sink, and a toilet. The second bathroom also has a shower and a WC.

A practical storage room with an integrated washing machine is located directly at the entrance.

The entire apartment is equipped with low-maintenance plate floors. Electrically operated shutters and a comfortable underfloor heating system underline the high living standard.

The apartment also includes a parking space in the underground garage and a private basement compartment. A communal bicycle room is also available.

Mortgage Calculator

From dream house to home ownership: the mortgage calculator can help you estimate the affordability of this property.

Purchase price
Household income

Annual gross income of all persons applying for the mortgage (including 13th month salary or bonus payment).

The mortgage is affordable if the living costs do not exceed one third (33%) of your income.

Equity capital

You must finance at least 20% of the property value with your own funds. This includes savings, advance inheritance, gifts, all retirement assets (3a, 3b) and pension fund assets. You may withdraw a maximum of 10% of the purchase price from the pension fund.

Create your account
Free

Unlock the full experience

Sync your favourites, manage search alerts, and access all your important services seamlessly across devices. Create your free account for a personalized home search!

Listing ID
4003491767
Object ref.
3mgsg.5f94f

Contact the advertiser

Equity capital (optional)

By continuing, I declare that I accept the GTC and acknowledge the privacy policy, and that personal aggregated data related to my interests may be shared with the advertiser.

* By selecting “Yes”, I agree that Homegate may process this information as described here.

Other properties you might like

Fraud prevention: a few useful tips

  • Never transfer money in advance
  • Be careful if the price appears too low
  • Never share personal data such as bank details or copies of ID upfront
  • Do not sign a contract before you have visited the property

Tips and services