"Scenic Family Paradise on the Sunny Slope"
Purchase price
CHF 1,070,000.–
Notify on price drop
Rooms
6.5
Living space
139 m2
Location
Fürhaldenweg 12, 4434 HölsteinTravel time
- 6 min.Station: Hölstein Süd
Surrounding information
Supermarket
12 min.SparSchool
15 min.Schulhaus RübmattPublic Transport
6 min.Hölstein Süd
Times refer to the route on foot.
Costs
- Purchase price:
- CHF 1,070,000.–
- Notify on price drop
Main information
- Available from:
- By agreement
- Type:
- Single house
- No. of rooms:
- 6.5
- Surface living:
- 139 m2
- Land area:
- 491 m2
- Last refurbishment:
- 2024
- Year built:
- 2007
Features and furnishings
Parking space
Documents (0)
Description
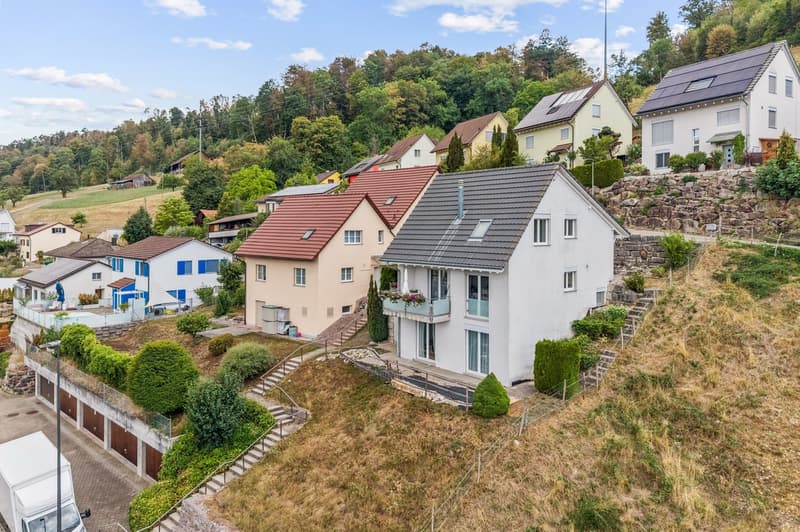
The detached 6.5-room single-family house presents itself in a friendly quarter on a sunny and scenic slope. Public transportation is within walking distance.
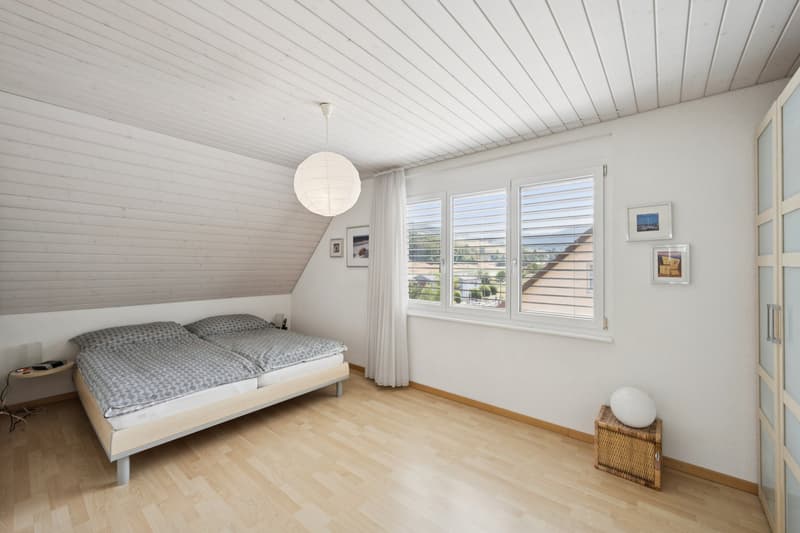
The well-maintained property delights with its extensive range of spacious rooms, which stretch over three floors. Here, all family members will find plenty of space and living quality. The interior design is made with high-quality materials and kept in bright colors, creating a pleasant, cozy atmosphere.
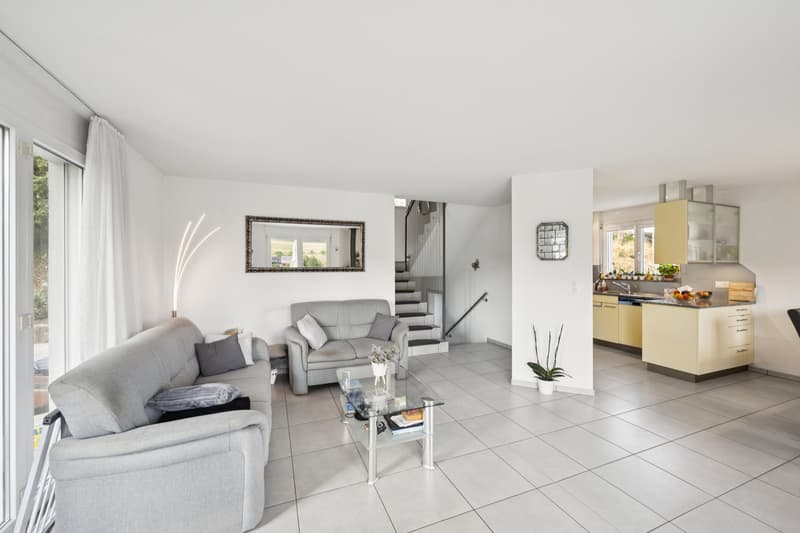
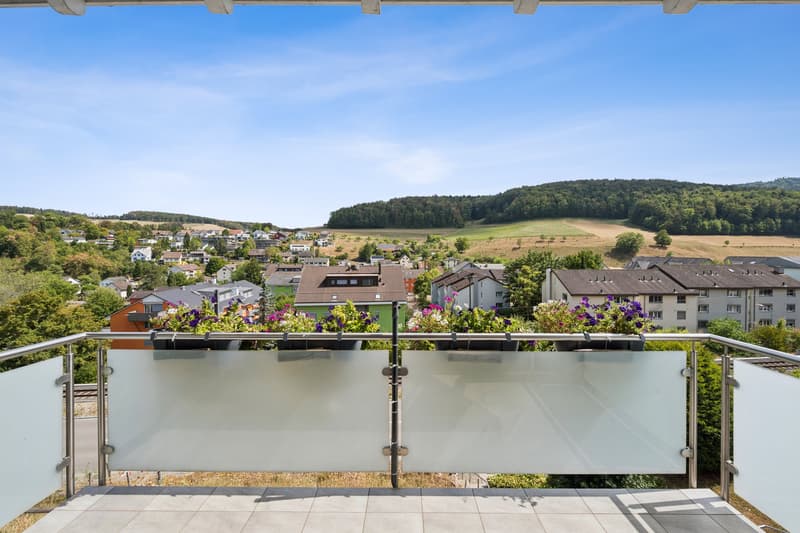
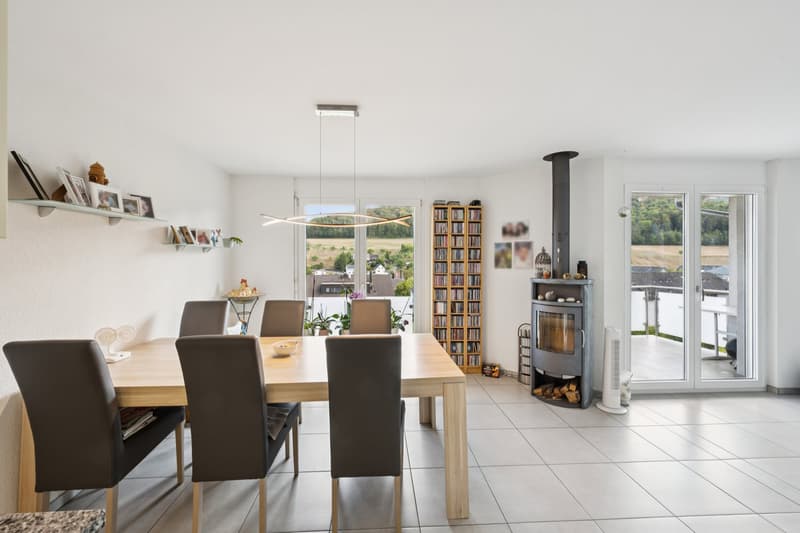
On the ground floor, there is the entrance, a study/home office, and the inviting living and dining area with the adjacent open kitchen. The stylish Swedish stove conjures up a crackling atmosphere in the room on dark winter evenings. The covered seating area in front is accessible from the living room and is the perfect place to enjoy outdoor life in the summer. Additionally, a balcony enlarges the living space and offers a magnificent view.
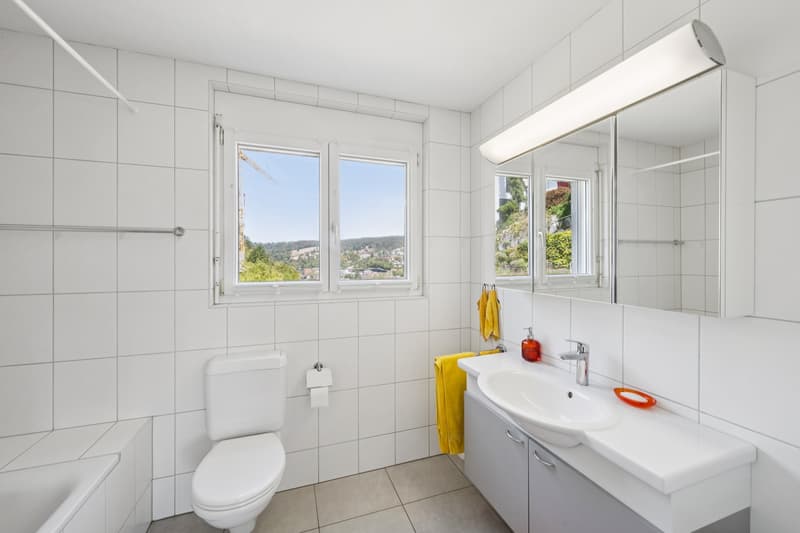
On the top floor, two charming rooms and the bathroom with a bathtub await you. The basement is designed as a full-fledged living floor thanks to the slope. With two sunny rooms with garden access, a retreat, and a bathroom with a shower, this is not only a paradise for teenagers with a high need for privacy.
The cellar with an external entrance and the laundry room with the house technology complement this floor in an ideal way. The garage space and an outdoor parking space complete the attractive offer.
Have you become curious? Simply request the exposé using the contact form.
The well-maintained property delights with its extensive range of spacious rooms, which stretch over three floors. Here, all family members will find plenty of space and living quality. The interior design is made with high-quality materials and kept in bright colors, creating a pleasant, cozy atmosphere.
On the ground floor, there is the entrance, a study/home office, and the inviting living and dining area with the adjacent open kitchen. The stylish Swedish stove conjures up a crackling atmosphere in the room on dark winter evenings. The covered seating area in front is accessible from the living room and is the perfect place to enjoy outdoor life in the summer. Additionally, a balcony enlarges the living space and offers a magnificent view.
On the top floor, two charming rooms and the bathroom with a bathtub await you. The basement is designed as a full-fledged living floor thanks to the slope. With two sunny rooms with garden access, a retreat, and a bathroom with a shower, this is not only a paradise for teenagers with a high need for privacy.
The cellar with an external entrance and the laundry room with the house technology complement this floor in an ideal way. The garage space and an outdoor parking space complete the attractive offer.
Have you become curious? Simply request the exposé using the contact form.
Mortgage Calculator
From dream house to home ownership: the mortgage calculator can help you estimate the affordability of this property.

Free
Unlock the full experience
Sync your favourites, manage search alerts, and access all your important services seamlessly across devices. Create your free account for a personalized home search!
Advertiser


Raiffeisen Immomakler
St. Jakobs-Strasse 7
4052Basel
Contact
Silvio Jeker
- Listing ID
- 4003492196
- Object ref.
- VI-00026746-1