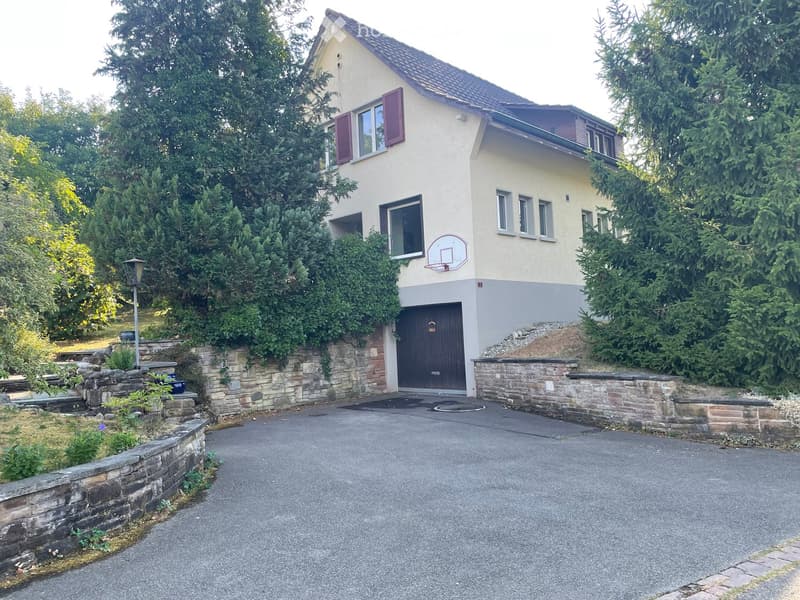
• Two-story house with beige exterior, purple shutters, garage, basketball hoop, and stone retaining walls.
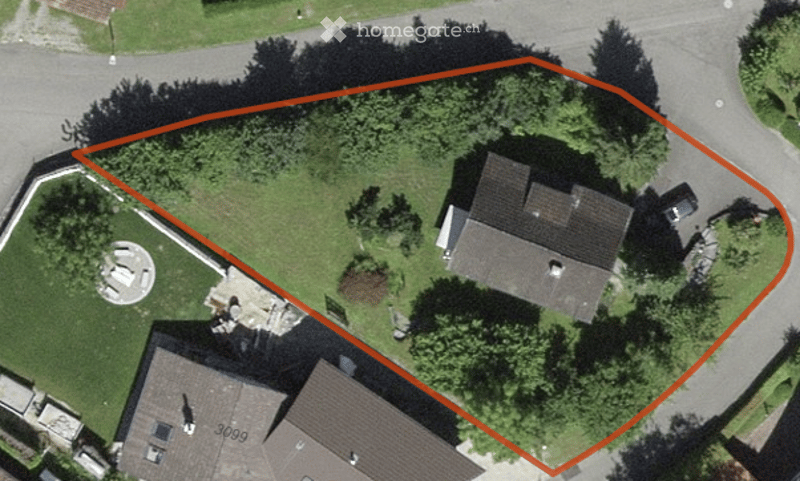
  • Aerial view of a residential property with a house, surrounding greenery, and a paved driveway.
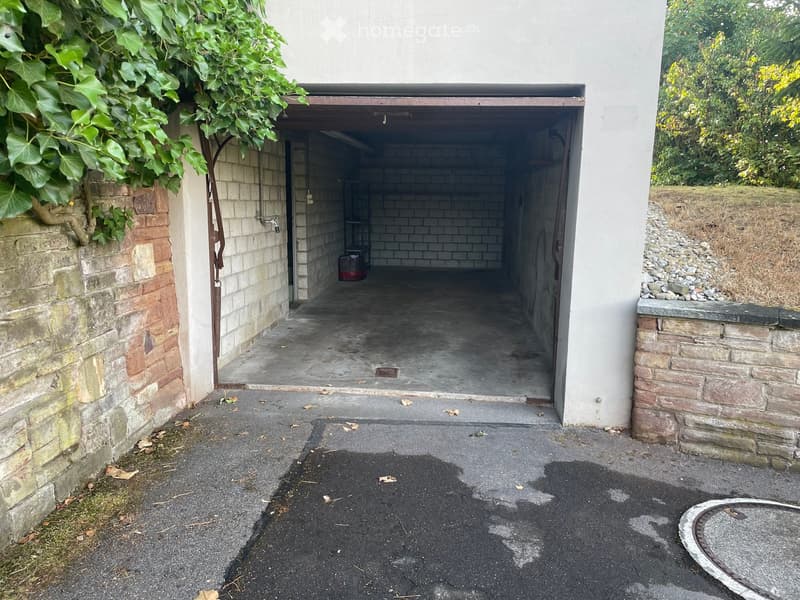
  • Garage entrance with concrete floor, brick walls, and ivy-covered exterior wall.
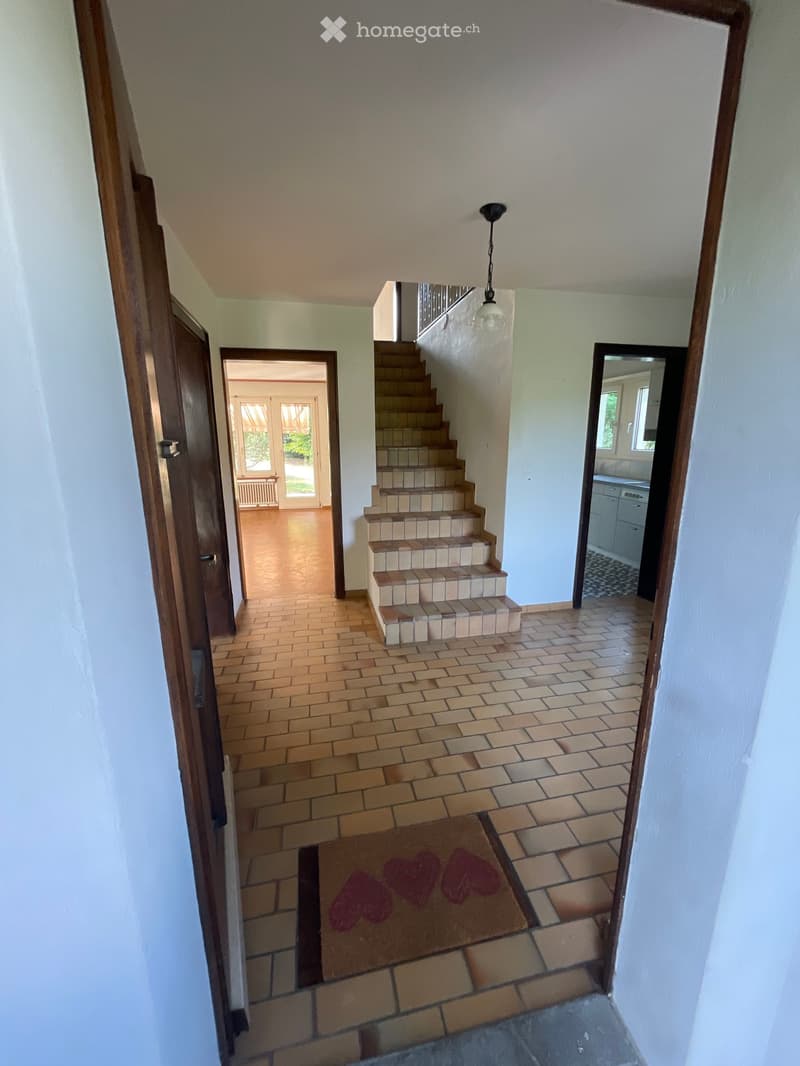
  • Hallway with tiled floor, wooden doors, staircase leading upstairs, and a small rug with heart designs.
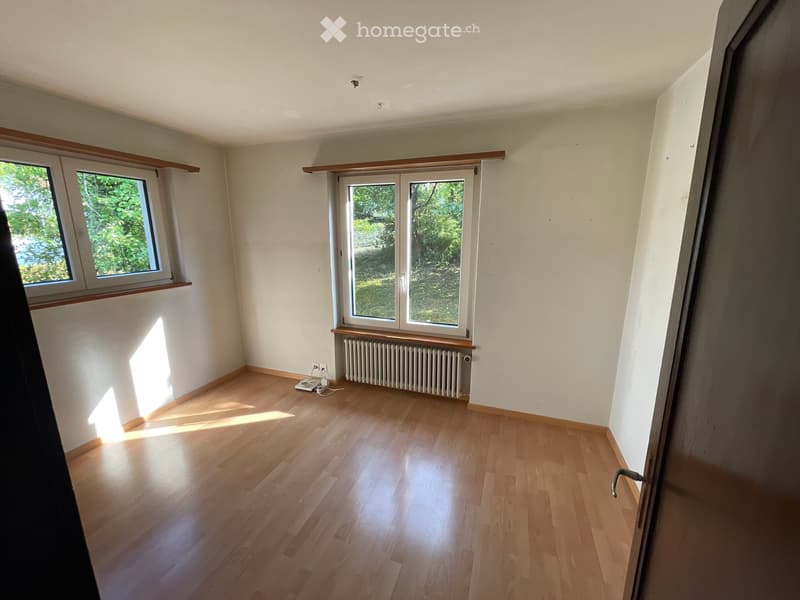
  • Empty room with wooden flooring, white walls, and large windows with wooden sills. A radiator is visible beneath one window.
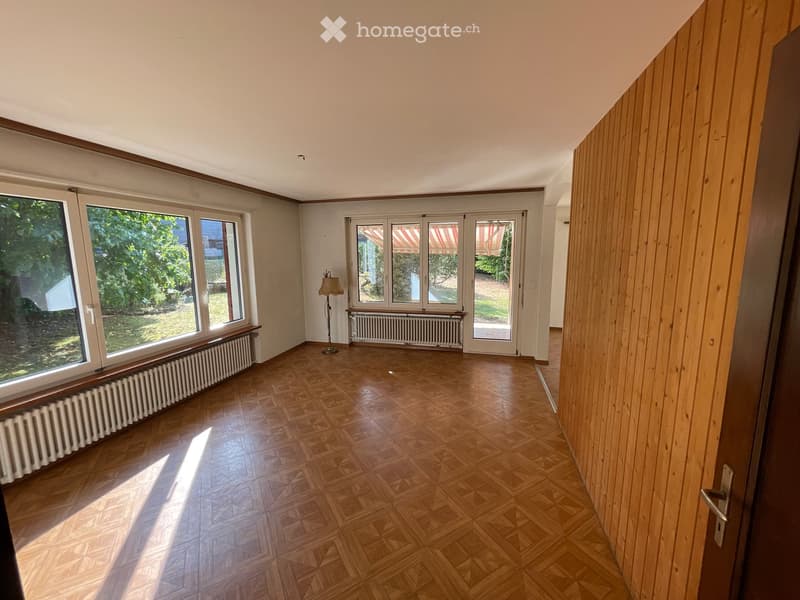
  • Empty room with wooden parquet flooring, large windows, radiators, and a single floor lamp.
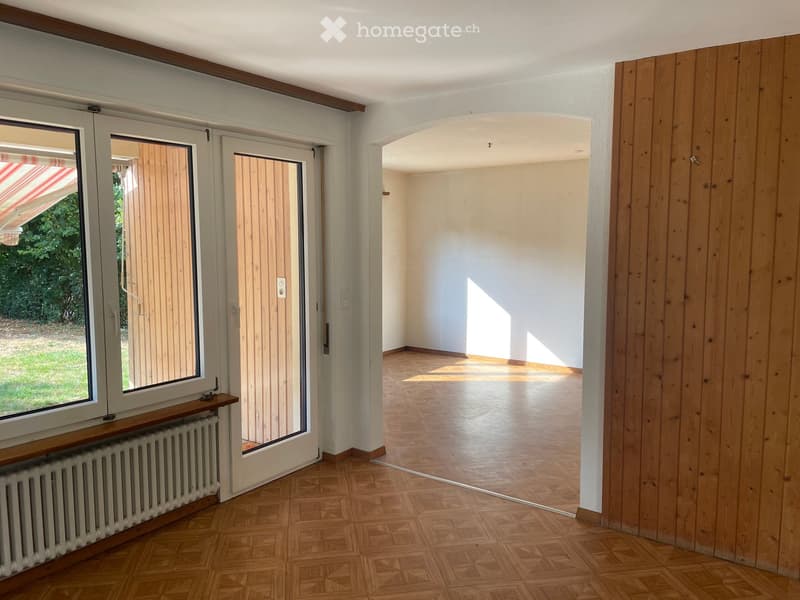
  • Empty room with wooden flooring, white walls, large window with blinds, and a radiator below the window. The room is connected to another empty space through an arched doorway.
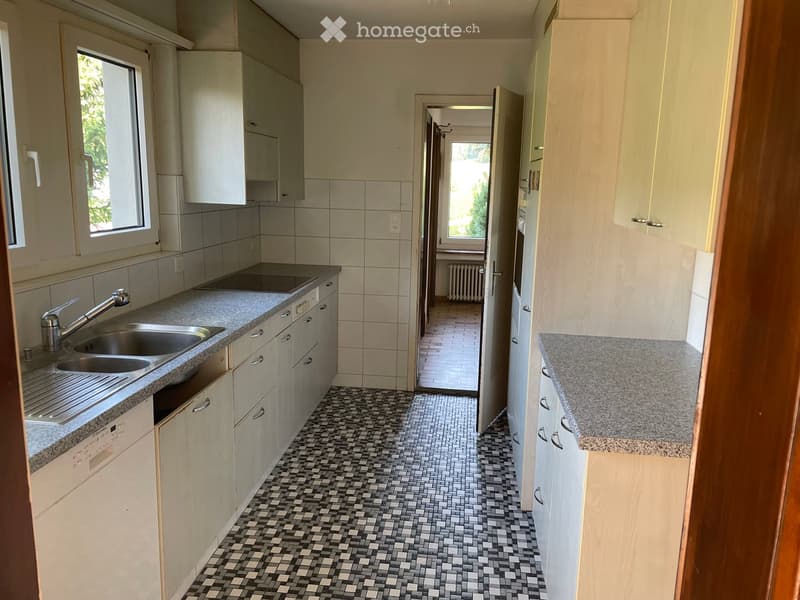
  • Modern kitchen with granite countertops, stainless steel sink, dishwasher, and light wood cabinets.
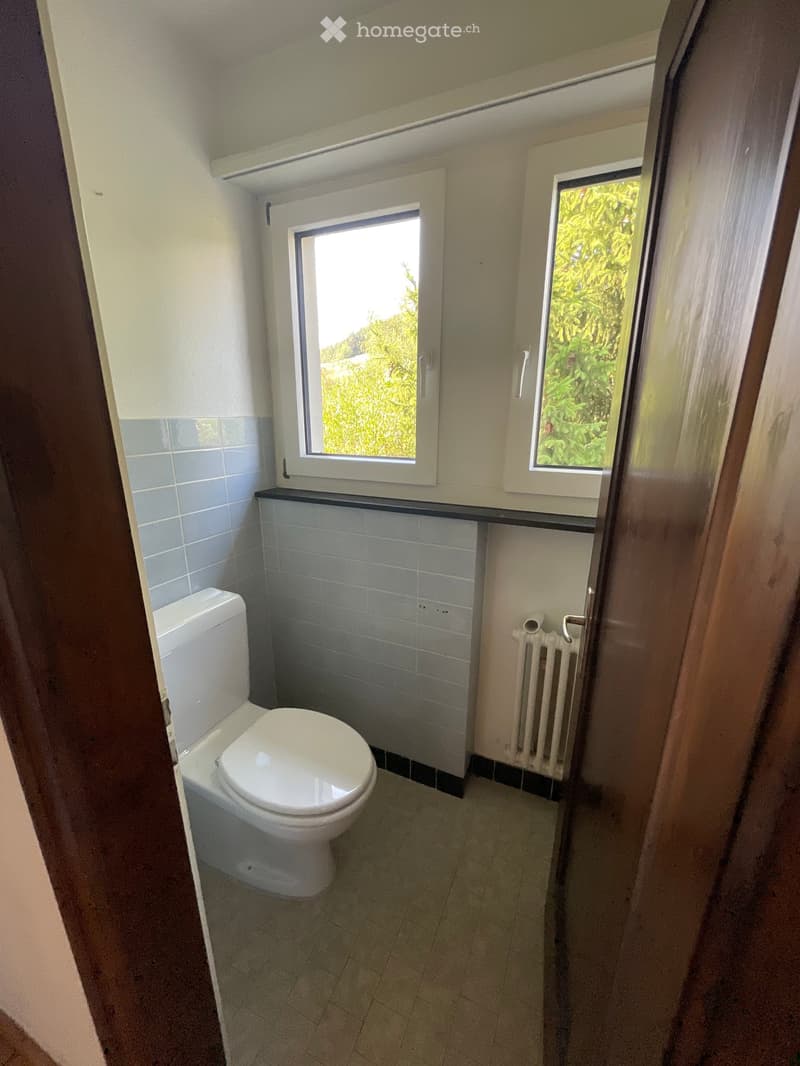
  • Small bathroom with white toilet, tiled walls, and two windows offering a view of greenery.
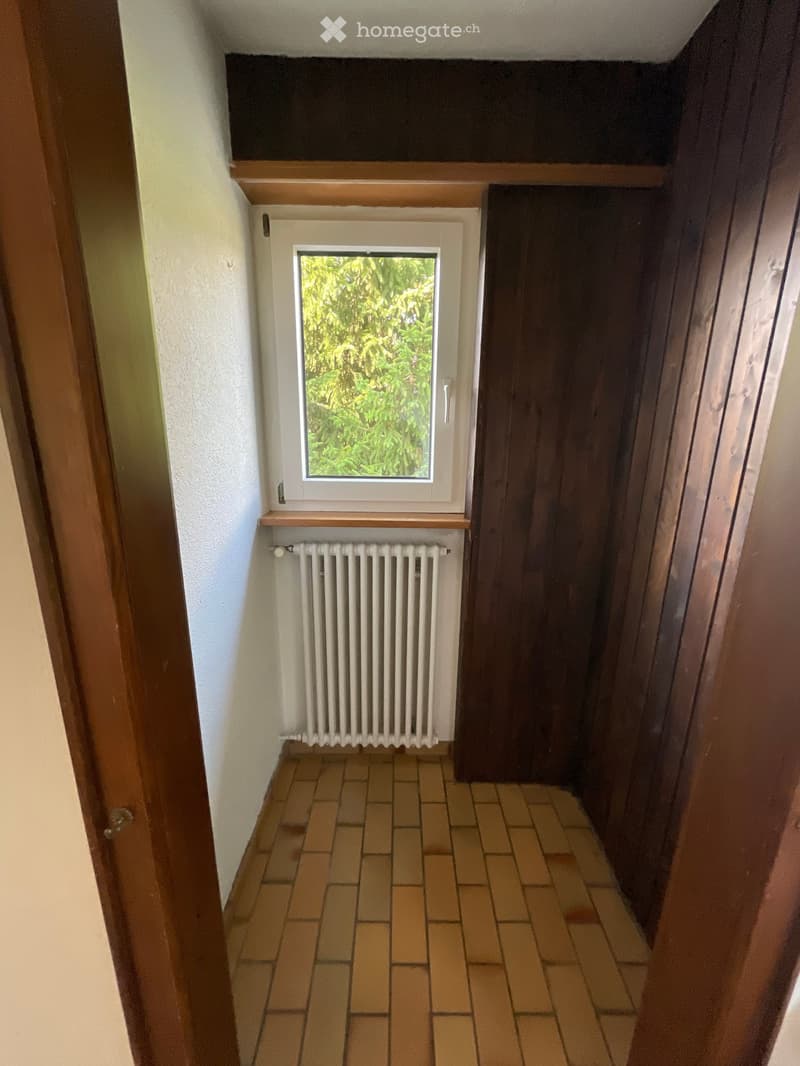
  • Empty hallway with tiled floor, white radiator, and a small window showing greenery outside.
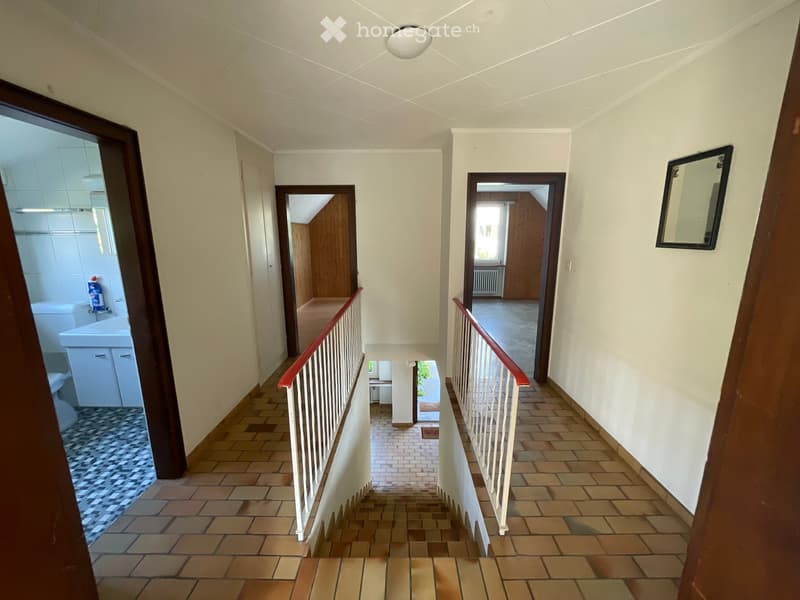
  • Staircase with tiled steps and white railings, leading to multiple rooms including a bathroom and a living area.
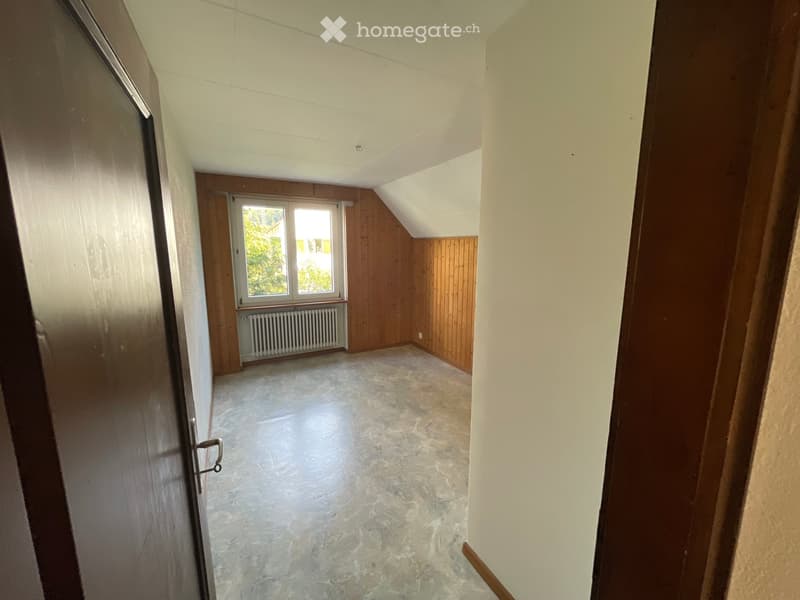
  • Empty room with wooden panel walls, tiled floor, and a window with a radiator below it.
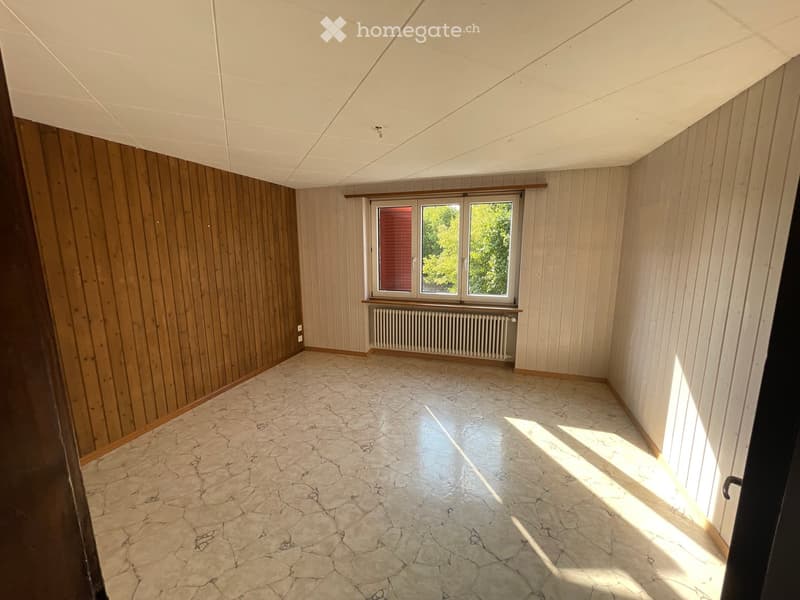
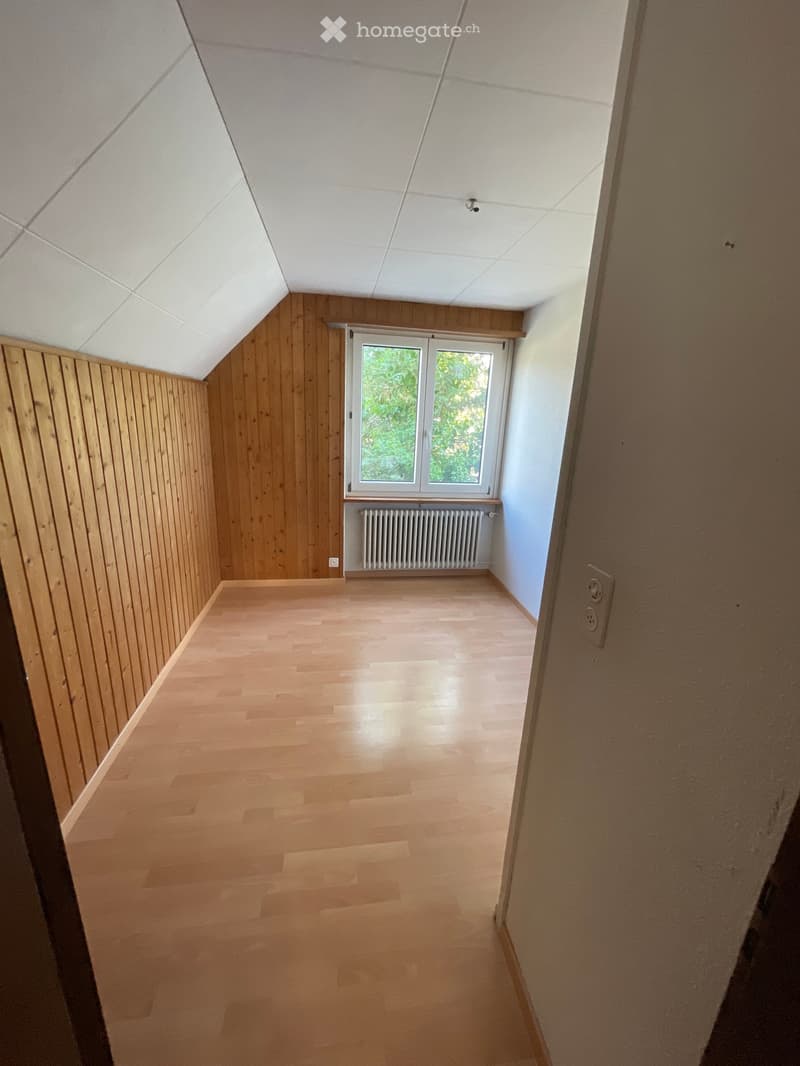
  • Empty room with wooden walls and floor, large window with view of greenery, radiator below window, and visible electrical outlet on wall.
  • Empty attic room with wooden walls, concrete floor, and a window letting in natural light. No furniture or equipment is present.
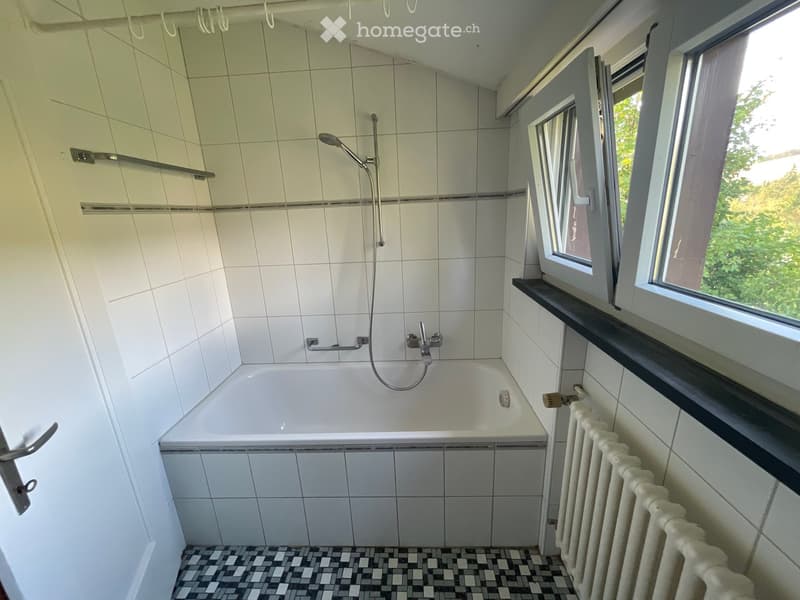
  • Bathroom with a bathtub, shower, radiator, and window with a view of greenery.
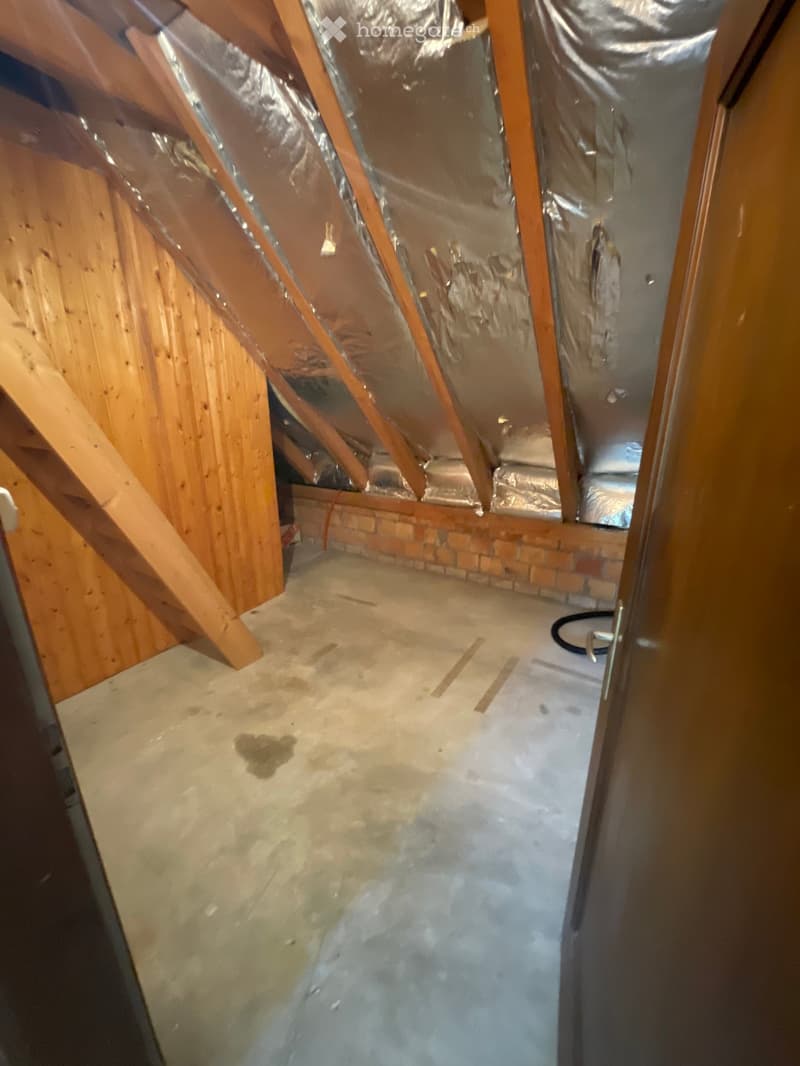
  • Empty attic space with exposed wooden beams, insulation, and a concrete floor. No furniture or equipment present.
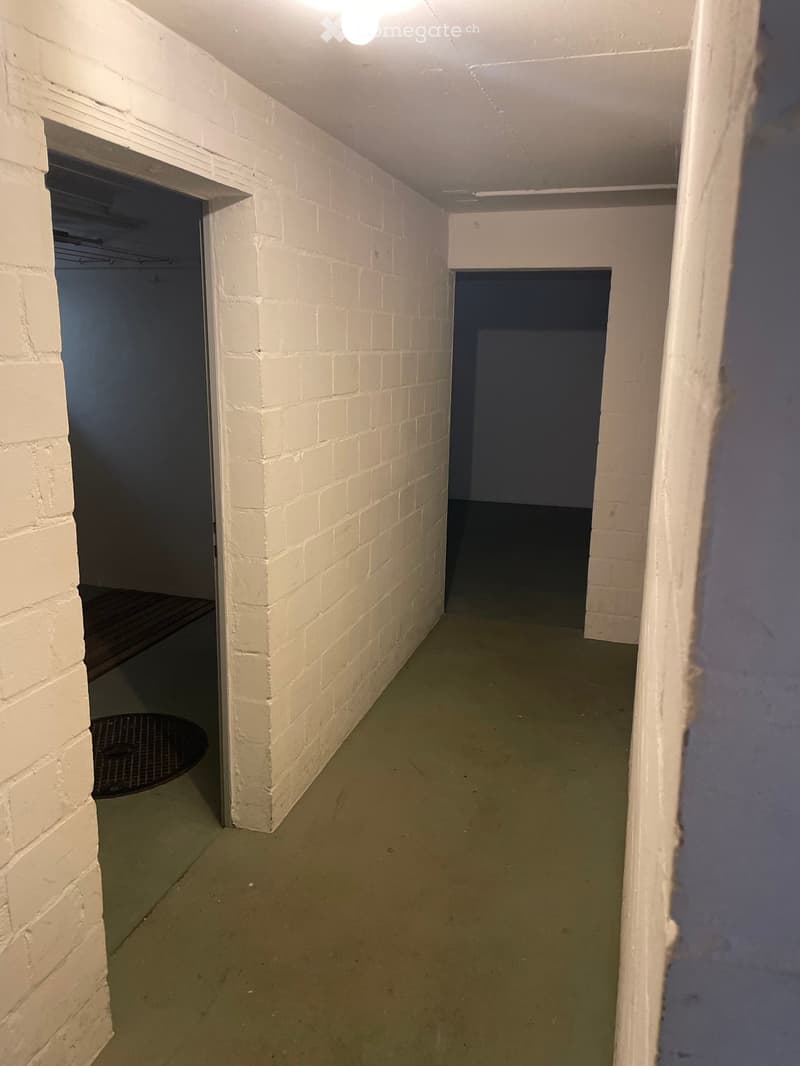
  • Empty hallway with white brick walls, green floor, and two open doorways leading to other spaces.
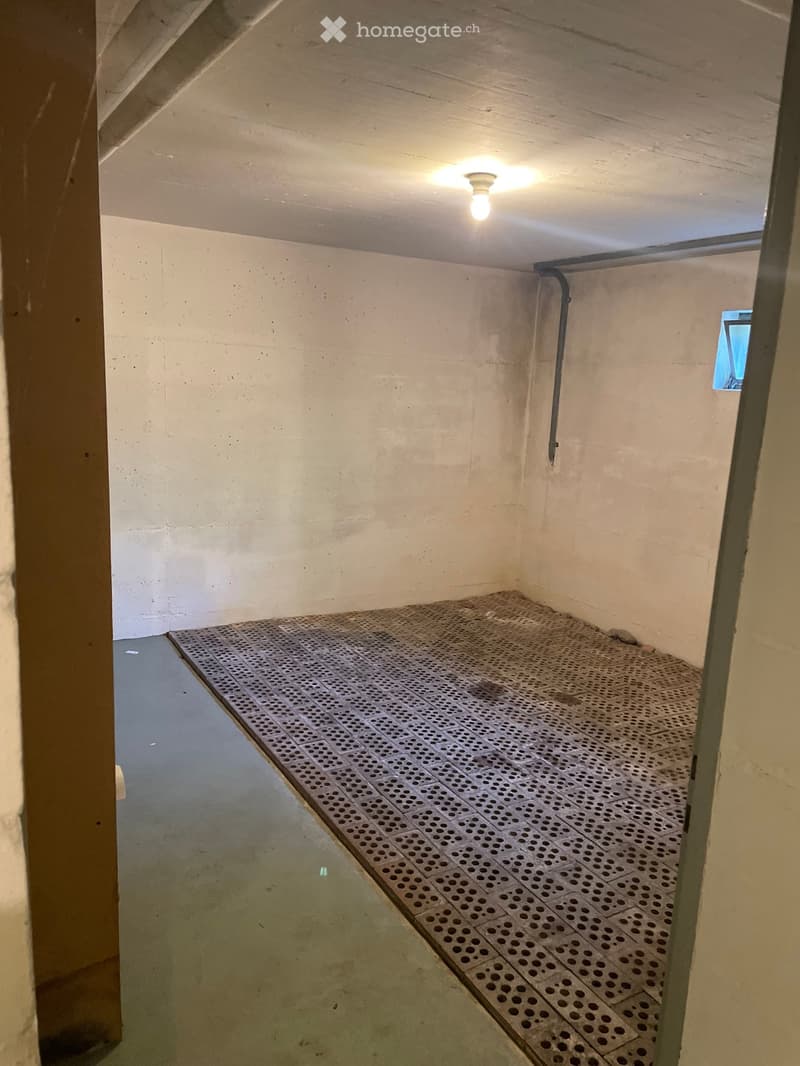
  • Empty room with concrete walls, a metal grated floor, and a small window. No furniture or equipment is present.
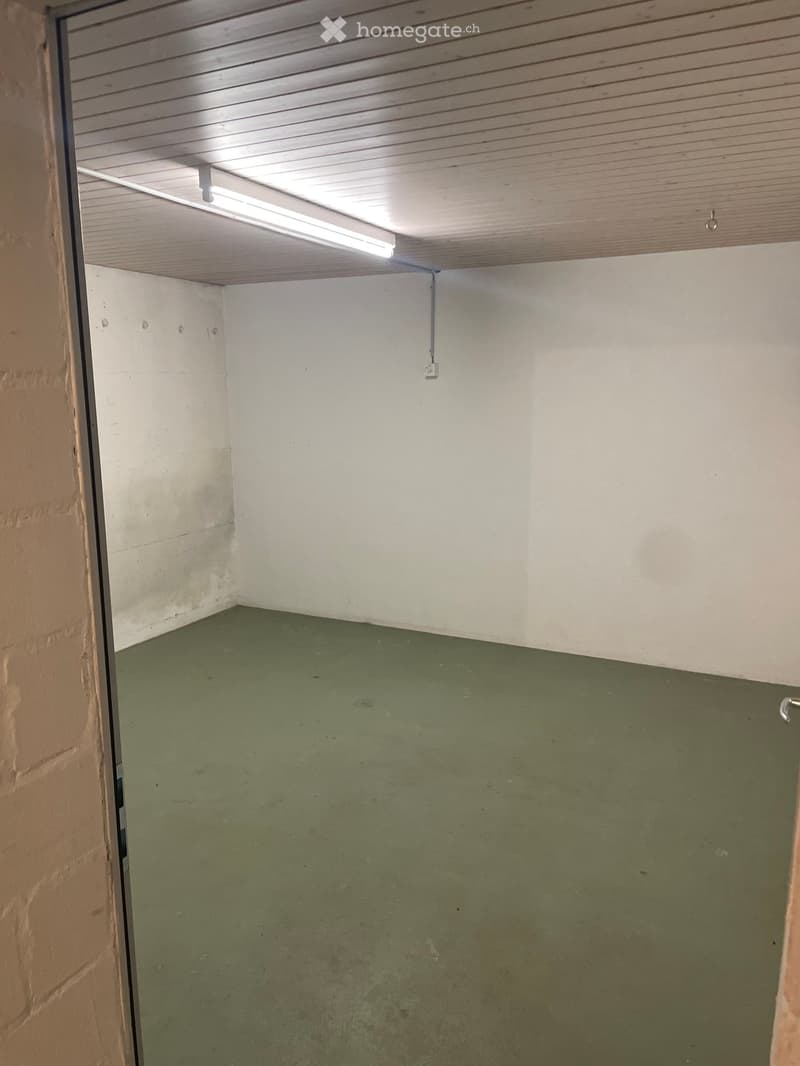
  • Empty room with green floor and white walls, featuring a fluorescent light fixture on the ceiling and a power outlet on the wall.
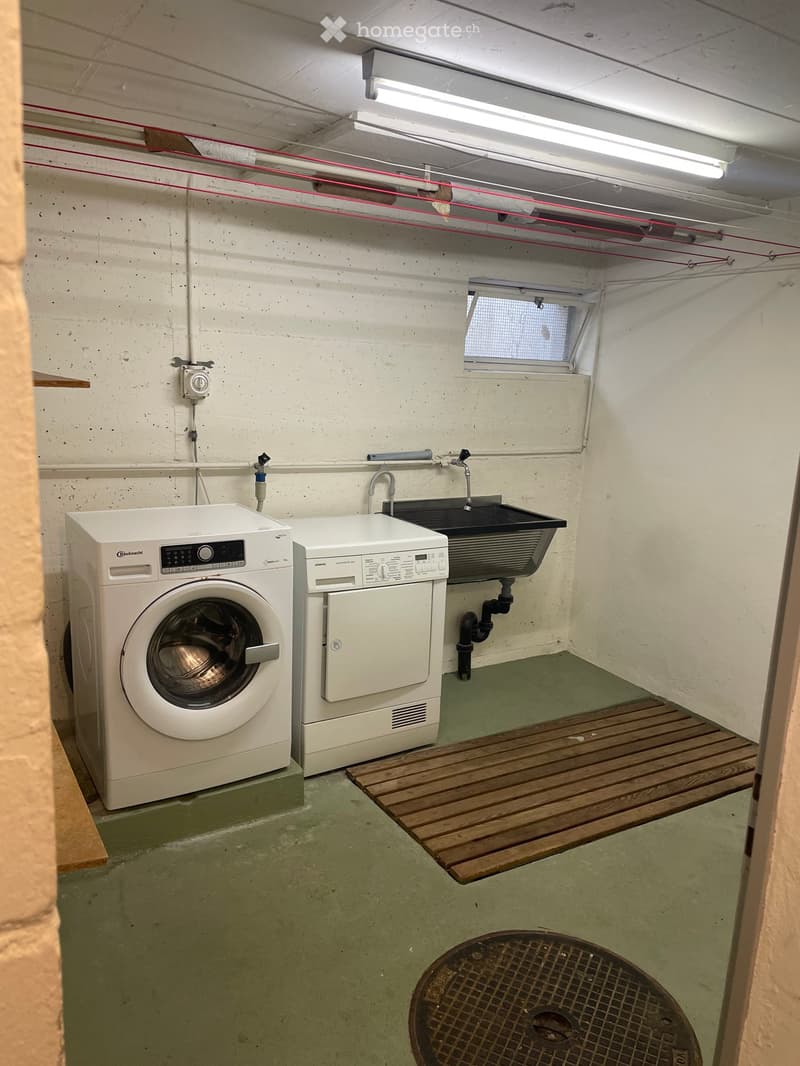
  • Utility room with a washing machine, dishwasher, and sink, featuring a concrete floor and exposed pipes.
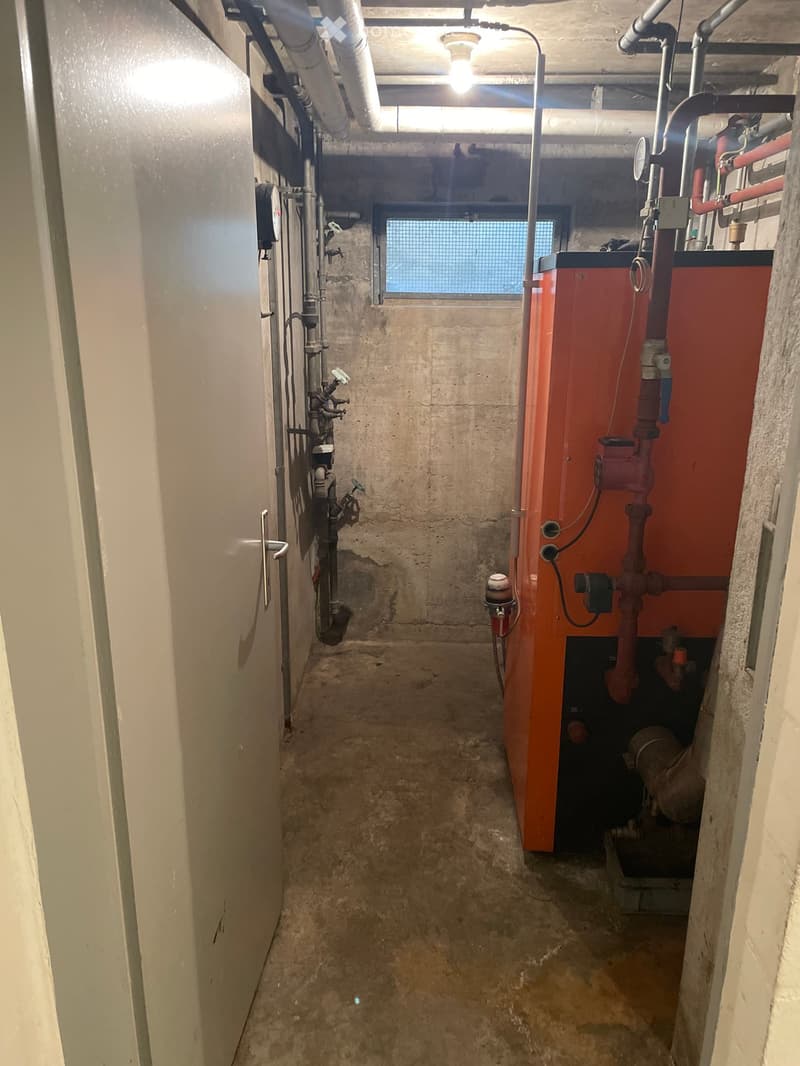
  • Utility corridor with exposed pipes, a red boiler unit, and a small window at the far end.
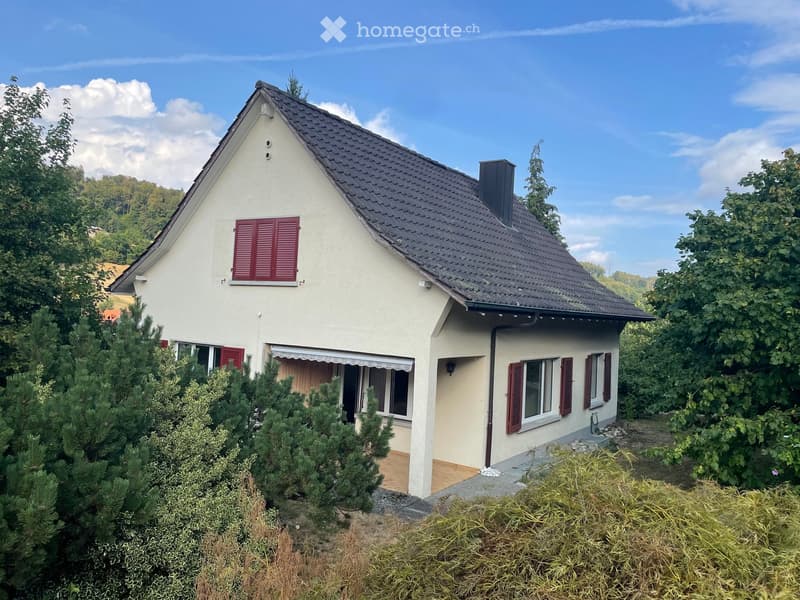
  • Single-story house with beige walls, red shutters, and a dark roof, surrounded by greenery and trees.
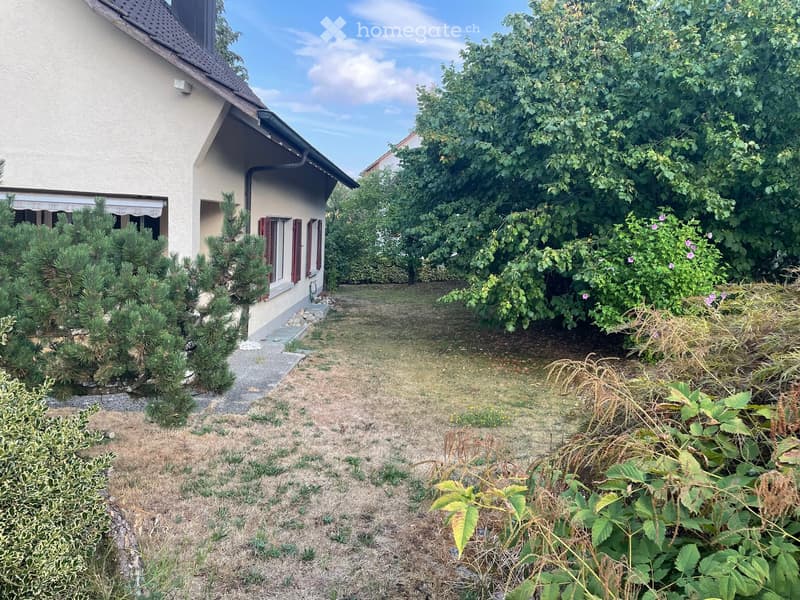
  • A small garden area with a house in the background, featuring various plants, shrubs, and a pathway leading to the house entrance.
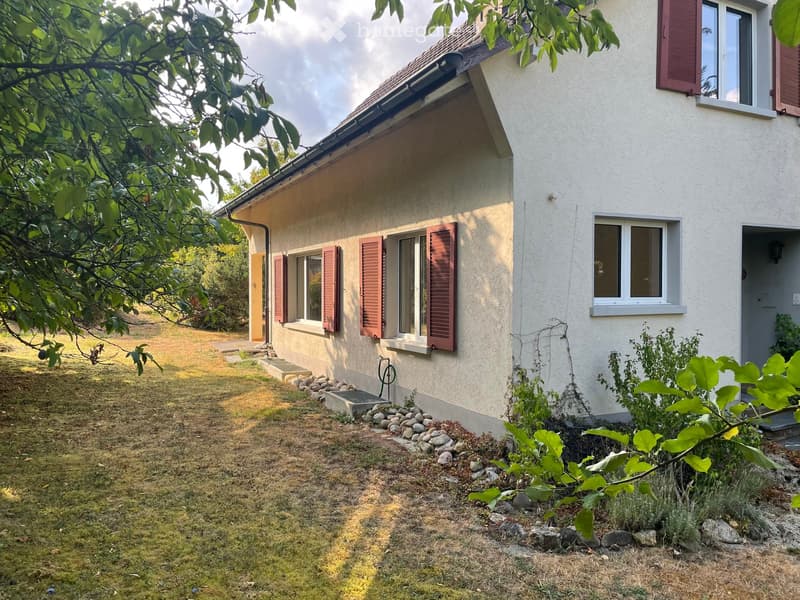
  • Single-story house with white exterior, red shutters, and a small garden area with grass and plants.
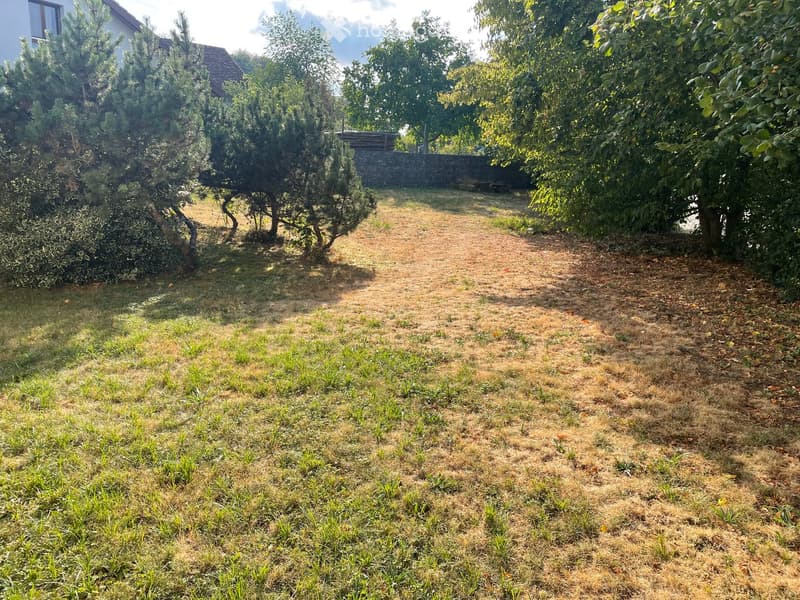
  • A grassy yard with a dirt pathway leading to a wooden fence, surrounded by trees and shrubs.
  • Get full property details

    Contact the advertiser for the exact address, floor plans and additional documents.

1 / 26

"5.5 Room Single-Family Home in Böbikon"

Purchase price
CHF 880,000.–
Rooms
5.5
Living space
110 m2

Find the right mortgage for your new home

Location

Lindenstrasse 2, 5334 Böbikon

Travel time

  • 32 min.Station: Rekingen

Surrounding information

Source of this data

The data displayed is provided by one of our third-party suppliers.

Please note that the locations displayed may not be up to date and there may be some deviations.

  • Public Transport

    < 1 min.Böbikon Schulhaus

Times refer to the route on foot.

Costs

Purchase price:
CHF 880,000.–

Main information

Available from:
Immediately
Type:
Single house
No. of rooms:
5.5
Number of floors:
2
Surface living:
110 m2
Floor space:
140 m2
Land area:
1017 m2
Volume:
686 m3
Room height:
2.4 m
Year built:
1967

Features and furnishings

  • Balcony / Terrace

  • Quiet neighborhood

  • Child-friendly

  • Parking space

  • Garage

  • Old building

Documents (0)

Description

Looking for a home that you can design according to your own ideas?

Böbikon is a place in the Aargau Studenland, which has belonged to the municipality of Zurzach since 2022. With a rural character, the village is nestled in a quiet hill landscape. The natural surroundings with fields, meadows, and forests give Böbikon its rural character.

This detached 5.5-room single-family home, built in 1967, at Lindenstrasse 2 in 5334 Böbikon combines potential with an impressive plot area of 1,017 m². The cozy living area of approximately 110 m² and a usable area of approximately 140 m² can be modernized and designed according to your personal ideas. Take the chance and create a feel-good oasis that perfectly suits you.

Particularly noteworthy is the generous outdoor area. The large garden offers you countless design possibilities. Here you have enough space to fully live out your visions in the green.

Room layout

Basement:

The basement contains the garage, heating, laundry and drying room, and two additional cellar rooms.

Ground floor:

The ground floor contains the kitchen, living and dining room, an office, a toilet, and a cloakroom. In the outdoor area, there is a planted garden.

Upper floor:

The upper floor contains three bedrooms, a bathroom, and an attic with access to the roof storage.

Room heights:

Basement 2.1 m / Ground floor 2.4 m / Upper floor 2.3 m

Garage: 1 garage

Cubature: 686 m3

Heating: Oil heating (built in 1993), heat distribution via radiators

Schools and kindergarten

The public school and kindergarten are located in Rekingen, and the upper school is in Bad Zurzach. The school bus is available to children from kindergarten to 2nd grade. From 3rd grade to upper school, students use public transportation.

Transportation connection

Böbikon is located away from major traffic axes, which gives the village a rather quiet character. There is no direct highway access in the village. The next access to the A1 (Baden/Dättwil) or A3 highways can be reached in about 20 to 30 minutes by car.

Shopping opportunities

Fresh, regional food can be found directly in the farm shops around Böbikon. Further shopping opportunities for daily needs are located in Schneisingen or Bad Zurzach. Both places can be reached in about 10 minutes by car.

If you have any questions or would like to arrange a viewing, please do not hesitate to contact the Building, Planning, and Environment department at bauplanungumwelt@zurzach.ch or 056 269 71 40.

Sales documentation: Available upon request.

Mortgage Calculator

From dream house to home ownership: the mortgage calculator can help you estimate the affordability of this property.

Purchase price
Household income

Annual gross income of all persons applying for the mortgage (including 13th month salary or bonus payment).

The mortgage is affordable if the living costs do not exceed one third (33%) of your income.

Equity capital

You must finance at least 20% of the property value with your own funds. This includes savings, advance inheritance, gifts, all retirement assets (3a, 3b) and pension fund assets. You may withdraw a maximum of 10% of the purchase price from the pension fund.

Create your account
Free

Unlock the full experience

Sync your favourites, manage search alerts, and access all your important services seamlessly across devices. Create your free account for a personalized home search!

Contact

Martin Aschwanden

Listing ID
4003493052
Object ref.
olquv.jvni1

Contact the advertiser

Equity capital (optional)

By continuing, I declare that I accept the GTC and acknowledge the privacy policy, and that personal aggregated data related to my interests may be shared with the advertiser.

* By selecting “Yes”, I agree that Homegate may process this information as described here.

Other properties you might like

Fraud prevention: a few useful tips

  • Never transfer money in advance
  • Be careful if the price appears too low
  • Never share personal data such as bank details or copies of ID upfront
  • Do not sign a contract before you have visited the property

Tips and services