4 results - Property for buy in Böbikon

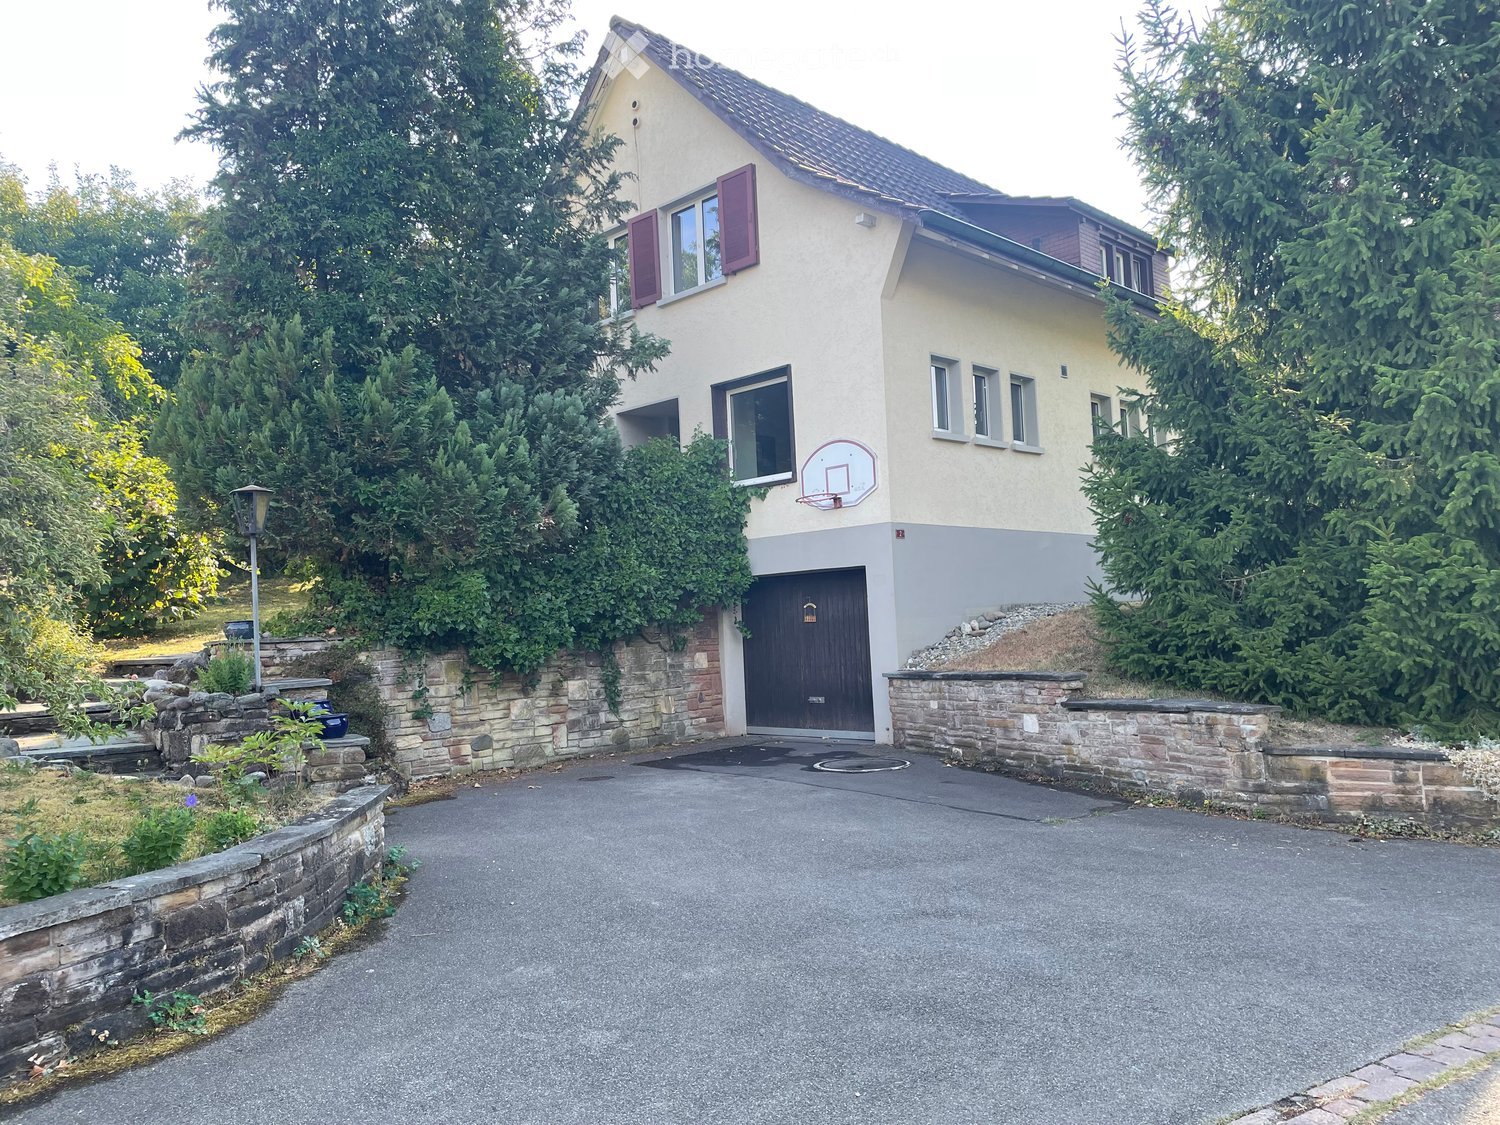
  • Two-story house with beige exterior, purple shutters, garage, basketball hoop, and stone retaining walls.
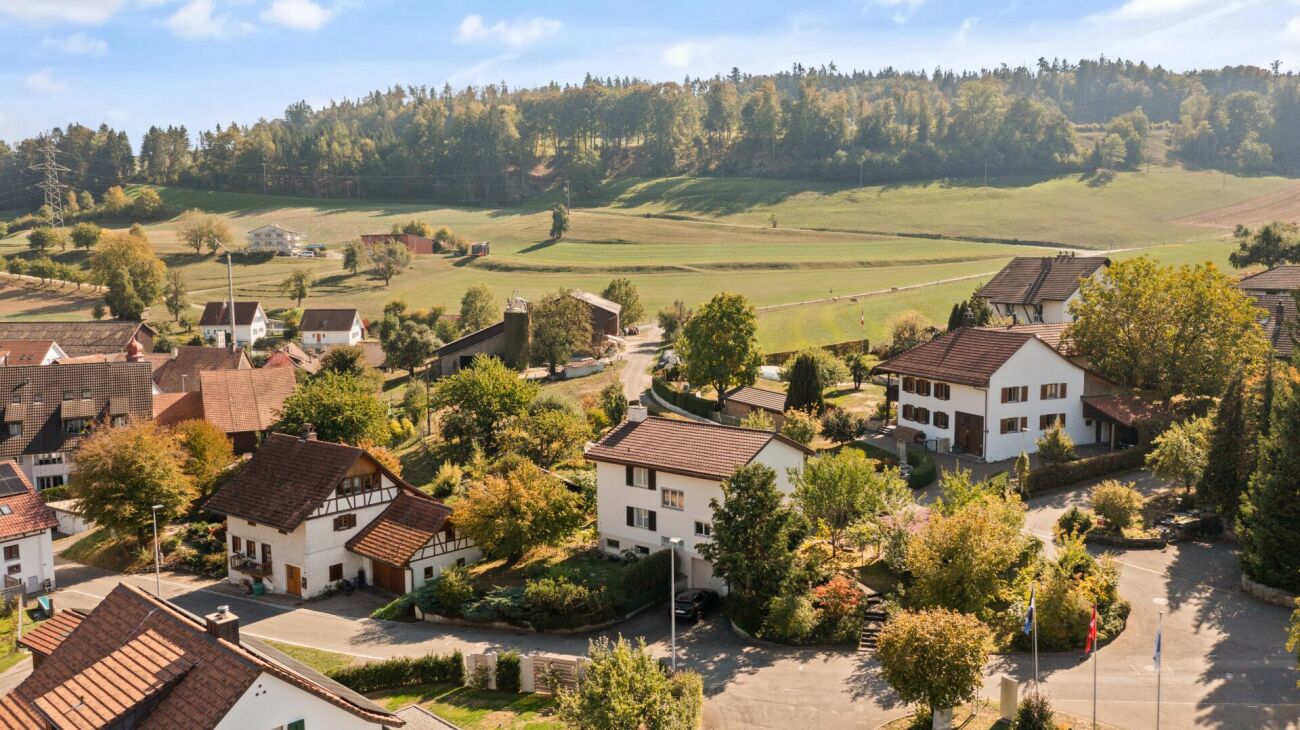
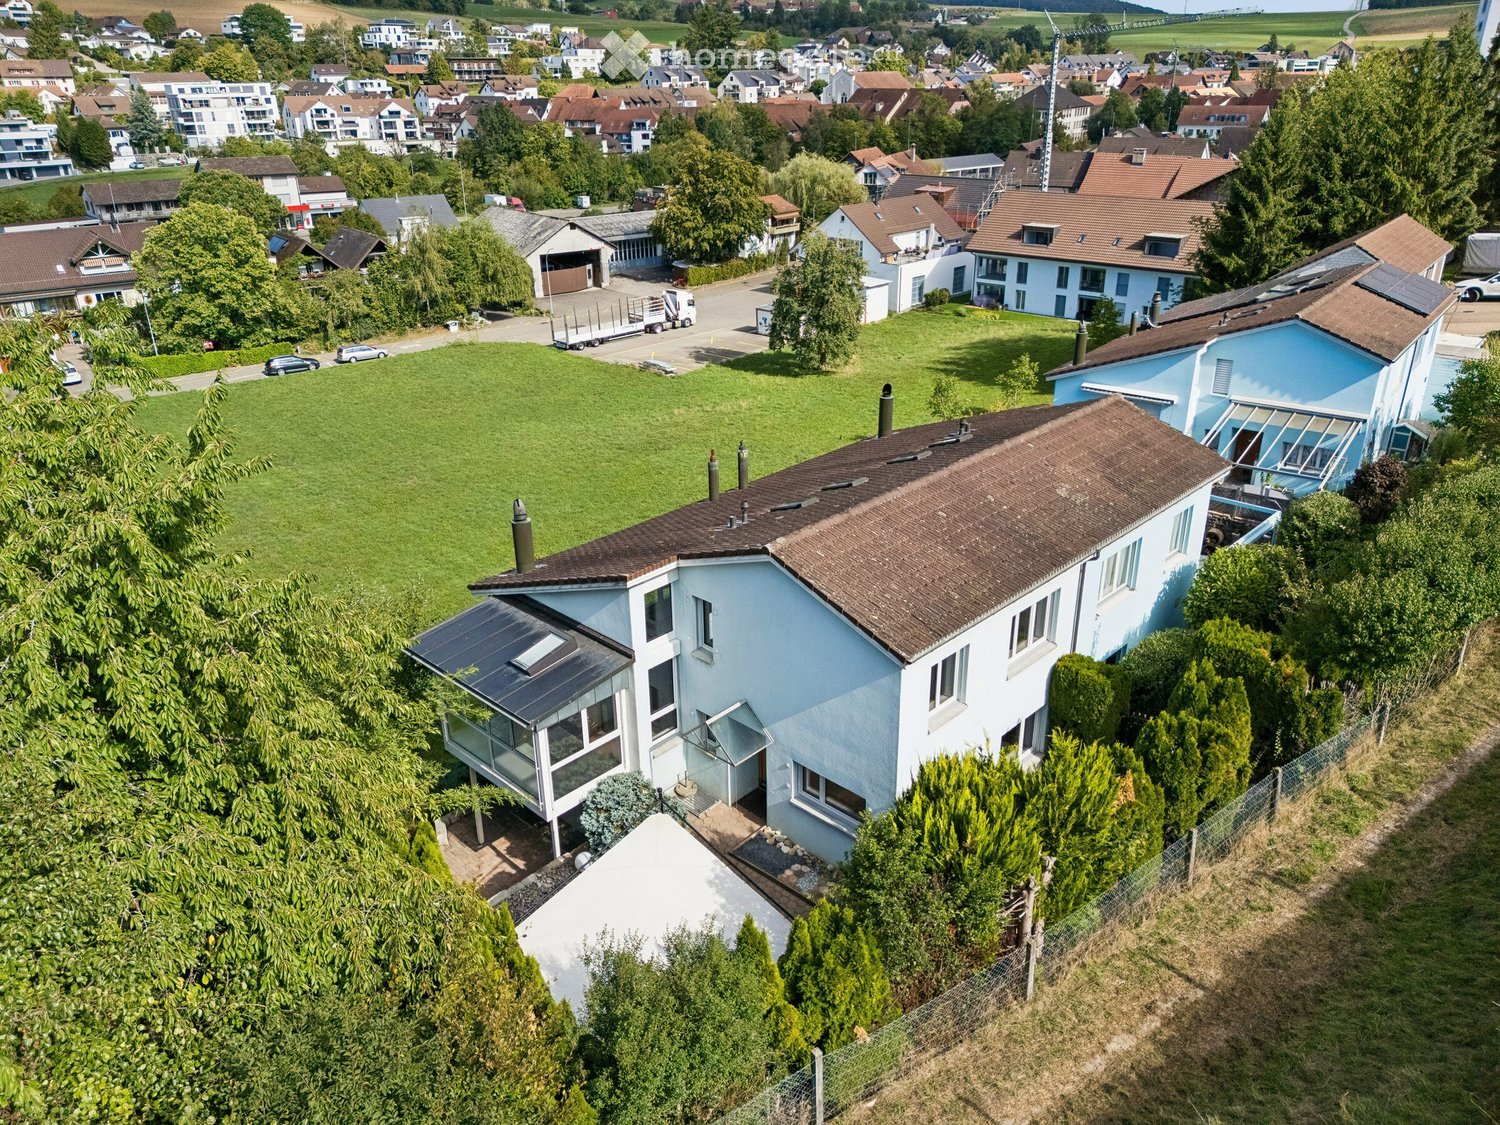
  • Aerial view of a residential property with a house, surrounding greenery, and a paved driveway.
  • Garage entrance with concrete floor, brick walls, and ivy-covered exterior wall.
  • Hallway with tiled floor, wooden doors, staircase leading upstairs, and a small rug with heart designs.
  • Empty room with wooden flooring, white walls, and large windows with wooden sills. A radiator is visible beneath one window.
  • Empty room with wooden parquet flooring, large windows, radiators, and a single floor lamp.
  • Empty room with wooden flooring, white walls, large window with blinds, and a radiator below the window. The room is connected to another empty space through an arched doorway.
  • Modern kitchen with granite countertops, stainless steel sink, dishwasher, and light wood cabinets.
  • Small bathroom with white toilet, tiled walls, and two windows offering a view of greenery.
  • Empty hallway with tiled floor, white radiator, and a small window showing greenery outside.
  • Staircase with tiled steps and white railings, leading to multiple rooms including a bathroom and a living area.
  • Empty room with wooden panel walls, tiled floor, and a window with a radiator below it.
  • Empty room with wooden walls and floor, large window with view of greenery, radiator below window, and visible electrical outlet on wall.
  • Empty attic room with wooden walls, concrete floor, and a window letting in natural light. No furniture or equipment is present.
  • Bathroom with a bathtub, shower, radiator, and window with a view of greenery.
  • Empty attic space with exposed wooden beams, insulation, and a concrete floor. No furniture or equipment present.
  • Empty hallway with white brick walls, green floor, and two open doorways leading to other spaces.
  • Empty room with concrete walls, a metal grated floor, and a small window. No furniture or equipment is present.
  • Empty room with green floor and white walls, featuring a fluorescent light fixture on the ceiling and a power outlet on the wall.
  • Utility room with a washing machine, dishwasher, and sink, featuring a concrete floor and exposed pipes.
  • Utility corridor with exposed pipes, a red boiler unit, and a small window at the far end.
  • Single-story house with beige walls, red shutters, and a dark roof, surrounded by greenery and trees.
  • A small garden area with a house in the background, featuring various plants, shrubs, and a pathway leading to the house entrance.
  • Single-story house with white exterior, red shutters, and a small garden area with grass and plants.
  • A grassy yard with a dirt pathway leading to a wooden fence, surrounded by trees and shrubs.
1 / 25
CHF 880,000.– Top
5.5 rooms110m² living space
Lindenstrasse 2, 5334 Böbikon

5.5 Room Single-Family Home in Böbikon

Looking for a home that you can design according to your own ideas? Böbikon is a place in the Aargau Studenland, which has belonged to the municipality of Zurzach since 2022. With a rural character, the village is nestled in a quiet hill landscape. The natural surroundings with fields, meadows, and forests give Böbikon its rural character. This detached 5.5-room single-family home, built in 1967, at Lindenstrasse 2 in 5334 Böbikon combines potential with an impressive plot area of 1,017 m². The cozy living area of approximately 110 m² and a usable area of approximately 140 m² can be modernized and designed according to your personal ideas. Take the chance and create a feel-good oasis that perfectly suits you. Particularly noteworthy is the generous outdoor area. The large garden offers you countless design possibilities. Here you have enough space to fully live out your visions in the green. Room layout Basement: The basement contains the garage, heating, laundry and drying room, and two additional cellar rooms. Ground floor: The ground floor contains the kitchen, living and dining room, an office, a toilet, and a cloakroom. In the outdoor area, there is a planted garden. Upper floor: The upper floor contains three bedrooms, a bathroom, and an attic with access to the roof storage. Room heights: Basement 2.1 m / Ground floor 2.4 m / Upper floor 2.3 m Garage: 1 garage Cubature: 686 m3 Heating: Oil heating (built in 1993), heat distribution via radiators Schools and kindergarten The public school and kindergarten are located in Rekingen, and the upper school is in Bad Zurzach. The school bus is available to children from kindergarten to 2nd grade. From 3rd grade to upper school, students use public transportation. Transportation connection Böbikon is located away from major traffic axes, which gives the village a rather quiet character. There is no direct highway access in the village. The next access to the A1 (Baden/Dättwil) or A3 highways can be reached in about 20 to 30 minutes by car. Shopping opportunities Fresh, regional food can be found directly in the farm shops around Böbikon. Further shopping opportunities for daily needs are located in Schneisingen or Bad Zurzach. Both places can be reached in about 10 minutes by car. If you have any questions or would like to arrange a viewing, please do not hesitate to contact the Building, Planning, and Environment department at bauplanungumwelt@zurzach.ch or 056 269 71 40. Sales documentation: Available upon request.

Travel time
-
Nicole Schroth

Nicole Schroth

1 / 11
Nicole Schroth

Nicole Schroth

  • Parking space
  • Balcony / Terrace
  • Garage
  • +3
CHF 1,090,000.–
7.5 rooms145m² living space
5334 Böbikon

Detached house on 1'472 m² plot in Böbikon

A place to arrive, shape and realize: This freestanding 7.5-room detached house on Dorfstrasse in Böbikon combines rural charm, plenty of space, and a large plot. Whether as a home for a family, as a personal residential project, or as an opportunity for real estate developers, the property leaves room for different plans.The house, built in 1967, has preserved its character: wooden panels on ceilings and walls as well as wooden shutters create a cozy atmosphere. At the same time, there is a need for renovation, so you can renew the house according to your own ideas.The heart of the ground floor is the living room with parquet flooring and wooden ceiling. From here, you can directly access the winter garden on the south side. Thanks to the glass roof and glass walls, you can enjoy plenty of daylight and the view into the garden, a protected place for breakfast, reading, or sitting together.Next to the living room is the kitchen with dining area. Wood-colored cabinet fronts and a plate floor underline their traditional style, the equipment includes a ceramic glass cooktop and an oven. An open pass-through connects the cooking area and dining area. From the dining table by the window, the view wanders over the village.A special story is told by the bright room: This is where the post office of Böbikon used to be, where the villagers did their postal business. Today, it is suitable as a home office, studio, or hobby room. A wardrobe with sink at the entrance and a separate toilet complete the ground floor.On the upper floor, there are five rooms available, as parents', children's, or guest rooms, or as a workspace, flexible for different phases of life. One room has access to the balcony with wooden railing, awning, and a view of the greenery. In the bathroom with bathtub, a window provides daylight.The basement also offers storage space and further usage possibilities: In addition to the cellar, there are additional rooms, one of which has a shower. The house is heated with oil, and the heat is distributed by radiators.The garden with lawn, beds, and trees invites you to garden and linger. The winter garden and balcony are located on the garden side. Vehicles and garden equipment are also provided for: A garage in the basement and a parking space in front of it are included in the purchase price. The property also includes a carport and a tool shed. Due to its size, the plot can also be interesting for real estate developers; what possibilities exist is to be examined on a case-by-case basis.A house with charm and history for all those who are looking for a lot of space and want to design their home themselves.

  • Parking space
  • Balcony / Terrace
  • Garage
  • +3
More objects in your automatically expanded search area
19 results - Radius: + 10km
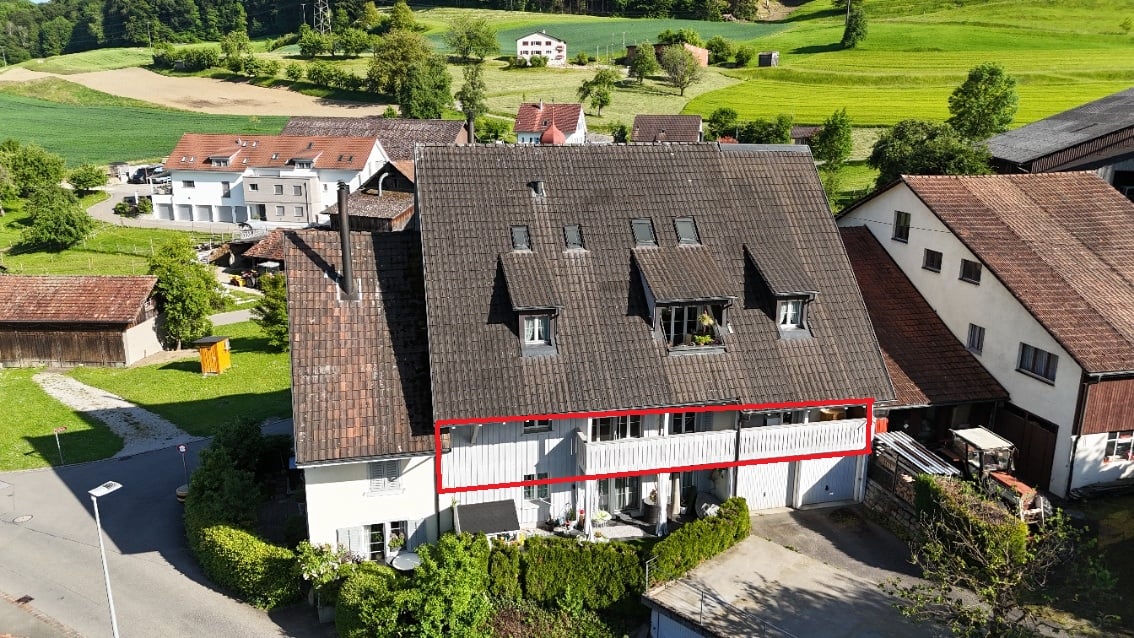
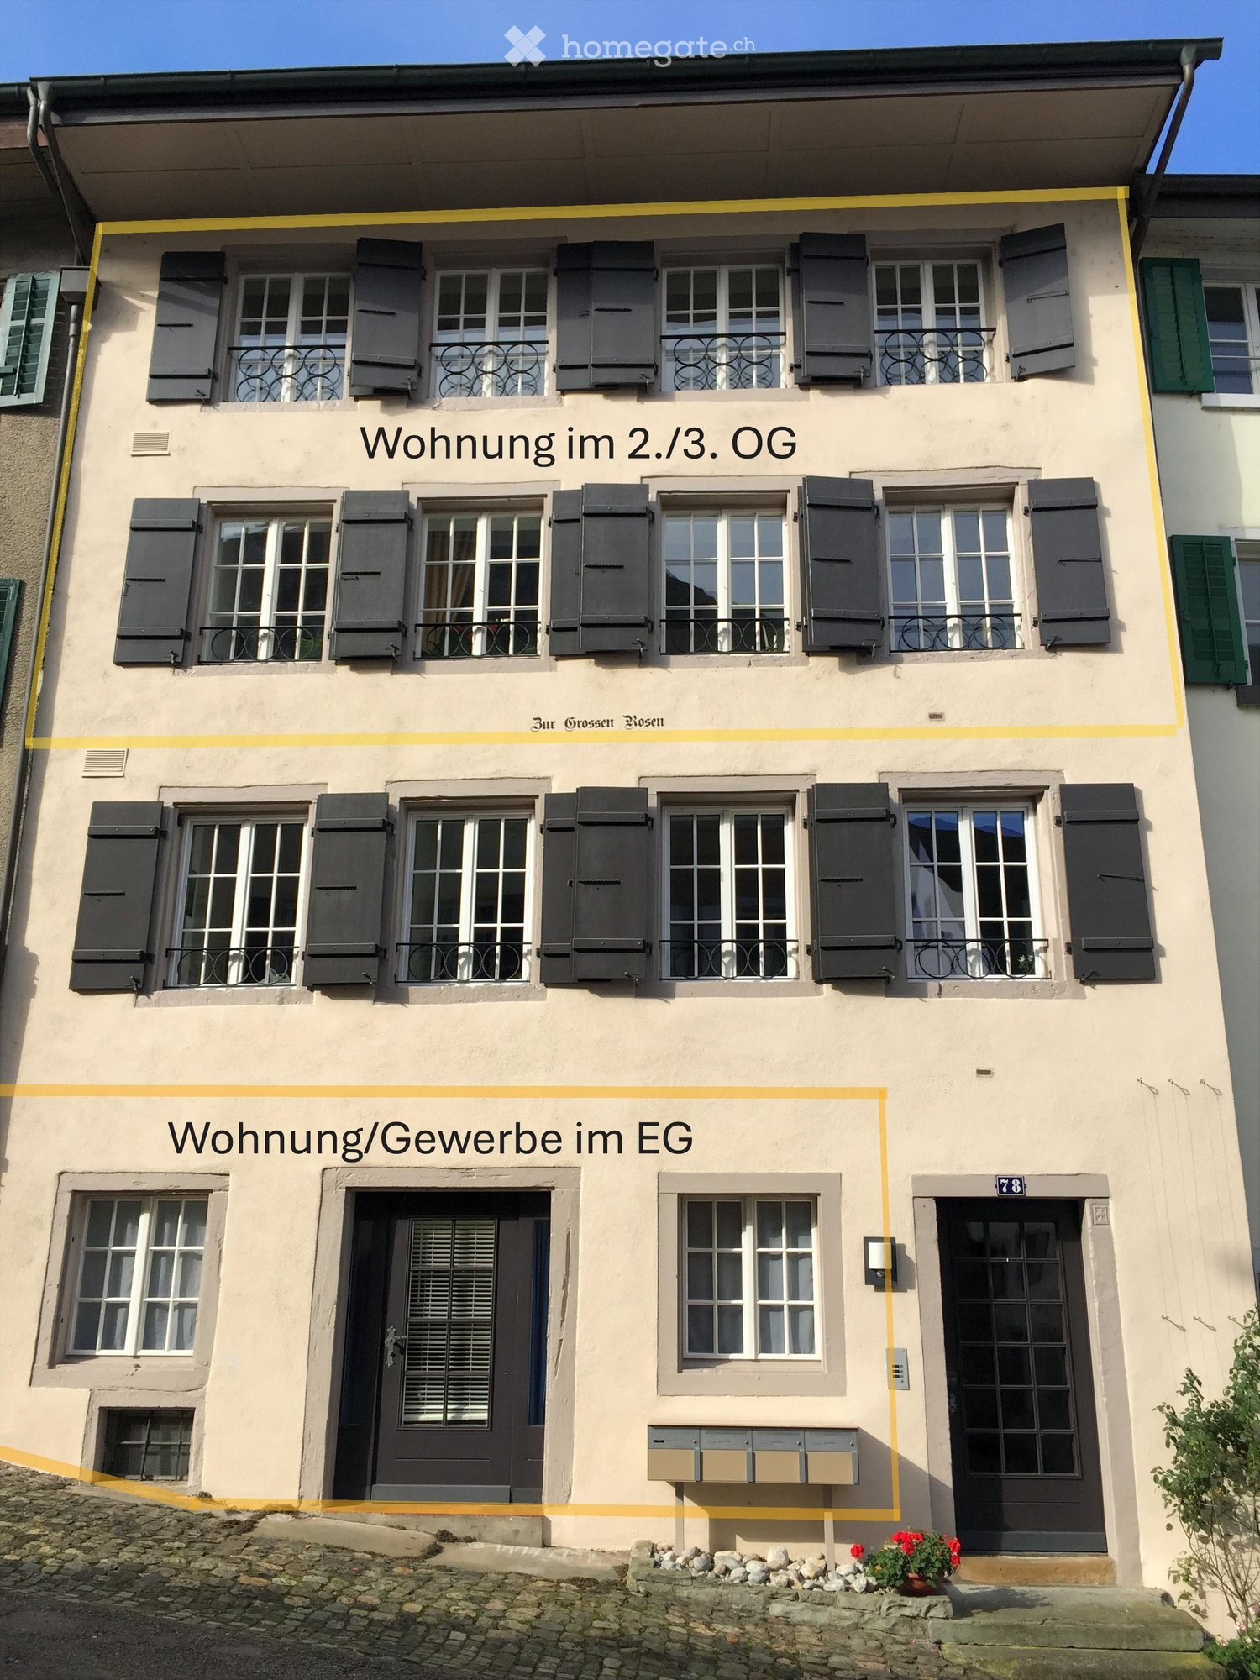
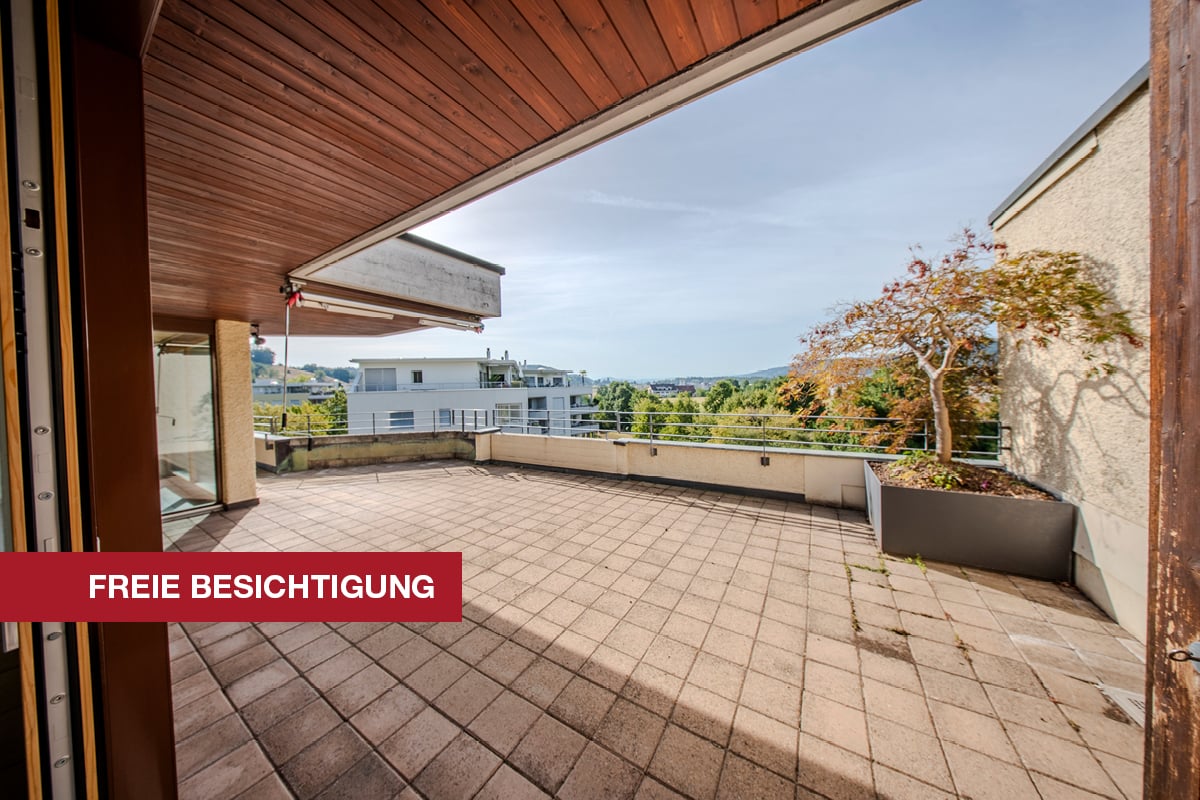
  • Multiple windows, balcony, main entrance on ground floor, mail boxes next to the entrance, plants at the bottom
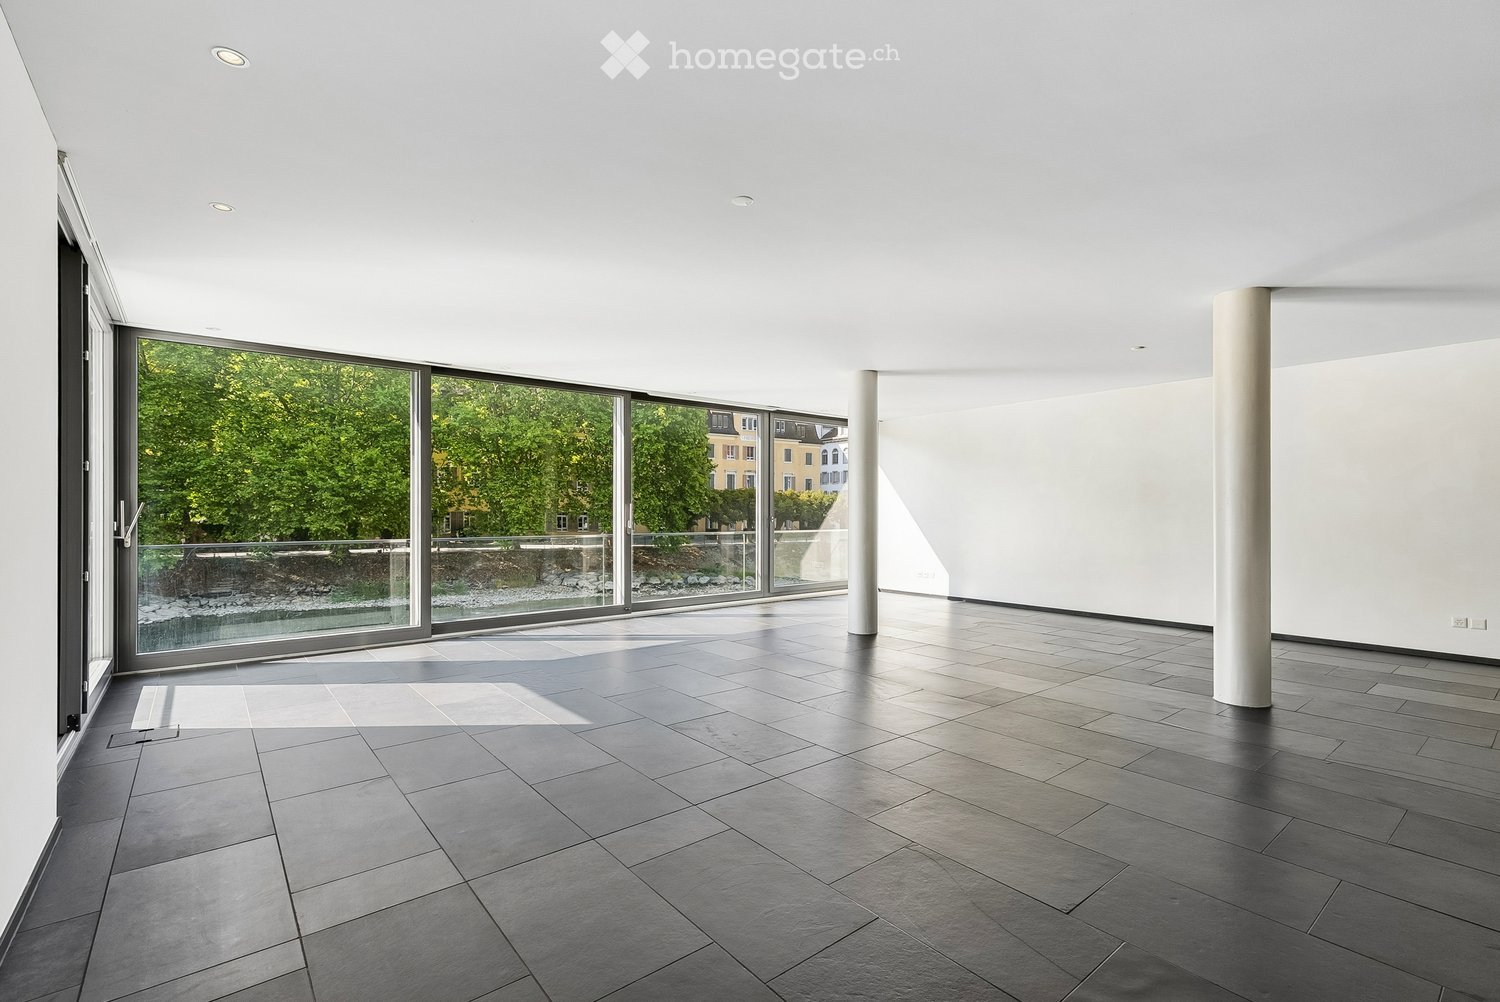
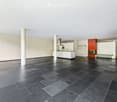
  • Large empty room with wooden floor, white walls, three windows with radiators, black railing on raised ground floor
  • wooden floor, white walls, hallway, recessed lighting, stone pillar
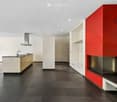
  • Fireplace made of stone, wood floors, modern design
  • white kitchen with black countertops, wooden cabinets, built-in oven and dishwasher, under-cabinet lighting
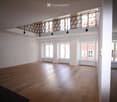
  • Hallway with wooden floor, white walls, large curved feature wall, recessed lighting, and wall mounted lights
  • modern design, double vanity with two sinks, mirror, tiled wall, shower enclosure
  • white tile walls, corner bathtub, glass shower enclosure, shower head, towel heater
  • modern, minimalist design with white tiles, a toilet, a sink, a mirror, and a silver faucet
  • empty room, white walls, wooden floor, two windows, white radiator
  • Empty room with white walls, wooden floor, large windows, built-in cabinets
  • large mirrored wardrobe, hardwood floors, large white walls, a door at the back of the room
  • spiral staircase, wooden floor, white walls, white railing, two wall-mounted lamps
  • empty room, wooden floor, white walls, metal staircase
  • interior, wooden floor, railing, open space, fireplace
  • Empty room with wooden floor, white walls, radiator below the window, a glass door leading to a balcony with metal railings
  • Upper floor with living room, kitchen, 3 bedrooms, 2 bathrooms, terrace
  • top floor layout with living room, balcony, open area, office, and stairs
  • 3 story building, brown shutters, glass windows, chimneys, beige exterior, plants
  • village on the river, old buildings, bridge, small buildings, mountains, trees, grass, cloudy sky
  • Several houses, brown rooftops, surrounded by greenery, river visible, mountains in the background
  • Stone road with parked cars, residential buildings, church tower with a clock, green trees, buildings with balconies, white walls
  • lawn, stone wall, red flowers, greenery, a tower, clock tower, trees
  • open lawn, trees, plants, garden shed, and other garden structures
  • Trees and plants in a grassy area in front of a building
  • Living room, kitchen, 3 bedrooms, 2 bathrooms, balcony
  • empty room, wooden floor, 3 windows, radiators
  • empty room with wooden floor, white wall, kitchen area with oven and countertop
  • wooden floor, white walls, two white cabinets, one door, one white door, open space
  • White tiles, white sink, shower cubicle, white toilet, mirror, light on the wall, silver shower head, curtain
  • Basement, tiled floor, large tank, water pipes, ladder, hoses
  • utility room, white cabinets, countertop, dog, storage, tools
  • A grey panel with several electrical meters, switches, and circuit breakers installed on a wall.
  • A grassy outdoor area with trees, a bench, and a clear blue sky. The area is marked with a yellow outline, indicating a designated space.
  • A picturesque village with traditional houses, a prominent tower, and surrounding greenery, set in a valley with open fields and distant hills.
1 / 35
Large empty room with wooden floor, white walls, three windows with radiators, black railing on raised ground floor
wooden floor, white walls, hallway, recessed lighting, stone pillar
Fireplace made of stone, wood floors, modern design
CHF 1,180,000.– Premium
7 rooms203m² living space
Hauptgasse 78, 5466 Kaiserstuhl AG

5.5-room maisonette apartment + 1.5-room ground floor apartment with commercial space in Kaiserstuhl + land in Germany

Location and surroundings: The apartment is located in a quiet and child-friendly environment. Kaiserstuhl train station is just a 3-minute walk away and offers excellent connections. The kindergarten is a 2-minute walk away. The location is sunny and offers a peaceful atmosphere away from noise. Located on the Rhine and surrounded by nature and forests, you will find restaurants, clubs, and affordable shopping directly opposite in Hohenthengen.A four-fold offer:1.) Discover this spacious 5.5-room maisonette apartment on 162m² of living space in the picturesque municipality of Kaiserstuhl AG. The apartment, built in 1974 and lovingly renovated in 2015, extends over two floors and offers a unique living experience in a quiet location.This gem combines historic charm with modern amenities and is ideal for families or couples looking for something special. The combination of a quiet location, excellent transport links, and spacious rooms with further design options makes this property a true jewel. Enjoy, for example, the living room with 5m ceiling height, an open fireplace, and its gallery above.2.) In addition, you will receive a 1.5-room ground floor apartment in the same 4-family house, which can also be used as a commercial space, with a separate entrance directly from the town.3.) A huge garden with shade-providing trees and various seating options, as well as a private parking space directly next to the house, are also part of the offer.4.) The small plot of land on the south slope of Germany, from which you can look out over the picturesque Kaiserstuhl, is also included in the offer.History: My father bought the over 300-year-old old town house for my grandmother in 1962. Actually, it's two merged "citizen houses" built directly into the old city wall. He completely gutted the entire house in 1974 and founded a condominium with four independent apartments. Only the old exterior walls remained.After my parents' death, I renovated my two apartments and ancillary rooms completely in 2015 as an architect and heir, with new wet cells, high-quality kitchens (induction/steamer), and noble floors. Recessed lights and LAN are also newly installed. The open fireplace with its 12m high chimney offers warmth, character, and a real grill spot that you can simply fire with large logs.2025 the community also acquired a new district heating system with a heat storage boiler and a new electrical panel. The comfortable laundry room with workbench, a rustic "wine cellar", a small attic in the roof and of course the most beautiful and largest garden at the former western city moat round off the unique offer.Unfortunately, our children are not interested in the property, so I am selling this gem and unique property preferably completely to you, if you may fall in love with the object.Both apartments are currently rented and could initially be used as a rental property.But probably you want to live in the single-family home yourself and could finance your own mortgage with the rental of the 1.5-room apartment. Or you use the ground floor as an office or commercial space for your own purposes. Maybe you like animals? We used to have diverse ones in the house, goats and rabbits in the garden. 😊 Finally, the house "zur Grossen Rosen" was once a pharmacy, then a carpentry shop, but also a goat stable (see commercial sign on the facade).Traditionally, the Kaiserstuhlers used to keep their own piece of land in the opposite Germany. And so you will also receive the aforementioned parcel with a nut tree on the edge of the forest directly across the Rhine.I would be happy to advise you as an architect on further options and expansion possibilities. For a viewing appointment and further questions, please contact me directly.
Travel time
-
New building
1 / 7
CHF 1,960,000.– Premium
4.5 rooms143m² living space
Auf Anfrage 1, 5430 Wettingen

Above the roofs of the Limmattal, living with a far-reaching view on Sulzberg

With this exclusive terrace apartment on level 1, your dream of living will come true. The new construction project "At Home on Sulzberg" combines exclusive living with a sunny slope location and a breathtaking view over the Limmattal.On a total usable area of over 385 m², you can enjoy spacious living space, a lot of privacy, and the opportunity to individually design your new home during the construction phase.On Sulzberg, you can expect modern living with first-class comfort, sustainable construction, and a dreamy connection between nature, view, and urban proximity. The project includes only four exclusive terrace apartments.This ImmoSky offer includes the following *additional performance*:+ Own entrance and direct lift access to the apartment+ Spacious outdoor areas: 120 m² terrace | 14 m² winter garden | 63 m² garden | 24 m² courtyard+ Sustainable construction with geothermal heat pump, solar system, and mineral facade structure+ Sunny, southwest-facing slope location with breathtaking views over the Limmattal+ Exclusive floor ownership with only 4 unitsThe high-quality terrace apartment will be completed in the summer of 2027. Two underground parking spaces can be purchased for CHF 45,000 each.Have we aroused your interest? Then don't hesitate too long - this last unit offers you the rare chance to secure exclusive living on Sulzberg. Contact us for further documents or a personal consultation.(The sales dossier will be sent to you within a maximum of 24 hours. Please also check your spam folder.)

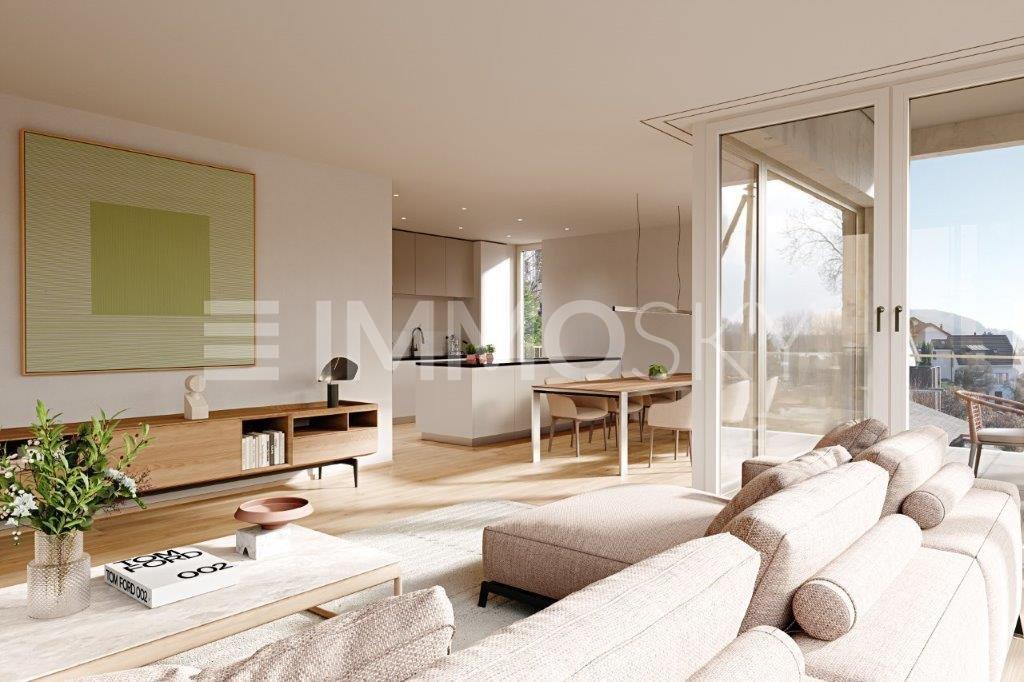
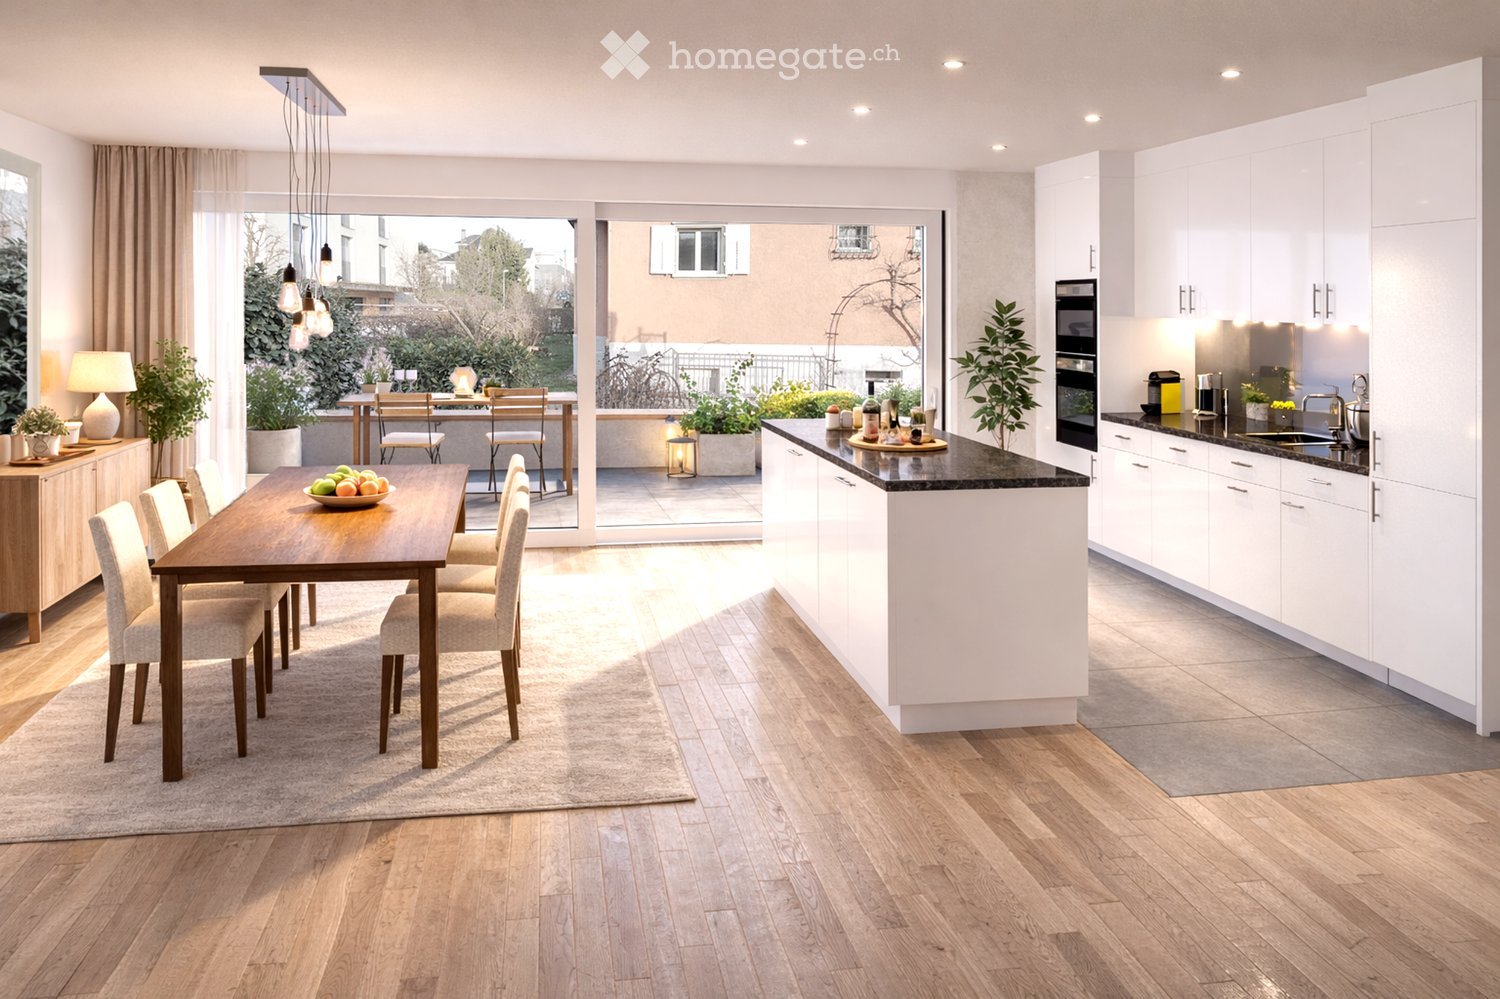
  • Open-plan kitchen and dining area with white cabinets, a central island, a dining table with chairs, and a view to a balcony with outdoor seating.
  • Modern living room with a light-colored sectional sofa, two coffee tables, a white armchair, a table lamp, and a potted plant on the floor.
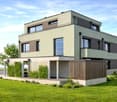
  • Modern two-story house with a raised ground floor, large windows, and a balcony on the upper level. The house features a combination of light and dark tones, surrounded by a well-maintained lawn and greenery.
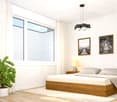
  • Modern bedroom with a wooden bed, nightstand, table lamp, potted plant, and two framed pictures on the wall.
  • Modern two-story house with light grey facade, large windows, balconies, and a covered garage. The house is surrounded by a well-maintained lawn and trees.
  • Modern, well-lit room with a white desk, laptop, chair, cabinet, and plants near the windows.
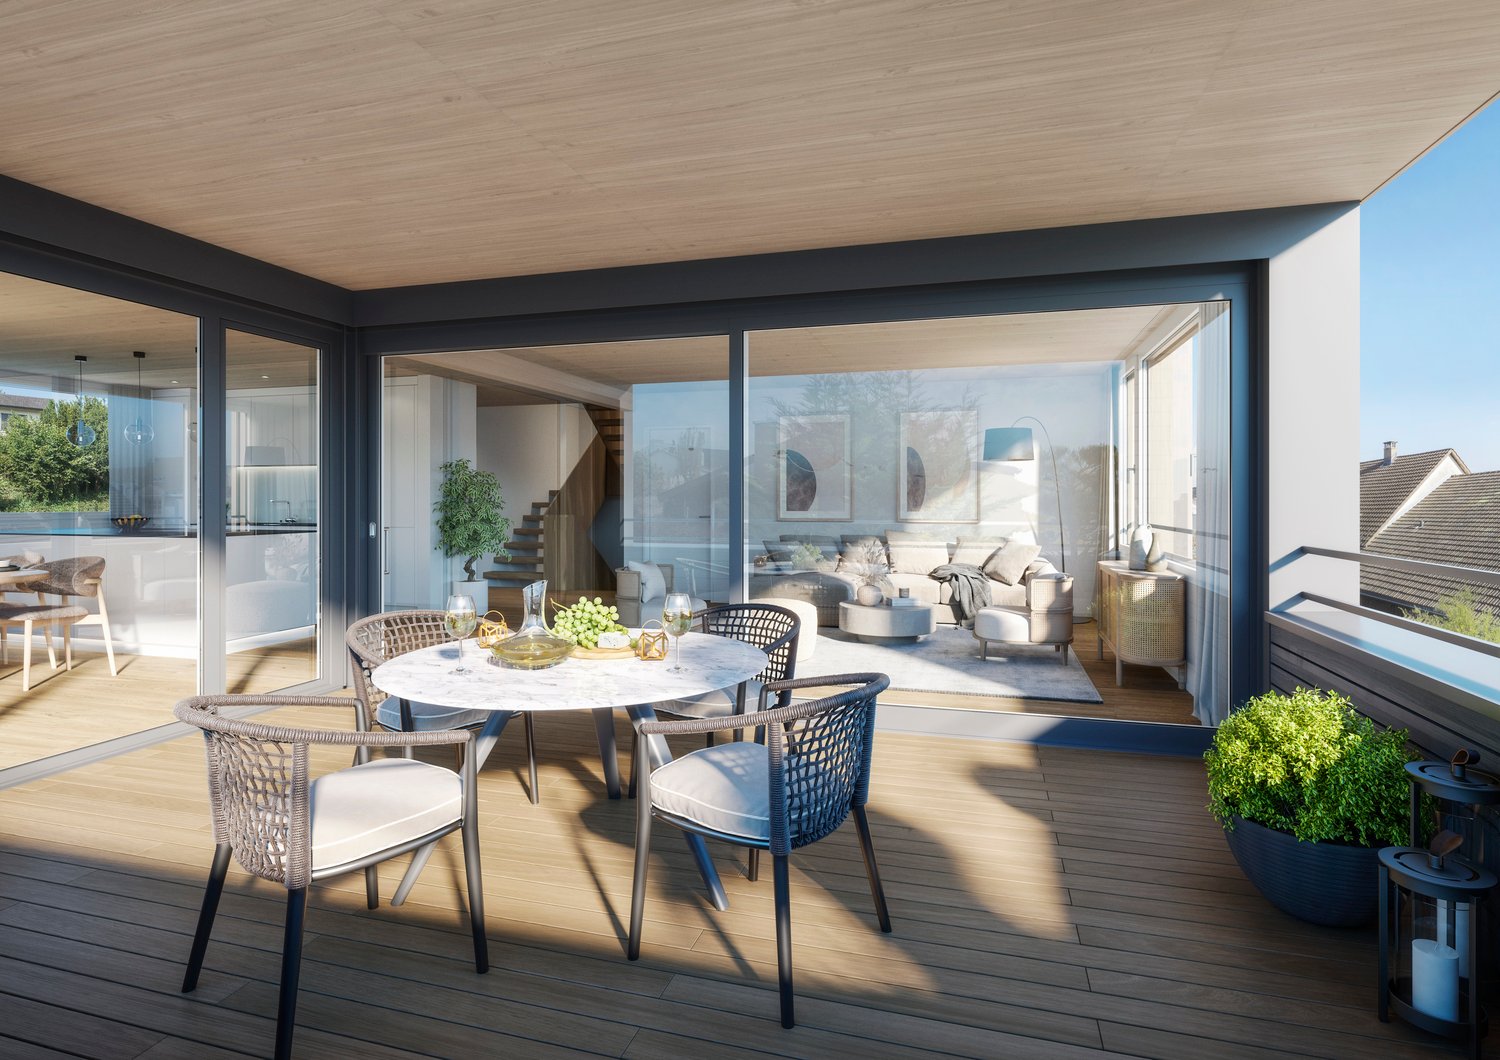
  • Modern exterior with gray tones, retractable awning, outdoor seating with table and chairs, plants, lawn, bicycles near the fence.
  • 3 floors, ground floor has garage, windows, balcony, upper floors have multiple windows and balconies
1 / 8
Modern living room with a light-colored sectional sofa, two coffee tables, a white armchair, a table lamp, and a potted plant on the floor.
Modern two-story house with a raised ground floor, large windows, and a balcony on the upper level. The house features a combination of light and dark tones, surrounded by a well-maintained lawn and greenery.
Modern bedroom with a wooden bed, nightstand, table lamp, potted plant, and two framed pictures on the wall.
CHF 2,050,000.– Premium
6.5 rooms200m² living space
Grubenstrasse, 5430 Wettingen

200m2 Garden Maisonette: Living like in a Single-Family Home

Exclusive garden maisonette in a quiet neighborhood – living like in a single-family home - pleasant basement area (next summer is sure to come)In a quiet and family-friendly residential area, a spacious 6½-room garden maisonette is being built at Grubenstrasse 4 in Wettingen, which combines modern living with a lot of privacy and nature. The exceptional apartment spans two floors and offers around 200 m² of living space, providing a sense of space that is very close to that of a single-family home.The openly designed living and dining area is the heart of the apartment. Large window surfaces let in plenty of daylight and create a direct connection to the private garden with a covered seating area – an ideal place for relaxed hours in the green or sociable evenings with family and friends.The apartment impresses with high-quality materials, a modern kitchen with a cooking island, and stylish bathrooms. Several rooms offer flexible usage options for bedrooms, home offices, or guest rooms. On the lower floor, there are additional retreat rooms with plenty of daylight, creating a particularly quiet, pleasant, and "summer-cool" living atmosphere. The basement is accessible via stairs and an internal elevator.The building comprises only three condominiums, creating a quiet and exclusive living environment. Thanks to the Minergie standard, heat pump, photovoltaic system, and modern house technology, future residents benefit from sustainable and energy-efficient living. Currently, construction wishes for the kitchen, wet cells, and flooring can still be considered.The location combines nature-oriented living with excellent infrastructure: shopping opportunities, schools, and Wettingen train station are quickly accessible, and Zurich can be reached by S-Bahn in around 25 minutes.Highlights at a glance: • 6½-room garden maisonette over two floors • approx. 200 m² living space – living like in a single-family home • private garden with covered seating area • two apartment entrances and internal elevator connection • naturally cooled retreat for hot summers • high-quality interior design and modern kitchen with cooking island • storage/garden house and carport • energy-efficient Minergie standard • small owners' community with only three apartmentsPlanned move-in date: New building - ready for occupancyInterested? Request the detailed construction description.

Travel time
-
New building
1 / 5
CHF 2,250,000.– Premium
5.5 rooms216m² living space
Katharinenweg 14, 5420 Ehrendingen

Exclusive semi-detached house in wooden construction in a central location in Ehrendingen

Welcome to your future home! This spacious and exclusive 5.5-room semi-detached house in the idyllic municipality of Ehrendingen (5420) will be completed in 2027 and offers you the unique opportunity to be part of a new chapter from the beginning. With a spacious living area of 216 m², this new building combines modern living with the highest comfort.The house offers, among other things: • Living area: The spacious floor plans on 3 living floors allow a certain flexibility and can be designed according to your wishes. 216 m² • Outdoor area: In addition to a covered loggia in the living area and a large attic terrace, your own garden can also be used. (Terraces 85 m²) • Garage: On the ground floor, there is a spacious double garage directly at the house. 37 m² • Basement: The basement offers a lot of additional space for cellar and technical rooms and convinces with its versatile usability. 92 m² Equipment & Highlights:An attractive aesthetic and a high-quality living feeling are created by the high-quality interior design: Oak parquet in the main areas, large-format ceramic tiles in the bathrooms, and a spacious, high-quality carpentry kitchen in the bright rooms provide a stylish and modern ambiance.Sustainable energy generation is also taken care of for each house individually. A photovoltaic system will be installed on the flat roof, and the heat generation will be done via an air-water heat pump. The future-oriented construction method in wood is not only ecologically valuable in the long term but also very comfortable and energy-conscious. Location and surroundings:The two semi-detached houses are located in a quiet neighborhood without through traffic. Shopping facilities are in the immediate vicinity, and the next bus stop is only 3 minutes' walk away. The nearest school is only 5 minutes' walk away - perfect for families with children.This new semi-detached house combines modern living comfort with a quiet, family-friendly environment in Ehrendingen. Secure your dream home now and design your new home according to your wishes.

Travel time
-
  • Aerial view of a cityscape with a mix of residential and commercial buildings, surrounded by greenery and a river running through the area.
  • Bright, modern hallway with white walls, wooden flooring, and a staircase leading upwards. Features include recessed lighting, a wooden railing, and a view of a room with large windows and a balcony.
  • A modern, two-story pink building with multiple terraces, outdoor seating, and surrounding greenery.
  • Aerial view of a residential area with multiple modern houses, surrounded by greenery and a road. Houses feature flat roofs, balconies, and well-maintained gardens.
  • Bright, modern hallway with white walls, beige tiled floor, large mirror, staircase with wooden railing, and skylight ceiling.
  • Roof terrace with tiled flooring, modern building facade, scenic view of greenery and cityscape.
  • Spacious balcony with tiled flooring, covered awning, and scenic view of the valley and surrounding greenery.
  • Modern kitchen with white cabinets, stainless steel sink, induction cooktop, and built-in ovens. Light wooden flooring and sleek design.
  • Modern kitchen with white cabinets, stainless steel appliances, induction cooktop, sink, and wine cooler.
  • Modern living room with large windows, fireplace, and tiled floor.
  • Modern fireplace with a sleek black frame and glass front, placed on a tiled platform with beige tiles and a white curved base.
  • Modern bathroom with white fixtures, a glass-enclosed shower, a toilet, a sink with a mirrored cabinet, and beige tiled walls and floor.
  • Modern bathroom with a double sink vanity, large mirror, toilet, glass-enclosed shower, and a towel rack.
  • Modern bathroom with a double sink vanity, bathtub, and sleek fixtures.
  • Empty room with tiled floor, white walls, and large windows with a view of greenery. No furniture or equipment present.
  • Empty room with light wooden flooring, white walls, and large windows offering a view of greenery outside. The room features a sliding glass door leading to a balcony or outdoor area.
  • Modern interior staircase with light-colored steps and wooden handrails, leading to an open-plan living area with white walls and wooden flooring.
  • A clean, modern laundry room with white walls, a grey floor, and two stacked washing machines and dryers. A large mirror and a curtain are visible.
  • Aerial view of a large, multi-story residential building with a grey roof, surrounded by greenery and neighboring houses.
  • Aerial view of a large residential complex with multiple pink buildings, green gardens, terraces, and a swimming pool.
1 / 20
Price on requestTop
4.5 rooms167m² living space
5408 Ennetbaden

4.5 Rooms | Maisonette over two floors | Ennetbaden

Living above the Limmatknie. This spacious terrace apartment is located in a preferred south-facing location in Ennetbaden, embedded in the grown-overbuilding Goldwand-Park between vineyards and forest. The elevated location combines tranquility and privacy with an impressive view over Baden and the Limmat Valley.The heart of the apartment is the approximately 101 m² large, south-facing terrace. Sun-kissed and wind-protected, it offers a view over the Baden old town, the spa quarter, and the surrounding hillside landscape. The terraced construction of the overbuilding ensures that this special view is permanently preserved. With its generous dimensions, the terrace offers plenty of space for different areas of stay and extends the living space into the outdoors for a large part of the year.Inside, the approximately 45 m² large living and dining area forms the center of the apartment. Floor-to-ceiling windows create a bright, open atmosphere and lead directly to the terrace. A chimney, the natural stone floor, and the careful choice of materials give the room an elegant and cozy ambiance.The Bulthaup kitchen B1 blends harmoniously into the high-quality living concept. Equipped with Siemens appliances and a wine cooler, it combines a clear formal language with well-thought-out functionality. Two bathrooms, completely renovated in 2019, consistently continue the high standard of equipment. Natural stone and parquet flooring underline the quality of the rooms.The maisonette apartment spans two floors and offers exceptionally generous space ratios with a net living area of 166.73 m² and an additional 41 m² of secondary rooms. A private entrance, elevator, basement, hobby room, and a parking space with a charging station complement the comfortable room offer.Since 2010, the owners have invested around CHF 295,000 in the apartment. The comprehensive renovations include, among other things, the windows, kitchen, both bathrooms, terrace flooring, and heating. The flat roof renovation and the installation of a photovoltaic system have also been completed. This does not result in any special payments for the buyer.The apartment is ready for occupancy and available immediately. A home for people who want to combine generosity, tranquility, and lasting views with high-quality living.Highlights • Approximately 101 m² large, south-facing terrace • Unobstructed long-distance view over Baden and the Limmat Valley • Net living area of 166.73 m² • Additional approximately 41 m² of secondary rooms • Maisonette over two floors with private entrance • Approximately 45 m² large living and dining area • Floor-to-ceiling windows with direct access to the terrace • Chimney, natural stone floor, and parquet flooring • Bulthaup kitchen B1 with Siemens appliances and wine cooler • Two bathrooms completely renovated in 2019 • Around CHF 295,000 invested since 2010 • Parking space with charging station • Elevator, basement, and private hobby room • Flat roof renovation and photovoltaic system completed • Commissioning of the new solar system in September 2026 • No special payment for the buyer • Manageable overbuilding with only 17 units • Attractive tax rate of 92% • Ready for occupancy and available immediately Have we sparked your interest? We would be happy to provide you with further information or arrange a personal viewing appointment. We look forward to your contact.To view the 3D tour, the password can be requested from us.

1 / 8
  • Parking space
  • Balcony / Terrace
  • Garage
  • +2
CHF 995,000.– Top
5.5 rooms171m² living space
5305 Unterendingen

ATTRACTIVE SEMI-DETACHED HOME WITH PANORAMIC VIEWS

This inviting 5.5-room semi-detached home in Unterendingen offers a unique living experience in a quiet neighborhood. With 171 m² of living space, you’ll find plenty of room for a comfortable living experience. The house is equipped with a modern heat pump that ensures a pleasant indoor climate. Two bathrooms offer a high level of comfort. A highlight is the spacious terrace measuring 63 m², which is ideal for relaxing outdoors. The balcony invites you to linger and offers a beautiful view of the green surroundings. In addition to a garage, there is also an outdoor parking space available. nbsp;The carport provides additional protection for your vehicle. Unterendingen, nestled in the picturesque landscape, offers a perfect balance between nature and urban access. The idyllic location is ideal for nature lovers, while the proximity to urban amenities makes everyday life easier. An ideal home for people who value a peaceful lifestyle.This inviting 5.5-room semi-detached home in Unterendingen offers a unique living experience in a quiet neighborhood. With 171 m² of living space, you’ll find plenty of room for a comfortable living experience. The house is equipped with a modern heat pump that ensures a pleasant indoor climate. Two bathrooms offer a high level of comfort. A highlight is the spacious terrace measuring 63 m², which is ideal for relaxing outdoors. The balcony invites you to linger and offers a beautiful view of the green surroundings. In addition to a garage, there is also an outdoor parking space available. nbsp;The carport provides additional protection for your vehicle. Unterendingen, nestled in the picturesque landscape, offers a perfect balance between nature and urban access. The idyllic location is ideal for nature lovers, while the proximity to urban amenities makes everyday life easier. An ideal home for people who value a peaceful lifestyle.Interested? For more information, photos, a virtual tour, and viewing options, visit: propertyowner.ch/de/real-estate/26-00220 As a member of the Swiss Landowners Association, you’ll benefit from a free real estate appraisal and gain access to exclusive listings on propertyowner.ch before they’re made public.

  • Parking space
  • Balcony / Terrace
  • Garage
  • +2
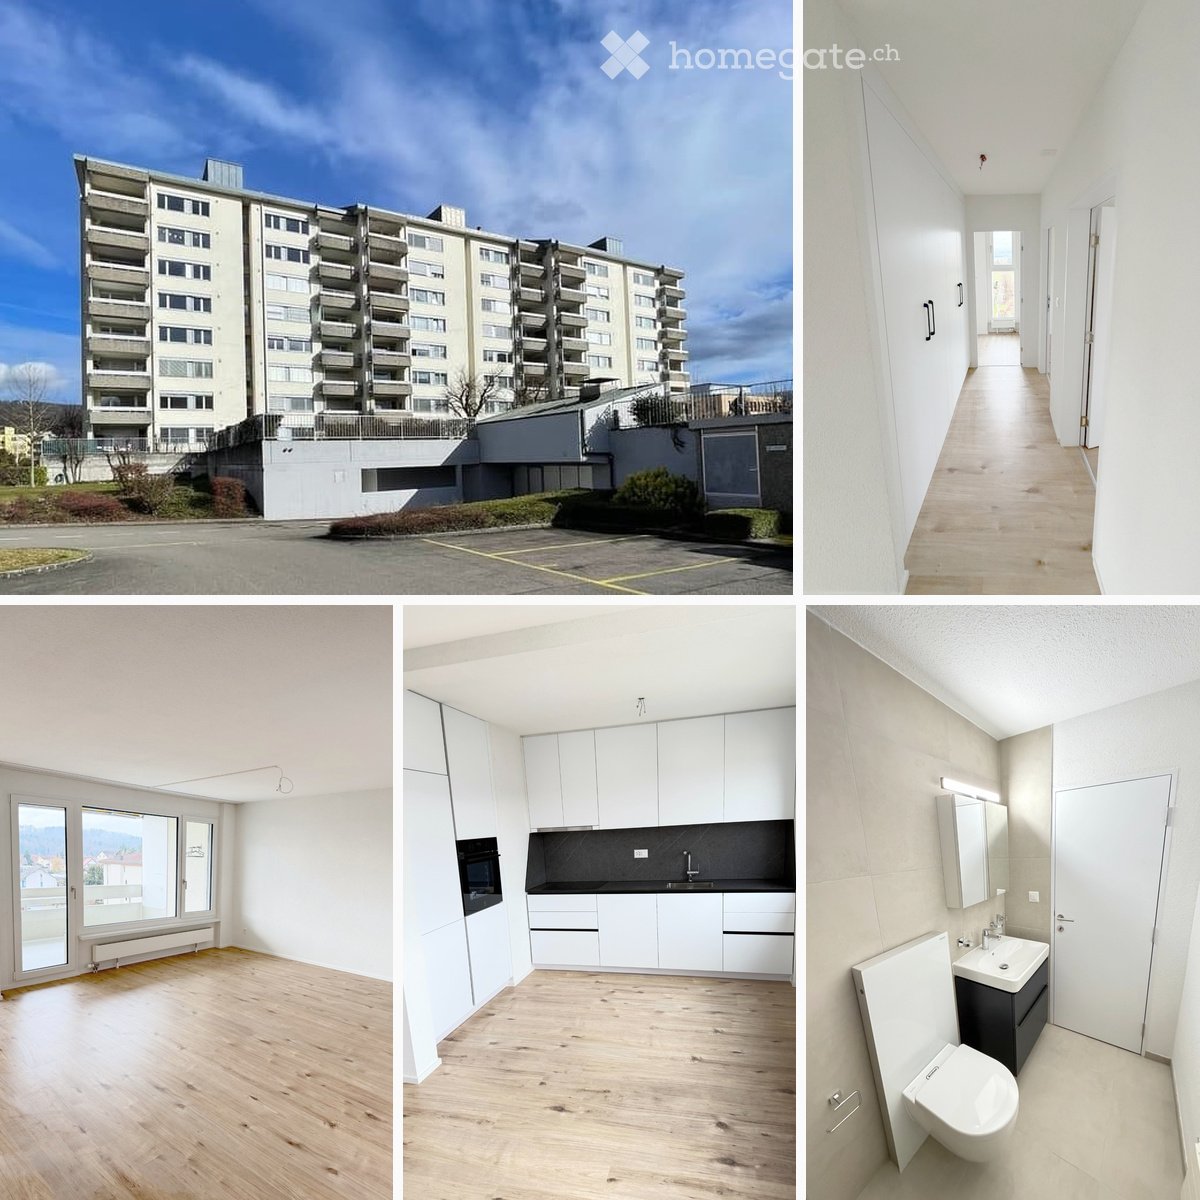
  • Multi-story apartment building exterior, hallway, unfurnished living room, fitted kitchen, and modern bathroom.
  • View of a grassy courtyard area surrounded by apartment buildings, with a parking lot, playground, and small structures visible.
  • Multi-story apartment building with numerous balconies and windows, surrounded by a parking lot.
  • A narrow hallway with a built-in white bench and coat rack, leading to a closed white door.
  • Empty kitchen with white cabinets, black countertop, and wooden flooring. No appliances or furniture are present.
  • Empty room with light wooden flooring, white walls, and large windows offering a view of the outside building.
  • Empty room with light wooden flooring, white walls, large windows, and a radiator visible under one window.
  • Empty room with light wooden flooring, white walls, large windows, and a balcony view of the surrounding area.
  • Bright, minimalist hallway with white walls, light wooden flooring, and several doors leading to other rooms.
  • Modern bathroom with a white sink, bathtub, toilet, and a mirrored cabinet with built-in lighting. The walls and floor are tiled in neutral tones.
  • Modern, minimalist bathroom with a toilet, shower, and radiator. Light-colored tiles and neutral tones throughout.
  • Modern bathroom with a white sink, black cabinet, toilet, mirror, and a door.
  • Modern bathroom with beige tiles, white toilet, sink, and mirrored cabinet.
  • Empty room with light wooden flooring, white walls, a window with a view, and a radiator below the window.
  • Empty room with light wooden flooring, white walls, and large windows offering a view of the cityscape.
  • Empty hallway with light wooden flooring, white walls, and a door leading to a balcony with a view of the outdoors.
  • Empty balcony with white walls and a concrete floor, overlooking a residential area with buildings and parked cars.
  • Floor plan of a multi-unit building showing various rooms and spaces including apartments, offices, and common areas.
1 / 18
CHF 660,000.– Top
5.5 rooms120m² living space
Fahrstrasse 9, 5314 Böttstein

Modern totally renovated 5.5-room apartment with balcony and garage in Böttstein

Discover this spacious 5.5-room apartment on the 4th floor of a well-maintained building from 1974 in Böttstein / Kleindöttingen. With 120 m² of living space, this property, totally renovated in 2026, offers modern living comfort in a quiet location.The floor plan shows the sizes of the individual roomsThe apartment impresses with: • Bright rooms: Equipped with high-quality laminate floors and large windows that let in plenty of daylight • Balcony with a view: Private balcony with a beautiful view (8m²) • Modern bathrooms: Bathrooms in a modern style • One bathroom with WC, sink, and bathtub • One bathroom with WC, sink, shower, and space for a washing tower including necessary connections • Only materials and products with a very high quality standard were used (Geberit & Grohe) • Practical equipment: The built-in cabinets and wardrobe offer plenty of storage space • Comfort: Elevator available and wheelchair accessible • Parking spaces: Two parking spaces belong to the apartment • Indoor parking space in the underground garage: excl. 30,000 CHF • Outdoor parking space: excl. 15,000 CHF • Child-friendliness: Directly in front of the building, there is a large playground and a large meadow that invites children to play and linger. • Basement compartment • Renovations carried out in the building: • The elevator was replaced in 2025 • Rise pipes, electrical installations (main distribution), staircase • New locking system • Doorbell and mailboxes • Apartment entrance doors (fire protection) Currently, two apartments with an identical floor plan and equipment standard are available.The second apartment is located on the 3rd floorLocation and infrastructure: The apartment is located in a quiet and sunny environment. Families appreciate the child-friendly equipment and the proximity to the schools in Böttstein (8 minutes on foot). Daily needs are well covered with the Happy Center supermarket and the TopPharm pharmacy Dr. Voegtli, both just 4 minutes away. The Döttingen train station can be reached in 13 minutes, and the Kleindöttingen Zentrum bus stop is just 6 minutes' walk away.In addition, the property has a garage and parking spaces. The apartment is available immediately and is perfect for families or anyone looking for spacious living space in an attractive community in Aargau.

Travel time
-
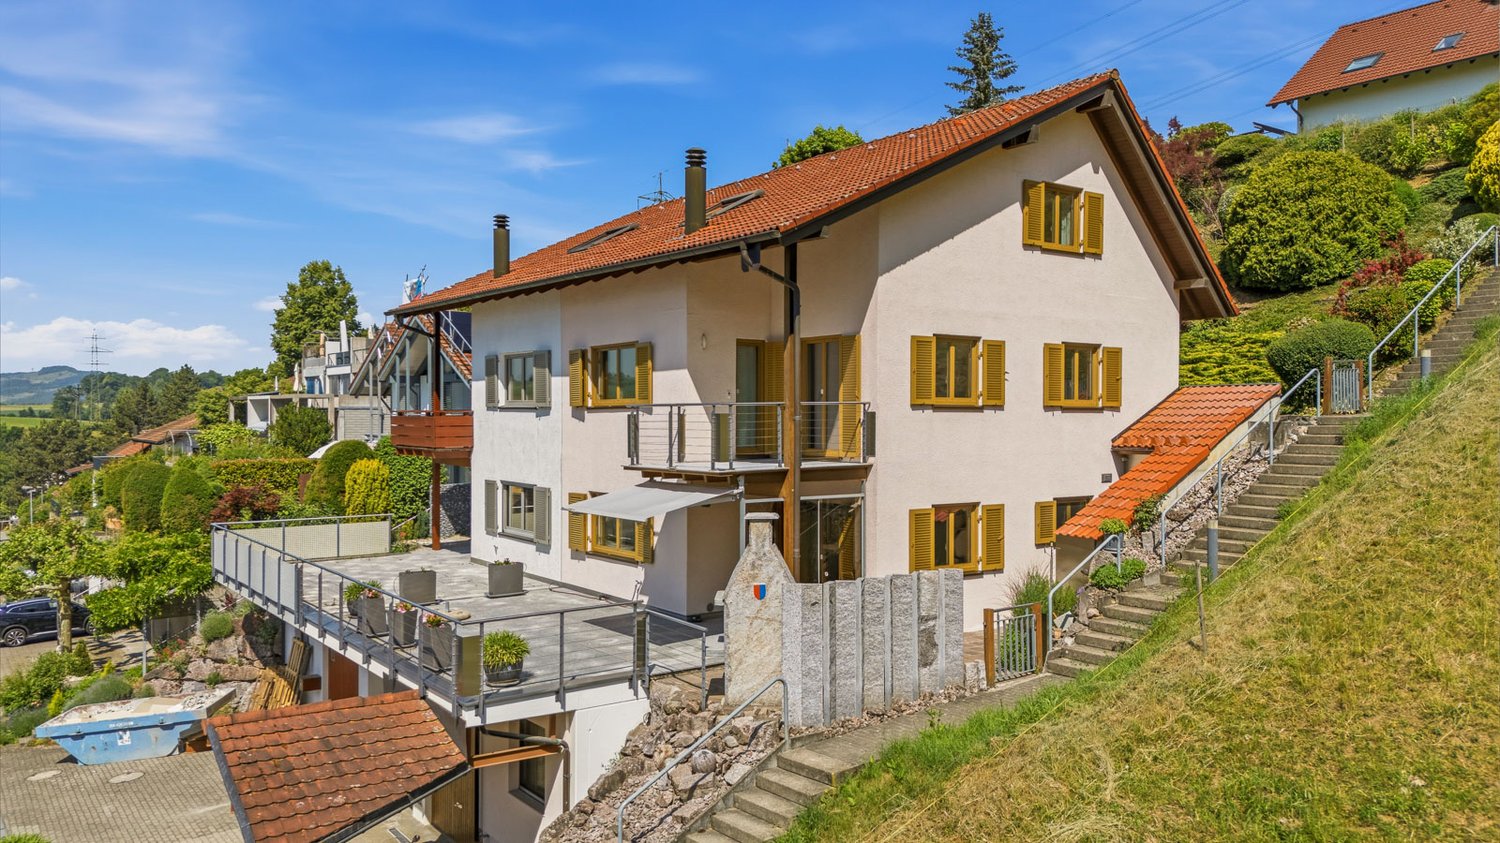
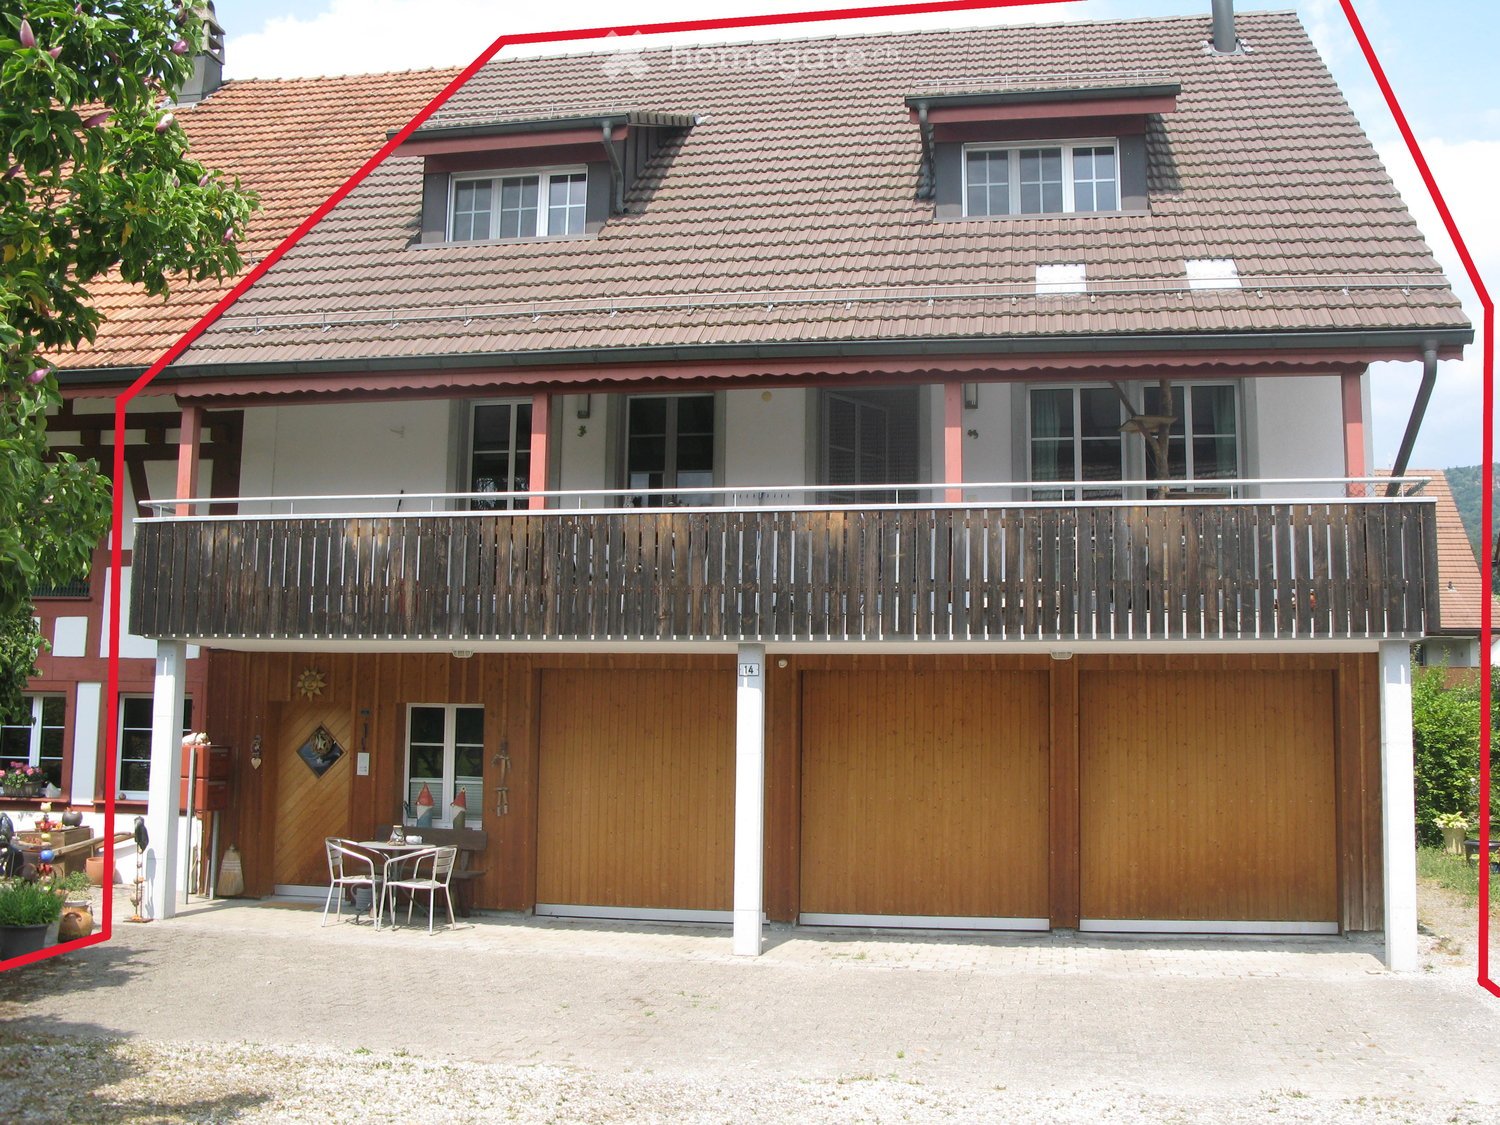
  • Two-story house with red-tiled roof, balcony, garage, and small outdoor seating area.
  • Two-story house with a tiled roof, white exterior, multiple windows, and a covered balcony area with outdoor furniture.
  • Empty room with tiled floor, white walls, large window with shutters, and a wood-burning stove with a chimney.
  • Modern kitchen with a central island, wooden cabinets, stainless steel sink, and built-in appliances.
  • Modern bathroom with a corner sink, mirror with built-in lighting, toilet, and a glass shower enclosure.
  • Empty attic room with wooden flooring, white walls, and a small built-in closet with a metal shelf.
  • Empty hallway with white walls, wooden flooring, and an open closet with white shelving units and a mirror on the wall.
  • Modern bathroom with a glass block shower enclosure, a white sink with a chrome faucet, and a bathtub with a tiled surround.
  • Modern bathroom with white tiles, a glass-block shower enclosure, a white sink with a chrome faucet, and a mirrored cabinet.
  • Modern bathroom with a large bathtub, sink, mirror, and a remote control placed on the edge of the tub. The walls are tiled in white and light beige, and the floor is yellow.
  • Empty attic room with wooden flooring, white walls, and a blue accent wall. Features a single window with white frame and a hanging light fixture.
  • Empty attic room with wooden flooring, white walls, exposed wooden beams, and a single hanging light fixture.
  • Wooden staircase with a wooden railing leads to a hallway with wooden flooring and light-colored walls. A bathroom is visible at the end of the hallway, featuring a toilet and a glass shower enclosure.
  • {"visible_features": ["Garage"], "type": "Garage", "objects": [], "description": "Empty garage with large wooden doors, concrete floor, and a few cleaning tools in the corner.", "localized_descriptions": {"EN": "Empty garage with large wooden doors, concr
  • Balcony with tiled floor, wooden railing, and metal balustrade, overlooking a garden and neighboring house.
  • Balcony with tiled floor, wooden railing, and covered roof supported by red pillars. The view includes greenery and neighboring buildings.
1 / 16
CHF 1,985,000.– Top
5.5 rooms180m² living space
Vorderdorfstrasse 14, 8112 Otelfingen

Single-family house in Otelfingen

Spacious 5.5-room house in a quiet locationThis attractive house convinces with its spacious design, modern equipment, and numerous practical details that guarantee the highest living comfort. The heart of the house is the modern kitchen with an additional reduction, which offers a lot of storage space and ideal conditions for everyday life. The inviting living and dining area with a Swedish stove creates a cozy atmosphere and invites you to linger. Particularly noteworthy is the well-thought-out room concept with three wet cells, equipped with a toilet and shower, as well as a relaxing whirlpool bathtub. The spacious master bedroom has a comfortable dressing room. Together with the direct access to one of the wet cells, this offers a private retreat. Additional space is created by the expanded attic, two craft rooms, and a bike room in the garage. Three garage parking spaces are available for vehicles. Technically, the property leaves nothing to be desired: an earth probe heat pump heating system, in combination with the high-quality double-shell masonry, ensures optimal energy efficiency and a pleasant living climate. Additional comfort is provided by the practical laundry chute and the central vacuum cleaner system. This attractive offer is rounded off by the spacious surroundings for free use, which offers a variety of possibilities for relaxation, leisure, and family life. The quiet village center location is well-developed. Schools and the train station (S6 to Zurich or Baden) can be reached in 10-15 minutes on foot. The Wettingen motorway access is about 10 minutes away. A home that convinces through quality, comfort, and well-thought-out details. Arrange a viewing appointment today and be impressed. Broker inquiries are explicitly not desired. We ask intermediaries and brokers to refrain from contacting us.

Travel time
-
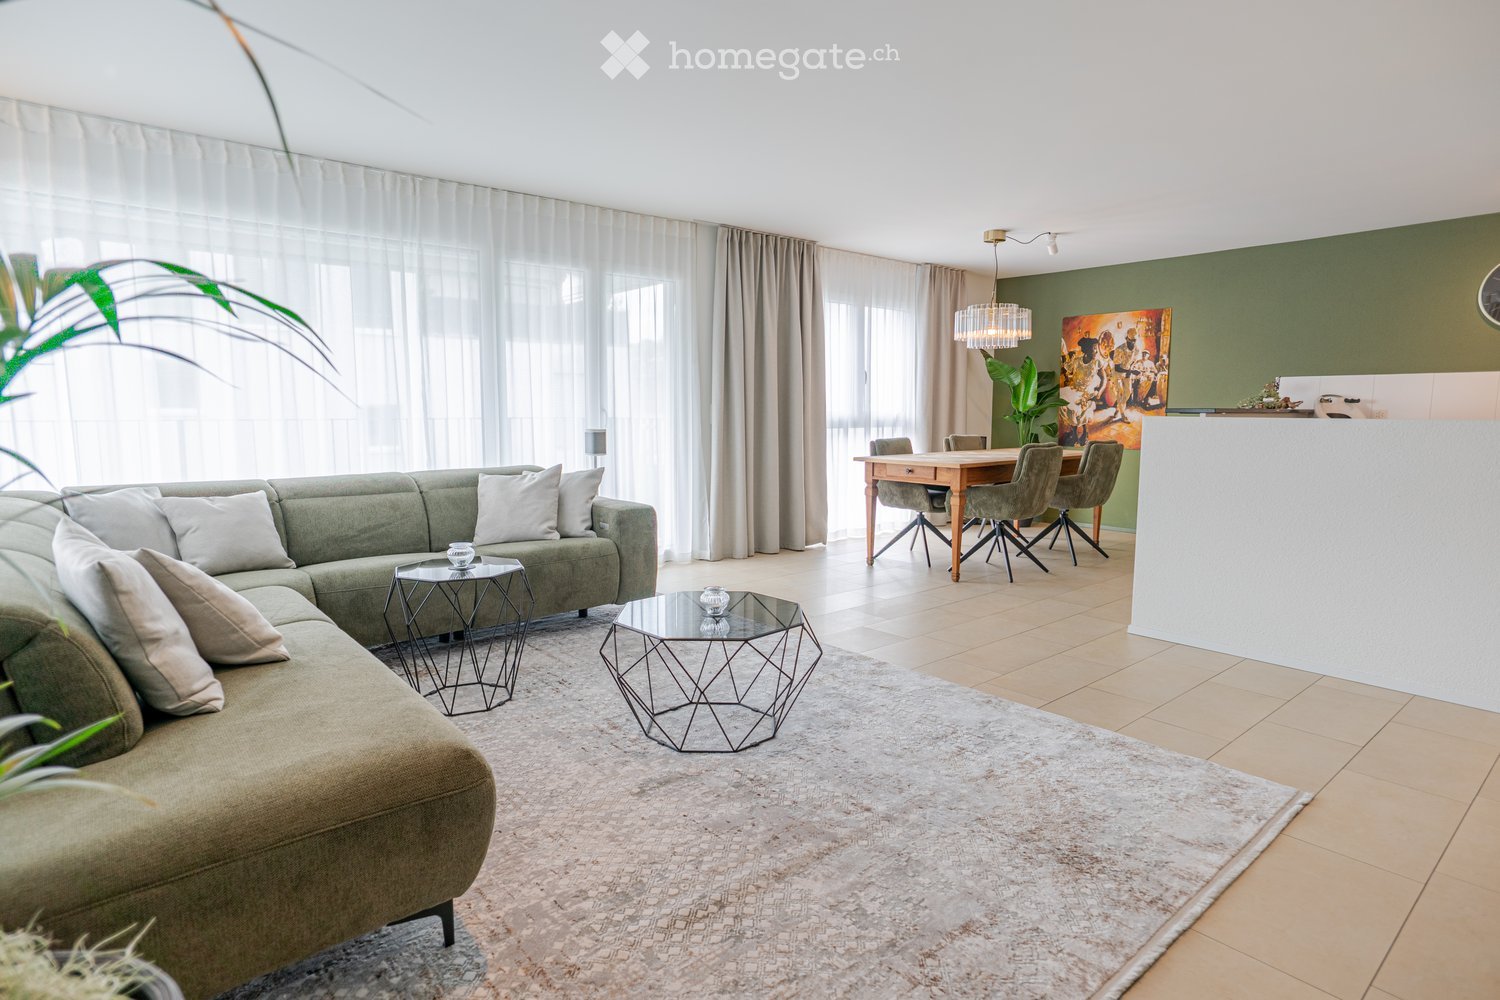
  • Modern living and dining area with a green sectional sofa, glass coffee tables, a dining table with chairs, and a chandelier.
  • Open-plan dining and kitchen area with a wooden dining table, four chairs, white cabinets, a built-in oven, and a chandelier.
  • Modern living room with a green accent wall, a dark wooden TV stand, a grey sofa with white cushions, a geometric glass coffee table, and a large plant in a pot.
  • Modern living room with a green sectional sofa, coffee table, side table, television, candle holders, and a large plant in a pot. The room features large windows with sheer curtains and a light-colored rug on the floor.
  • Modern kitchen with white cabinets, dark countertops, a sink, a coffee maker, a scale, and a clock on the wall.
  • Modern kitchen with white cabinets, stainless steel sink, coffee maker, and built-in oven. Features a sleek black countertop and a small decorative display with candles and a mirror.
  • Modern hallway with a world map wall decoration, white tiled floor, and adjacent living room area with a sofa and large windows.
  • Modern office space with wooden flooring, a desk with a computer, a chair, a printer, and a lamp. A large window with curtains is on the right side, and a green door is visible on the left.
  • Cozy bedroom with teal accent wall, wooden floor, large bed with metal frame, nightstands with lamps, bench at foot of bed, and decorative rug.
  • Modern hallway with light-colored tiled flooring, white walls, and recessed ceiling lighting. Features a decorative world map mural on one wall and a framed staircase photograph on another.
  • Modern bathroom with a bathtub, toilet, sink, large mirror, and decorative towel. Features a wooden accent wall with the phrase "Time to relax" and a green bath mat on the floor.
1 / 11
CHF 1,090,000.– Top
3.5 rooms100m² living space
Gumpenwisenstrasse 3A, 8166 Niederweningen

Spacious, freshly renovated 3.5-room apartment with balcony – fully furnished and ready for occupancy

The bright 3.5-room apartment is located on the 2nd floor of a well-maintained residential complex in Niederweningen. Approximately 100 m² of living space, the open living and dining area as well as the approximately 16 m² large balcony create spacious conditions. The apartment was freshly painted in 2026 and completely newly furnished. The spacious living and dining area with open kitchen forms the heart of the apartment. Large window areas provide plenty of daylight. The kitchen is optically structured, but remains fully connected to the living and dining area and offers spacious workspaces as well as plenty of storage space. The living area, dining table, and kitchen together form a spacious living space with direct access to the balcony. The spacious bedroom offers plenty of space and appears bright and pleasant through the window areas. A closet belongs to the sold furniture. The second room is currently used as a study/home office and also has a closet. It is also suitable as a guest or children's room. All rooms have a LAN connection for a stable wired network connection. The bathroom has a bathtub, toilet, and double sink with a large mirror. A separate room offers a shower as well as a washing machine and dryer directly in the apartment. Additionally, this room is prepared for a guest toilet with a sink; the corresponding connections are available. The new furniture and inventory are part of the sale.

Travel time
-
1 / 10
CHF 1,120,000.– Top
3.5 rooms110m² living space
Neufeldstrasse 16, 5430 Wettingen

Open viewing on site: October 28, 2026, 4:00 - 5:30 PM

Are you looking for a spacious, bright attic apartment in an idyllic, sunny location? Then this could be your new home. We would be happy to invite you to a free viewing on site:Wednesday, October 28, 2026, from 4:00 - 5:30 PMWettingen, Neufeldstrasse 16 (signs are available)No registration is required.The property:- 3.5-room attic apartment- Living area approx. 110 m2- Outdoor area approx. 50 m2- Year of construction: 1982- Harmonious room layout- Spacious living area with fireplace and panoramic view- Wooden kitchen with adjacent dining area- Built-in closets in the entrance area and bedroom- 2 bathrooms (shower/WC & bathtub/WC)- Private laundry room and boiler in the basement- Approximately 50m2 terrace with outdoor storage room- One garage box in the underground garage- Available by arrangementLocation:- Family-friendly, idyllic location- Shopping and restaurants within a few minutes' walk- Kindergarten, primary and secondary school as well as high school in the village- Diverse leisure activities and beautiful local recreation area- Good connections to public and private transportFinances:Condominium - CHF 1'120'000Garage box - CHF 30'000Contact us, ask us your questions. We look forward to your call at 056 203 50 15.We would also be happy to provide you with the detailed brochure and look forward to showing you the property in person if you are interested.

Travel time
-
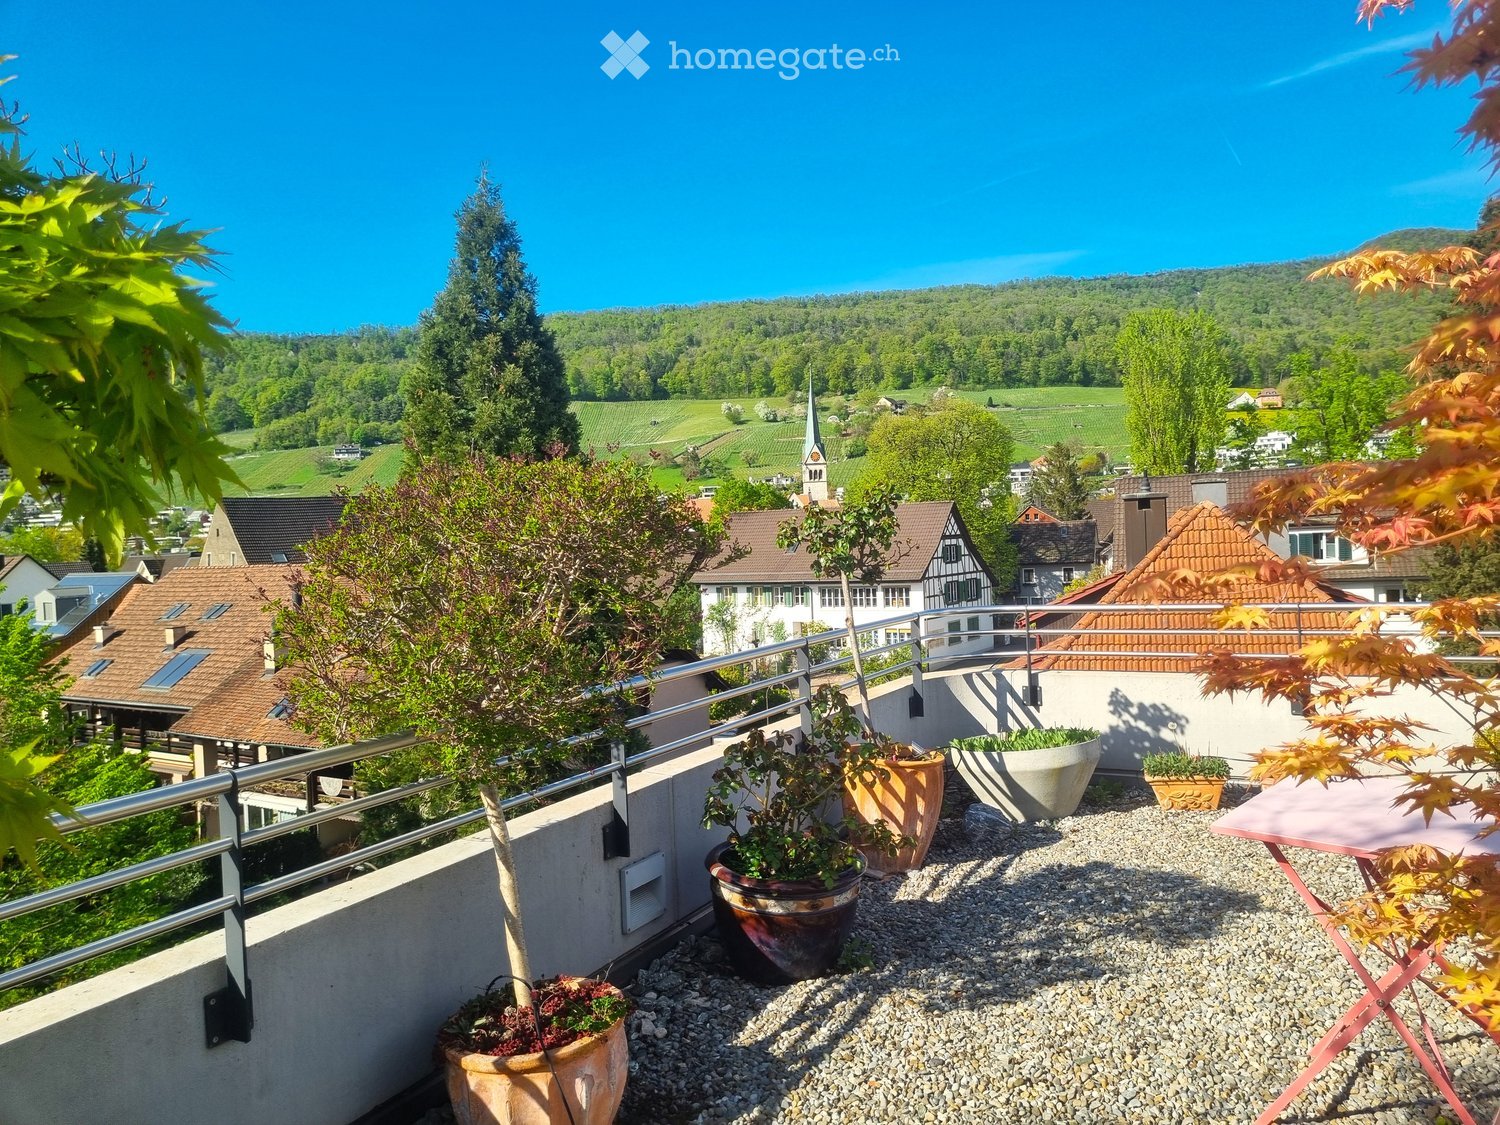
  • Balcony with gravel surface, metal railing, several potted plants, and a small table.
  • Balcony with metal railing, potted plants, and a scenic view of vineyards and autumn-colored trees in the distance.
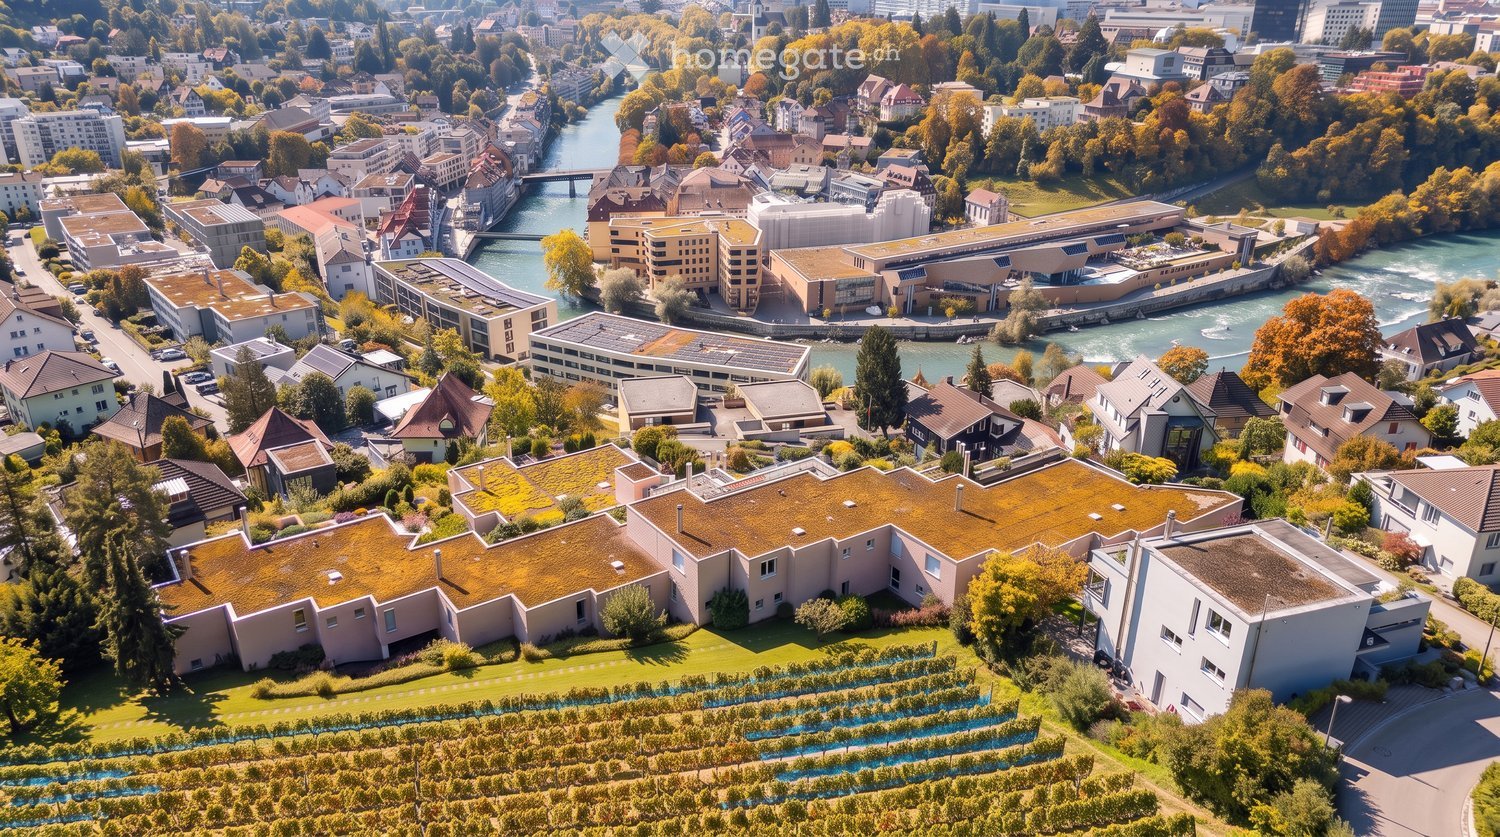
  • A rooftop garden with potted plants, a small table, and a scenic view of a town with vineyards and mountains in the background.
  • A panoramic view of a town nestled in a valley with colorful autumn foliage on surrounding hills, featuring multiple residential houses with varied roof styles and solar panels.
  • Village with traditional houses, red-tiled roofs, and a church tower surrounded by autumn-colored trees and vineyards.
  • A modern outdoor patio with red and black wire chairs, a small table, and lush greenery in the background.
  • Modern outdoor seating area with a sectional sofa, ottoman, chairs, and a coffee table, surrounded by greenery and a woodpile.
  • Modern living room with wooden flooring, large windows, and contemporary furniture including a sofa, chairs, coffee table, and artworks on the wall.
  • Modern living room with wooden flooring, large glass doors leading to a garden view, orange accent wall, and contemporary furniture including a sofa, ottoman, armchair, coffee table, and side table.
  • A modern room with large windows offering a scenic view of a landscaped garden. The room features a black leather chair and a glass table.
  • Modern living room with a large sectional sofa, glass coffee table, fireplace, flat-screen TV, and dining area visible through an open-concept layout.
  • Modern kitchen with white cabinets, a central island, and a dining area with a wooden table and chairs. The space features wooden flooring, large windows, and a sleek design.
  • Modern hallway with wooden flooring, white walls, recessed lighting, and decorative mirrors on either side.
  • A modern hallway with wooden flooring, colorful walls, and framed artwork displayed on both sides.
  • Modern bedroom with a large bed, pillows, nightstand, lamp, and a framed picture on the wall. The room features wooden flooring and large windows with curtains.
  • Modern bathroom with dark grey tiles, white sink, toilet, bathtub, and mirrored cabinet.
  • Modern bathroom with a white sink, toilet, large mirror, and glass-enclosed shower area. Features grey tiled walls, wooden flooring, and built-in shelves with toiletries.
  • Modern multi-story apartment building with white and blue facade, balconies, and surrounding greenery.
1 / 18
CHF 2,195,000.– Top
6.5 rooms195m² living space
Kirchstrasse, 5430 Wettingen

Bright attic apartment with beautiful views, large terrace, and garden above the roofs of Wettingen

Much quality of life awaits you in the bright rooms with a wonderful 360° panoramic view over the roofs of Wettingen and the surrounding hillside. The property was built in the widest sense in the Bauhaus style in 2004, with great emphasis on the personal development of the residents.So the modern 6½-room attic apartment (the original 5½-room layout can be easily restored) convinces with its thoughtful room layout, located at the top of the 4th floor with approximately 195 m² of living space.Outside, the large outdoor area with 176 m² of space invites you to cozy gatherings or well-deserved relaxation. The outdoor area was newly designed in 2019 and is divided into a covered seating area by the living room, a garden area, and a separate seating area with a seat, which can be optimally used for sunbathing or grilling.The apartment was completely renovated in 2019 in a high-quality finish and leaves nothing to be desired. The apartment can be reached from the house entrance or from the underground garage via the elevator with direct access to the exclusive living area.Your advantages:- Central living location in the center of Wettingen- Modernly designed building with only 9 apartments in a prime location- Beautiful view over the city of Wettingen and into the green- Your exclusive living area above the roofs of Wettingen- All-day sunshine- Large terrace/balcony area (176 m²)- Covered seating area and a separate grill area with seating- Professionally designed private garden- Elevator with direct access to the apartment- Open living concept / thoughtful floor plan / bright rooms- Noble parquet floor is uniformly laid throughout the apartment- Large living/dining area (56 m²) with fireplace and open kitchen- Two bathrooms and a separate guest toilet- The apartment was completely renovated in 2019- Air-conditioned bedroom- High-quality equipment with top quality- Built-in wardrobe and two reduits offer ample storage space- Bike room for shared use- Two underground parking spaces in the underground garage for CHF 45,000 each- Two motorcycle parking spaces in the underground garage for CHF 7,500 each- Two visitor parking spaces in front of the houseYou have the rare opportunity to acquire residential property in a prime location.Have we sparked your interest? For further details and a viewing appointment, we are happy to assist you. We look forward to your call!Location WettingenWettingen is a preferred residential area and borders the cultural city of Baden. With over 21,000 inhabitants, a well-functioning infrastructure, a beautiful old town, schools, and shopping facilities, the largest Aargau municipality on the right bank of the Limmat offers almost everything that makes living worthwhile. A great sports offer and many active cultural, sports, and non-profit associations invite residents to participate in community life.Wettingen also has very favorable traffic connections. The municipality is optimally connected to two S-Bahn lines in the direction of Zurich (e.g., you can reach Zurich main station in 25 minutes) and a well-developed bus network ensures local public transport. Two motorway connections to the A1 guarantee fast connections for individual traffic in the direction of Bern and Eastern Switzerland. Attractive excursion possibilities into nature are located in the immediate vicinity. The tax rate of 95% is another argument for settling in this city.

Travel time
-
  • A spacious attic room with hardwood floors, wooden beams, multiple skylights, and a high ceiling. The room is well-lit with natural light coming through the windows. It has a modern and open design, with a minimalistic decor.
  • Wooden floor, exposed wooden beams, long dining table, black chairs, large windows, bright lighting, wooden pillar, view of outdoor
  • Modern white kitchen with wooden cabinets, granite countertops, stainless steel range hood, gas stove, dishwasher, and an oven with an oven door ajar. The walls are painted white, with picture frames hanging above the cabinets, and the ceiling features a
  • Spacious room, wooden floor, high ceiling with wooden beams, white walls, open staircase to upper floor, glass railings, wall sconces, door leading to another room, electrical outlet on the wall, window with curtains
  • empty room, wooden floor, wooden beams, glass doors, windows with white shutters, white walls, power outlets
  • Empty living room with white walls, wooden floor, flat screen TV mounted on wall, small entertainment unit, sliding doors to adjacent room, recessed lighting, digital lock for a cabinet.
  • White shelves, drawers, built-in mirror, hardwood floor, mounted lights, large entry
  • Large bathtub, separate shower, vanity with sink, mirror, white tiled flooring, skylight, built-in cabinets
  • White tile flooring, white walls, washing machines, exercise equipment, glass enclosure with shower
  • wooden beams on ceiling, wooden floor, skylights, white shelf, black speakers, white walls, wooden trusses
  • wooden balcony, cars parked on street, houses, blue sky with clouds
  • A large white house with balconies, double garage, staircase, and balconies on the upper floors. It has a gable roof and blue shutters. Cars are parked in front of the house. To the left, there is a motorcycle parked on the curb.
1 / 12
CHF 1,190,000.– Top
4.5 rooms235m² living space
Zürcherstrasse 12, 8174 Stadel b. Niederglatt

Exclusive 4.5 room maisonette apartment - Understatement at its finest

Discover this exceptional 4.5-room maisonette apartment in a historic building from 1597 in Stadel b. Niederglatt. In 1995, the apartment was completely renovated for around 1.4 million, which represents an excellent price-performance ratio compared to the selling price. This unique property combines historical charm with modern living comfort on 235 m² of living space, spread over two floors.The apartment impresses with: • Authentic architecture: Beautiful wooden beams and historic elements that preserve the original character of the building • Spacious attic rooms: Bright rooms with skylights create a welcoming atmosphere • Modern kitchen: High-quality kitchen with granite countertops and dishwasher, etc. • Luxurious bathroom: With a large bathtub, steam shower, shower, training area, and more • Private balconies: Several balconies with beautiful views offer space for outdoor relaxation • Garage: Practical garage box for secure parking • Basement: Beautiful vaulted cellar, equipped with wine racks for perfect storage Location and surroundings: The bus stop "Stadel Zentrum" is only 2 minutes away on foot, as is the Volg supermarket for daily needs. The upper school Stadel can be reached in 14 minutes on foot. The nearby recreational areas can be reached in a few minutes and provide peace, balance, and a connection to nature.This rare opportunity combines historic living with all the amenities of modern life. The combination of authentic elements, spacious rooms, and practical layout makes this maisonette apartment a true gem for discerning buyers looking for something special.For more information, please see the exposé, and we will be happy to provide you with the detailed sales documentation upon request.We look forward to hearing from you.Info: Please no inquiries from brokers/agents - thank you.

Travel time
-
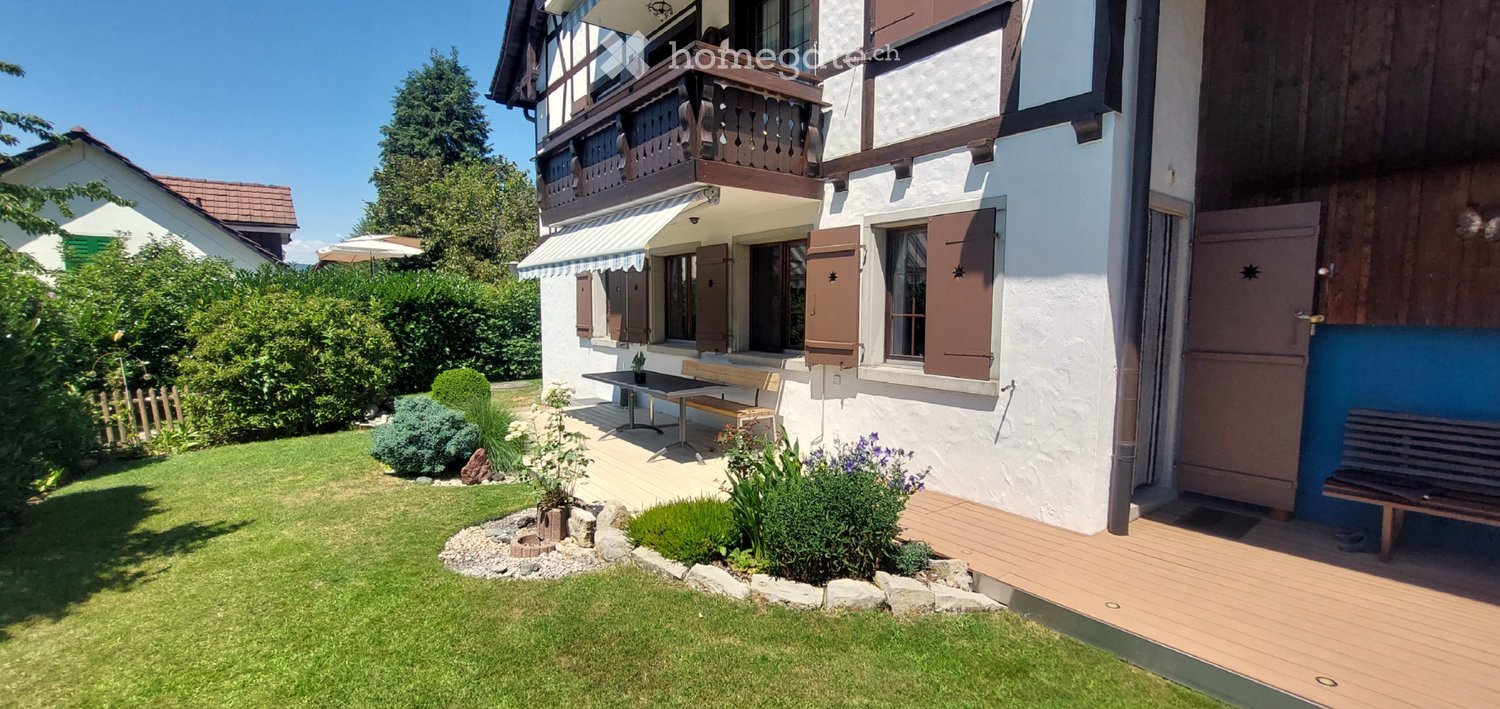
  • Well-maintained garden with a wooden deck, small seating area, and a balcony overlooking the yard.
  • Well-maintained garden with a variety of flowers, shrubs, and trees, featuring a wooden deck, stone elements, and a weather station in the background.
  • Wooden deck with built-in LED lights, small wooden bench, surrounded by garden with various plants and shrubs.
  • Well-maintained garden with a lawn, various plants, shrubs, and a wooden fence. Features include a lantern, potted plants, and a stone pathway.
  • Bright living room with large windows, wooden table, chairs, television, and decorative items including a flower pot and a wall-mounted sculpture.
  • Modern living room with wooden flooring, fireplace, sofa, coffee table, and decorative items.
  • Modern bedroom with a large bed, nightstand, lamp, and a painting on the wall. The room features wooden flooring and large windows with curtains.
  • Modern bathroom with a large sink, sleek dark cabinets, a mirror with built-in lighting, and a glass-enclosed shower area.
  • Bathroom with white tiled walls and floor, a toilet with a decorative seat cover, a sink with a faucet, and a small glass stool.
  • Two-story house with white walls, brown wooden trim, multiple windows, garage, and parking area.
1 / 10
CHF 797,000.– Top
3.5 rooms97m² living space
Trottenstrasse 11, 8187 Weiach

3.5-room garden apartment (can be converted back to 4.5 rooms) with double parking space in the underground garage

This well-maintained and sunny garden apartment impresses with its quiet location in the popular Weiach Oberdorf. The apartment offers two bedrooms, a bright living area with a Swedish stove, an open kitchen, a Reduit, a bathroom, and a separate guest toilet. A spacious private cellar, a private laundry room, and a communal hobby room complement the space offer perfectly. Two parking spaces in the underground garage provide convenient and weather-protected parking.This dreamy home impresses with its sunny and cozy atmosphere, as well as its large garden and wonderful view of the surroundings, and is in good condition. The expansion standard is well-maintained and at a good level.If required, the apartment can be converted back into a 4.5-room apartment at any time.An early takeover of the apartment before May 2027 may be possible by arrangement.✨ Highlights • Spacious garden with beautiful views • 2 outdoor seating areas • Bright living area with Swedish stove • Open kitchen • 2 bedrooms • Parquet flooring in all living areas • Bathroom + separate guest toilet • Reduit for additional storage space • Private large cellar • Private laundry room • Hobby room for shared use • 2 parking spaces in the underground garage included • Quiet, sunny location in Weiach Oberdorf • Well-maintained expansion standard, good condition • Tax-friendly community • No additional broker fees LocationThe property is located in the town center and in the core zone on the eastern edge of the village of Weiach. The Oberdorf is considered a particularly attractive residential area: quiet, sunny, and family-friendly. Parks, shopping facilities, schools, public transport, and nature and recreation areas are all nearby.The proximity to Zurich (approx. 20 km) makes the apartment an ideal retreat with quick access to the city.ConclusionA charming, well-maintained garden apartment with plenty of space, a large garden – perfect for couples, families, or anyone looking for a quiet home with good connections.

Travel time
-
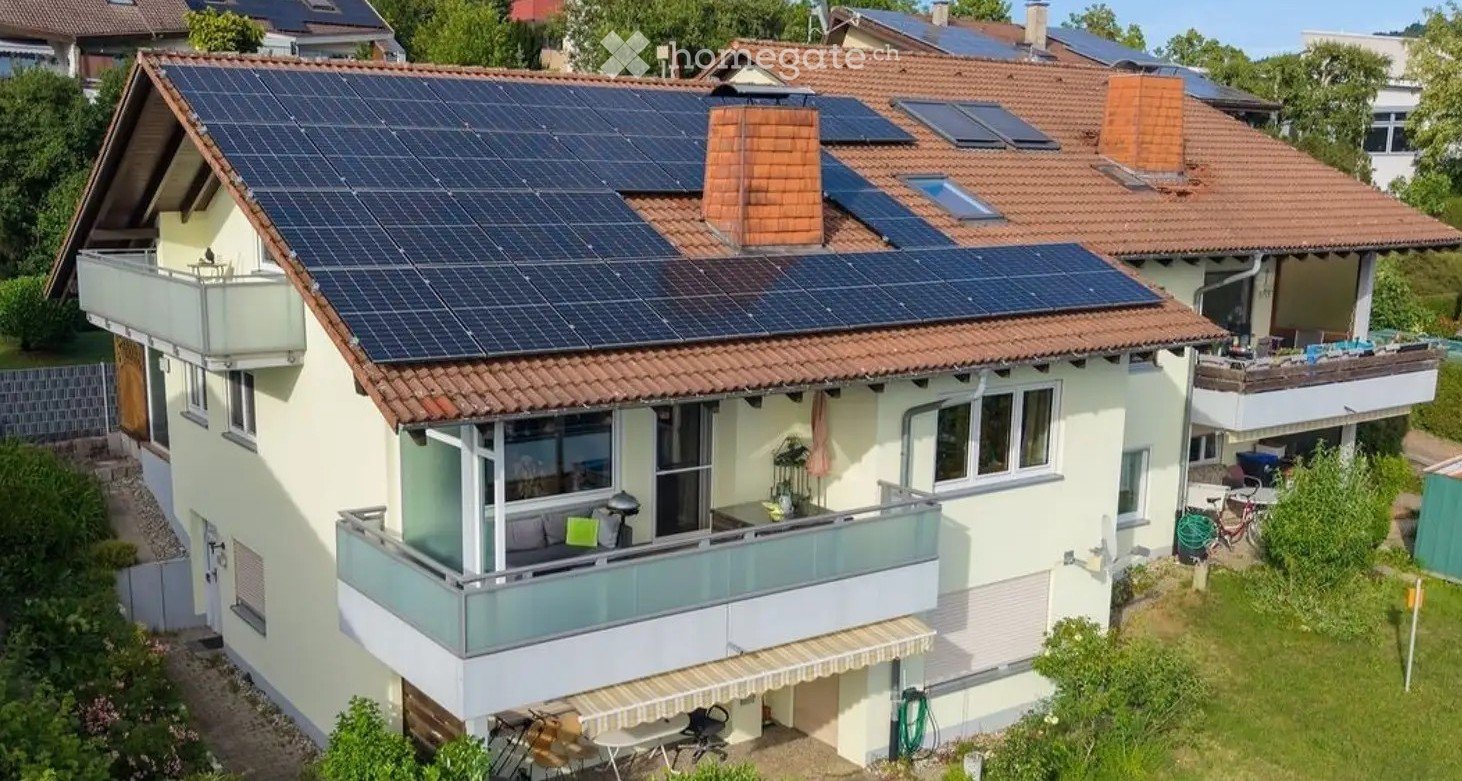
  • Two-story house with solar panels on the roof, multiple balconies, and surrounding greenery.
  • Well-maintained garden with a wooden deck, covered grill, stack of firewood, small table and chairs, and a small shed.
  • Bright, open-plan living and dining area with wooden flooring, large windows, a dining table with chairs, a kitchen island with stools, and potted plants.
  • A modern living room with a central tiled fireplace, a sofa, a coffee table, a bookshelf, and a television. The room features large windows with curtains and a view of the outdoors.
  • A modern living room with a large orange sectional sofa, a glass coffee table, a floor lamp, a mirror, and a wooden cabinet. The room features a painting on the wall and a vase with flowers on the coffee table.
  • A modern kitchen with wooden cabinets, granite countertops, and various appliances including a microwave, blender, and coffee maker. The space is well-lit with natural light from a window and features a tiled floor and a decorative rug.
  • Cozy bedroom with wooden bed, plaid blanket, large wardrobe, dresser, and window with curtains.
  • Bathroom with white tiled walls, wooden cabinets, double sinks, a bathtub, and a shower area. Features include a large mirror with built-in lighting, towels, and a decorative rug on the floor.
  • Balcony with a wooden ceiling, large windows, and a view of the landscape. Features a wicker sofa set with cushions, an ottoman, and a grill.
  • A well-maintained garden with a wooden deck, green lawn, trimmed hedges, and a small wooden shed. The area is surrounded by trees and a modern fence.
1 / 10
EUR 459,000.– Top
6 rooms180m² living space
Küferweg, 79790 Küssaberg

Duplex/Maisonette Apartment in Küssaberg

Exceptional apartment with a house character! This exceptionally well-maintained maisonette apartment convinces with its special house character and offers a living feeling on two levels that is in no way inferior to its own house. The access to the outside apartment door is via a paved path, without steps. The spacious and open floor plan of the apartment creates a modern living ambiance with a lot of light and space for individual living. The modern technology with a solar PV system and a large battery storage is available exclusively for this apartment. Due to the modern PV system, the refund from the energy supplier for the fed-in electricity is higher than the costs for the energy consumption from the power grid. Thus, an autonomous energy supply is guaranteed. The heart of the apartment is the extensive living and dining area with an open kitchen, which delights with its generosity and harmonious room division. Large (triple-glazed) window areas provide a pleasant living feeling and ideally connect the interior and exterior areas. A special highlight is the attractive outdoor area: a spacious terrace invites you to relax and enjoy. The offer is complemented by a large balcony and another balcony on the top floor, which offer beautiful retreats outdoors at any time of day. The spacious daylight bathroom convinces with its high-quality equipment and pleasant atmosphere. Additionally, a guest toilet with its own shower is available - ideal for visitors or comfortable family everyday life. The traditional tile stove with cooking area and stove provides cozy warmth and not only creates a special living ambiance but also offers functional added value. A private sauna perfectly rounds off the exclusive living concept and provides relaxed wellness moments in your own four walls. The property also presents itself technically on a modern level: a water softening system ensures high living comfort and protects household appliances. The installed solar PV system with battery storage enables sustainable energy supply and contributes to reducing ongoing energy costs. Two storage rooms and a cellar room also belong to the apartment. This special property combines generosity, high-quality equipment, and sustainable technology to create an exceptional home with a genuine feel-good character.

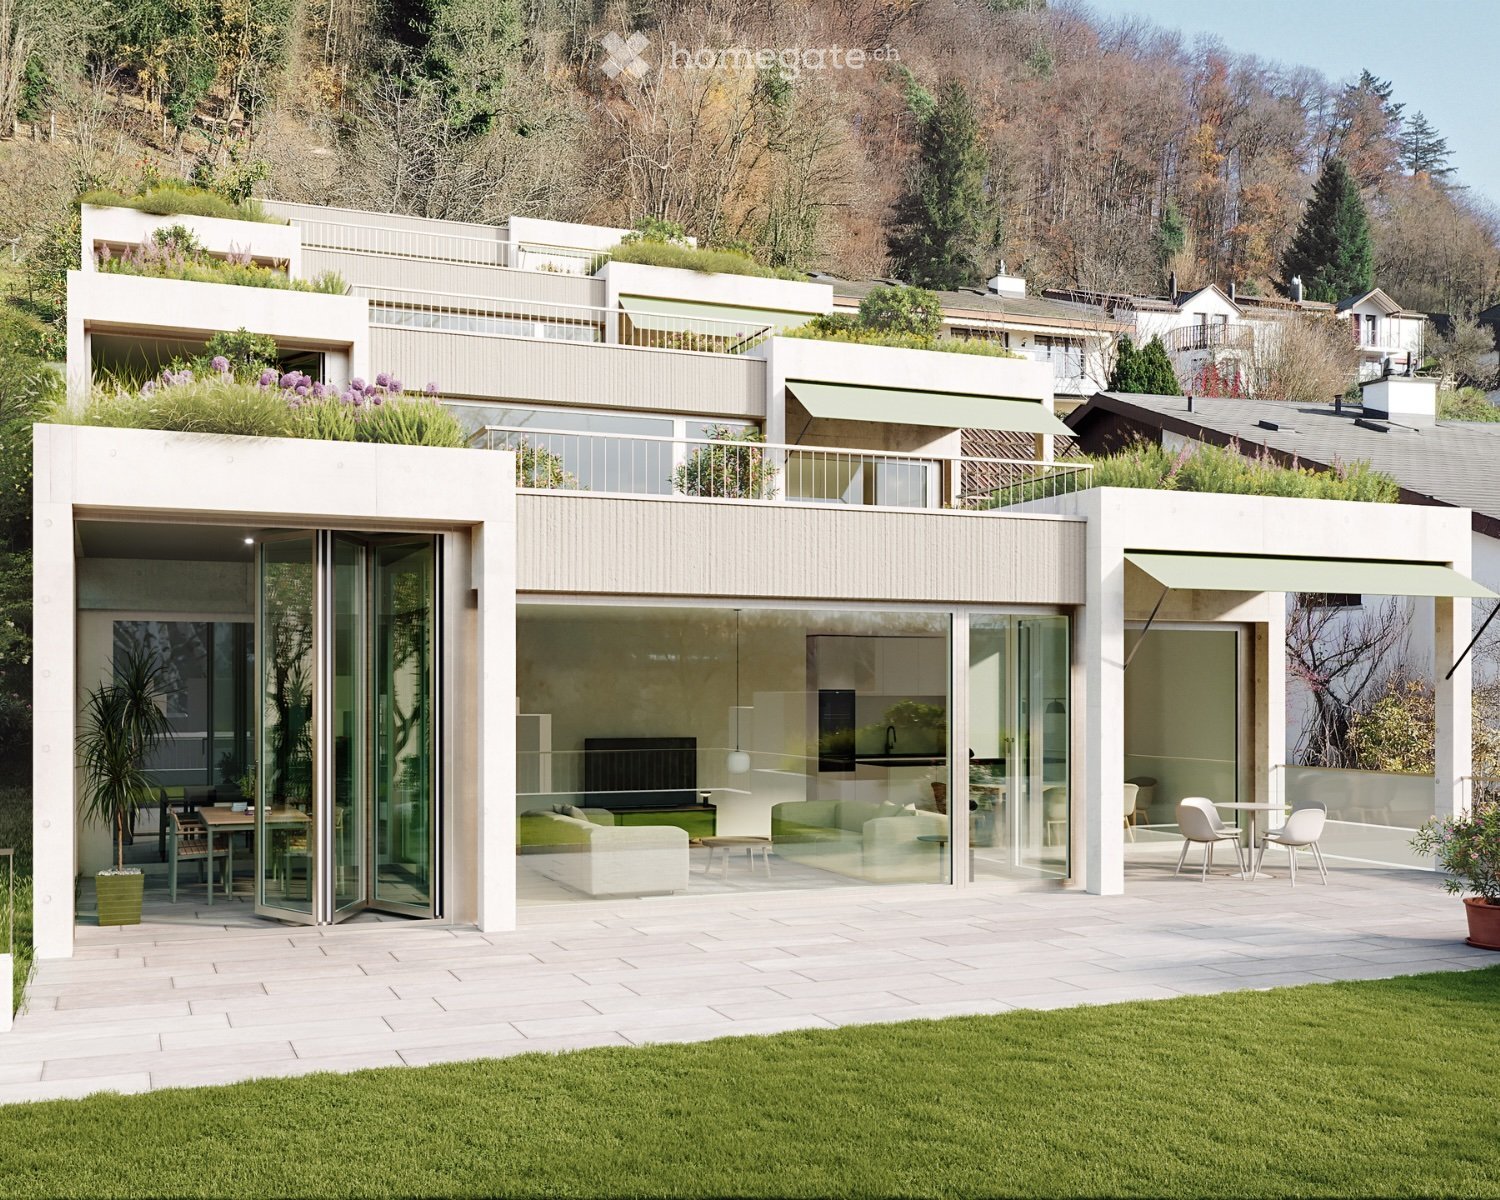
  • Modern two-story house with large glass sliding doors, white exterior, raised ground floor, balcony, and surrounding greenery.
  • Modern living room with large windows offering a scenic view, featuring a grey sectional sofa, a coffee table with books and a vase, a floor lamp, and a dining area visible through the glass doors.
  • Modern living and dining area with large windows offering a scenic view, featuring a sofa, coffee table, dining table with chairs, and a potted plant on the table.
  • Modern living and dining area with a sofa, coffee table, floor lamp, bookshelf, dining table with chairs, and a kitchen island with a faucet and potted plants. Large windows offer a scenic view.
  • Aerial view of a modern, multi-level white residential complex with large glass windows, green rooftop gardens, and outdoor seating areas.
1 / 5
CHF 1,960,000.– Top
4.5 rooms143m² living space
Bifangstrasse 57, 5430 Wettingen

Home at Sulzberg – Exclusive Terrace Apartments in Wettingen

When living dreams come true At Sulzberg, you can expect a home that combines modern design with first-class living comfort and the ideal connection between nature and urban infrastructure. Four terrace apartments offer a harmonious balance between relaxed privacy and the advantages of daily life in an excellently connected environment. The "Home at Sulzberg" project stands for exclusive living in a sunny, south-western slope location. Here, sustainable construction, well-thought-out room concepts, and an exceptional living experience come together – perfect for all those who are looking for something special. Highlights of the project: · Privacy and comfort: Private entrance from the outside and direct lift access to the apartment. · Varied outdoor areas: Spacious terrace, winter gardens, side gardens, and covered seating areas (except for the ground floor) · Sustainable construction: Geothermal heat pump, solar system, and a fully mineral facade construction. · First occupancy: Ready for occupancy from mid-2027 · Exclusive location: Breathtaking views of the Limmattal, close to nature and urban comfort. Wettingen offers the perfect balance of natural and urban living quality. The central location enables families, couples, and commuters to have an ideal connection to everyday life. Schools, kindergartens, shopping opportunities, and restaurants are just a few minutes away. The Wettingen train station offers quick connections to Zurich and Baden, while the nearby A1 highway ensures optimal accessibility. The apartments at a glance: Ground floor – Your green oasis · Rooms: 4.5 · Living area: 143 m² · Outdoor areas: o Terrace: 120 m² o Winter garden: 14 m² o Covered seating area: 11 m² o Garden: 63 m² o Courtyard: 24 m² · Basement: 21 m² · Purchase price: 1'960'000 CHF · Status: available Modern construction with ecological responsibility The terrace apartments impress with a sustainable energy concept featuring a geothermal heat pump and a high-performance photovoltaic system. The mineral facade construction with high-quality stone wool ensures an breathable and healthy living climate. Visit your new home Let yourself be impressed by the unique architecture, the spacious outdoor areas, and the breathtaking views. For more information or to arrange a viewing, we are at your disposal. More information can be found on our website at www.konsortium-sulzberg.ch Contact: home@konsortium-sulzberg.ch

Travel time
-

Suggested properties for you based on search results