
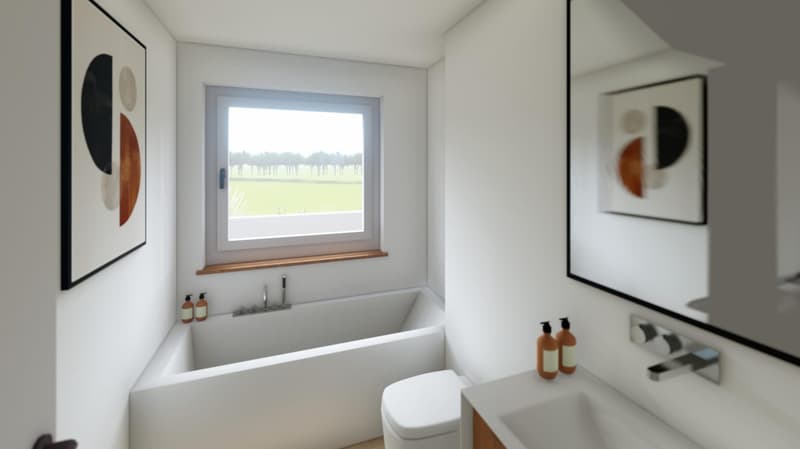
"Authorized MFH project with 4 units in Wiesendangen for sale"
Purchase price
On request
Living space
442 m2
Location
Niederfeldstrasse 6, 8542 WiesendangenTravel time
- 10 min.Station: Wiesendangen
Surrounding information
Supermarket
5 min.CoopSchool
4 min.Kindergarten LüssPharmacy
5 min.Naturspross Drogerie und NaturheilpraxisPublic Transport
5 min.Baumschulstrasse
Times refer to the route on foot.
Costs
- Purchase price:
- On request
Main information
- Available from:
- By agreement
- Type:
- Multi-family house
- Number of apartments:
- 4
- Number of floors:
- 4
- Surface living:
- 442 m2
- Land area:
- 662 m2
- Volume:
- 2983 m3
Features and furnishings
Balcony / Terrace
Garage
Elevator
Documents (0)
Description
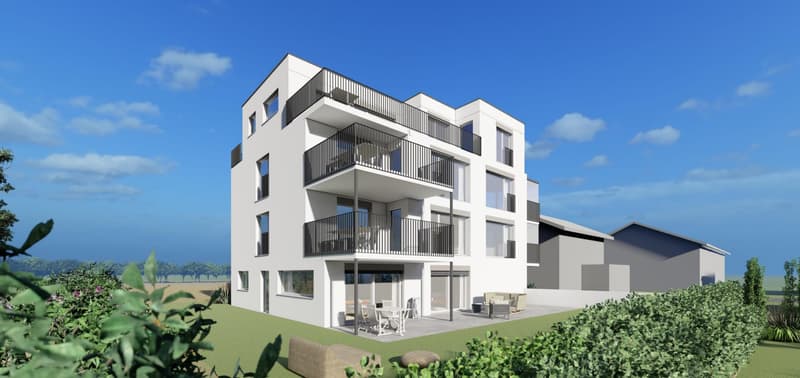
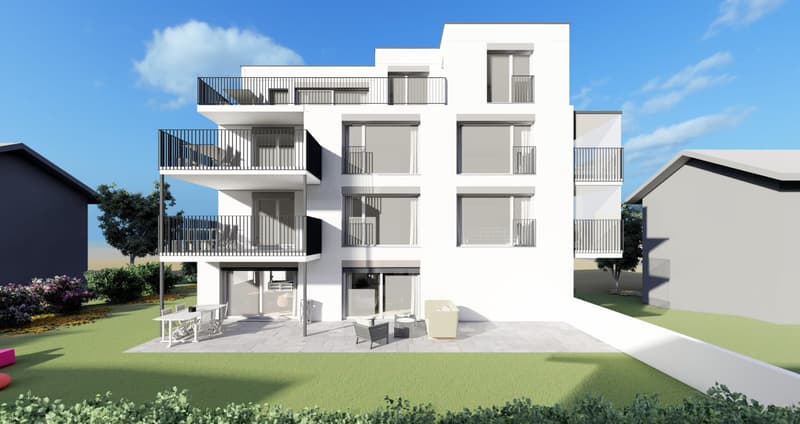
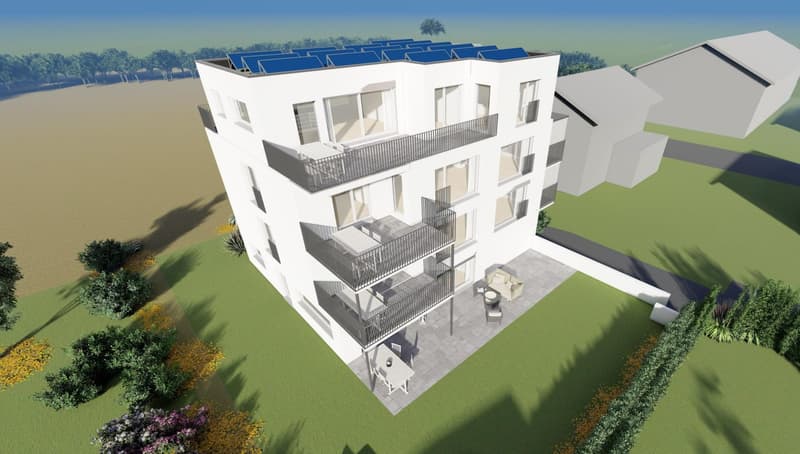
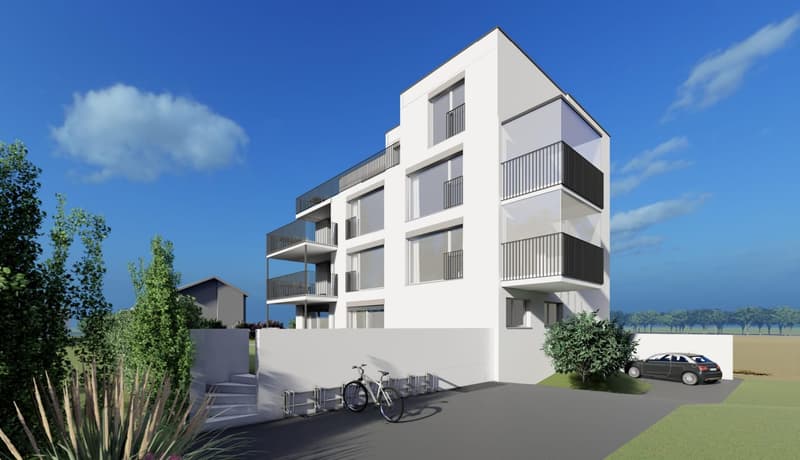
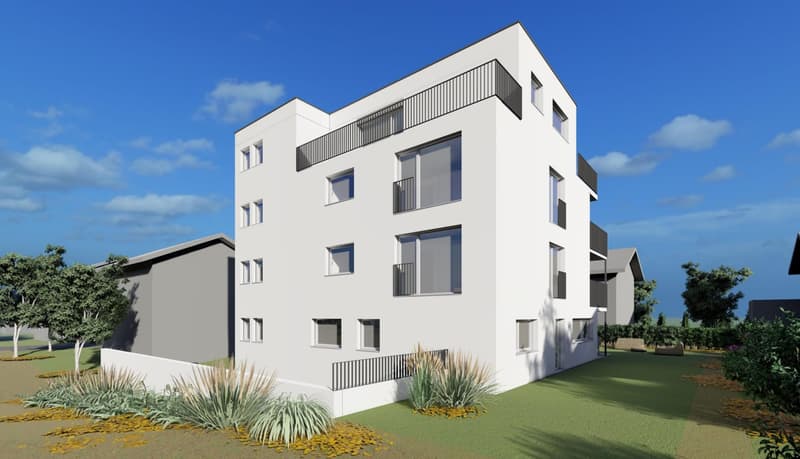
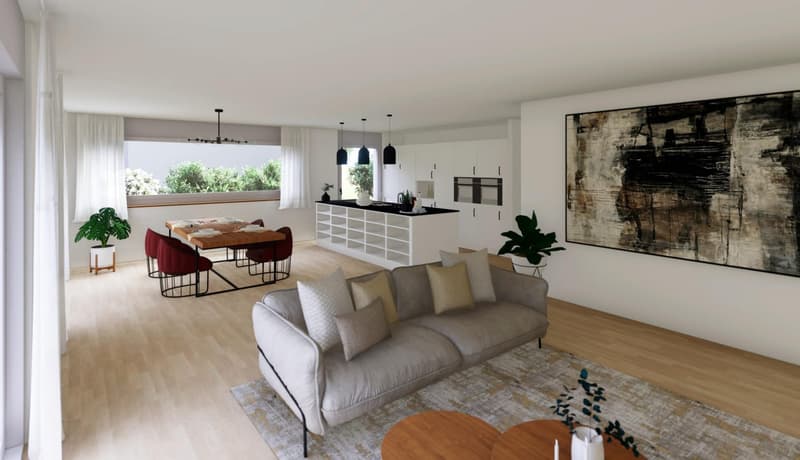
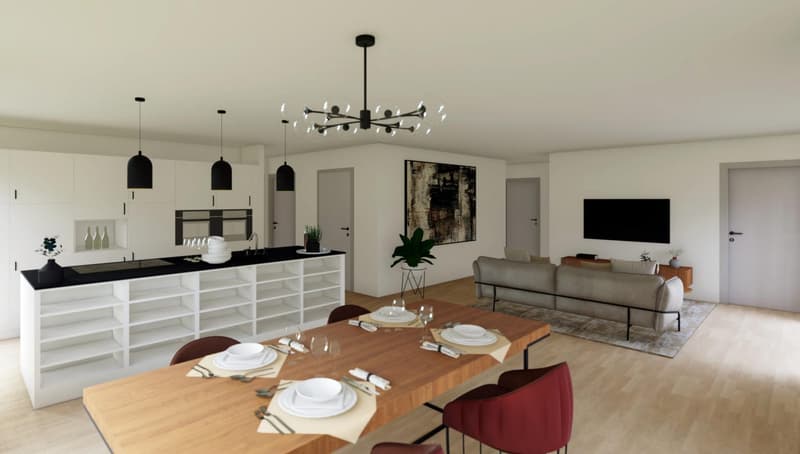
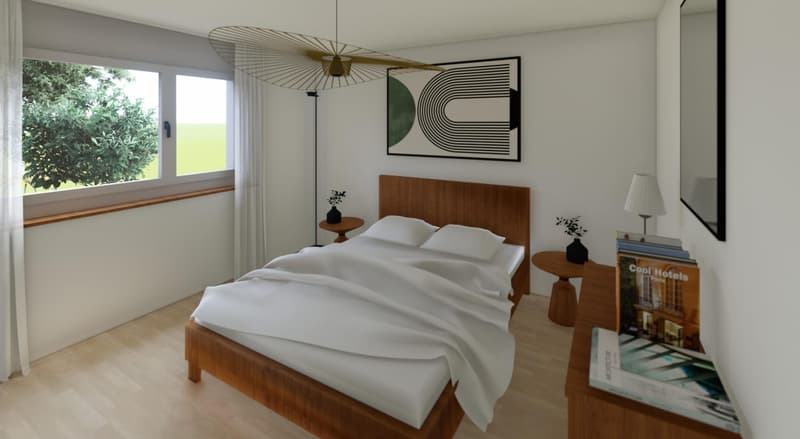
Attractive investment opportunity for investors in Wiesendangen: For sale is a plot of land at Niederfeldstrasse 6, 8542 Wiesendangen, including an approved project and execution planning by the architect. The building permit dates back to 11.04.2023. Planned is the demolition of the existing building and the realization of a modern multi-family house with 4 residential units on 4 floors.
Project key figures at a glance:
The four units enable a broad rental strategy and distribute the rental risk across multiple parties. The approved planning provides a solid basis for further realization and reduces the approval risk. The lift comfortably accesses the floors and supports a long-term broad target group approach. The generously designated terrace areas complement the offer and strengthen the attractiveness of the apartments for potential tenants.
Above-average parking: The project includes 8 underground parking spaces as well as 1 outdoor parking space. This provides a comprehensive parking situation that is relevant for rentability and the positioning of the object in the regional market.
Wiesendangen is located in the Winterthur district and combines proximity to Winterthur with good regional accessibility. The train station offers S-Bahn connections, among others, to Winterthur, Frauenfeld, and Zurich HB via the airport. The A1 and A7 motorway connections are accessible via Winterthur and Attikon, respectively. On site, there are kindergarten, primary and secondary schools, as well as shopping facilities.
With the plot, the approved planning, and the existing execution planning, investors acquire a clearly defined project basis with 4 residential units, lift, attractive outdoor areas, and comprehensive parking. An interesting addition to portfolios with a focus on residential real estate and long-term management.
Project key figures at a glance:
- 4 residential units on 4 floors
- 441.61 m² planned net living area
- 110.37 m² planned terrace area
- 662 m² plot area
- 2'983 m building volume
- Lift available
The four units enable a broad rental strategy and distribute the rental risk across multiple parties. The approved planning provides a solid basis for further realization and reduces the approval risk. The lift comfortably accesses the floors and supports a long-term broad target group approach. The generously designated terrace areas complement the offer and strengthen the attractiveness of the apartments for potential tenants.
Above-average parking: The project includes 8 underground parking spaces as well as 1 outdoor parking space. This provides a comprehensive parking situation that is relevant for rentability and the positioning of the object in the regional market.
Wiesendangen is located in the Winterthur district and combines proximity to Winterthur with good regional accessibility. The train station offers S-Bahn connections, among others, to Winterthur, Frauenfeld, and Zurich HB via the airport. The A1 and A7 motorway connections are accessible via Winterthur and Attikon, respectively. On site, there are kindergarten, primary and secondary schools, as well as shopping facilities.
With the plot, the approved planning, and the existing execution planning, investors acquire a clearly defined project basis with 4 residential units, lift, attractive outdoor areas, and comprehensive parking. An interesting addition to portfolios with a focus on residential real estate and long-term management.

Free
Unlock the full experience
Sync your favourites, manage search alerts, and access all your important services seamlessly across devices. Create your free account for a personalized home search!


- Listing ID
- 4003493829
- Object ref.
- 48542NI601.6ab2bffbb968706b2d84131d