"Detached 5.5-room single-family house with a view to the Alps"
Location
Husmattweg 13, 4539 FarnernTravel time
- 58 min.Station: Wiedlisbach
Surrounding information
Public Transport
3 min.Jura
Times refer to the route on foot.
Costs
- Purchase price:
- CHF 1,180,000.–
- Notify on price drop
Main information
- Available from:
- By agreement
- Type:
- Single house
- No. of rooms:
- 5.5
- Number of bathrooms:
- 3
- Floor:
- GF
- Number of floors:
- 3
- Surface living:
- 171 m2
- Floor space:
- 242 m2
- Land area:
- 567 m2
- Volume:
- 938 m3
- Room height:
- 2.4 m
- Last refurbishment:
- 2024
- Year built:
- 1995
Features and furnishings
Balcony / Terrace
Fireplace
View
Quiet neighborhood
Child-friendly
Parking space
Garage
Documents (0)
Description
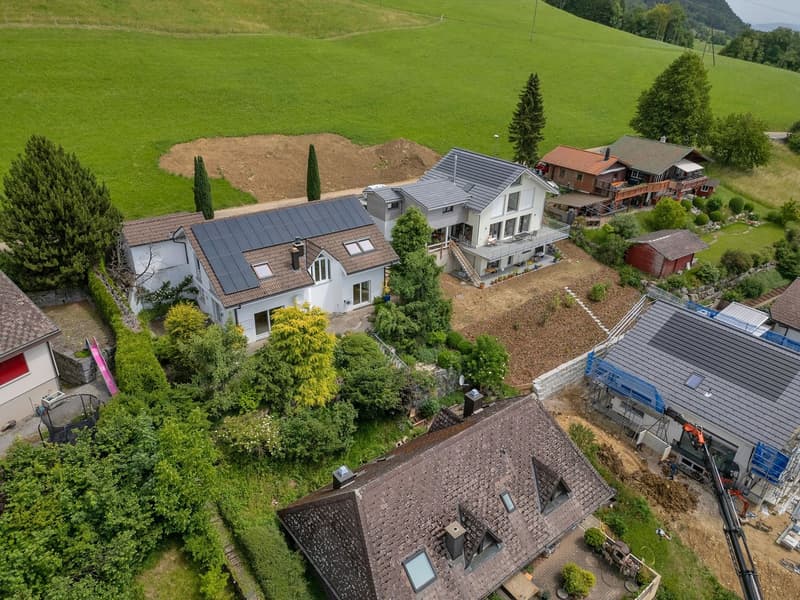
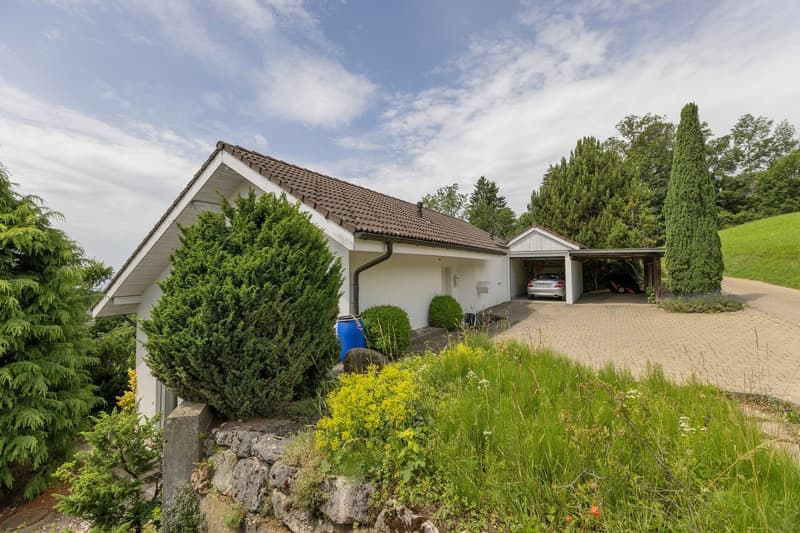
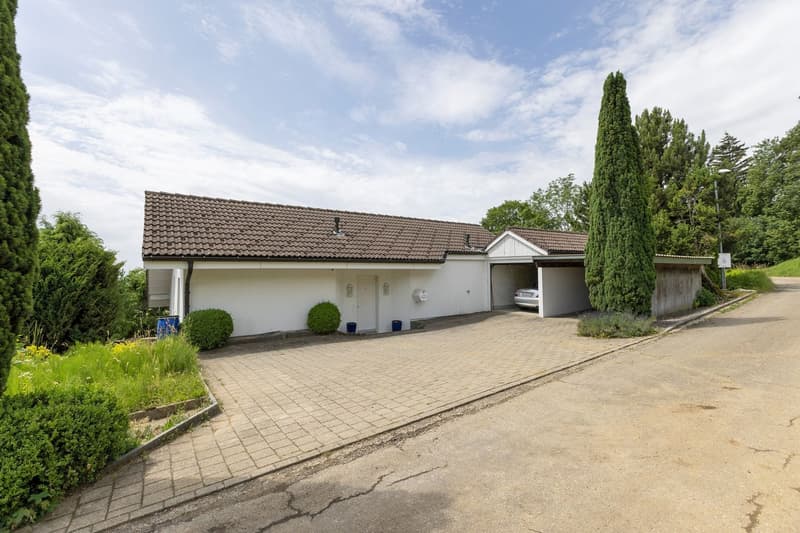
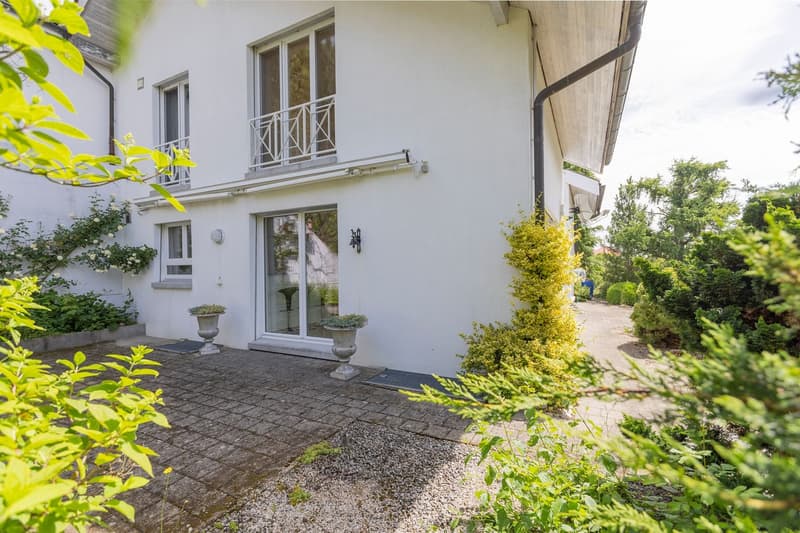
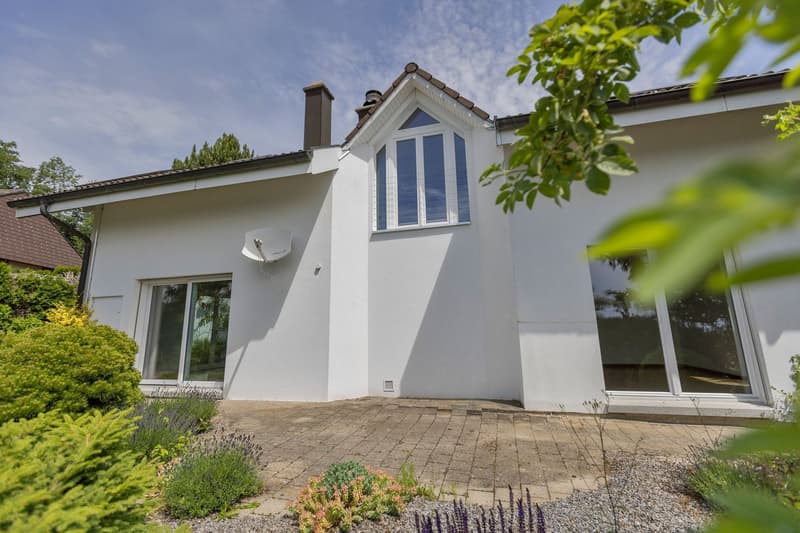
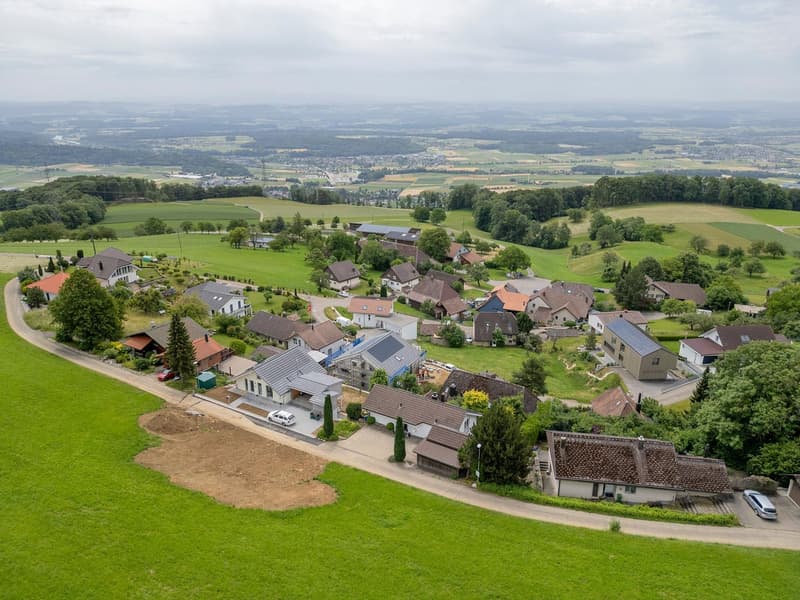
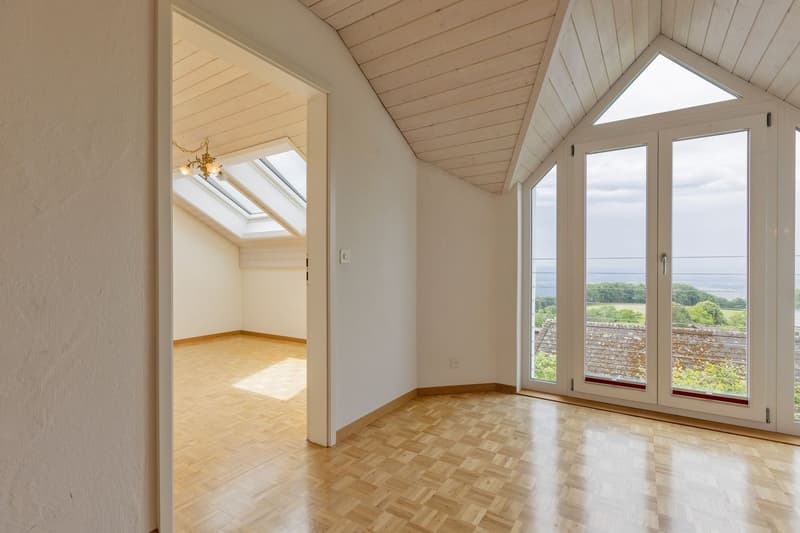
The property is located in a quiet residential area in Farnern and benefits from its elevated position on the slope. This creates an attractive view over the surrounding landscape, the Mittelland region, and up to the Alps. The access is via a quarter street and leads comfortably to the garage and the covered storage space. Due to the slope location, the main entrance is on the upper living level. This makes the access to the house and the parking facilities user-friendly and easily accessible.
Upper floor
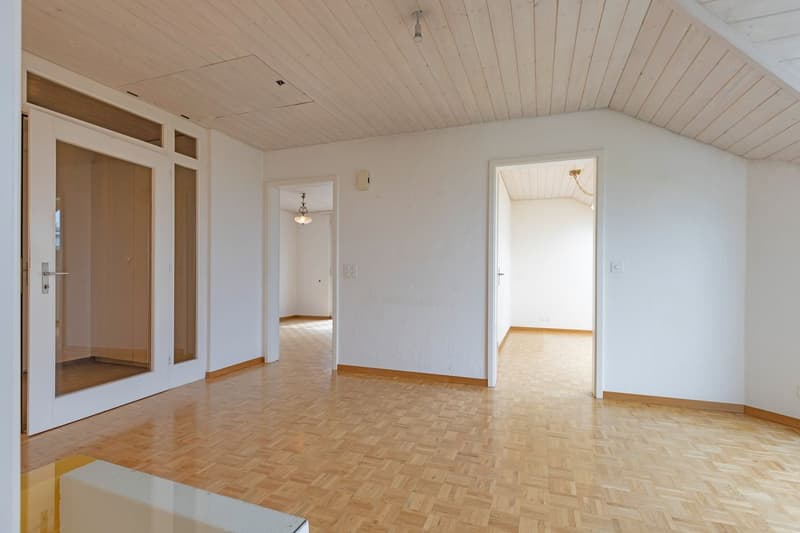
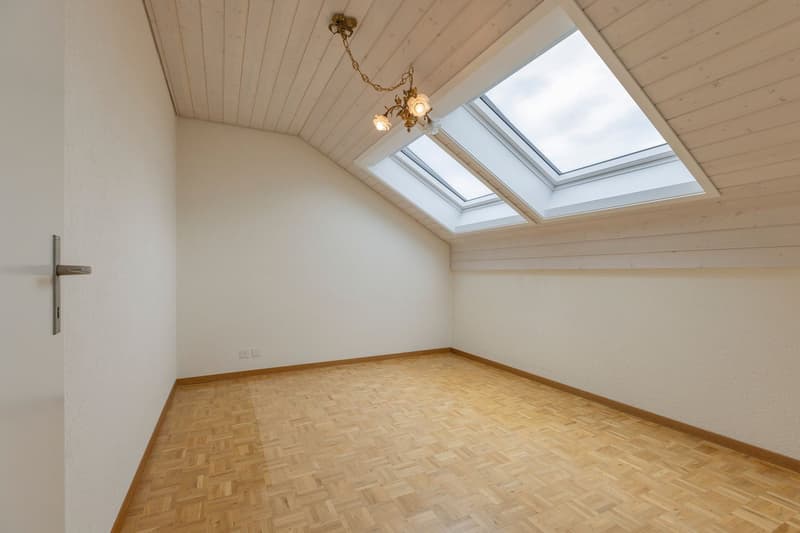
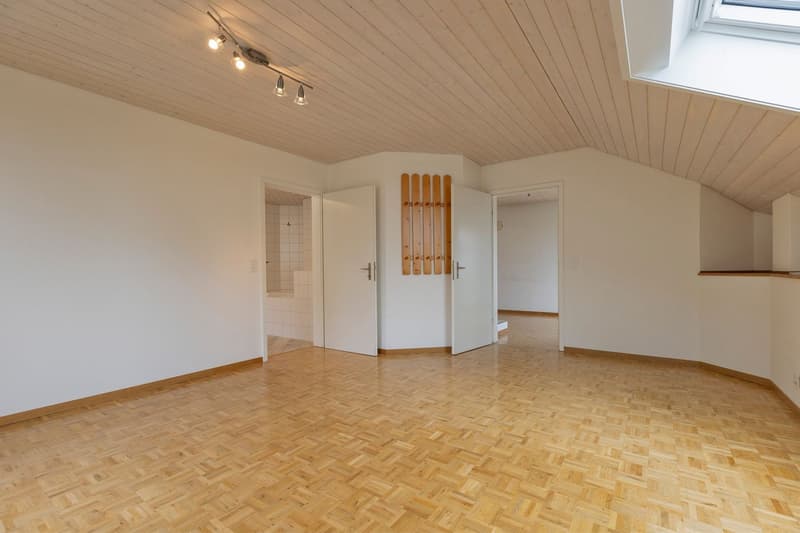
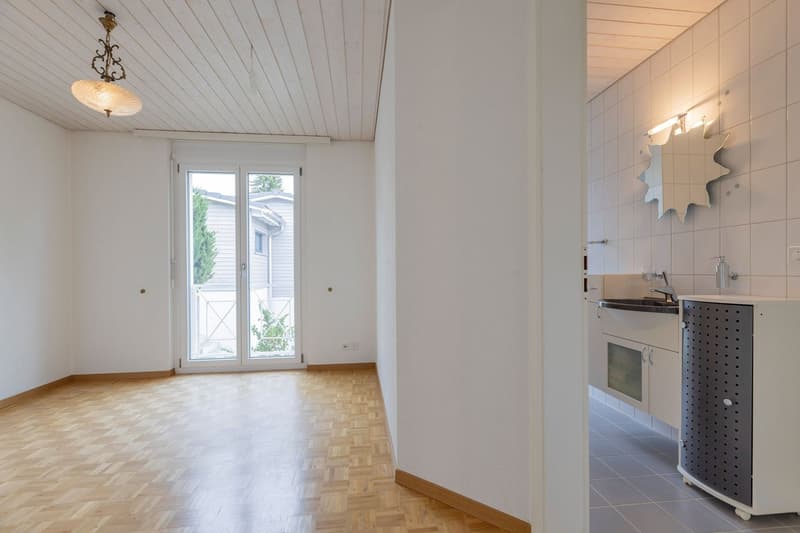
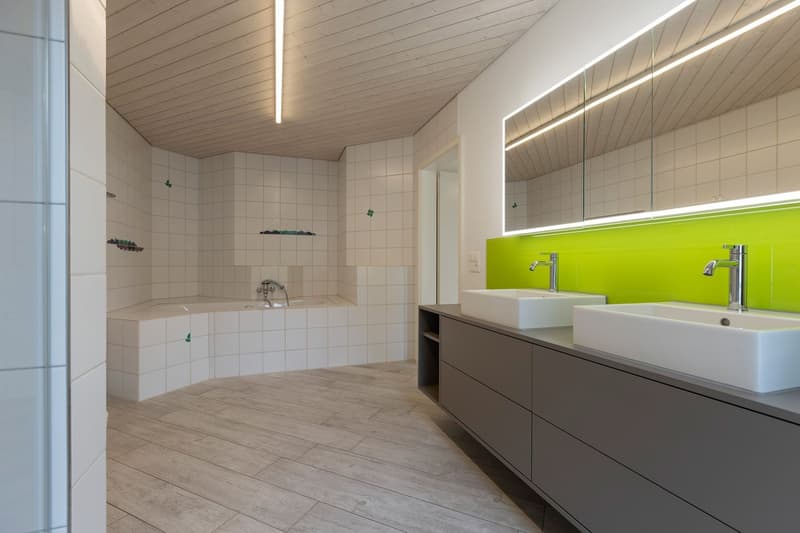
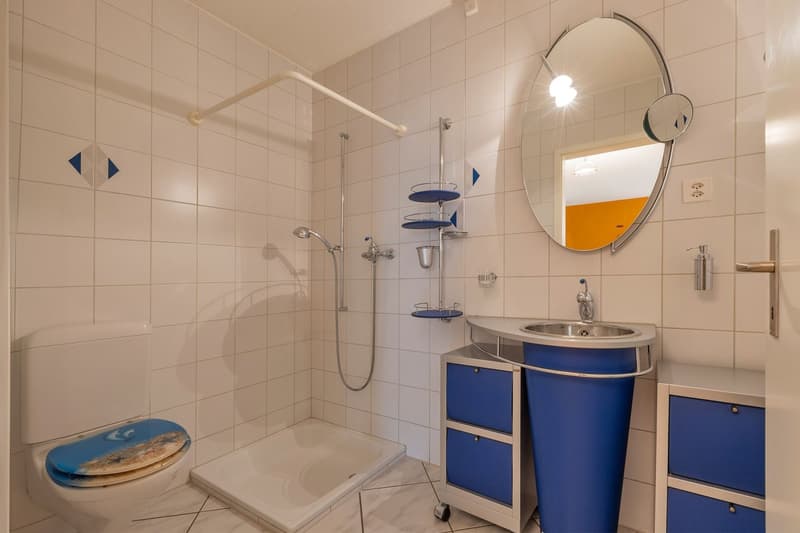
Entry into the house is through the upper floor. The entrance area with windbreak offers a practical reception area with space for wardrobe and storage. From here, the central vestibule opens up the private rooms of this level as well as the staircase to the lower floors. The parent's room is generously sized and has a directly adjacent bathroom with shower, bathtub, toilet, and double sink. Two more rooms are ideal as children's rooms, guest rooms, or home offices. Additionally, a niche is available, which can be used very well for a home office or as a quiet retreat. An additional bathroom with shower and toilet provides high comfort and practical use on this level for family everyday life.
Ground floor
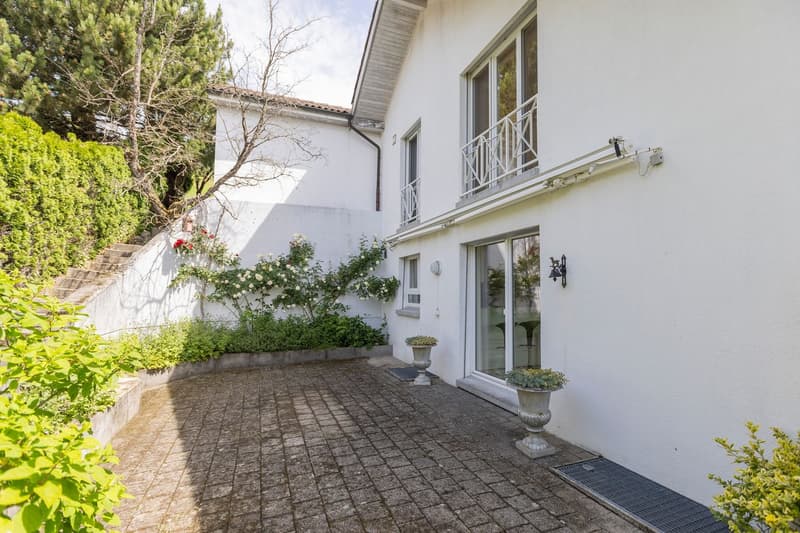
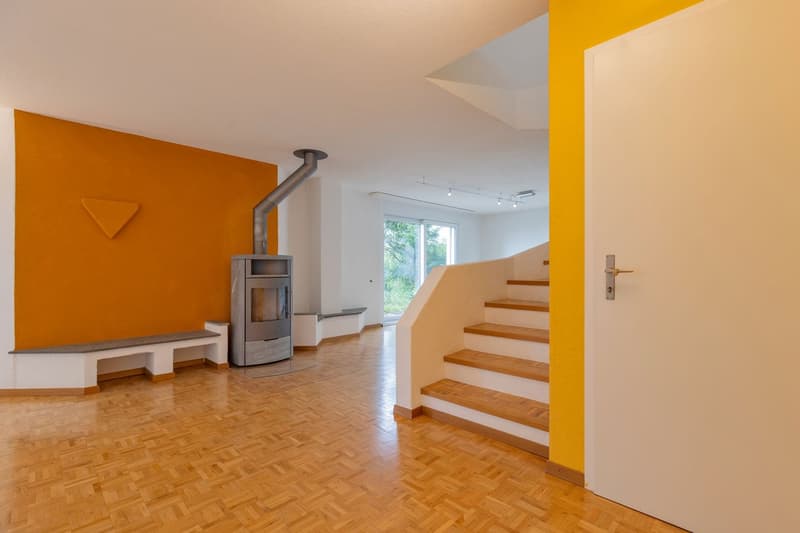
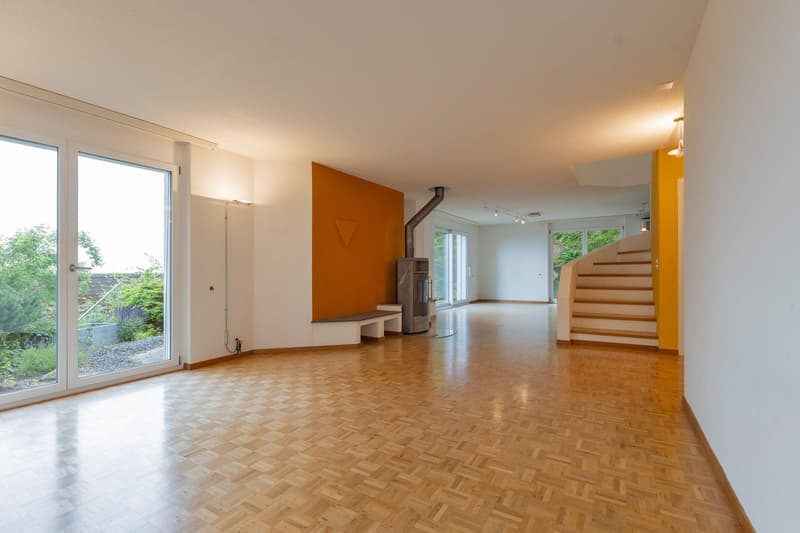
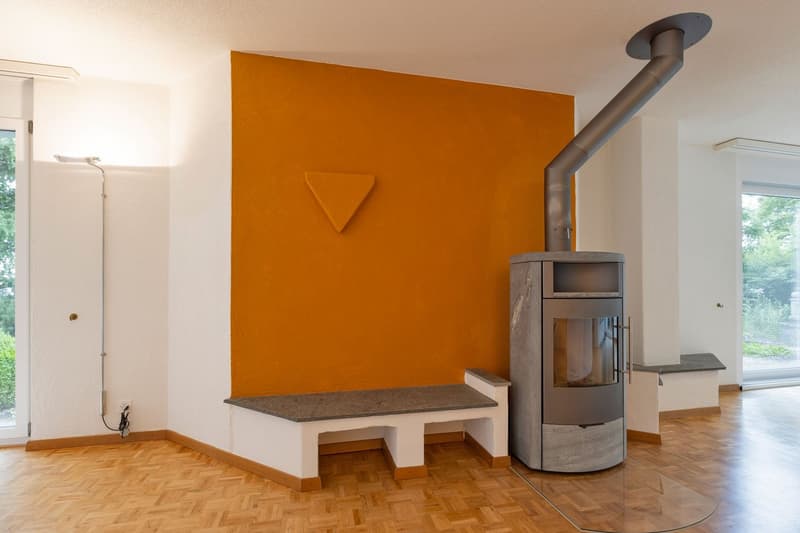
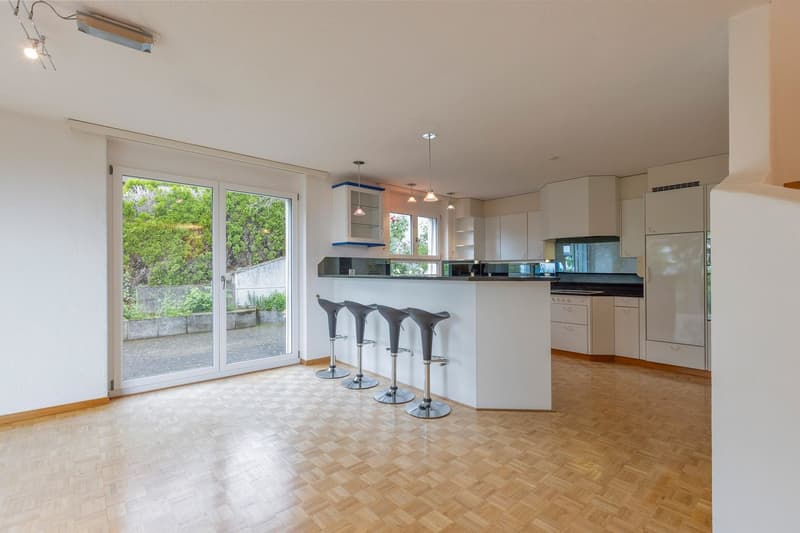
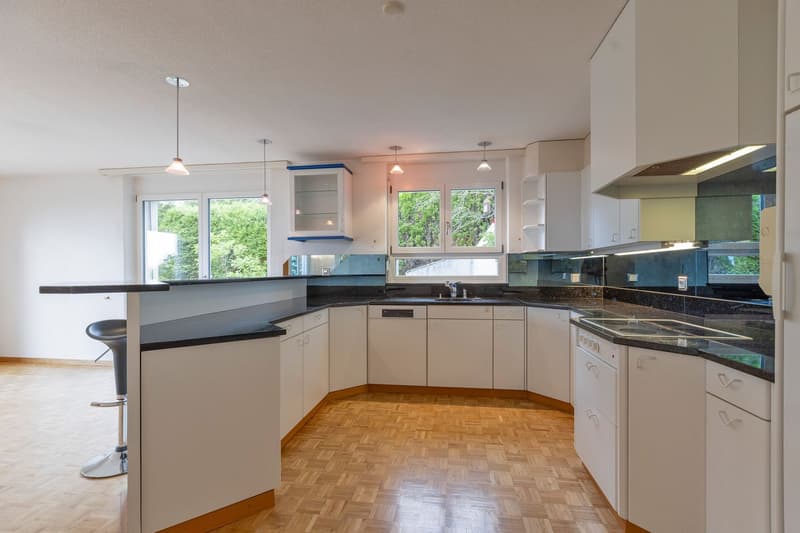
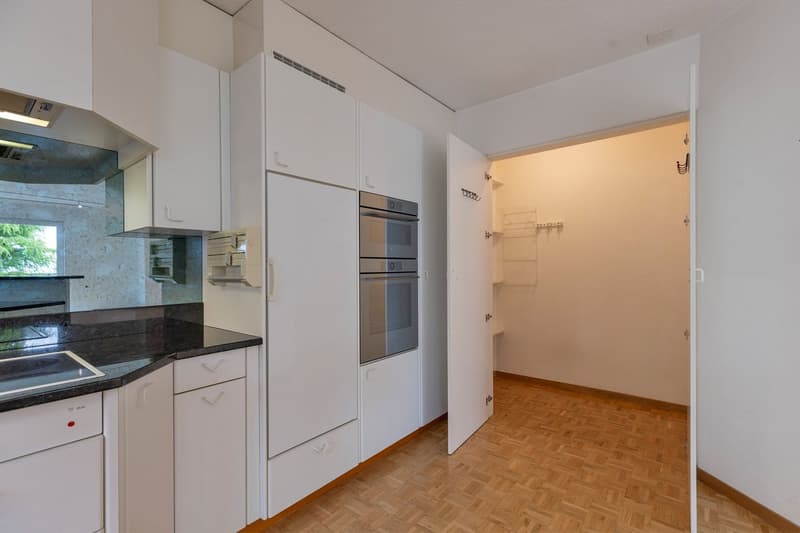
Via the staircase, you reach the ground floor from the upper floor. This level forms the central living area of the house and convinces with an open, cozy room layout. The kitchen is well integrated into the floor plan and is supplemented by an adjacent storage room. The spacious living and dining area offers plenty of space for family, guests, and cozy hours. The Swedish stove gives the room a warm atmosphere and forms a beautiful centerpiece of the living area. The large window surfaces bring a lot of daylight into the room and create a direct connection to the view and the surroundings. The adjacent terrace extends the living area outdoors and offers an attractive place to linger. On this level, there is also another separate room that can be used flexibly, for example, as an office, guest room, hobby room, or additional retreat. A wet cell with shower and toilet sensibly complements the room offer.
Basement
From the ground floor, another staircase leads to the basement. There are the functional secondary rooms of the property. Available are cellar surfaces, a laundry and drying room, a heating area, a tank room, and a shelter. These rooms offer valuable usable space and create a clear separation between living, technology, storage, and household. The technical equipment has been sensibly supplemented over the years. The property includes, among other things, an oil heating system, a equipped laundry area with washing machine and tumble dryer, a photovoltaic system with 8.2 kWp, and a battery storage system with 15 kWh.
Condition and equipment
The house has been continuously maintained and presents itself in a well-kept condition. The room layout is practical, the living areas are generous, and the equipment is solid. With targeted optical refreshments, the house can be optimally adapted to today's living wishes.
Investments and renovations:
1995: Construction of the residential house and garage
2009: Installation of screed floor
2011: Extension with carport
2012: Installation of photovoltaic system
2013 to 2016: Replacement of windows
2020: Installation of battery storage
2021: Renovation of parent's bathroom
2023: Installation of storage stove
2024: Replacement of skylight
2017 to 2024: Ongoing replacement of various kitchen appliances
Mortgage Calculator
From dream house to home ownership: the mortgage calculator can help you estimate the affordability of this property.

Unlock the full experience
Sync your favourites, manage search alerts, and access all your important services seamlessly across devices. Create your free account for a personalized home search!
Advertiser


Contact
Sandro Zehnder
- Listing ID
- 4003493868
- Object ref.
- csak7.vgsju