1 result - Property for buy in Farnern

Fat Dakaj

Fat Dakaj

1 / 13
Fat Dakaj

Fat Dakaj

  • Garage
CHF 1,150,000.–
8 rooms199m² living space
4539 Farnern

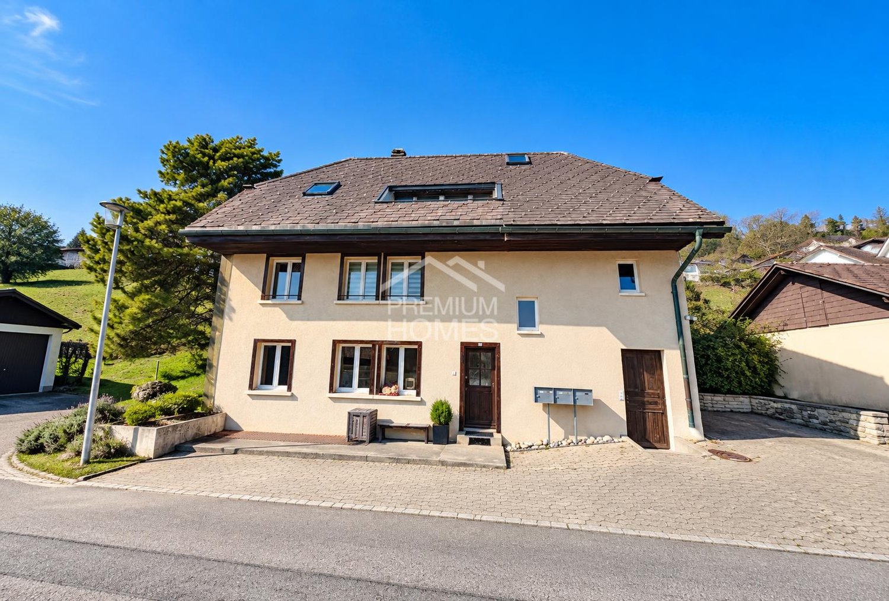
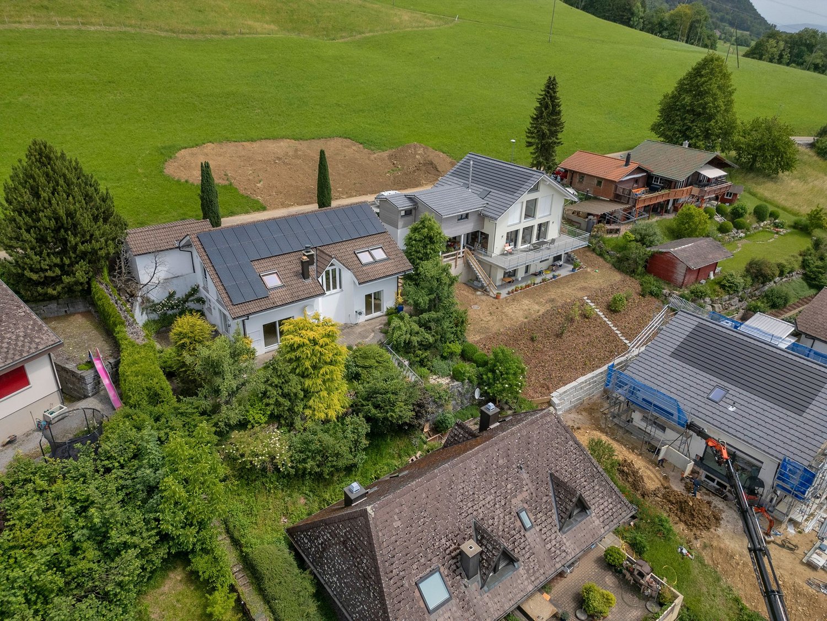
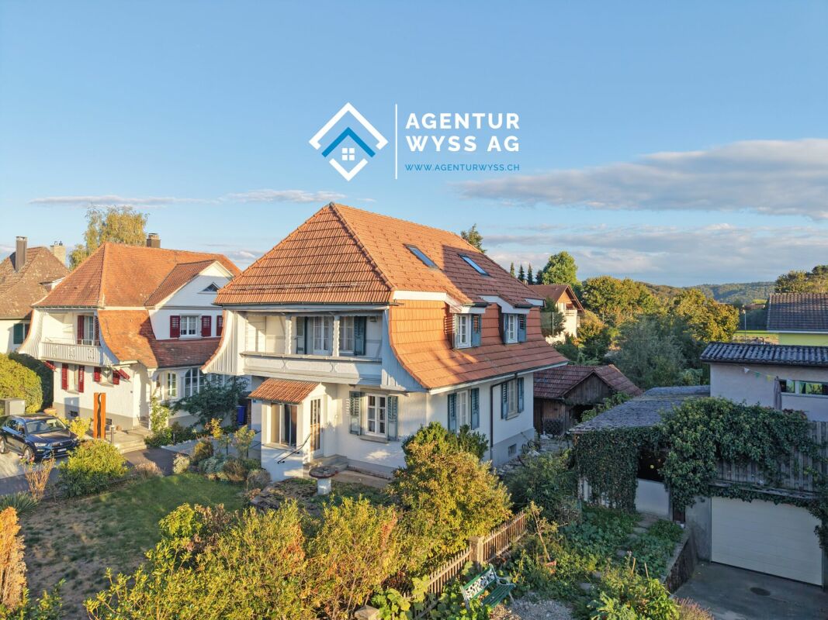
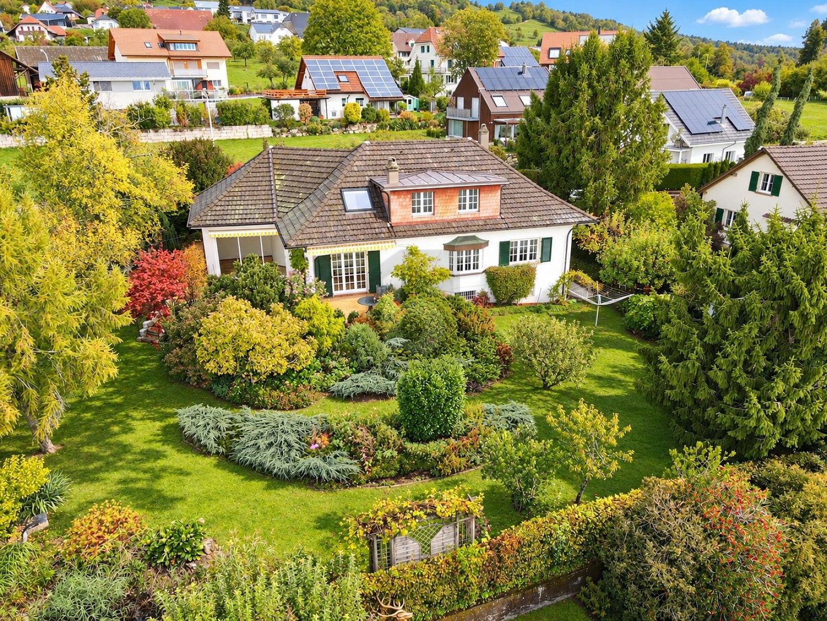
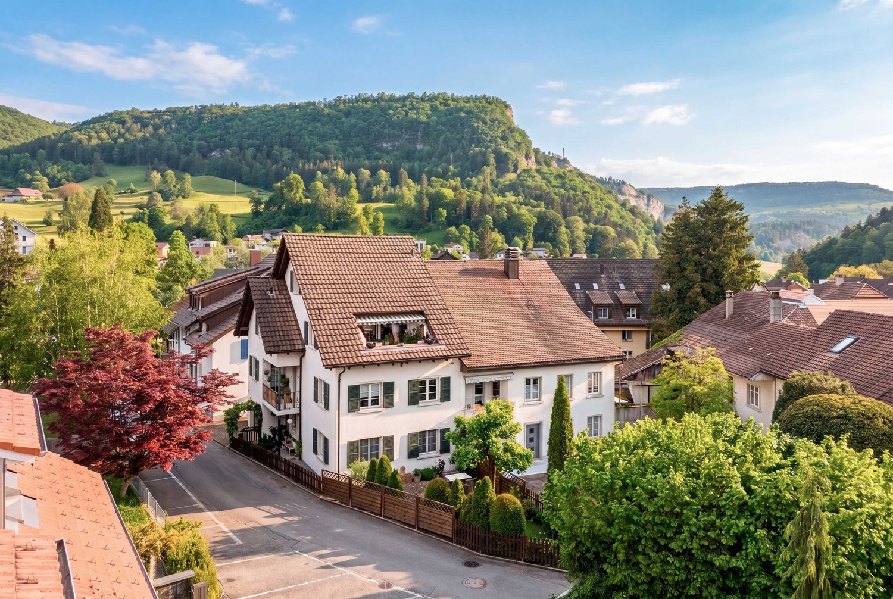
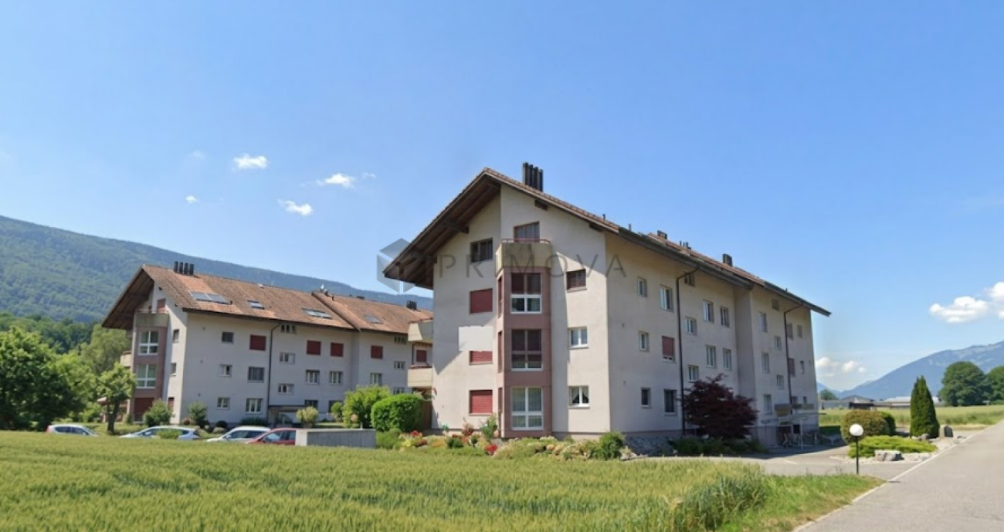
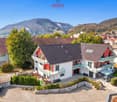
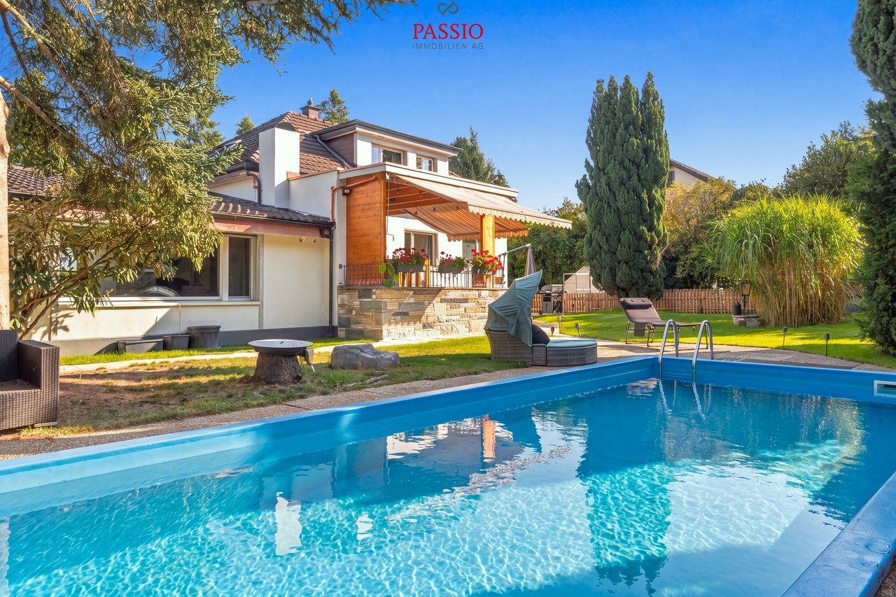
Rarity with a far-reaching view: MFH with building land reserve and mountain view

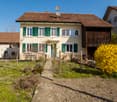
This charming, historic building from 1850 impresses with its unique architecture and the lovingly maintained charm of bygone times. On a spacious plot of 2062 m², a living area of 199 m² extends, which is divided into three separate, well-preserved apartments. The multi-family house is ideal for investors or families who value a home with multiple residential units and are looking for space for individual development.The quiet and peaceful location in Farnern guarantees a lot of privacy and invites you to relax in the extensive garden. From the garden, you can enjoy the magnificent panoramic view of the surrounding nature, while the idyllic surroundings provide relaxation and balance. The rural charm of the area makes this property a true retreat.A special highlight of this property is the building land reserve, which offers additional potential for future developments. This reserve opens up many possibilities for expanding or using the property, making the object an even more valuable investment.Here you can enjoy the peace of nature and at the same time master the practical life in everyday life without any problems.A true gem that is waiting for its new purpose ? don't miss this opportunity and discover the potential of this historic multi-family house in one of the most beautiful locations with a building land reserve for future projects. Here, no wishes are left unfulfilled. Take advantage and convince yourself! This PREMIUM HOMES offer includes: • 2.5-room apartment on the ground floor • 2.5-room apartment on the upper floor • 3-room apartment on the top floor • Large plot: 2062m² • Quiet location in Farnern • Well-maintained and well-preserved object • Charming garden seat • Air/water heat pump • Three separate garages • Additional outdoor parking spaces • and, and, and... Interested? We would be happy to take you through a non-binding viewing! Do you want to sell your house or apartment worry-free? We will tell you the current market value of your property, discreetly and non-bindingly! Are you interested in a first non-binding exchange of ideas? Don't hesitate and contact us. We look forward to you.

  • Garage
More objects in your automatically expanded search area
20 results - Radius: + 10km
New building
1 / 13
CHF 825,000.– Premium
4.5 rooms147m² living space
Dägenmoosweg 13 + 15, 4554 Etziken

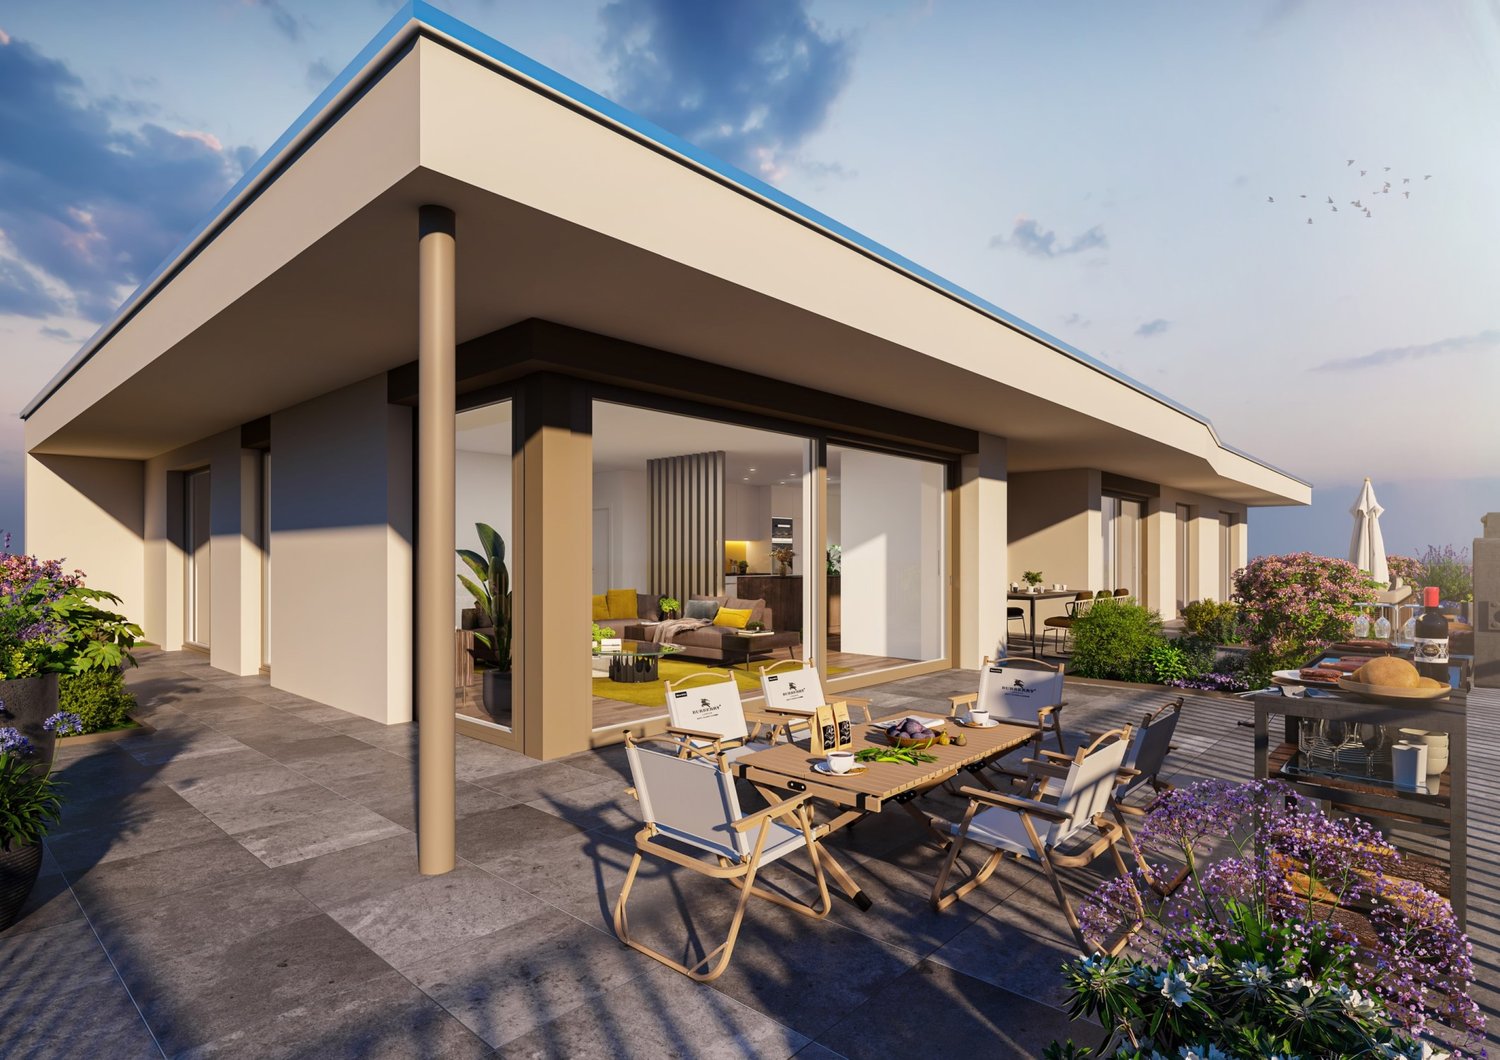
Modern 4.5-room attic apartment with gallery in a quiet location in Etziken

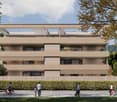
Discover this spacious 4.5-room apartment on the top floorof a newly built residential building at Dägenmoosweg 13 in4554 Etziken.With 147 m² of living space and a total area of 214 m², thismodern apartment offers plenty of space for families or couples who appreciate comfort and tranquility.The apartment impresses with: • Barrier-free access: wheelchair-accessible design on the ground floor • Two bathrooms: practical and comfortable for everyday life • Private outdoor space: balcony for relaxed hours outdoors • Modern equipment: dishwasher and cable connection included • Parking space: parking possibility in the enclosed garage Quiet and sunny location: the apartment is located in a very quiet environment and benefits from plenty of sunshine.Contemporary infrastructure: the bus stop "Etziken Mehrzweckhalle"is only 1 minute away on foot and provides optimal connection to thepublic transport network. Families appreciate the proximity to the regionalschool Äusseres Wasseramt (5 minutes on foot). The Volg supermarket iswithin 15 minutes' walking distance.This child-friendly new-build apartment combines modern living comfort with the tranquility of rural life and at the same time offers excellenttransport links. Ideal for families or anyone looking for a quiet but well-connected residential area.New building: the property is a new building, construction work starts in Jan/Feb 2026, a total of 18 apartments from 3.5 to 5.5 rooms are being built in two buildings with an enclosed garage in between

Travel time
-
New building
1 / 13
CHF 850,000.– Premium
5.5 rooms159m² living space
Dägenmoosweg 13 + 15, 4554 Etziken

Modern 5.5-room attic apartment with gallery in a quiet location in Etziken

Discover this spacious 5.5-room apartment on the top floorof a newly built residential building at Dägenmoosweg 13 in4554 Etziken.With 159 m² of living space and a total area of 226 m², thismodern apartment offers plenty of space for families or couples who appreciate comfort and tranquility.The apartment impresses with: • Barrier-free access: wheelchair-accessible design on the ground floor • Two bathrooms: practical and comfortable for everyday life • Private outdoor space: balcony for relaxed hours outdoors • Modern equipment: dishwasher and cable connection included • Parking space: parking possibility in the enclosed garage Quiet and sunny location: The apartment is located in a very quiet environment and benefits from plenty of sunshine.Contemporary infrastructure: The bus stop "Etziken Mehrzweckhalle"is only 1 minute away on foot and provides optimal connection to thepublic transport network. Families appreciate the proximity to the regionalschool Äusseres Wasseramt (5 minutes on foot). The Volg supermarket iswithin 15 minutes' walking distance.This child-friendly new-build apartment combines modern living comfort with the tranquility of rural life and at the same time offers excellenttransport links. Ideal for families or anyone looking for a quiet but well-connected residential area.New building: The property is a new building, construction work starts in Jan/Feb 2026, a total of 18 apartments from 3.5 to 5.5 rooms will be built in two buildings with an enclosed garage in between

Travel time
-
New building
1 / 14
CHF 485,000.– Premium
3.5 rooms82m² living space
Dägenmoosweg 13 + 15, 4554 Etziken

Modern 3.5-room attic apartment in a quiet location in Etziken

Discover this spacious 3.5-room apartment on the top floor of a newly built residential building at Dägenmoosweg 13 in 4554 Etziken. With 82 m² of living space and a total area of 112 m², this modern apartment offers plenty of space for families or couples who appreciate comfort and tranquility. The apartment convinces with: • Barrier-free access: Barrier-free design on the ground floor • Two bathrooms: Practical and comfortable for everyday life • Private outdoor area: Balcony for relaxed hours outdoors • Modern equipment: Dishwasher and cable connection included • Parking space: Parking possibility in the enclosed garage Quiet and sunny location: The apartment is located in a very quiet environment and benefits from plenty of sunshine. Contemporary infrastructure: The bus stop "Etziken Mehrzweckhalle" is only 1 minute away on foot and provides optimal connection to the public transport network. Families appreciate the proximity to the regional school Äusseres Wasseramt (5 minutes on foot). The Volg supermarket is within 15 minutes' walking distance. This child-friendly new building apartment combines modern living comfort with the tranquility of rural life and at the same time offers excellent transport links. Ideal for families or anyone looking for a quiet but well-connected residential area. New building: The property is a new building, construction starts in Jan/Feb 2026, a total of 18 apartments from 3.5 to 5.5 rooms are being built in two buildings with an enclosed garage in between
Travel time
-
New building
1 / 16
CHF 875,000.– Premium
5.5 rooms135m² living space
Haus ist in Balsthal!, 4702 Oensingen

Less than 10 minutes from Oensingen by car - New DEFH building in Balsthal

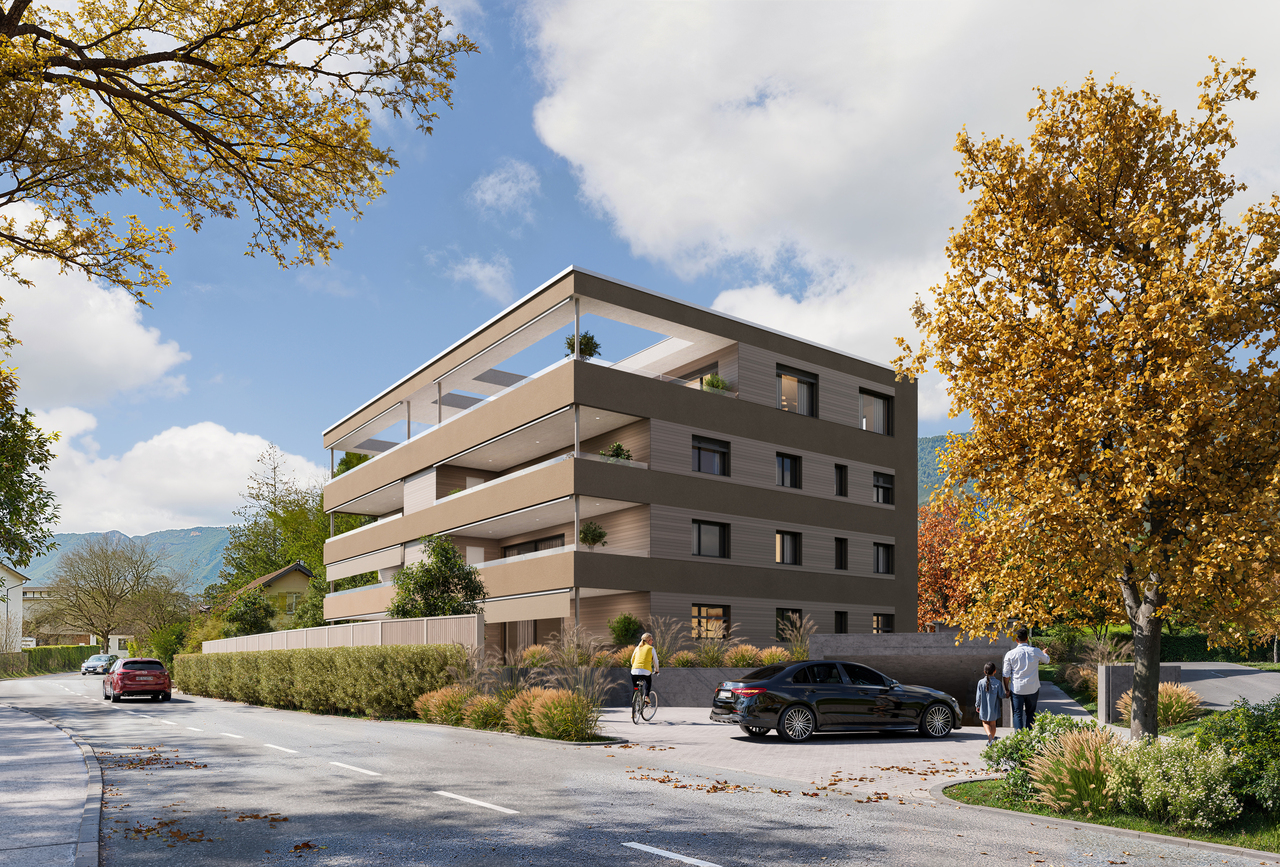
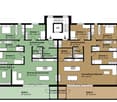
Welcome home! Nestled between the impressive Jura heights, Balsthal offers a high quality of life and combines natural living with excellent infrastructure. Shopping facilities, schools, kindergartens, restaurants, and public transport are all within a short distance, making everyday life pleasant and uncomplicated. The A1 motorway junction in Oensingen can be reached in less than ten minutes and guarantees optimal connections. At the same time, the surrounding forests and recreational areas invite you to engage in active leisure activities. Balsthal is a place where people who appreciate peace, nature, and living quality feel equally at home.In an attractive and quiet residential area, a modern development with five new semi-detached houses is being built, comprising a total of ten high-quality residential units. Four units have already been successfully sold and occupied - a sign of the attractiveness of this residential project. The still available 5.5-room semi-detached house halves convince with timeless architecture and a well-thought-out living concept. With approximately 135 m² of living space, they offer generous space for families, couples, and discerning singles.Each house half has two garage parking spaces and direct access from the basement with cellar, laundry room, and staircase. An additional external access leads directly to the entrance door.The slightly elevated living area forms the heart of the house. Generous window surfaces ensure bright rooms and create a friendly living atmosphere. The modern kitchen with cooking island is harmoniously integrated into the open living and dining area and forms the center of daily life. The adjacent garden seating area extends the living space outdoors and invites you to relax and enjoy.On the upper floor, there are three flexibly usable rooms and a modern bathroom. The attic is designed as a private parent area and has a spacious bedroom, its own bathroom, and a approximately 20 m² large roof terrace - an exclusive retreat with special living comfort.Depending on the construction progress, you can contribute your personal wishes to the selection of materials and partly also to the room design and individually design your new home.These new semi-detached house halves combine modern architecture, high-quality construction, and a well-thought-out room concept. Take the opportunity to secure one of the last available units in this attractive development.This Nova Casa offer includes: • High-quality new building • Participation in design • 5.5 rooms • 135 m² living space • Well-thought-out floor plan • 2x wet cells • 1x guest toilet • Garden seating area • Roof terrace • Basement • Laundry room • Ground-source heat pump • 2x garage parking spaces (excl. CHF 35,000.-) • Near schools • Near shopping facilities • Near public transport • Less than 10 minutes to the A1 in Oensingen • etc. Curious? We invite you to an non-binding viewing!Do you want to sell your property uncomplicated and worry-free? We determine the current market value of your property for you and show you your options, discreetly and non-bindingly! Don't hesitate to contact us for a first conversation.We look forward to you.
Travel time
-
New building
1 / 2
CHF 1,350,000.– Premium
6 rooms144m² living space
Rüttistrasse 6, 4512 Bellach

Your new home on Rüttistrasse

Welcome to your future home on Rüttistrasse in Bellach! This modern, two-story single-family house will be completed in 2027 and offers everything your heart desires on 144 m² of living space – for families, couples, and all those who appreciate comfortable living in a quiet location.The house impresses with its generous architecture with large windows that let in plenty of daylight, as well as a well-maintained garden with a seating area – ideal for relaxing and enjoying. The seating area and balcony offer a magnificent view.The house offers, among other things: • 6 rooms with 144m2 of living space • 2 sanitary areas • Ground-source heat pump • Seating area and balcony • Well-maintained garden • Carport and parking space Location and surroundings: The municipality of Bellach is located in the canton of Solothurn and is one of the popular residential communities in the region. Thanks to the excellent infrastructure, good transport links, and natural surroundings, Bellach enjoys great popularity.The property is located in a quiet residential area on Rüttistrasse. Shopping facilities, schools, kindergarten, and public transport are within a short distance and can be easily reached.The proximity to nature and the good accessibility of the cities of Solothurn and Grenchen make the location particularly attractive.

Travel time
-
New building
1 / 16
CHF 875,000.– Premium
5.5 rooms135m² living space
4710 Balsthal

House C - New Semi-Detached House with Garden & Roof Terrace

Welcome Home! Nestled between the impressive Jura heights, Balsthal offers a high quality of life and combines natural living with excellent infrastructure. Shopping facilities, schools, kindergartens, restaurants, and public transport are all within a short distance, making everyday life pleasant and uncomplicated. The A1 motorway junction in Oensingen can be reached in less than ten minutes by car and provides an optimal connection. At the same time, the surrounding forests and recreational areas invite you to an active leisure activities. Balsthal is a place where people who appreciate peace, nature, and living quality feel equally at home.In an attractive and quiet residential area, a modern development with five new semi-detached houses is being built, which includes a total of ten high-quality residential units. Four units have already been successfully sold and occupied - a sign of the attractiveness of this residential project. The still available 5.5-room semi-detached houses convince with a timeless architecture and a well-thought-out living concept. With around 135 m² of living space, they offer generous space for families, couples, and discerning singles.Each half of the house has two garage parking spaces and direct access from the basement with cellar, laundry room, and staircase. An additional external access leads directly to the entrance door.The slightly elevated living area forms the heart of the house. Large window areas provide bright rooms and create a friendly living atmosphere. The modern kitchen with cooking island is harmoniously integrated into the open living and dining area and forms the center of daily life. The adjacent garden seating area extends the living space outdoors and invites you to relax and enjoy.On the upper floor, there are three flexibly usable rooms and a modern bathroom. The attic is designed as a private parental area and has a spacious bedroom, its own bathroom, and a approximately 20 m² large roof terrace - an exclusive retreat with special living comfort.Depending on the progress of the construction, you can bring your personal wishes to the selection of materials and partly also to the room design and individually design your new home.These new semi-detached houses combine modern architecture, high-quality construction, and a well-thought-out room concept. Take the opportunity to secure one of the last available units in this attractive development.This Nova Casa offer includes: • High-quality new building • Participation in the design • 5.5 rooms • 135 m² living space • Well-thought-out floor plan • 2x wet cells • 1x guest toilet • Garden seating area • Roof terrace • Basement • Laundry room • Ground-source heat pump • 2x garage parking spaces (excl. CHF 35,000.-) • Near schools • Near shopping facilities • Near public transport • Less than 10 minutes to the A1 in Oensingen • etc. Curious? We invite you to a non-binding viewing!Do you want to sell your property uncomplicated and worry-free? We determine the current market value of your property for you and show you your options, discreetly and non-bindingly! Do not hesitate to contact us for a first conversation.We look forward to you.

New building
1 / 16
CHF 875,000.– Premium
5.5 rooms135m² living space
4710 Balsthal

House F - New semi-detached house with garden & roof terrace

Welcome home! Nestled between the impressive Jura heights, Balsthal offers a high quality of life and combines natural living with excellent infrastructure. Shopping facilities, schools, kindergartens, restaurants, and public transport are all within short distance, making everyday life pleasant and uncomplicated. The A1 motorway junction in Oensingen can be reached in less than ten minutes by car and provides optimal connections. At the same time, the surrounding forests and recreational areas invite you to an active leisure activities. Balsthal is a place where people who appreciate peace, nature, and living quality feel equally at home.In an attractive and quiet residential area, a modern development with five new semi-detached houses is being built, comprising a total of ten high-quality residential units. Four units have already been successfully sold and occupied - a sign of the attractiveness of this residential project. The still available 5.5-room semi-detached houses convince with timeless architecture and a well-thought-out living concept. With around 135 m² of living space, they offer generous space for families, couples, and discerning singles.Each semi-detached house has two garage parking spaces and direct access from the basement with cellar, laundry room, and staircase. An additional external access leads directly to the entrance door.The slightly elevated living area forms the heart of the house. Generous window areas provide bright rooms and create a friendly living atmosphere. The modern kitchen with cooking island is harmoniously integrated into the open living and dining area and forms the center of daily life. The adjacent garden seating area extends the living space outdoors and invites you to relax and enjoy.On the upper floor, there are three flexibly usable rooms and a modern bathroom. The attic is designed as a private parent's area and has a spacious bedroom, its own bathroom, and a around 20 m² large roof terrace - an exclusive retreat with special living comfort.Depending on the construction progress, you can contribute your personal wishes to the selection of materials and partly also to the room design and individually design your new home.These new semi-detached houses combine modern architecture, high-quality construction, and a well-thought-out room concept. Take the opportunity to secure one of the last available units in this attractive development.This Nova Casa offer includes: • High-quality new building • Participation in the design • 5.5 rooms • 135 m² living space • Well-thought-out floor plan • 2x wet cells • 1x guest toilet • Garden seating area • Roof terrace • Basement • Laundry room • Ground-source heat pump • 2x garage parking spaces (excl. CHF 35,000.-) • Near schools • Near shopping facilities • Near public transport • Less than 10 minutes to the A1 in Oensingen • etc. Curious? We invite you to a non-binding viewing!Do you want to sell your property uncomplicated and worry-free? We determine the current market value of your property for you and show you your options, discreetly and non-bindingly! Don't hesitate to contact us for a first conversation.We look forward to you.

New building
1 / 16
CHF 875,000.– Premium
5.5 rooms135m² living space
4710 Balsthal

House D - New semi-detached house with garden & roof terrace

Welcome home! Nestled between the impressive Jura heights, Balsthal offers a high quality of life and combines natural living with excellent infrastructure. Shopping facilities, schools, kindergartens, restaurants, and public transport are all within a short distance, making everyday life pleasant and uncomplicated. The A1 motorway junction in Oensingen can be reached in less than ten minutes by car and provides an optimal connection. At the same time, the surrounding forests and recreational areas invite you to engage in active leisure activities. Balsthal is a place where people who appreciate peace, nature, and living quality feel equally at home.In an attractive and quiet residential area, a modern development with five new semi-detached houses is being built, which includes a total of ten high-quality residential units. Four units have already been successfully sold and occupied - a sign of the attractiveness of this residential project. The still available 5.5-room semi-detached houses convince with timeless architecture and a well-thought-out living concept. With around 135 m² of living space, they offer generous space for families, couples, and discerning singles.Each half of the house has two parking spaces in the underground garage and direct access from the basement with cellar, laundry room, and staircase. An additional external access leads directly to the entrance door.The slightly elevated living area forms the heart of the house. Generous window areas ensure bright rooms and create a friendly living atmosphere. The modern kitchen with cooking island is harmoniously integrated into the open living and dining area and forms the center of daily life. The adjacent garden seating area extends the living space outdoors and invites you to relax and enjoy.On the upper floor, there are three flexibly usable rooms and a modern bathroom. The attic is designed as a private parental area and has a spacious bedroom, its own bathroom, and a around 20 m² large roof terrace - an exclusive retreat with special living comfort.Depending on the progress of the construction work, you can contribute your personal wishes when selecting materials and partially also when designing the rooms and individually design your new home.These new semi-detached houses combine modern architecture, high-quality construction, and a well-thought-out room concept. Take the opportunity to secure one of the last available units in this attractive development.This Nova Casa offer includes: • High-quality new building • Participation in the design • 5.5 rooms • 135 m² living space • Well-thought-out floor plan • 2 bathrooms • 1 guest toilet • Garden seating area • Roof terrace • Basement • Laundry room • Ground-source heat pump • 2 parking spaces in the underground garage (excl. CHF 35,000.-) • Near schools • Near shopping facilities • Near public transport • Less than 10 minutes to the A1 in Oensingen • etc. Curious? We invite you to a non-binding viewing!Do you want to sell your property uncomplicated and worry-free? We determine the current market value of your property for you and show you your options, discreetly and without obligation! Don't hesitate to contact us for a first conversation.We look forward to seeing you.

New building
1 / 16
CHF 875,000.– Premium
5.5 rooms135m² living space
4710 Balsthal

House G - New semi-detached house with garden & rooftop terrace

Welcome home! Nestled between the impressive Jura heights, Balsthal offers a high quality of life and combines natural living with excellent infrastructure. Shopping facilities, schools, kindergartens, restaurants, and public transport are all within short distance, making everyday life pleasant and uncomplicated. The A1 motorway junction in Oensingen can be reached in less than ten minutes and provides optimal connections. At the same time, the surrounding forests and recreational areas invite you to an active leisure activities. Balsthal is a place where people who appreciate peace, nature, and living quality feel equally at home.In an attractive and quiet residential area, a modern development with five new semi-detached houses is being built, which includes a total of ten high-quality residential units. Four units have already been successfully sold and occupied - a sign of the attractiveness of this residential project. The still available 5.5-room semi-detached houses convince with timeless architecture and a well-thought-out living concept. With around 135 m² of living space, they offer spacious rooms for families, couples, and discerning singles.Each semi-detached house has two parking spaces in the underground garage and direct access from the basement with cellar, laundry room, and staircase. An additional external access leads directly to the entrance door.The slightly elevated living area forms the heart of the house. Large window surfaces provide bright rooms and create a friendly living atmosphere. The modern kitchen with cooking island is harmoniously integrated into the open living and dining area and forms the center of daily life. The adjacent garden seating area extends the living space outdoors and invites you to relax and enjoy.On the upper floor, there are three flexibly usable rooms and a modern bathroom. The attic is designed as a private parental area and has a spacious bedroom, its own bathroom, and a approximately 20 m² large rooftop terrace - an exclusive retreat with special living comfort.Depending on the construction progress, you can bring your personal wishes to the selection of materials and partly also to the room design and individually design your new home.These new semi-detached houses combine modern architecture, high-quality construction, and a well-thought-out room concept. Take the opportunity to secure one of the last available units in this attractive development.This Nova Casa offer includes: • High-quality new building • Participation in the design • 5.5 rooms • 135 m² living space • Well-thought-out floor plan • 2 bathrooms • 1 guest toilet • Garden seating area • Rooftop terrace • Basement • Laundry room • Ground-source heat pump • 2 parking spaces in the underground garage (exclusive, CHF 35,000.-) • Near schools • Near shopping facilities • Near public transport • Less than 10 minutes to the A1 in Oensingen • and much more Curious? We invite you to a non-binding viewing!Do you want to sell your property uncomplicated and worry-free? We determine the current market value of your property for you and show you your options, discreetly and non-bindingly! Don't hesitate to contact us for a first conversation.We look forward to hearing from you.

New building
1 / 16
CHF 875,000.– Premium
5.5 rooms135m² living space
4710 Balsthal

House E - New semi-detached house with garden & roof terrace

Welcome home! Nestled between the impressive Jura heights, Balsthal offers a high quality of life and combines natural living with excellent infrastructure. Shopping facilities, schools, kindergartens, restaurants, and public transport are all within a short distance, making everyday life pleasant and uncomplicated. The A1 motorway junction in Oensingen can be reached in less than ten minutes and guarantees optimal connections. At the same time, the surrounding forests and recreational areas invite you to an active leisure activities. Balsthal is a place where people who appreciate peace, nature, and living quality feel equally at home.In an attractive and quiet residential area, a modern development with five new semi-detached houses is being built, which includes a total of ten high-quality residential units. Four units have already been successfully sold and occupied - a sign of the attractiveness of this residential project. The still available 5.5-room semi-detached houses convince with timeless architecture and a well-thought-out living concept. With around 135 m² of living space, they offer spacious rooms for families, couples, and discerning singles.Each semi-detached house has two parking spaces in the underground garage and direct access from the basement with cellar, laundry room, and staircase. An additional external access leads directly to the entrance door.The slightly elevated living area forms the heart of the house. Large window areas provide bright rooms and create a friendly living atmosphere. The modern kitchen with cooking island is harmoniously integrated into the open living and dining area and forms the center of daily life. The adjacent garden seating area extends the living space outdoors and invites you to relax and enjoy.On the upper floor, there are three flexibly usable rooms and a modern bathroom. The attic is designed as a private parent's area and has a spacious bedroom, its own bathroom, and a approximately 20 m² large roof terrace - an exclusive retreat with special living comfort.Depending on the construction progress, you can contribute your personal wishes when selecting materials and partly also when designing the rooms and individually design your new home.These new semi-detached houses combine modern architecture, high-quality construction, and a well-thought-out room concept. Take the opportunity to secure one of the last available units in this attractive development.This Nova Casa offer includes: • High-quality new building • Participation in the design • 5.5 rooms • 135 m² living space • Well-thought-out floor plan • 2x wet cells • 1x guest toilet • Garden seating area • Roof terrace • Basement • Laundry room • Ground-source heat pump • 2x underground parking spaces (excl. CHF 35,000.-) • Near schools • Near shopping facilities • Near public transport • Less than 10 minutes to the A1 in Oensingen • etc. Curious? We invite you to a non-binding viewing!Do you want to sell your property uncomplicated and worry-free? We determine the current market value of your property for you and show you your options, discreetly and non-bindingly! Don't hesitate to contact us for a first conversation.We look forward to you.

New building
1 / 16
CHF 875,000.– Premium
5.5 rooms135m² living space
4710 Balsthal

House B - New semi-detached house with garden & rooftop terrace

Welcome home! Nestled between the impressive Jura heights, Balsthal offers a high quality of life and combines natural living with excellent infrastructure. Shopping facilities, schools, kindergartens, restaurants, and public transport are all within short distance, making everyday life pleasant and uncomplicated. The A1 motorway junction in Oensingen can be reached in less than ten minutes by car, ensuring optimal connections. At the same time, the surrounding forests and recreational areas invite you to engage in active leisure activities. Balsthal is a place where people who appreciate peace, nature, and living quality can feel equally at home. In an attractive and quiet residential area, a modern development with five new semi-detached houses is being built, comprising a total of ten high-quality residential units. Four units have already been successfully sold and occupied - a sign of the attractiveness of this residential project. The still available 5.5-room semi-detached houses convince with timeless architecture and a well-thought-out living concept. With approximately 135 m² of living space, they offer generous room for families, couples, and discerning singles. Each semi-detached house has two parking spaces in the underground garage and direct access from the basement with cellar, laundry room, and staircase. An additional external entrance leads directly to the front door. The slightly elevated living area forms the heart of the house. Large window surfaces provide bright rooms and create a friendly living atmosphere. The modern kitchen with cooking island is harmoniously integrated into the open living and dining area and forms the center of daily life. The adjacent garden seating area extends the living space outdoors and invites you to relax and enjoy. On the upper floor, there are three flexibly usable rooms and a modern bathroom. The attic is designed as a private parental area and has a spacious bedroom, its own bathroom, and a approximately 20 m² large rooftop terrace - an exclusive retreat with special living comfort. Depending on the construction progress, you can contribute your personal wishes to the selection of materials and partially also to the room design and individually design your new home. These new semi-detached houses combine modern architecture, high-quality construction, and a well-thought-out room concept. Take the opportunity to secure one of the last available units in this attractive development. This Nova Casa offer includes: • High-quality new building • Participation in the design • 5.5 rooms • 135 m² living space • Well-thought-out floor plan • 2 bathrooms • 1 guest toilet • Garden seating area • Rooftop terrace • Basement • Laundry room • Ground-source heat pump • 2 parking spaces in the underground garage (excl. CHF 35,000.-) • Near schools • Near shopping facilities • Near public transport • Less than 10 minutes to the A1 in Oensingen • etc. Curious? We invite you to a non-binding viewing! Do you want to sell your property uncomplicated and worry-free? We determine the current market value of your property for you and show you your options, discreetly and non-bindingly! Don't hesitate to contact us for a first conversation. We look forward to hearing from you.

New building
1 / 5
CHF 985,000.– Premium
4.5 rooms104m² living space
4703 Kestenholz

Panoramic living with spacious terrace and modern room climate

In an elevated location in Kestenholz, a modern residential project with a total of eight generously designed condominiums is being built. Only four apartments are still available!The hillside location, all-day sunshine, and impressive panoramic view of the Jura give the apartments a special quality of living.Still available are two 3.5-room apartments with approximately 90 m² and 97 m² of living space, as well as two 4.5-room apartments with approximately 104 m² and 112 m² of living space. Each apartment has a spacious private terrace area of approximately 40 to 45 m². This creates an attractive connection between the spacious interior and the extensive outdoor area.The architecture is focused on contemporary living comfort and a pleasant room climate. An integrated ventilation and air conditioning system ensures controlled air quality, while the regulated humidity contributes to a balanced living climate throughout the year.The project also sets modern standards in terms of energy efficiency. The latest heating technology is supplemented by solar energy, creating a contemporary basis for efficient and sustainable building operation.Particular attention was also paid to electric mobility. Connections for electric vehicles and e-bikes are provided, enabling comfortable use of modern mobility solutions directly on site.The first move-in is planned for March 2028. This offers the opportunity to secure a modern condominium in an attractive hillside location at an early stage and look forward to a home with plenty of light, views, and private outdoor space. The interior design can still be determined by yourself.The Neue Strasse 41 is located in an elevated position in Kestenholz and benefits from a special combination of tranquility, sun, and panoramic views. The hillside location opens up the view over the surroundings to the Jura and creates an open, pleasant living atmosphere.Kestenholz offers a natural living environment with a pronounced village character and at the same time good accessibility to the surrounding centers. The landscape invites you to take walks, bike tours, and other outdoor activities.Due to the elevated location and all-day sunshine, a residential location is created where the outdoor areas come into their own. The spacious terraces offer a private spot to enjoy the view and the sun in everyday life.3.5-room apartments:Two apartments with approximately 90 m² and 97 m² of living space, spacious living and dining area, bedrooms, bathrooms, and private terrace area of approximately 40 to 45 m². Total 190 m² including usable space, cellar, and additional outdoor space of 20 m², plus the private terrace.4.5-room apartments:Two apartments with approximately 104 m² and 112 m² of living space, spacious living and dining area, bedrooms, bathrooms, and private terrace area of approximately 40 to 45 m². Total 187 m² and 189 m² including usable space and cellar.Highlights at a glance:+ Four apartments already sold+ Still available are two 3.5-room apartments with approximately 90 m² and 97 m² of living space+ And two 4.5-room apartments with approximately 104 m² and 112 m² of living space+ Spacious private terraces of approximately 40 to 45 m²+ Elevated hillside location+ All-day sunshine+ Panoramic view of the Jura+ Expected first move-in in March 2028+ Modern heating technology with solar energy+ Integrated ventilation and air conditioning system+ Regulated humidity for a pleasant room climate+ Electric vehicle connections+ Connections for e-bikes+ Contemporary and energy-efficient living concept+ Attractive for couples, families, and discerning owner-occupiersJulia CarlosGerman / English / French

1 / 8
CHF 1,390,000.– Top
5.5 rooms194m² living space
Jurastrasse 7, 4522 Rüttenen

Peace, Space, Nature - Your Home in an Elevated Dream Location

This real estate offer is presented to you on behalf of the ownership through Raiffeisen Immomakler. Accordingly, your data from this contact form will be directly transmitted to the ownership.In a preferred, elevated residential area, this special single-family house is located in the immediate vicinity of the landscape protection zone - a place that combines peace, privacy, and nature in a special way. The property impresses with its idyllic surroundings and the impressive, unobstructable view of the majestic Alps and the sunny south slope of the Jura.The building, harmoniously integrated into the slope, convinces with a well-thought-out, functional room structure and versatile usage possibilities for different living needs. In the basement, there is an inviting, glazed entrance area, a spacious hobby/atelier room with daylight, practical cellar areas, the house technology with washing trough, and a garage with automatic door.The living area on the ground floor appears bright and cozy, supplemented by a stylish Swedish stove that creates a comfortable atmosphere. Large window fronts and direct access from the kitchen and dining area to the garden seating area underline the open room feeling. The spacious kitchen with cooking island offers ample storage space. An additional room and a bathroom with shower complete this floor ideally.On the upper floor, you will find an open gallery with balcony access, another room, and a bathroom with corner bathtub, double sink, toilet, and practical laundry chute.The lovingly designed outdoor area with well-kept lawn, shrubs, and harmonious planting invites you to relax and linger.In front of the house, two more vehicles can be parked.Convince yourself with a non-binding viewing. I look forward to your contact.

Travel time
-

Suggested properties for you based on search results