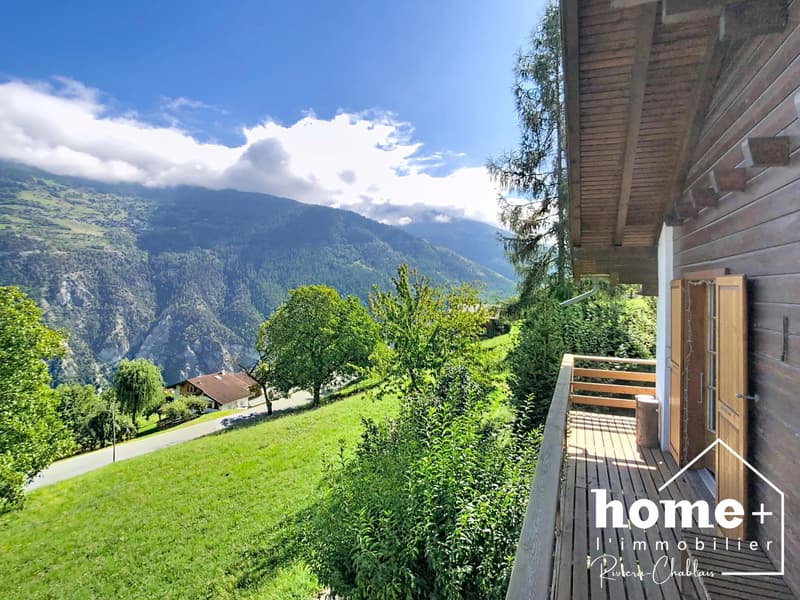
"Individual chalet with 4.5 rooms and exceptional panorama, 10 minutes from Sion"
Purchase price
CHF 450,000.–
Notify on price drop
Rooms
4.5
Living space
89 m2
Location
1981 VexCosts
- Purchase price:
- CHF 450,000.–
- Notify on price drop
Main information
- Available from:
- By agreement
- Type:
- Chalet
- No. of rooms:
- 4.5
- Surface living:
- 89 m2
- Land area:
- 447 m2
Documents (0)
Description
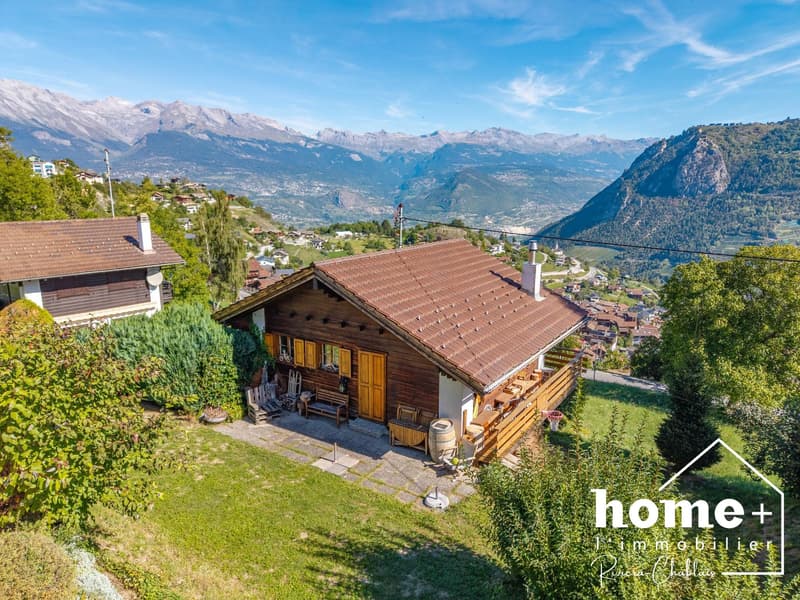
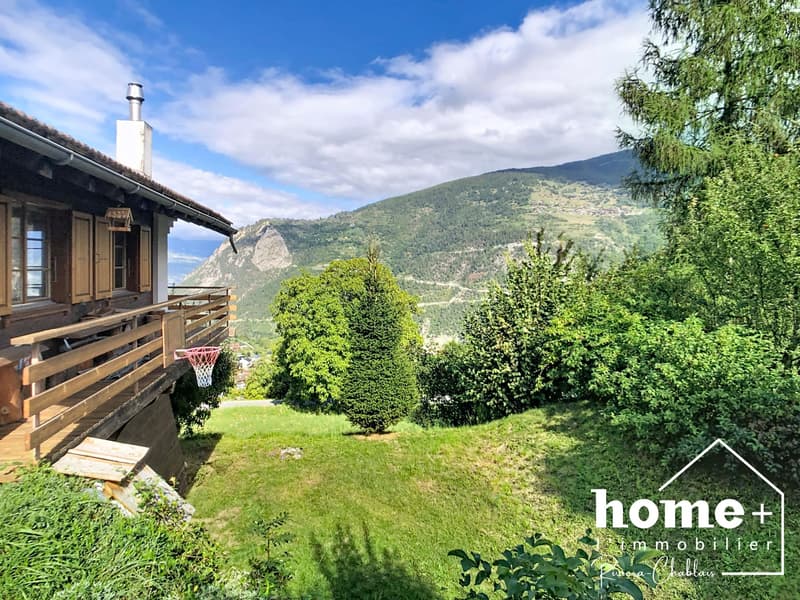
Exclusively! Just a short ten minutes from Sion, in the heights of Vex, this magnificent individual chalet with 4.5 rooms benefits from a privileged setting and a spectacular view of the valley and the mountains.
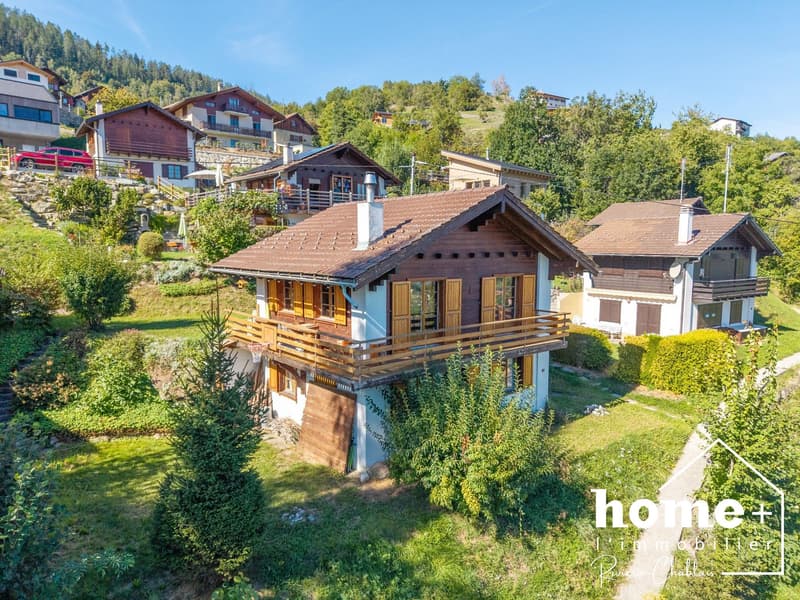
Built in 1982 on a 447 m² plot, it offers 89 m² of living space spread over two levels.
Carefully maintained, it has retained all its character, with its woodwork and warm atmosphere.
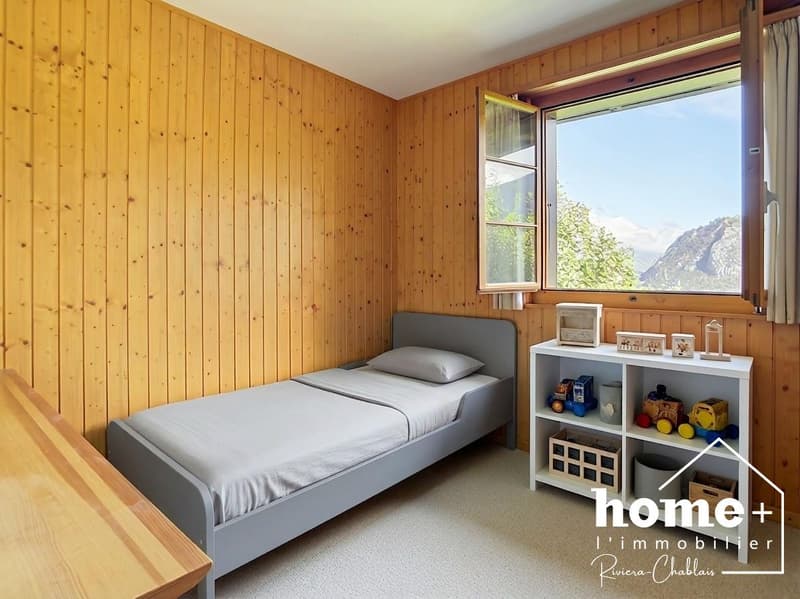
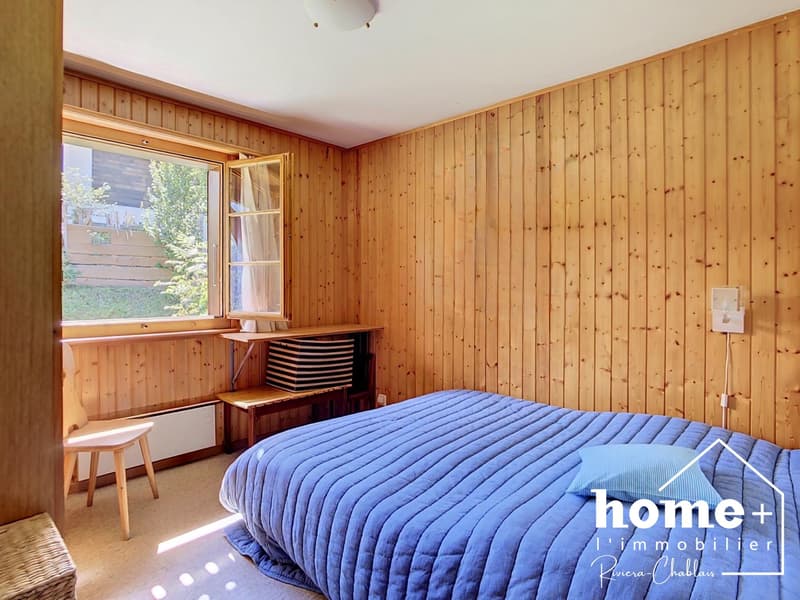
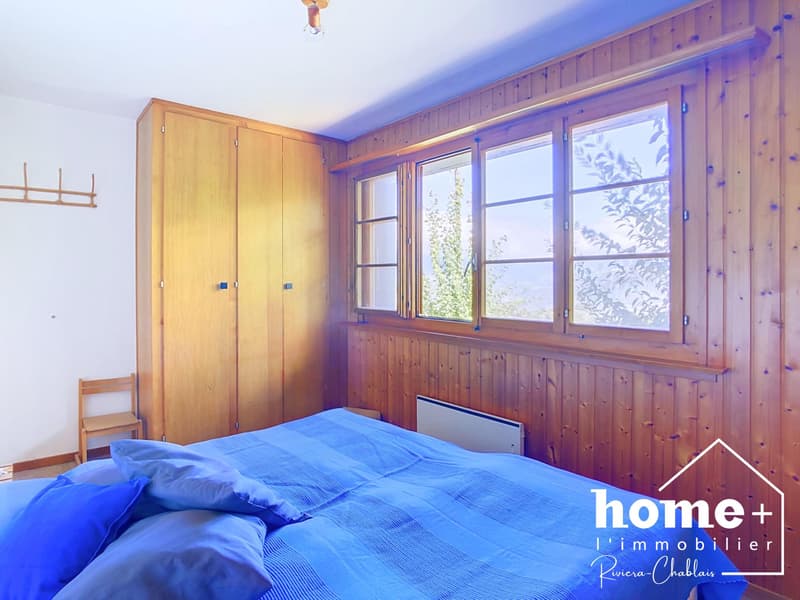
The entrance to the chalet is at the ground floor, which accommodates three bedrooms and a bathroom.
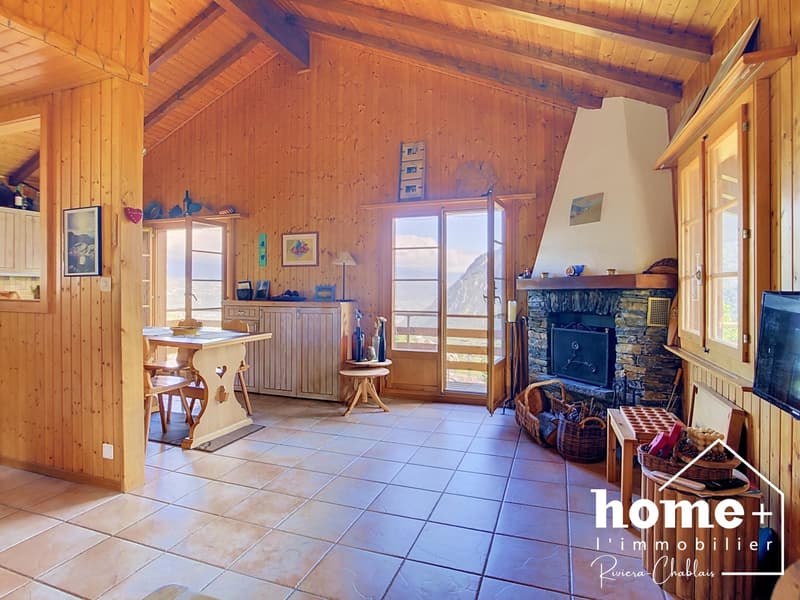
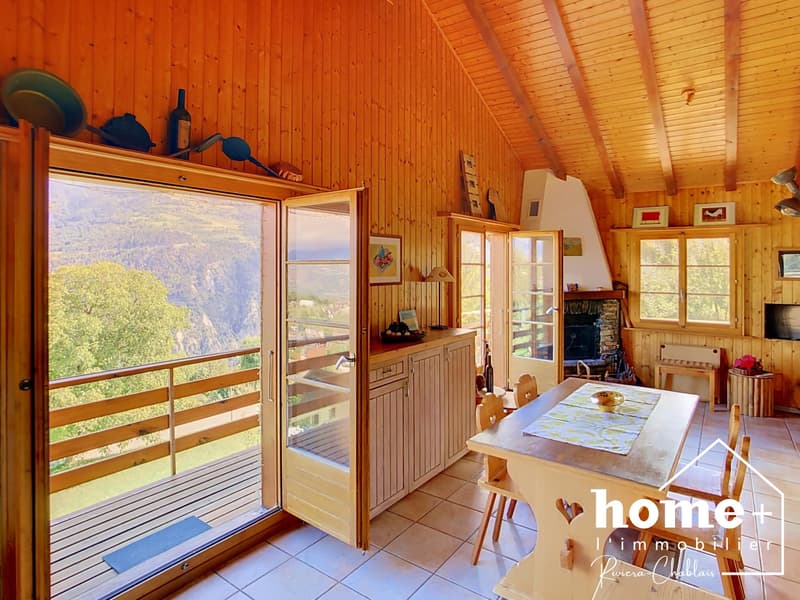
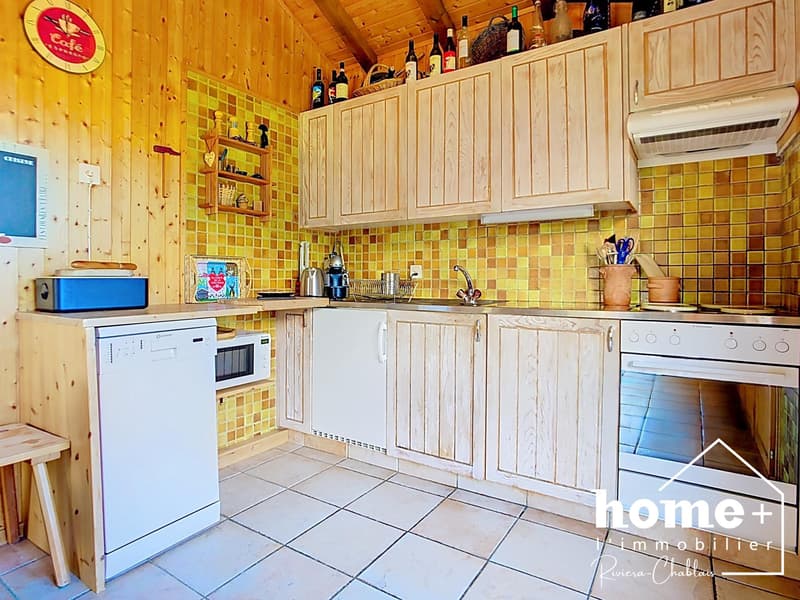
On the upper floor, the living area seduces with its beautiful height under ceiling, its exposed beams, and its functional fireplace. A kitchen with dining area, a living room, and a second bathroom share this level, extended by two balconies and a large terrace.
An attic provides additional storage space.
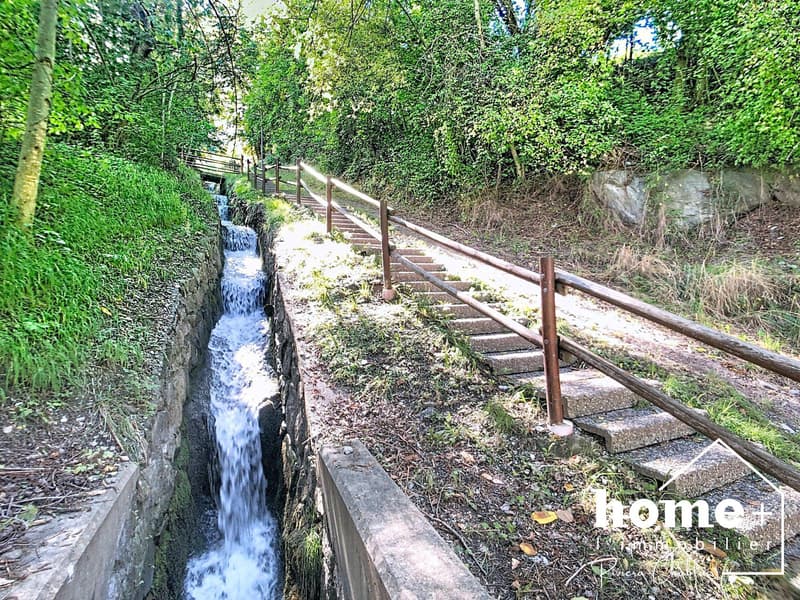
Outside, a tree-lined garden surrounds the property and integrates naturally into the slope of the land.
Various maintenance and improvement work has been carried out over time, both inside and out.
A true heart-stopper for chalet lovers, for those who love large spaces and breathtaking views.
Available as a main or secondary residence.
DESCRIPTION
Ground floor:
+ Entrance hall and corridor
+ Bedroom approx. 10 m²
+ Bedroom approx. 9 m²
+ Bedroom approx. 7 m²
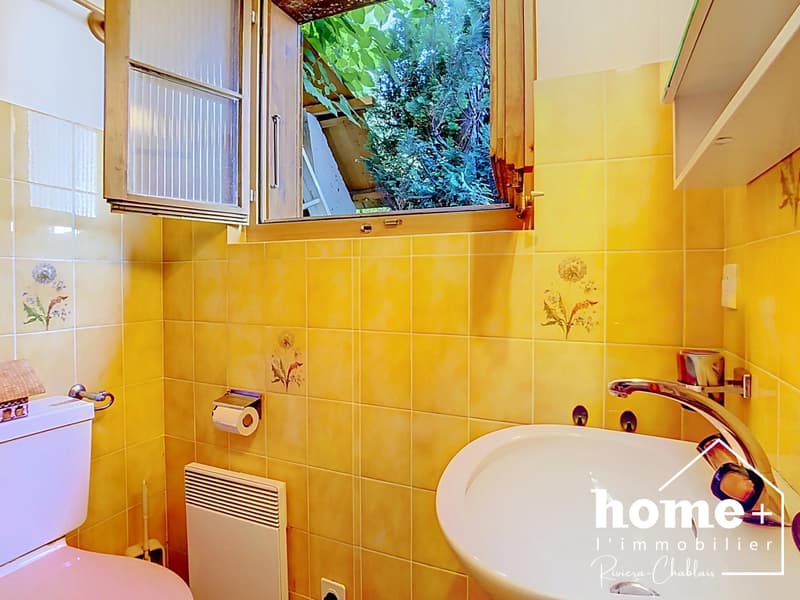
+ Bathroom with shower, sink, toilet
+ Storage room
Upper floor:
+ Living room approx. 18 m² with fireplace
+ Kitchen and dining area approx. 11 m²
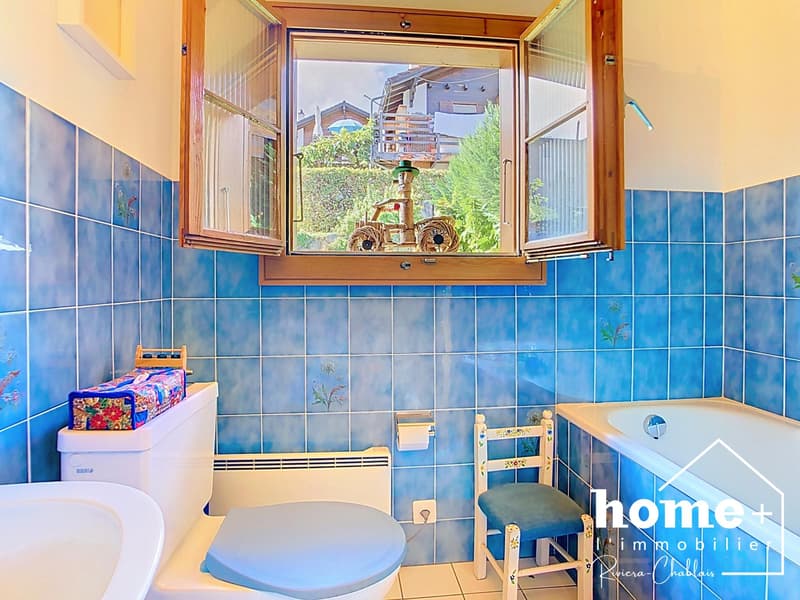
+ Bathroom with bathtub, sink, toilet
+ Storage room
+ Access to the terrace and balconies
Attic:
+ Additional storage space
Annexes and exterior:
+ Terrace approx. 17 m²
+ Balcony approx. 9 m²
+ Balcony approx. 6 m²
+ Tree-lined garden
+ Plot of 447 m²
+ Garden shed
+ Panoramic view of the valley and mountains
+ Communal parking spaces below, at the level of the bus stop
Built in 1982 on a 447 m² plot, it offers 89 m² of living space spread over two levels.
Carefully maintained, it has retained all its character, with its woodwork and warm atmosphere.
The entrance to the chalet is at the ground floor, which accommodates three bedrooms and a bathroom.
On the upper floor, the living area seduces with its beautiful height under ceiling, its exposed beams, and its functional fireplace. A kitchen with dining area, a living room, and a second bathroom share this level, extended by two balconies and a large terrace.
An attic provides additional storage space.
Outside, a tree-lined garden surrounds the property and integrates naturally into the slope of the land.
Various maintenance and improvement work has been carried out over time, both inside and out.
A true heart-stopper for chalet lovers, for those who love large spaces and breathtaking views.
Available as a main or secondary residence.
DESCRIPTION
Ground floor:
+ Entrance hall and corridor
+ Bedroom approx. 10 m²
+ Bedroom approx. 9 m²
+ Bedroom approx. 7 m²
+ Bathroom with shower, sink, toilet
+ Storage room
Upper floor:
+ Living room approx. 18 m² with fireplace
+ Kitchen and dining area approx. 11 m²
+ Bathroom with bathtub, sink, toilet
+ Storage room
+ Access to the terrace and balconies
Attic:
+ Additional storage space
Annexes and exterior:
+ Terrace approx. 17 m²
+ Balcony approx. 9 m²
+ Balcony approx. 6 m²
+ Tree-lined garden
+ Plot of 447 m²
+ Garden shed
+ Panoramic view of the valley and mountains
+ Communal parking spaces below, at the level of the bus stop
Mortgage Calculator
From dream house to home ownership: the mortgage calculator can help you estimate the affordability of this property.

Free
Unlock the full experience
Sync your favourites, manage search alerts, and access all your important services seamlessly across devices. Create your free account for a personalized home search!
Viewing
Contact for viewing
Charlène Chevallier
Advertiser


Home Plus Riviera Chablais Sàrl
Chemin des Vignes 11
1897Port-Valais
Contact
Home Plus Riviera Chablais Sàrl
- Listing ID
- 4003495328
- Object ref.
- 26i09052