"Double-family house in a family-friendly, quiet and central location in Netstal"
Location
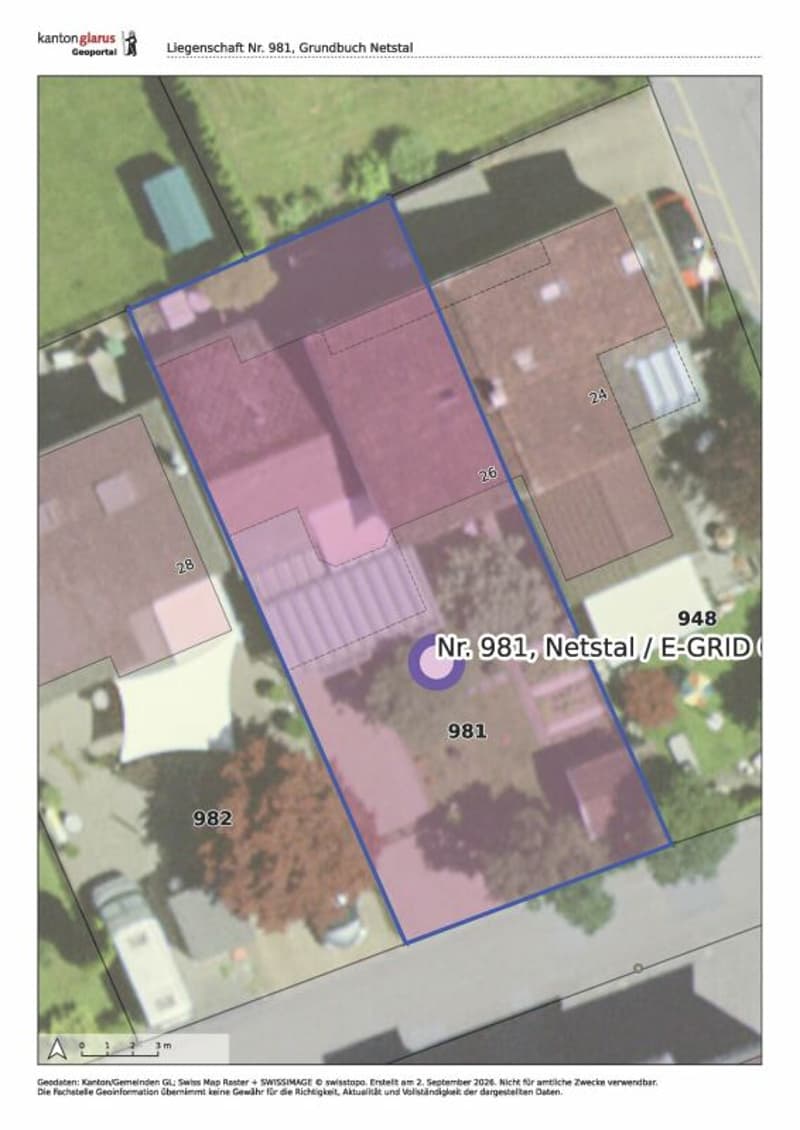
Mattstrasse 26, 8754 NetstalTravel time
- 7 min.Station: Netstal
Surrounding information
Supermarket
14 min.CoopPharmacy
12 min.Pill Apotheke & Drogerie St. FridolinSchool
8 min.Primarschule NetstalPublic Transport
2 min.Wydeli
Times refer to the route on foot.
Costs
- Purchase price:
- CHF 690,000.–
- Notify on price drop
Main information
- Available from:
- By agreement
- Type:
- Bifamiliar house
- No. of rooms:
- 5.5
- Number of bathrooms:
- 1
- Surface living:
- 82 m2
- Land area:
- 307 m2
- Last refurbishment:
- 2010
- Year built:
- 1947
Features and furnishings
Mountain view
Quiet neighborhood
Child-friendly
Parking space
Garage
Documents (0)
Description
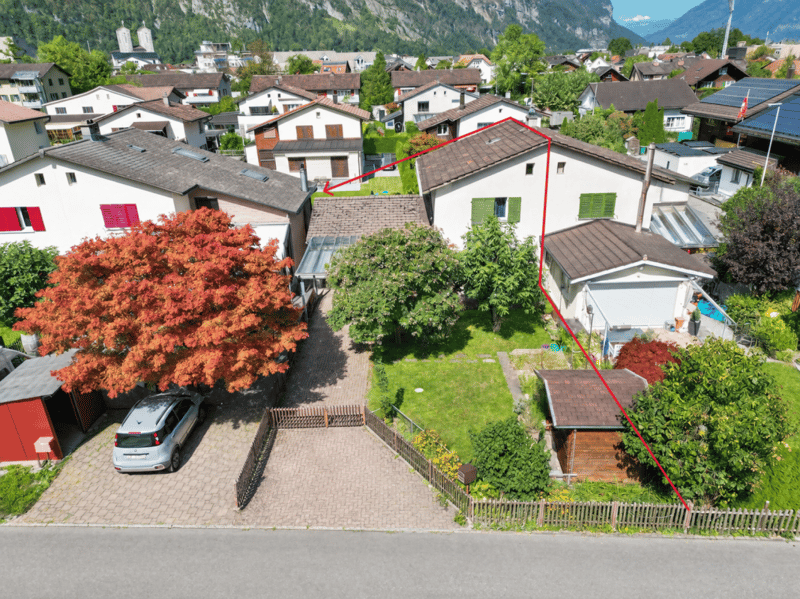
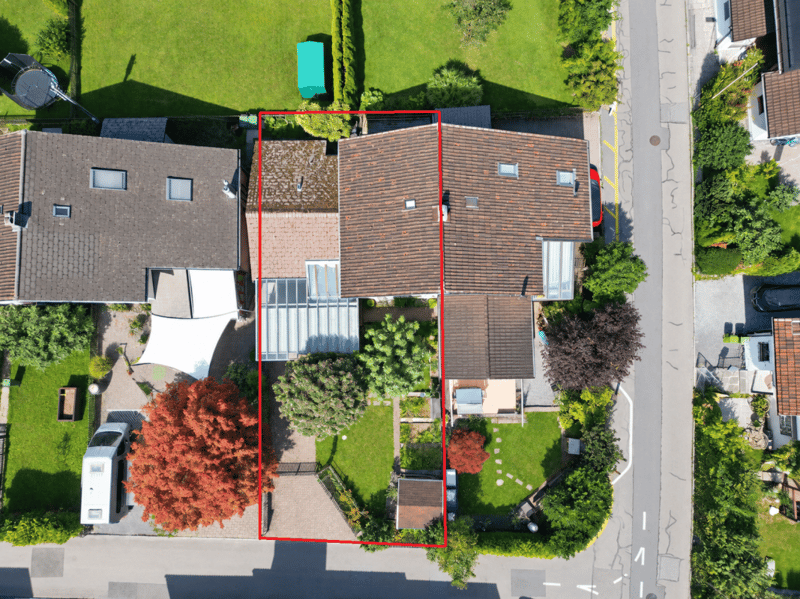
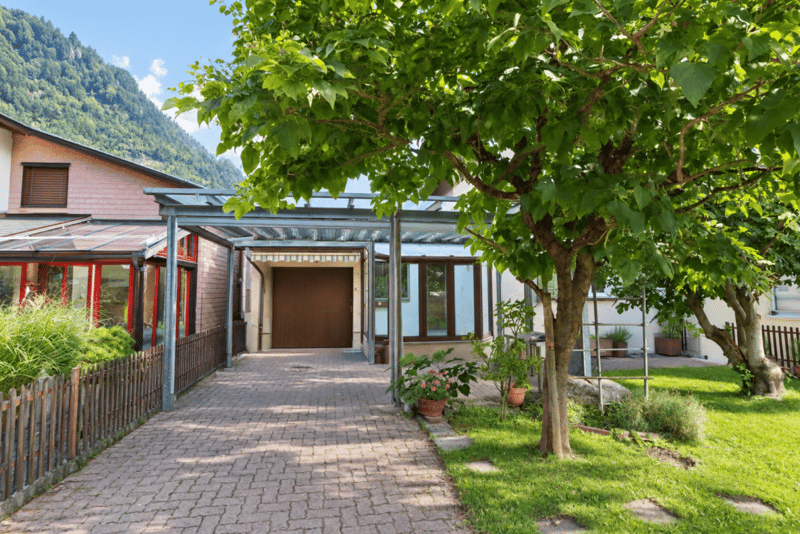
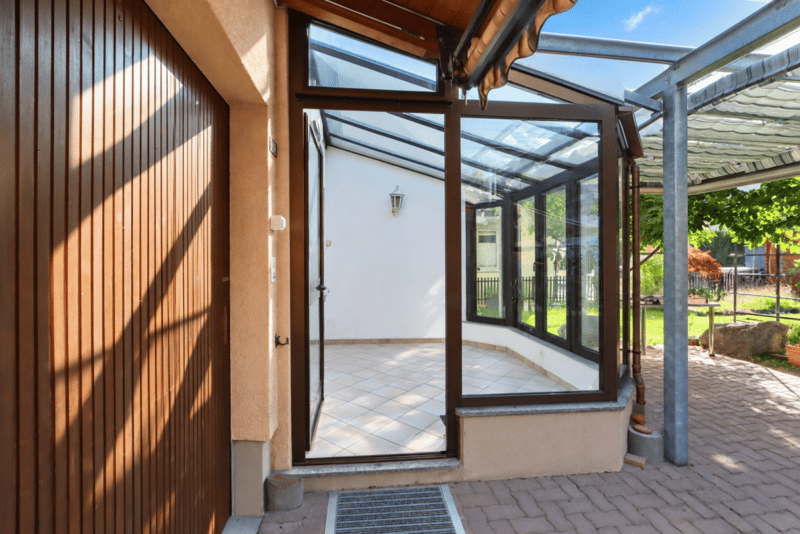
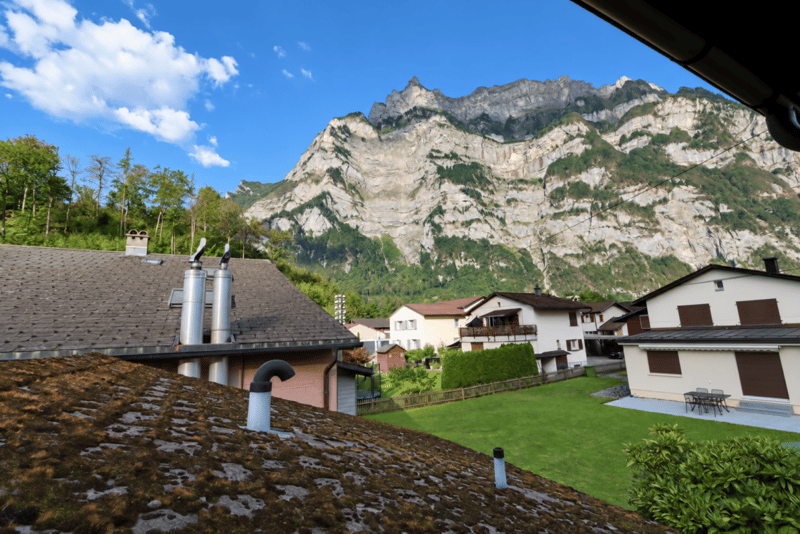
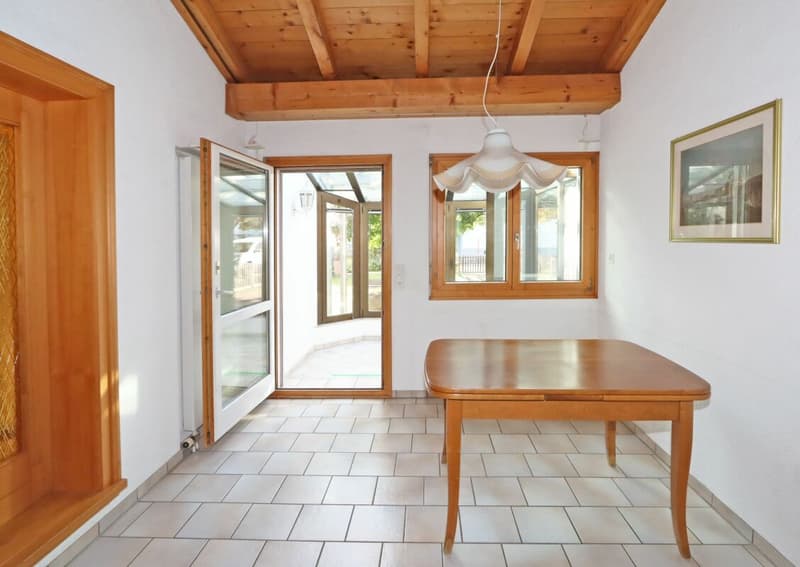
The double-family house impresses with its quiet and family-friendly living situation in a popular residential area, as well as with the spacious garden, winter garden, and directly adjacent garage. The natural surroundings with a view of the Glarner Alps, combined with good infrastructure and functional room layout, make the property an attractive home for families, couples, or those seeking peace and quiet.
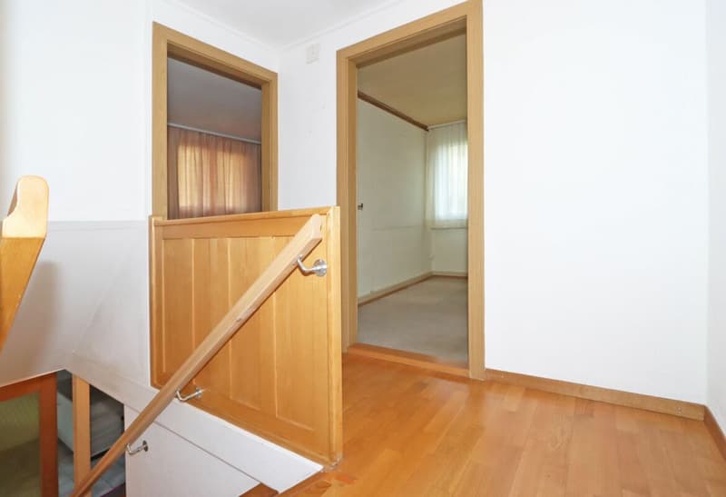
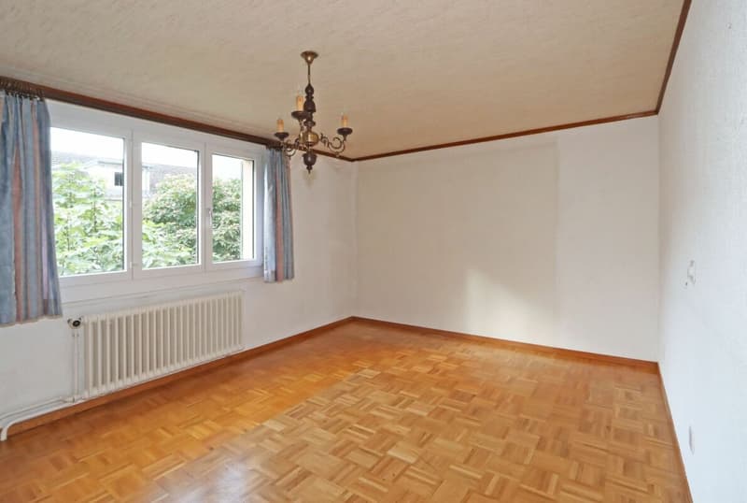
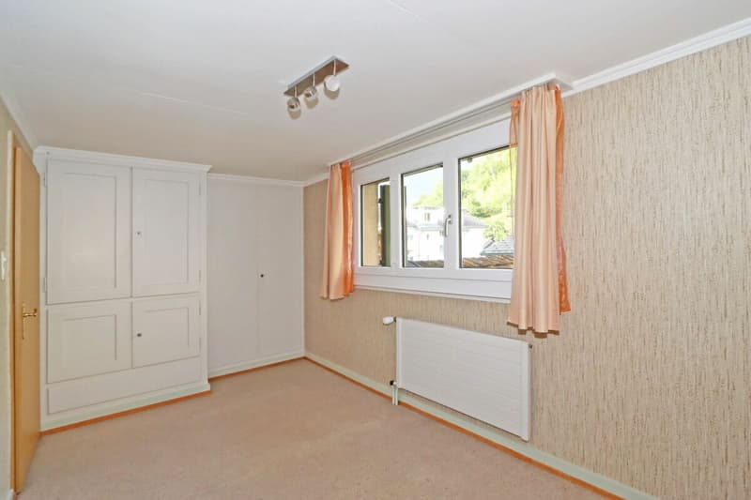
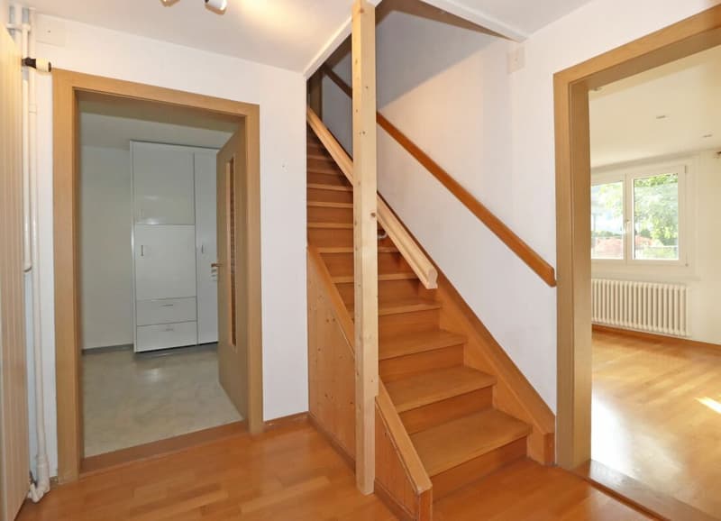
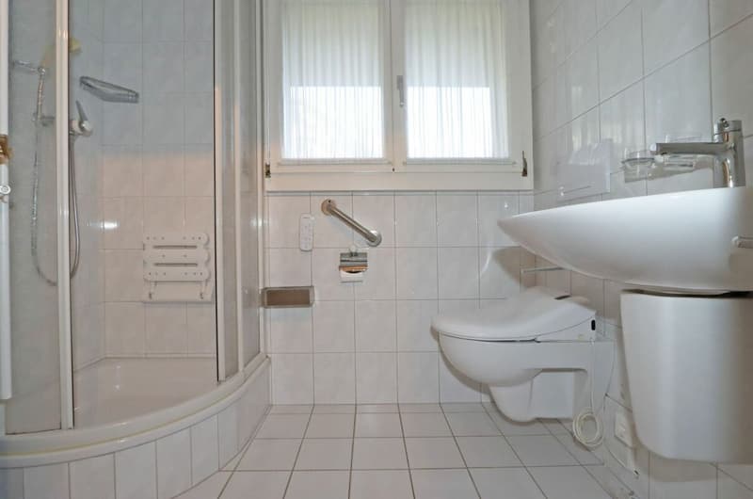
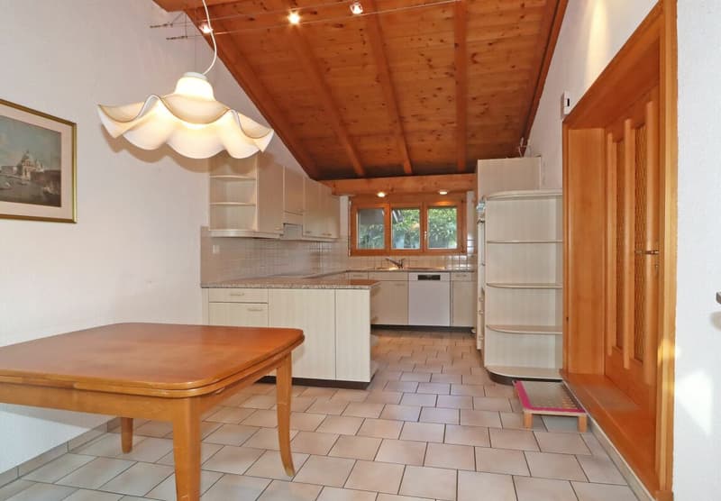
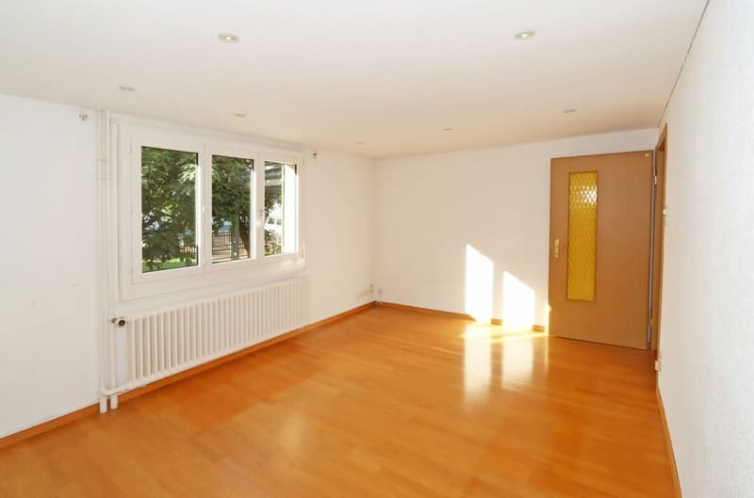
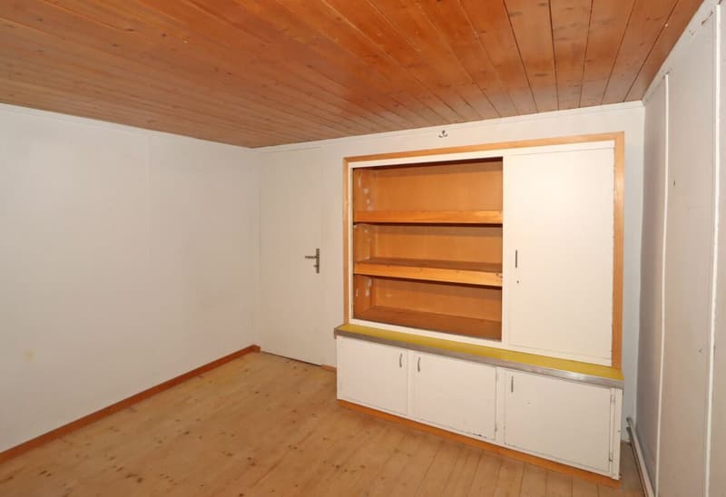
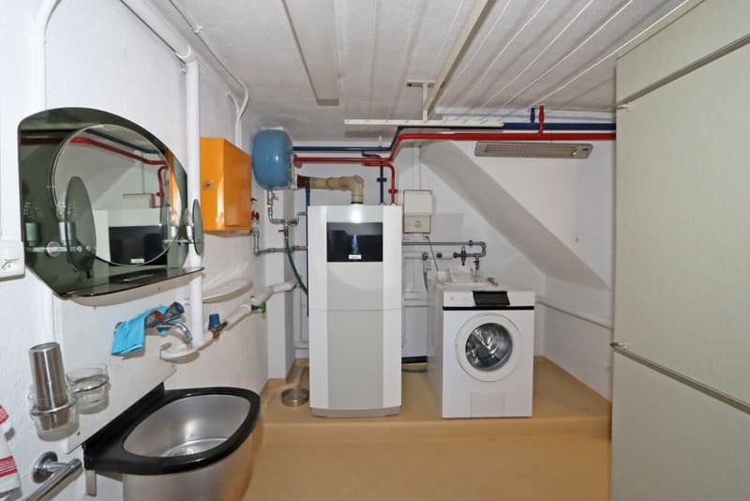
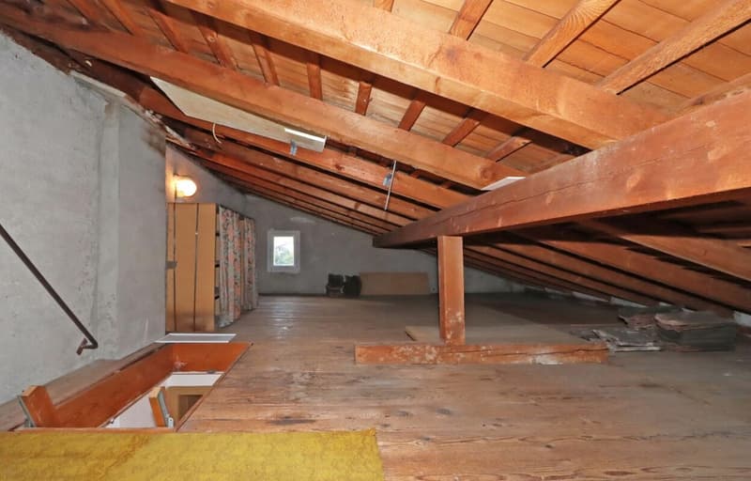
The room program extends over four floors. In the attic, there is a loft. The upper floor includes three rooms and a hallway. On the ground floor, there are two rooms, a kitchen, a bathroom with shower, sink, and toilet, a hallway, and a cozy winter garden that invites you to linger. This level is complemented by the adjacent garage and storage area. In the basement, there are the heating room, a cellar, a natural cellar, and the hallway.
The house was probably built in 1947/48 using solid construction methods. The foundation walls are mostly made of cork bricks with stamped concrete and are partially executed in concrete in the basement. The floor slabs are likely made of wooden beam layers. The roof structure is made of wood with a shingle under-roof. The main building has a tiled saddle roof, while the roof of the annex is covered with Eternit. The facade has a predominantly painted exterior plaster and has an Eternit cladding on the north side. Over the years, various renovations and expansions have been made, including the annex from 1988, the replacement of the south windows in 2008, and the installation of a central gas heating system in 2010. The heat distribution is via radiators and partially via underfloor heating in the kitchen. The underfloor heating in the winter garden is electrically operated.
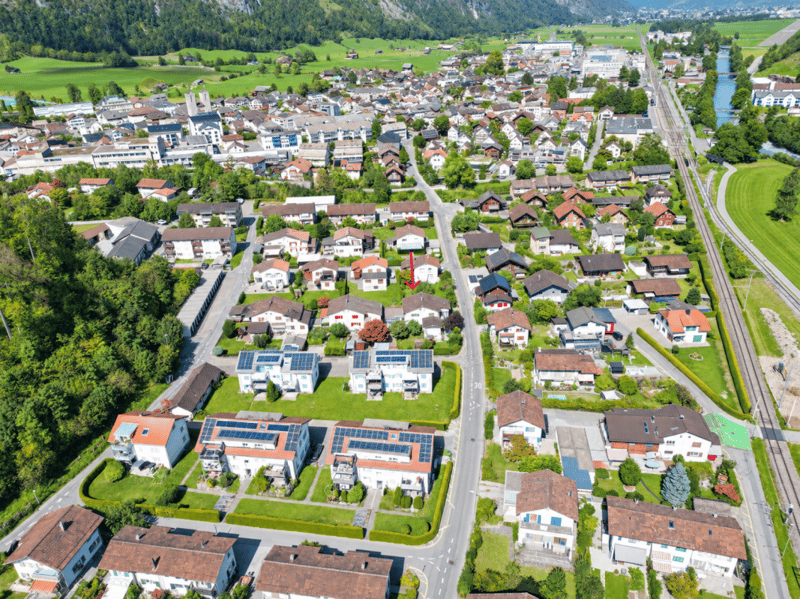
The property is located in a quiet residential area in the southern part of Netstal and is assigned to the W2 residential zone. The quarter is characterized by its child-friendly atmosphere and pleasant neighborhood. Shopping facilities, restaurants, cafes, banks, the post office, and public offices are within short walking distance. Kindergartens and the Netstal primary school are also easily accessible on foot, while the Buchholz upper school is only a few minutes away by car or bike.
The natural surroundings with the Glarner Alps and the nearby Klöntalersee offer numerous leisure and recreational activities. At the same time, the good connections to public transport enable the cities of Zurich and Chur to be reached in about an hour, making the property particularly attractive for commuters.
Are you interested? We would be happy to provide you with further information and additional documents upon request. Convince yourself of this special property and arrange a viewing appointment.
Schnyder VST Immobilien AG, 8754 Netstal
info@schnyder-vst.ch / www.schnyder-vst.ch
Mortgage Calculator
From dream house to home ownership: the mortgage calculator can help you estimate the affordability of this property.

Unlock the full experience
Sync your favourites, manage search alerts, and access all your important services seamlessly across devices. Create your free account for a personalized home search!
Advertiser

Contact
Joëlle Gattolin
- Listing ID
- 4003495917
- Object ref.
- DEFH Netstal