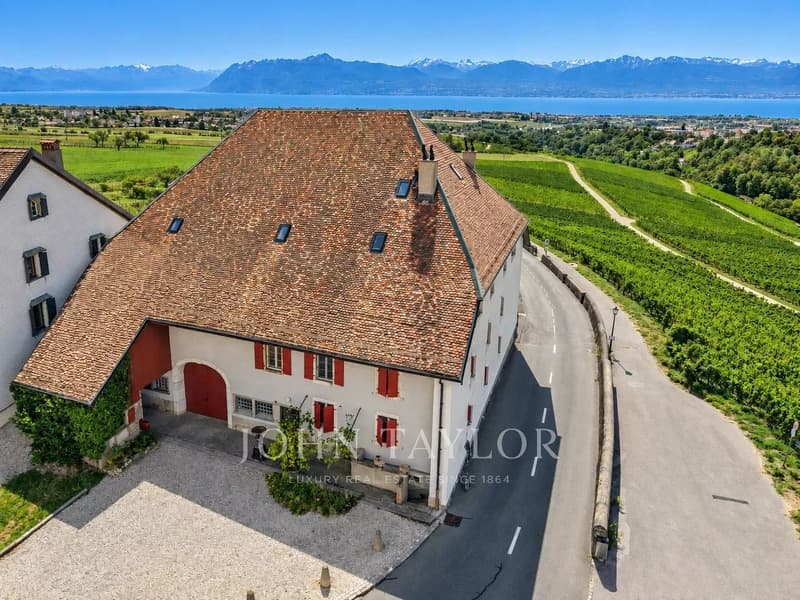
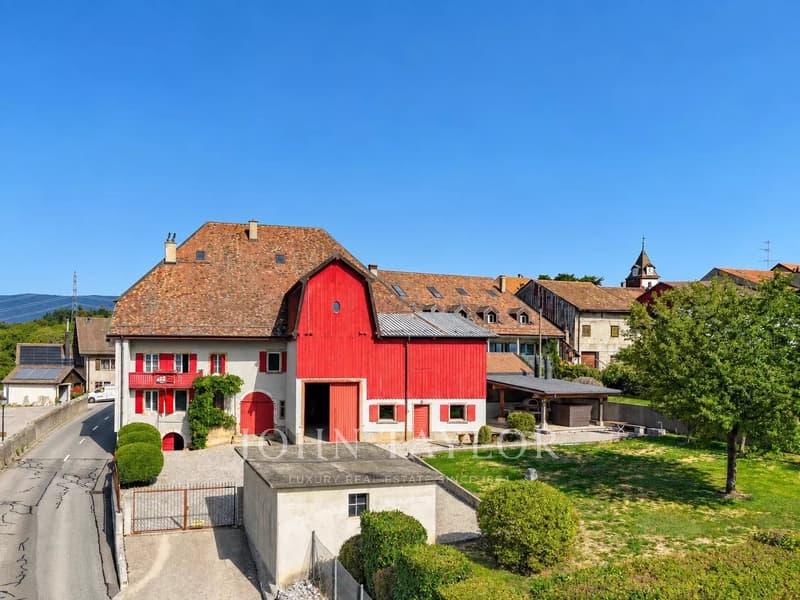
"Elegant wine estate with spectacular volumes"
Purchase price
CHF 6,700,000.–
Notify on price drop
Rooms
14.5
Living space
710 m2
Location
1176 Saint-LivresCosts
- Purchase price:
- CHF 6,700,000.–
- Notify on price drop
Main information
- Available from:
- By agreement
- Type:
- Single house
- No. of rooms:
- 14.5
- Number of floors:
- 4
- Surface living:
- 710 m2
- Land area:
- 2253 m2
- Volume:
- 6094 m3
- Last refurbishment:
- 2009
- Year built:
- 1862
Features and furnishings
Waste water connection
Documents (0)
Description
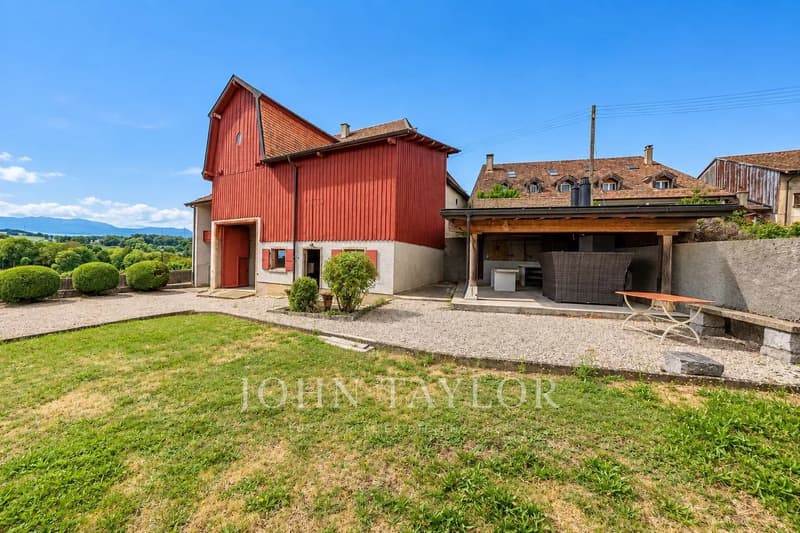
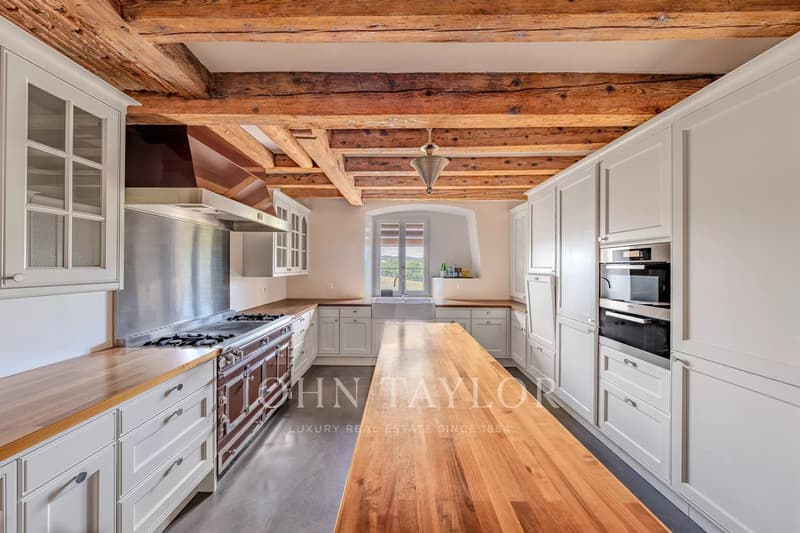
-Ancient wine estate dating back to 1862, entirely restored in 2009
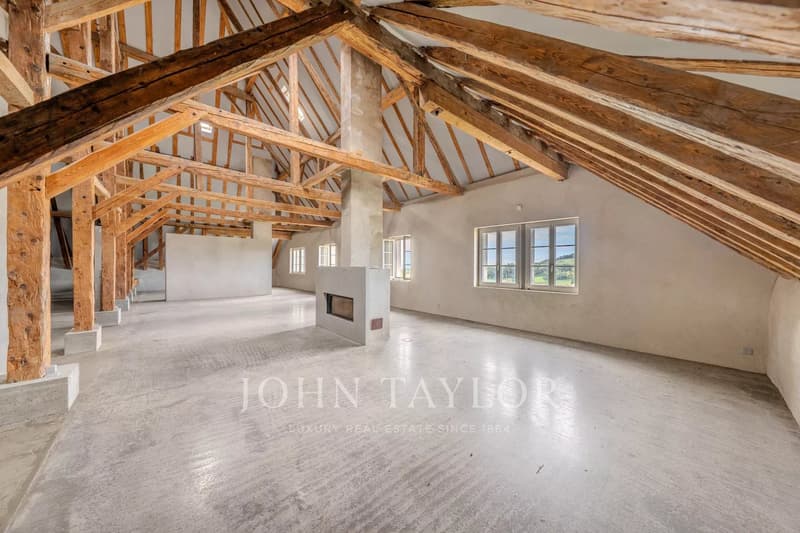
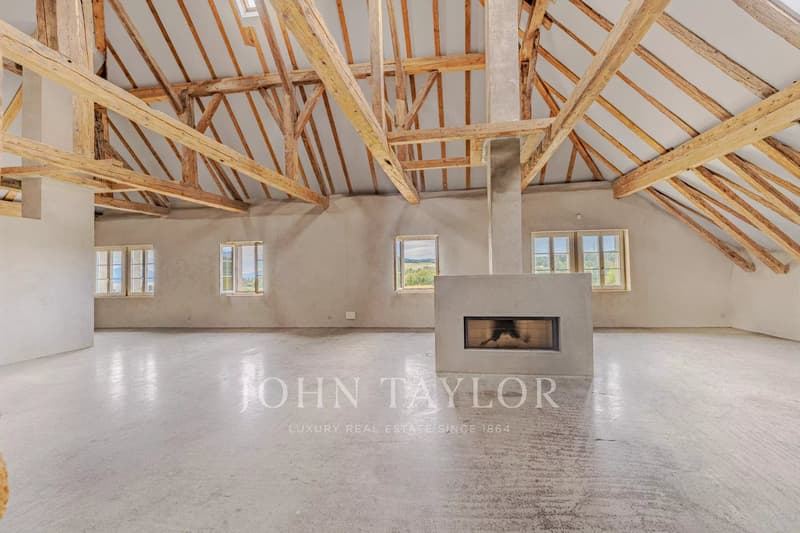
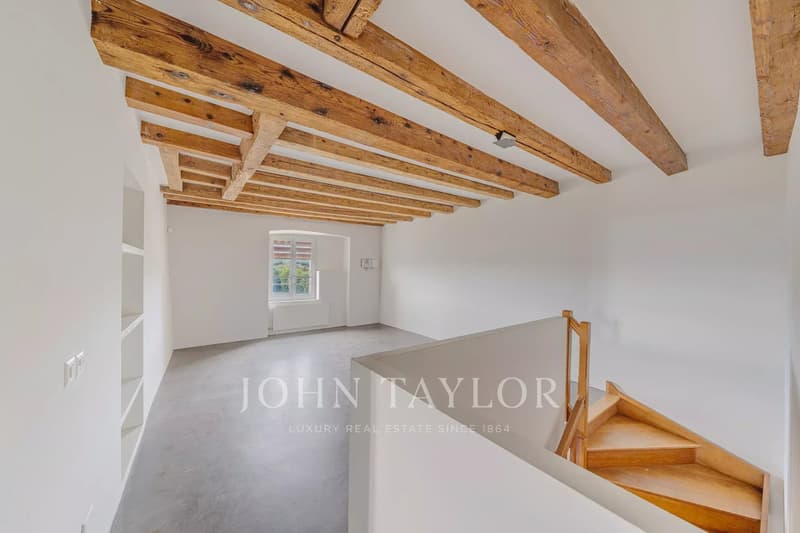
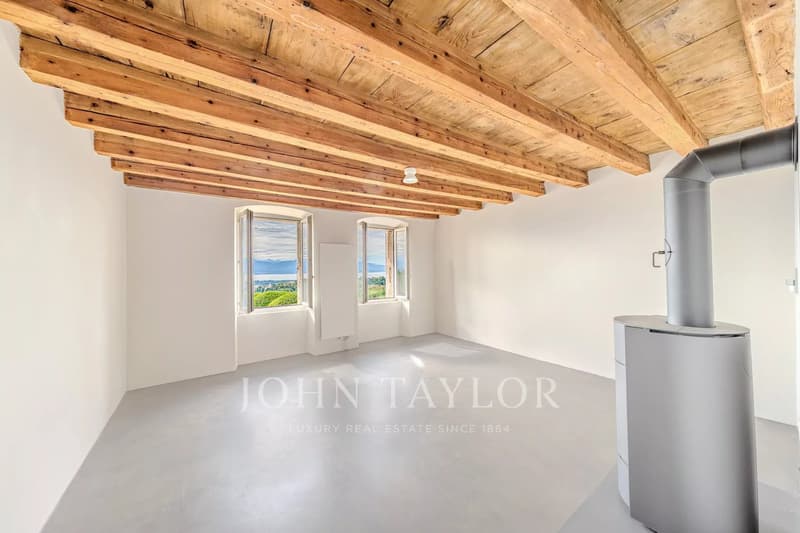
-Property of character spread over three levels, offering generous volumes and remarkable ceiling heights
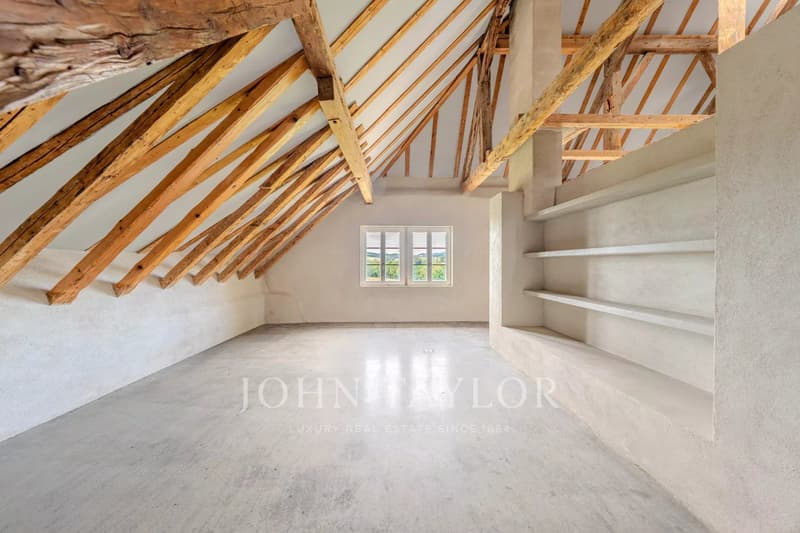
-Attic of approximately 220 m², arranged in a loft spirit with a ridge height of over 8 meters
-Large barn offering multiple possibilities for layout and can accommodate up to six vehicles
-Heated indoor pool of 14 meters, arranged in an old stable and equipped with an oxygen filtration system
-Independent apartment of approximately 160 m² with private entrance and old vaulted cellar
-Independent guardian apartment including three bedrooms and an office
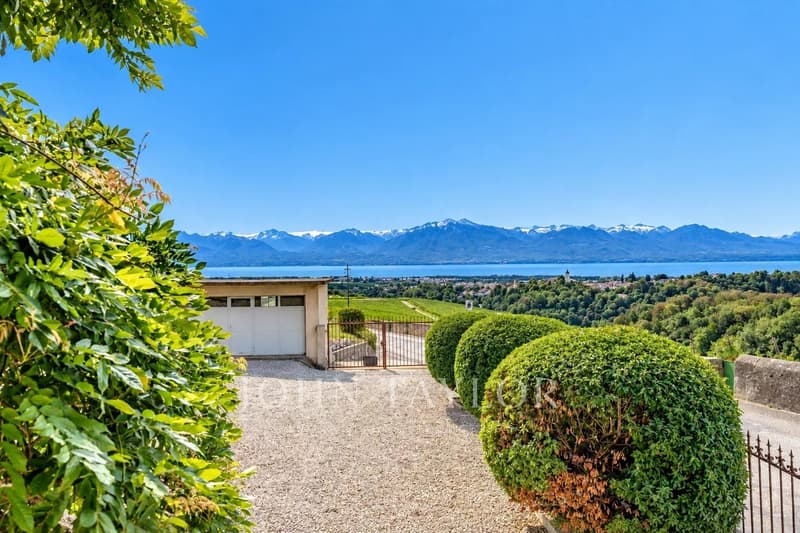
-Independent garage for two cars and eight outdoor parking spaces
-Covered terrace with pizza oven, barbecue, and outdoor kitchen
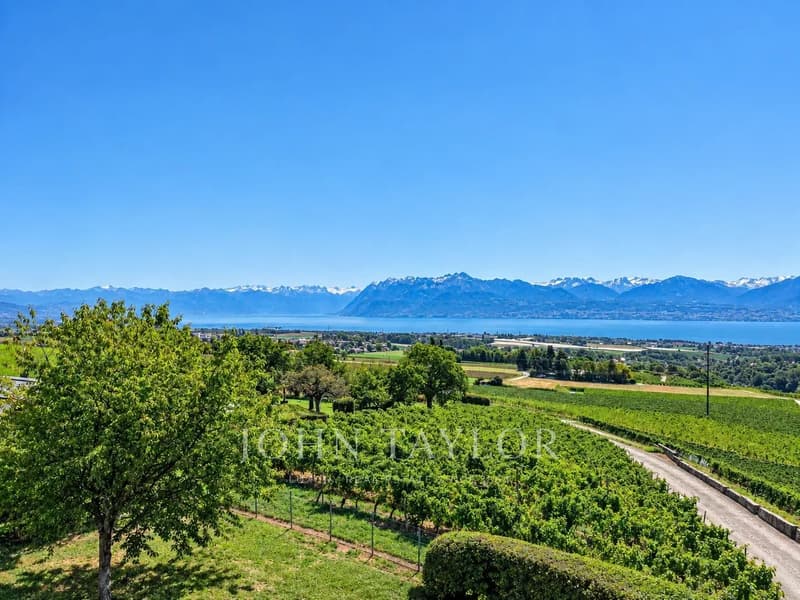
-Carefully maintained garden with fruit trees and ornamental trees
-Property surrounded by vineyards, benefiting from a particularly privileged environment
-Ideal configuration for one or two families, with numerous possibilities for layout and expansion
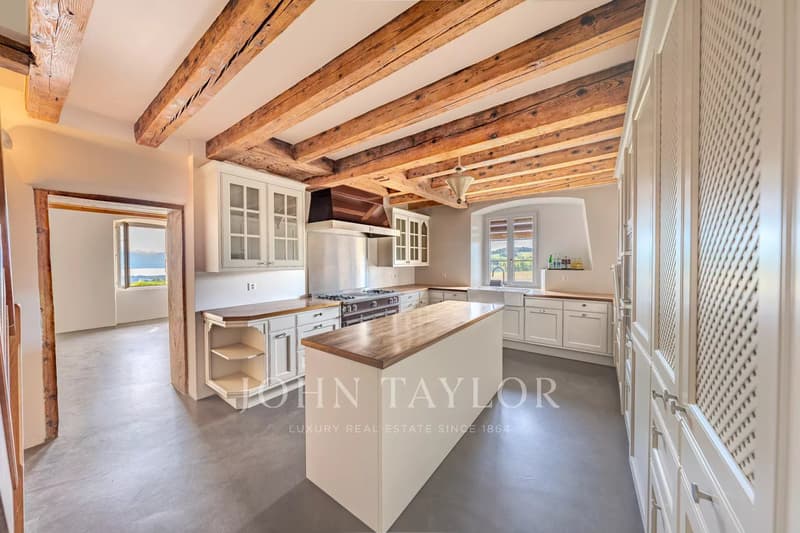
-Contemporary interior architecture combining the historic character of the building with modern volumes
-Strong potential for evolution, allowing future owners to adapt the different spaces to their needs and project
-Property of character spread over three levels, offering generous volumes and remarkable ceiling heights
-Attic of approximately 220 m², arranged in a loft spirit with a ridge height of over 8 meters
-Large barn offering multiple possibilities for layout and can accommodate up to six vehicles
-Heated indoor pool of 14 meters, arranged in an old stable and equipped with an oxygen filtration system
-Independent apartment of approximately 160 m² with private entrance and old vaulted cellar
-Independent guardian apartment including three bedrooms and an office
-Independent garage for two cars and eight outdoor parking spaces
-Covered terrace with pizza oven, barbecue, and outdoor kitchen
-Carefully maintained garden with fruit trees and ornamental trees
-Property surrounded by vineyards, benefiting from a particularly privileged environment
-Ideal configuration for one or two families, with numerous possibilities for layout and expansion
-Contemporary interior architecture combining the historic character of the building with modern volumes
-Strong potential for evolution, allowing future owners to adapt the different spaces to their needs and project
Mortgage Calculator
From dream house to home ownership: the mortgage calculator can help you estimate the affordability of this property.

Free
Unlock the full experience
Sync your favourites, manage search alerts, and access all your important services seamlessly across devices. Create your free account for a personalized home search!
Viewing
Contact for viewing
Kevin BARAT
Advertiser


John Taylor Montreux
Avenue du Casino 10
1820Montreux
Contact
Kevin BARAT
- Listing ID
- 4003496962
- Object ref.
- 87313805