"Exclusive in Rolle - Individual villa with large garden, close to train station"
Purchase price
CHF 1,850,000.–
Notify on price drop
Rooms
5.5
Living space
100 m2
Location
1180 RolleCosts
- Purchase price:
- CHF 1,850,000.–
- Notify on price drop
Main information
- Available from:
- Immediately
- Type:
- Single house
- No. of rooms:
- 5.5
- Number of floors:
- 4
- Surface living:
- 100 m2
- Land area:
- 1000 m2
- Volume:
- 565 m3
- Year built:
- 1930
Features and furnishings
Balcony / Terrace
View
Parking space
Documents (0)
Description
**Exclusive in Rolle - Individual villa with large garden, near the train station**
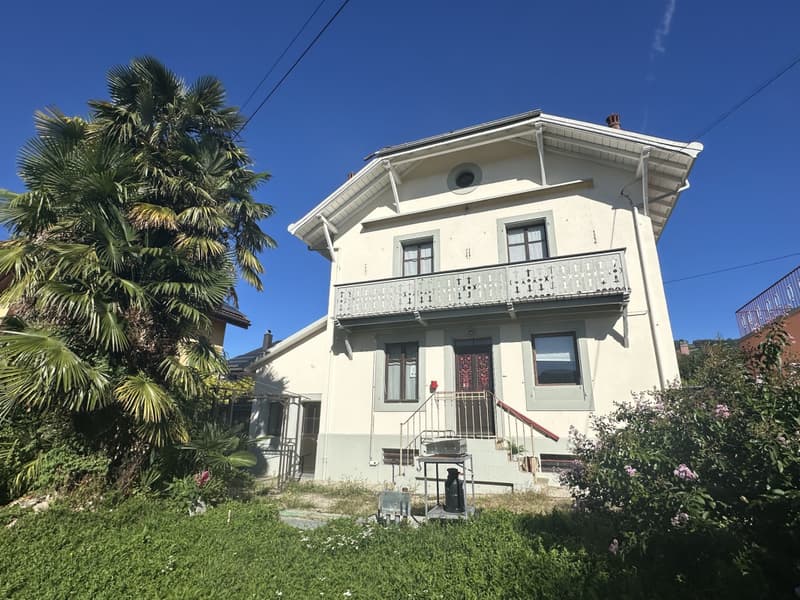
Located near Rolle train station, this individual villa has preserved the charm and character of the 1930s. South-facing, it offers approximately 100 m² of living space on a flat and tree-lined plot of around 1'000 m², adorned with palm trees.
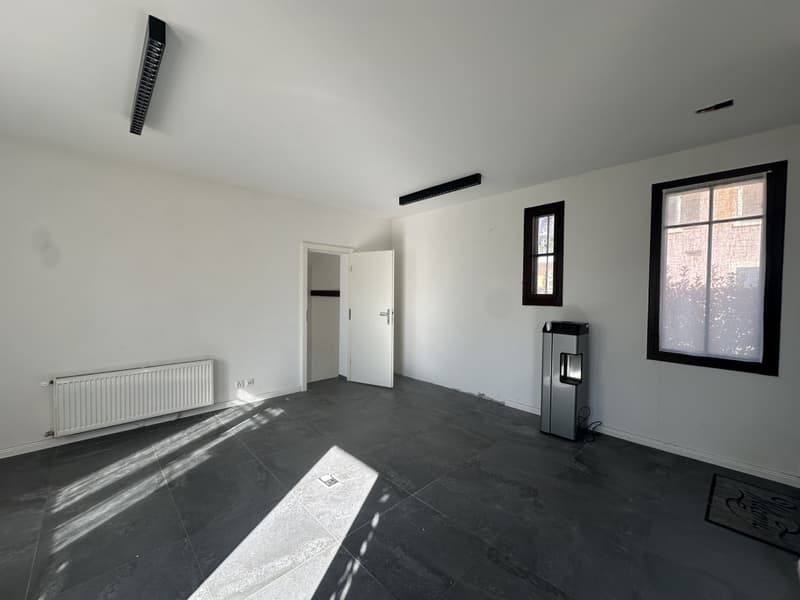
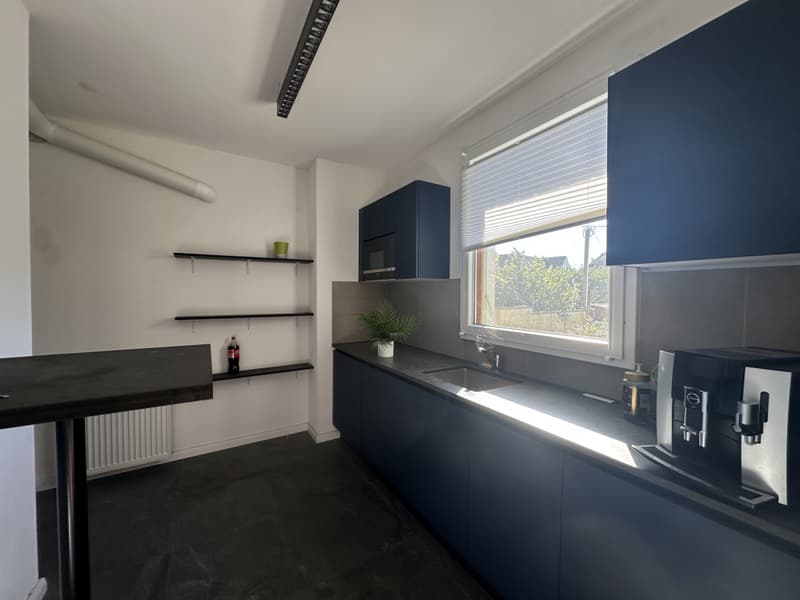
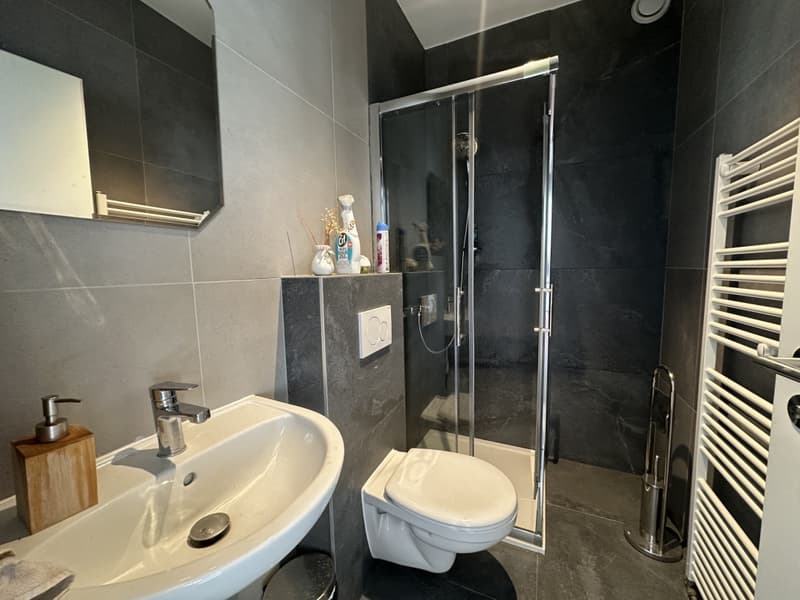
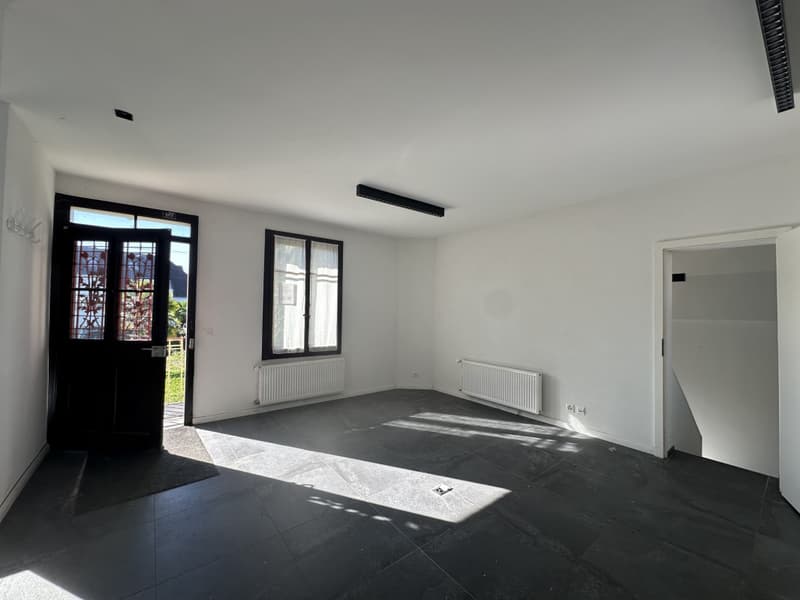
On the ground floor, you will find a fully renovated kitchen with dining area, a living room, and a shower room with WC and sink. A few steps lead to a room located below.
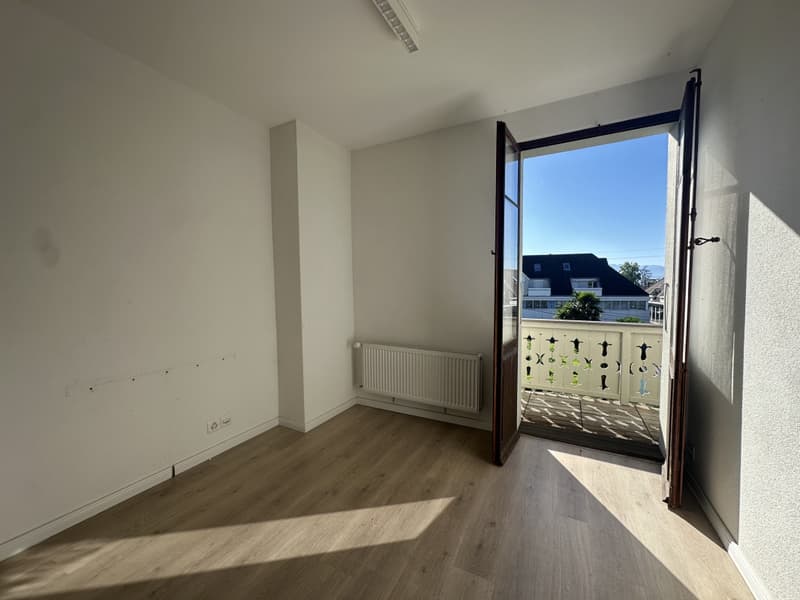
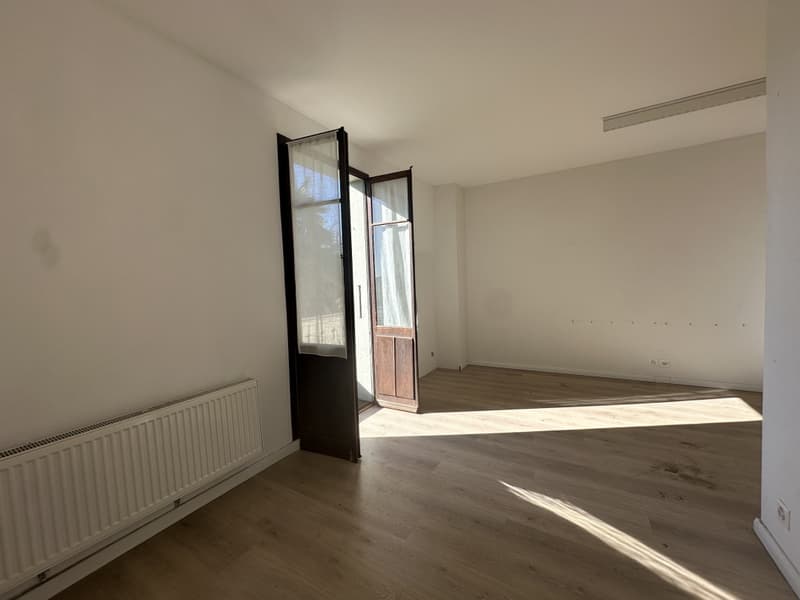
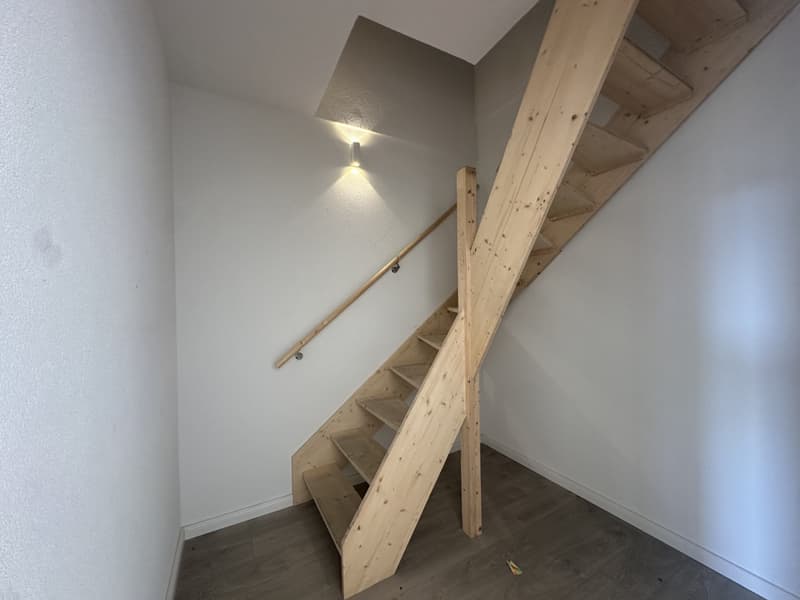
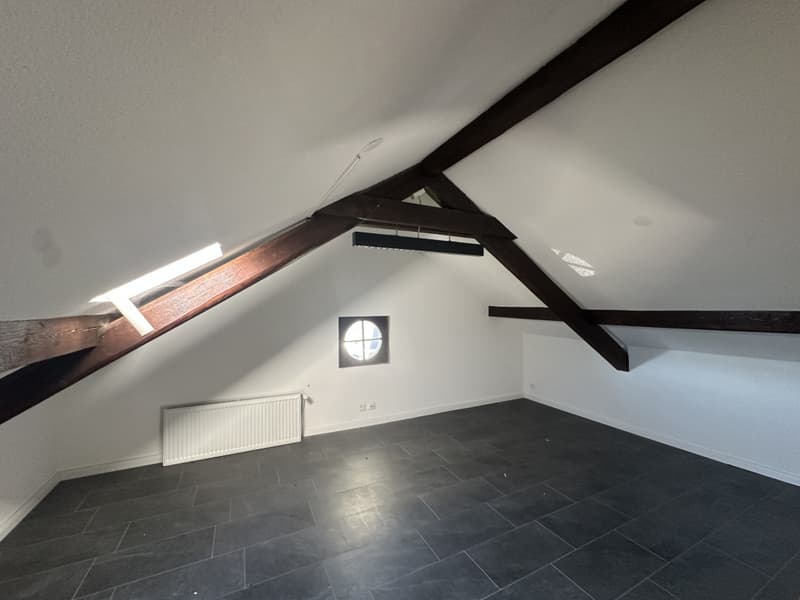
The first floor comprises two bedrooms leading onto a large balcony. A staircase leads to an attic bedroom under the roof. In the basement, there is a laundry room, a technical room with an oil boiler and a massive stone sink, a water tank, and a cellar.
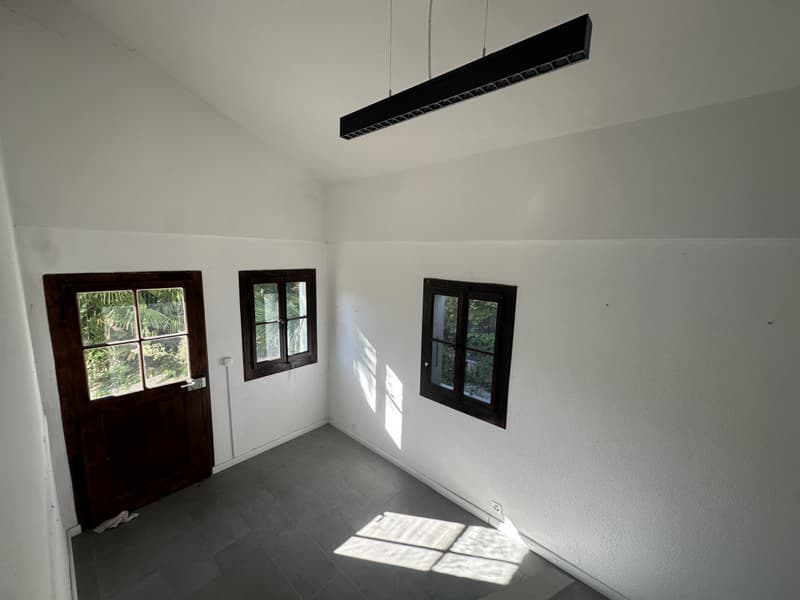
Outside, an annex adjacent to the villa could be converted into a barbecue area. A garage for tool storage and three outdoor parking spaces complete the property. **An extension of approximately 25 m² is possible**, for example, to create a veranda, subject to the necessary permits.
The train station, public transport, shops, schools, nurseries, and access to the highway are nearby.
**Planned work:** renovation of windows and heating, as well as creation of an additional bathroom on the first floor.
**Sale price: CHF 1'850'000.-**
For more information or to organize a visit, contact me at 079 201 79 05 Françoise De Kock.
Located near Rolle train station, this individual villa has preserved the charm and character of the 1930s. South-facing, it offers approximately 100 m² of living space on a flat and tree-lined plot of around 1'000 m², adorned with palm trees.
On the ground floor, you will find a fully renovated kitchen with dining area, a living room, and a shower room with WC and sink. A few steps lead to a room located below.
The first floor comprises two bedrooms leading onto a large balcony. A staircase leads to an attic bedroom under the roof. In the basement, there is a laundry room, a technical room with an oil boiler and a massive stone sink, a water tank, and a cellar.
Outside, an annex adjacent to the villa could be converted into a barbecue area. A garage for tool storage and three outdoor parking spaces complete the property. **An extension of approximately 25 m² is possible**, for example, to create a veranda, subject to the necessary permits.
The train station, public transport, shops, schools, nurseries, and access to the highway are nearby.
**Planned work:** renovation of windows and heating, as well as creation of an additional bathroom on the first floor.
**Sale price: CHF 1'850'000.-**
For more information or to organize a visit, contact me at 079 201 79 05 Françoise De Kock.
Mortgage Calculator
From dream house to home ownership: the mortgage calculator can help you estimate the affordability of this property.

Free
Unlock the full experience
Sync your favourites, manage search alerts, and access all your important services seamlessly across devices. Create your free account for a personalized home search!
Viewing
Contact for viewing
Françoise De Kock

Contact
Françoise De Kock
- Listing ID
- 4003496964
- Object ref.
- P33143