- New building
- New building
- New building
- New building
- New building
- New building
- New building
New building project
Availability:
By agreement
Project:
WebsiteNew building project
"6.5-Room Semi-Detached House with Panoramic View in Buchs ZH for Sale"
Purchase price
CHF 2,950,000.–
Notify on price drop
Rooms
6.5
Living space
212 m2
Location
Zihlstrasse 21, 8107 Buchs ZHTravel time
- 15 min.Station: Buchs-Dällikon
Surrounding information
School
2 min.11Supermarket
9 min.CoopPublic Transport
10 min.Buchs Post
Times refer to the route on foot.
Costs
- Purchase price:
- CHF 2,950,000.–
- Notify on price drop
Main information
- Available from:
- By agreement
- Type:
- Bifamiliar house
- No. of rooms:
- 6.5
- Number of apartments:
- 1
- Number of floors:
- 3
- Surface living:
- 212 m2
- Land area:
- 554 m2
- Volume:
- 2546 m3
Features and furnishings
Balcony / Terrace
View
Child-friendly
Swimming pool
New building
Documents (0)
Description
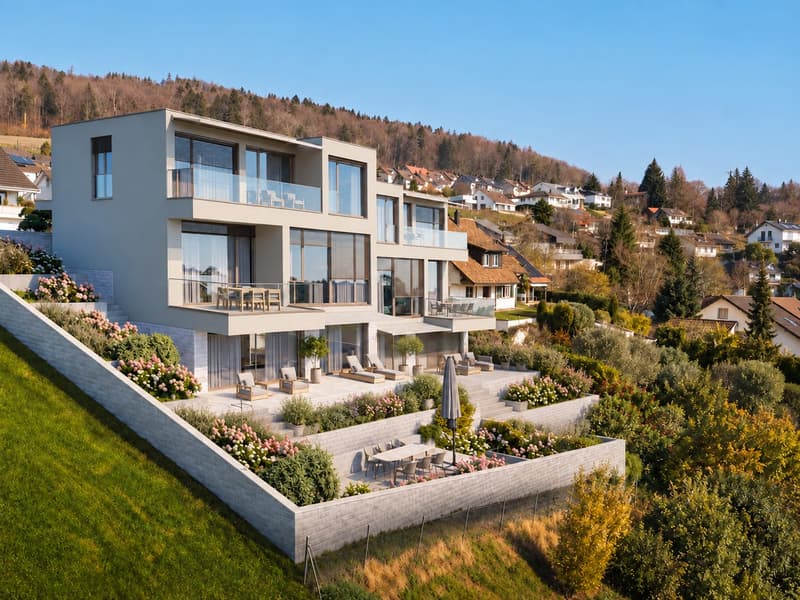
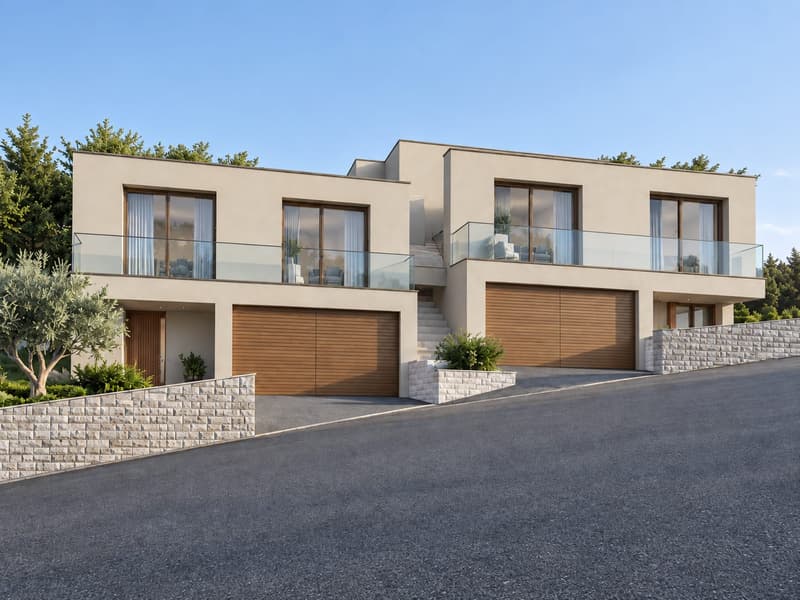
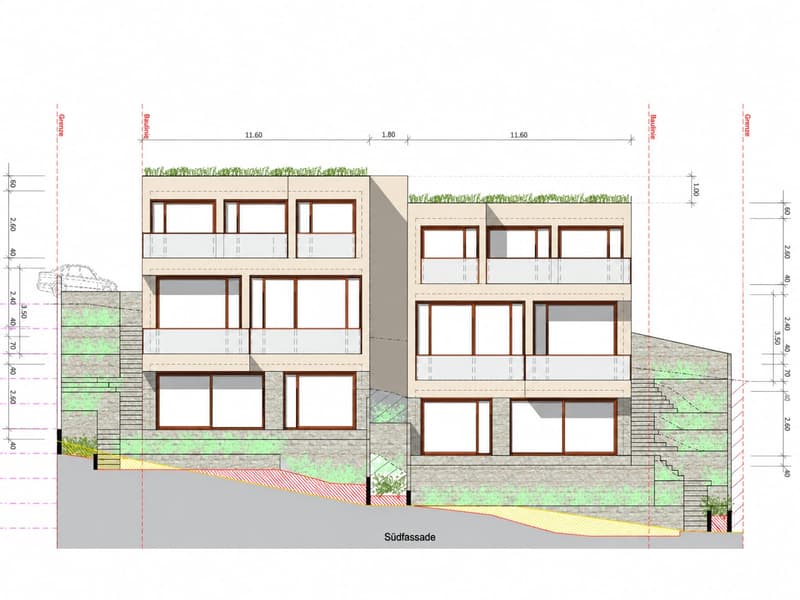
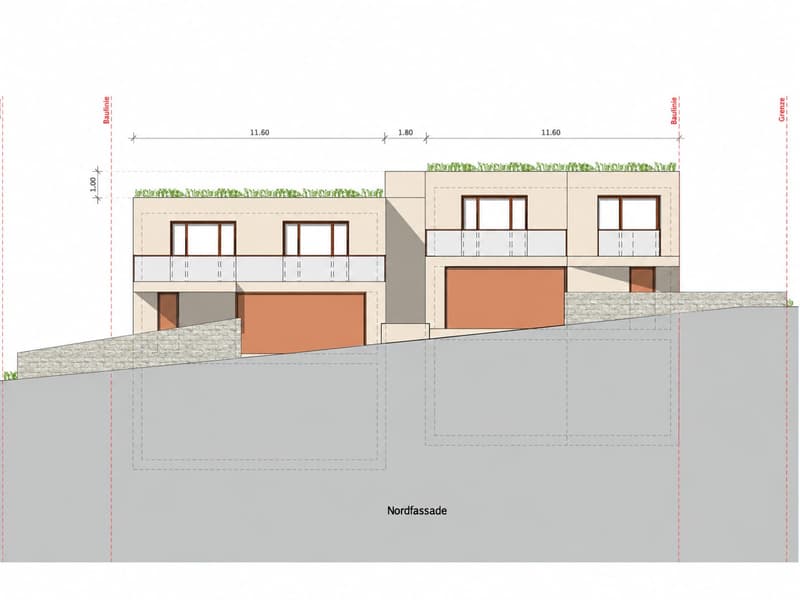
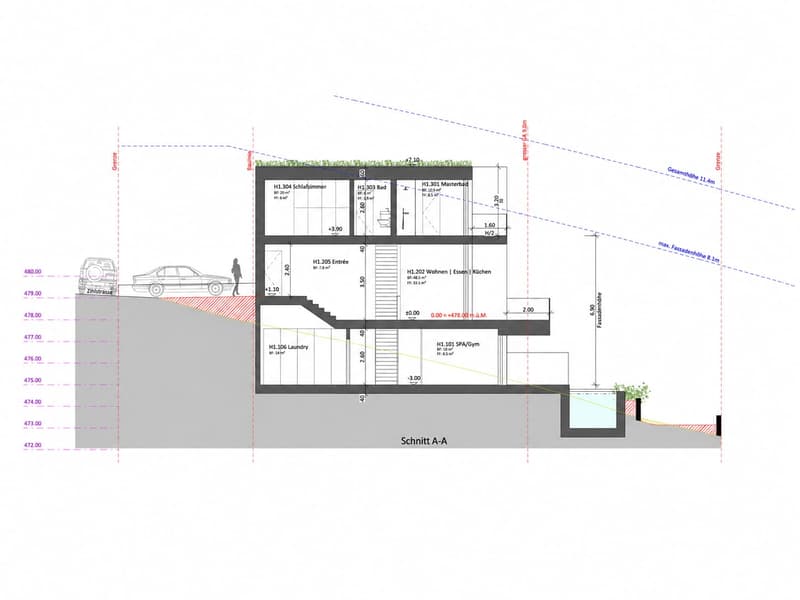
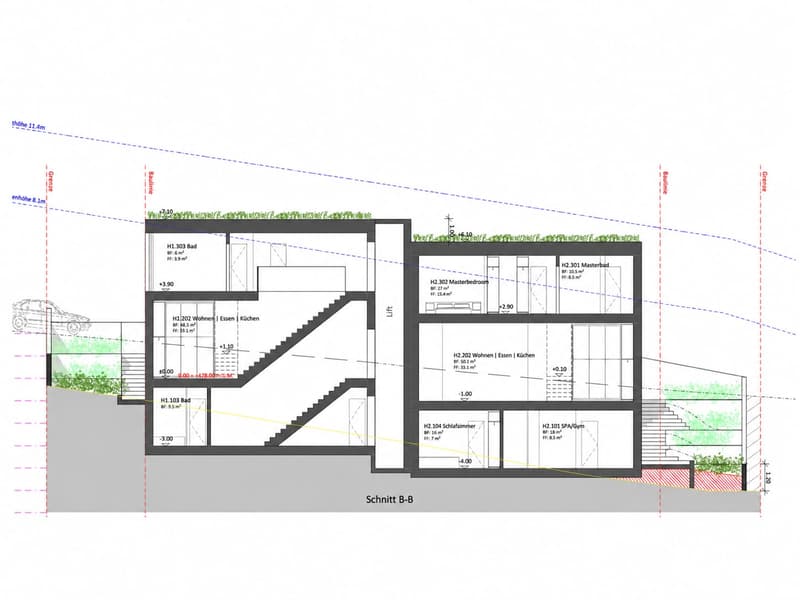
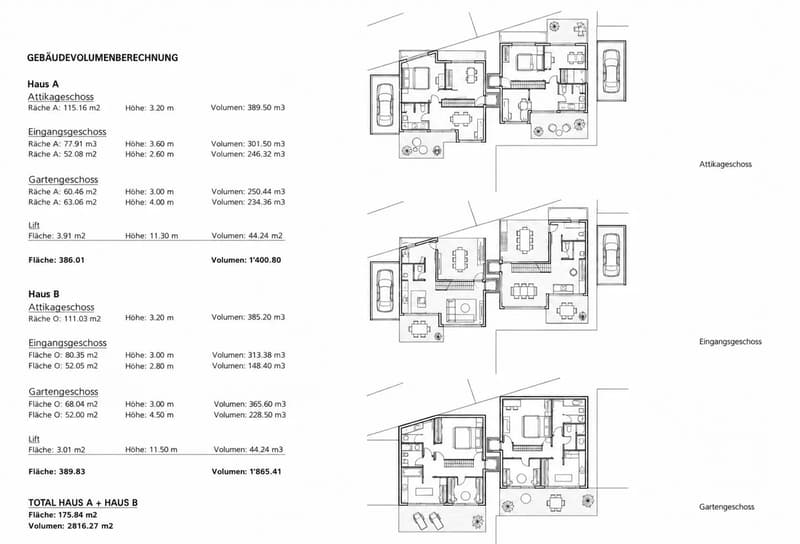
Modern living in a scenic hillside location in Buchs ZH: This high-quality 6.5-room semi-detached house is being built on a plot of approximately 554 m² and combines spacious interior rooms with attractive outdoor areas. On three floors, there are approximately 212 m² of net living space, approximately 243 m² of gross living space, and a usable area of approximately 271 m². The planned rooms offer plenty of space for families, guests, and working from home.
The room program:
Comfort and equipment: Underfloor heating provides comfortable warmth and is powered by a geothermal heat pump. A sauna in the basement is planned. An infinity pool can be realized optionally. Two parking spaces are available in a garage for vehicles; the direct double garage complements the comfortable offer. The modern interior design and the clear, high-quality architecture underline the claim of this project.
Buchs ZH is located in the Furttal and convinces with a good connection to the region. The Buchs-Dällikon train station offers an S-Bahn connection with the S6 towards Zurich Oerlikon and Zurich HB. The proximity to the highway and the natural surroundings combine everyday practicality and relaxation. The sales price is CHF 2'950'000.
The room program:
- 6.5 rooms on three floors
- Four bathrooms
- Master bedroom with dressing room and access to the roof terrace
- Two more rooms and an additional bathroom in the attic
- Additional bedroom with bathroom in the basement
- Wine cellar, large laundry room, and spa/fitness area with kitchenette
Comfort and equipment: Underfloor heating provides comfortable warmth and is powered by a geothermal heat pump. A sauna in the basement is planned. An infinity pool can be realized optionally. Two parking spaces are available in a garage for vehicles; the direct double garage complements the comfortable offer. The modern interior design and the clear, high-quality architecture underline the claim of this project.
Buchs ZH is located in the Furttal and convinces with a good connection to the region. The Buchs-Dällikon train station offers an S-Bahn connection with the S6 towards Zurich Oerlikon and Zurich HB. The proximity to the highway and the natural surroundings combine everyday practicality and relaxation. The sales price is CHF 2'950'000.
Mortgage Calculator
From dream house to home ownership: the mortgage calculator can help you estimate the affordability of this property.

Free
Unlock the full experience
Sync your favourites, manage search alerts, and access all your important services seamlessly across devices. Create your free account for a personalized home search!
Viewing
Contact for viewing
Michelle Petit

Contact
Michelle Petit
- Listing ID
- 4003497424
- Object ref.
- 28107ZI201.6ab4496f972e385ba0d7cb88