"Le Levron, it's like nowhere else. That's why we live here."
Location
1942 LevronCosts
- Purchase price:
- CHF 1,220,000.–
- Notify on price drop
Main information
- Available from:
- By agreement
- Type:
- Chalet
- No. of rooms:
- 4.5
- Number of bathrooms:
- 3
- Number of floors:
- 2
- Surface living:
- 130 m2
- Floor space:
- 147 m2
- Land area:
- 897 m2
- Volume:
- 635 m3
- Year built:
- 2027
Features and furnishings
Balcony / Terrace
Dishwasher
View
Quiet neighborhood
Parking space
Garage
New building
Documents (1)
Description
Le Levron is a hamlet that deserves a stop. Not a showcase village, not a station. A few chalets, a bell tower, a road that comes from Le Châble and stops here. Those who live here are not here by chance, they have chosen the calm, the unobstructed view of the Valais Alps, and this air quality that is no longer found below 1300 meters. The plot is located at the entrance of the village, well exposed, before the square where the postal buses maneuver. A cleared position, easy to access, without being in the heart of the passage.
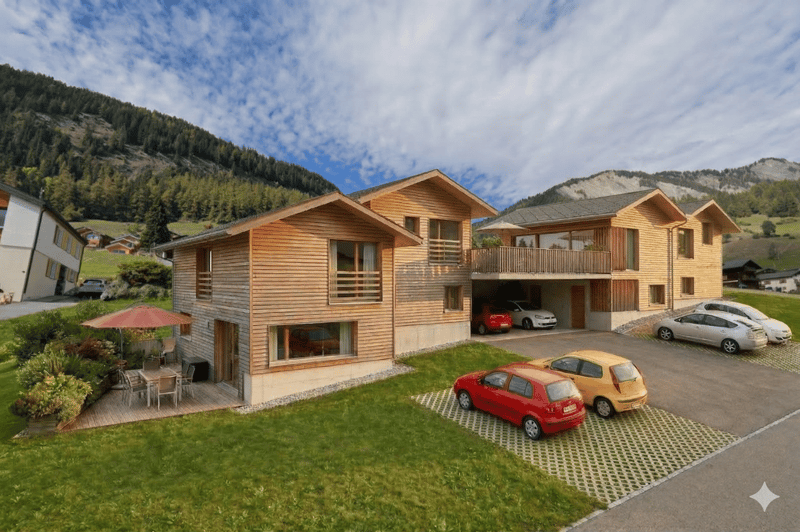
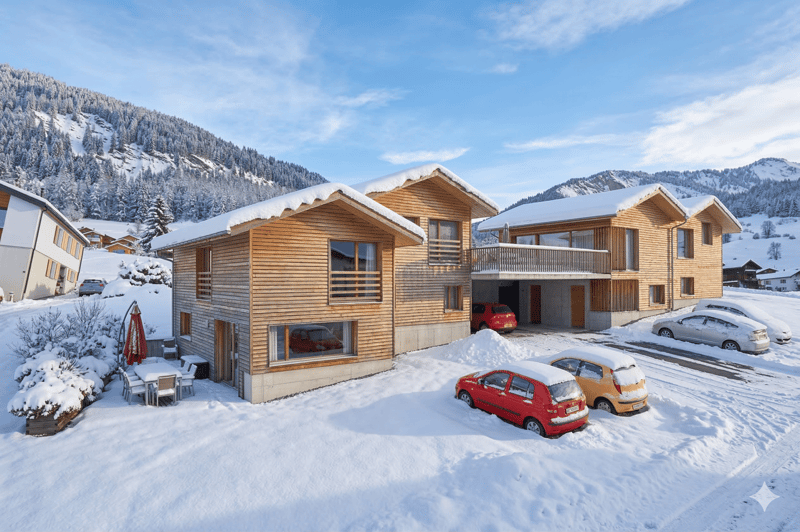
Only two chalets on the plot, connected by a covered parking area that doubles as a terrace on the upper floor. A simple and fair architectural gesture. No residence with several dozen apartments, no heavy syndic to manage. An individual chalet, a plot, an address.
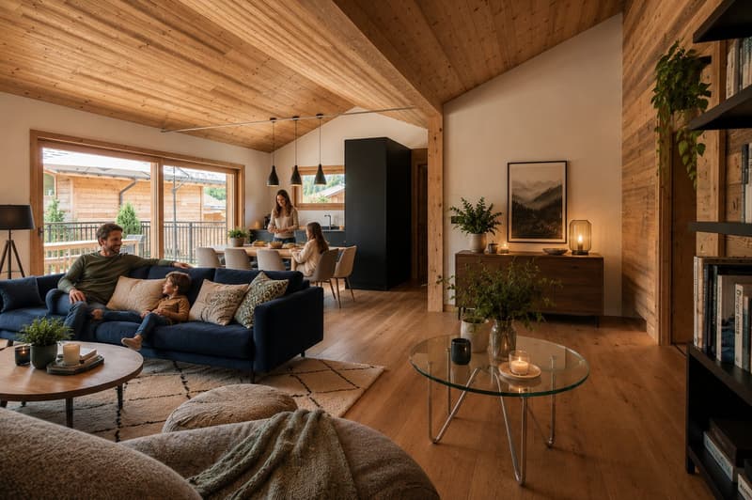
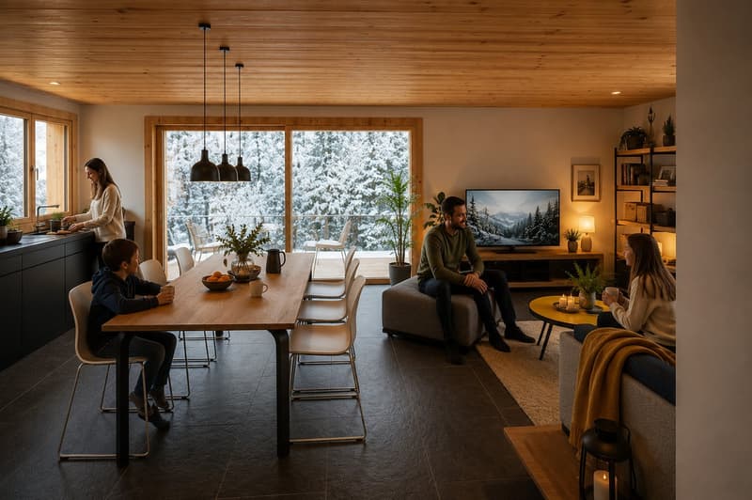
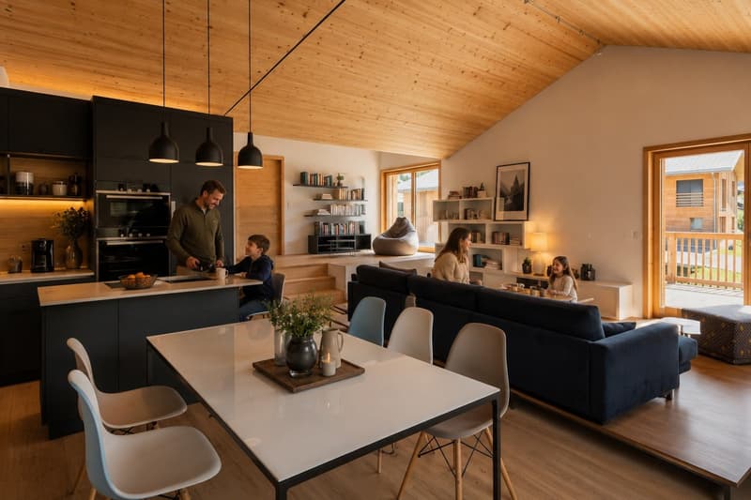
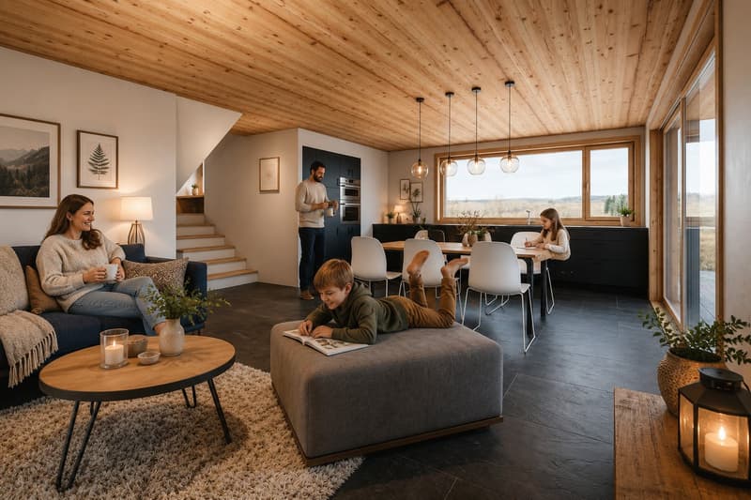
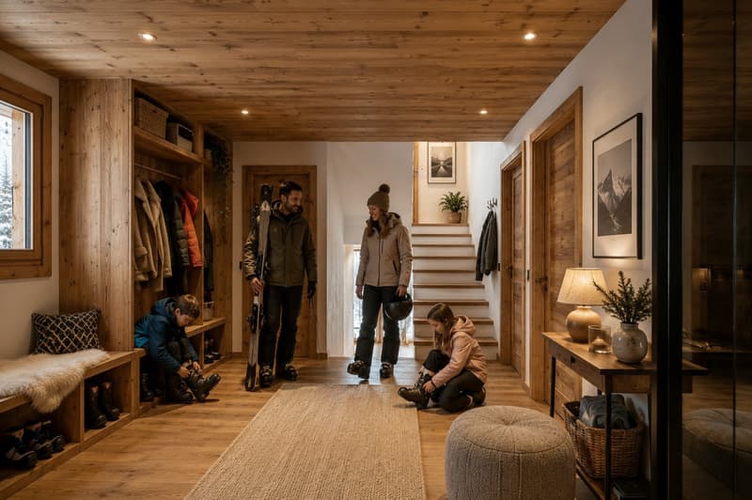
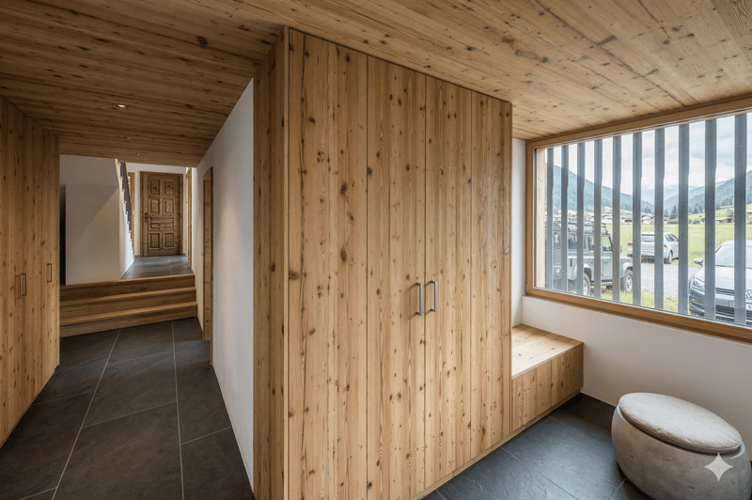
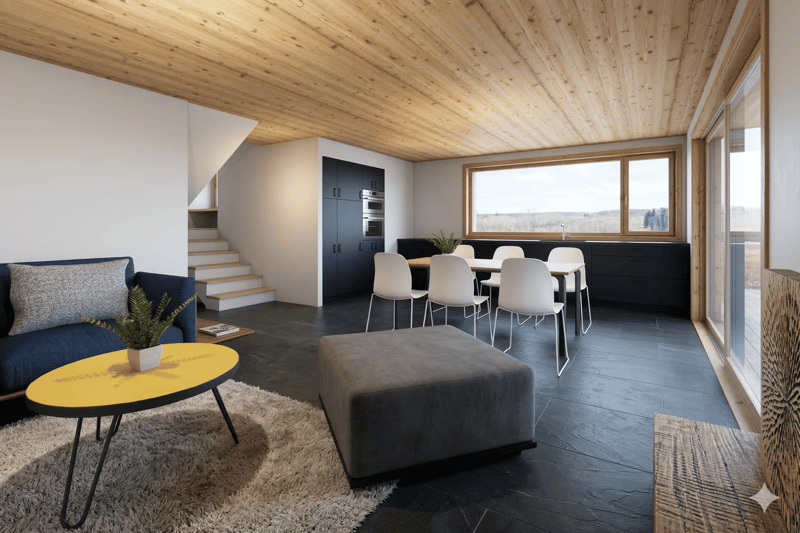
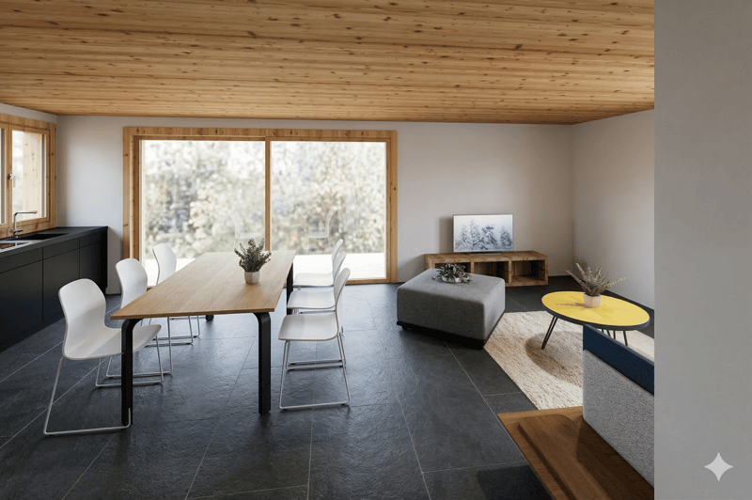
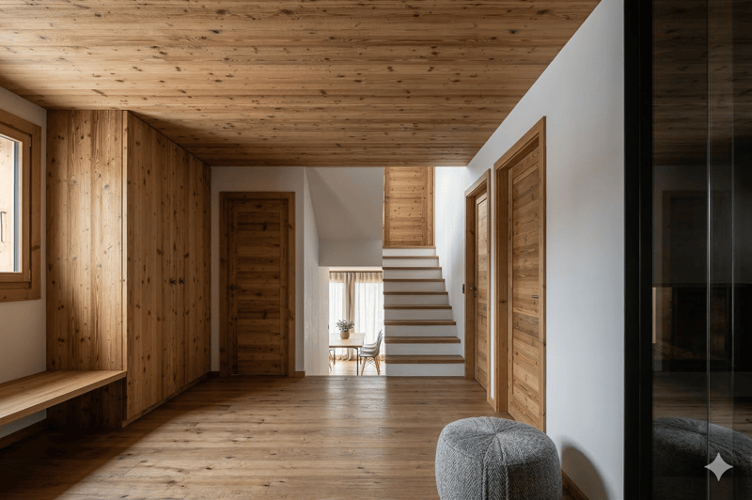
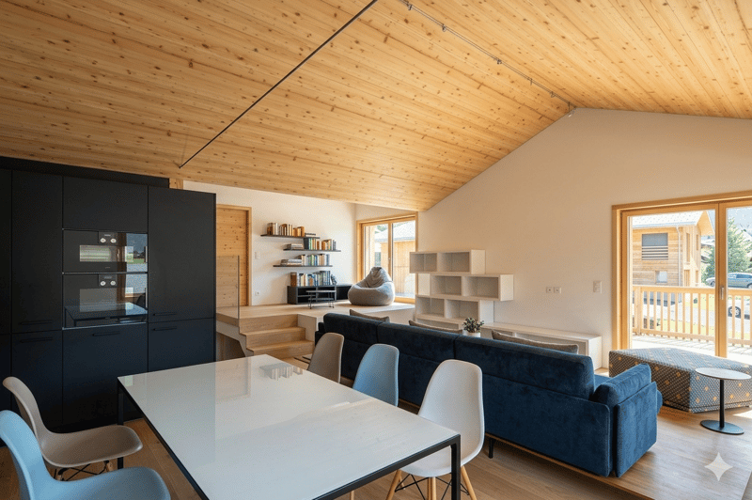
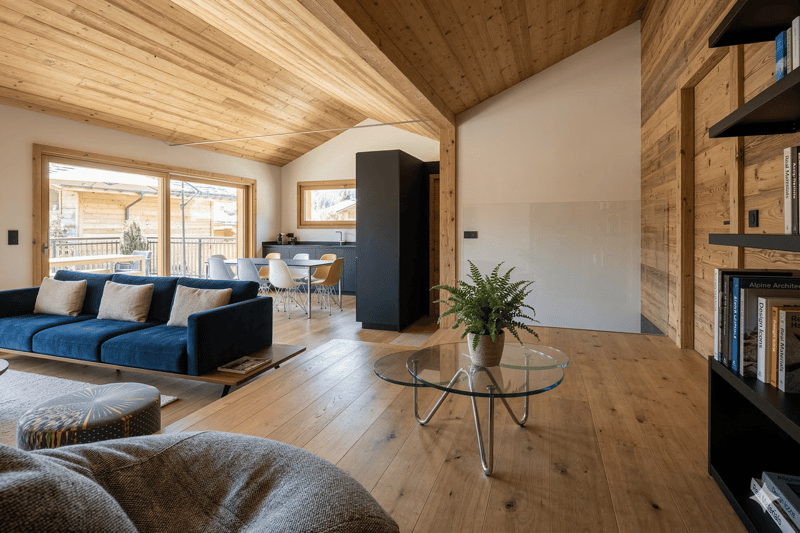
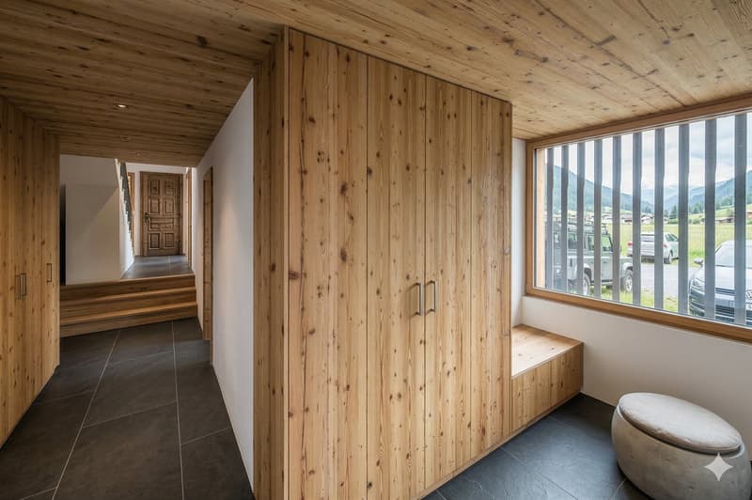
Building 1 develops 147 m² on two levels. You enter through a generous hall entirely dressed in wood, ceiling, walls, integrated storage, and a custom-made bench. The tone is set from the threshold: it's real wood, not decorative wood. The living room-kitchen then opens up into a single, bright plateau under exposed beams, with large windows with wooden frames that frame the mountain. The kitchen with black, matte facades contrasts with the warm tones of the wood, a contrast that works, without seeking to make an effect. Two terraces complete the set, one on the ground floor and one on the upper floor. Real spaces, in the direct extension of indoor life. In winter, the sun stays here for a long time. In summer, you dine here.
Contemporary wood construction, exposed beam structure in spruce, cladding in spruce, slate roofing. An Alpine architecture that does not seek to imitate the old chalet but fits naturally into the landscape of the Val de Bagnes. New also means manufacturer's guarantee, energy performance, zero bad surprises in the first years.
Mortgage Calculator
From dream house to home ownership: the mortgage calculator can help you estimate the affordability of this property.

Unlock the full experience
Sync your favourites, manage search alerts, and access all your important services seamlessly across devices. Create your free account for a personalized home search!


- Listing ID
- 4003497947
- Object ref.
- 8v8vz.7vrm8