
"Living pleasure with garden and winter garden"
Purchase price
CHF 1,850,000.–
Notify on price drop
Rooms
3.5
Living space
138 m2
Location
4104 OberwilCosts
- Purchase price:
- CHF 1,850,000.–
- Notify on price drop
Main information
- Available from:
- By agreement
- Type:
- Maisonette / Duplex
- No. of rooms:
- 3.5
- Surface living:
- 138 m2
Documents (0)
Description
Object description:
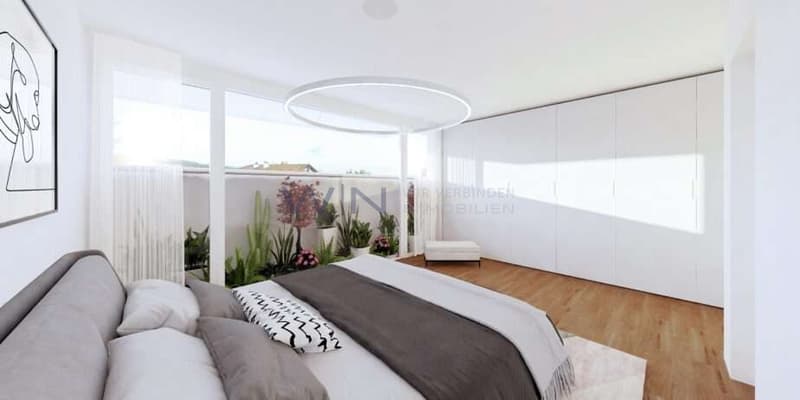
Spacious living on two levels - with garden, winter garden, and a comfortable bathroom and dressing area.
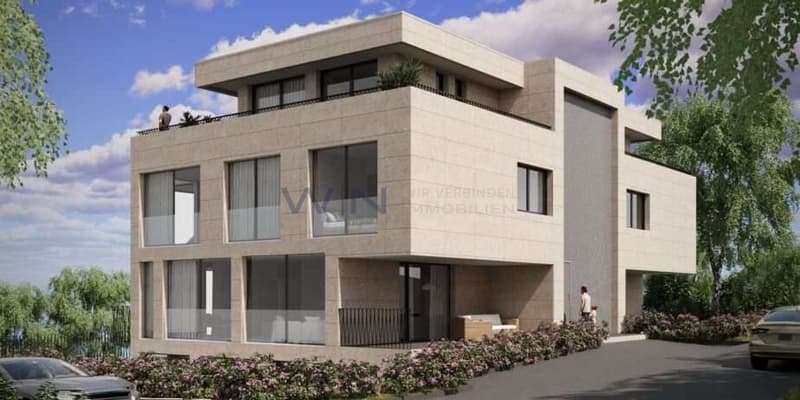
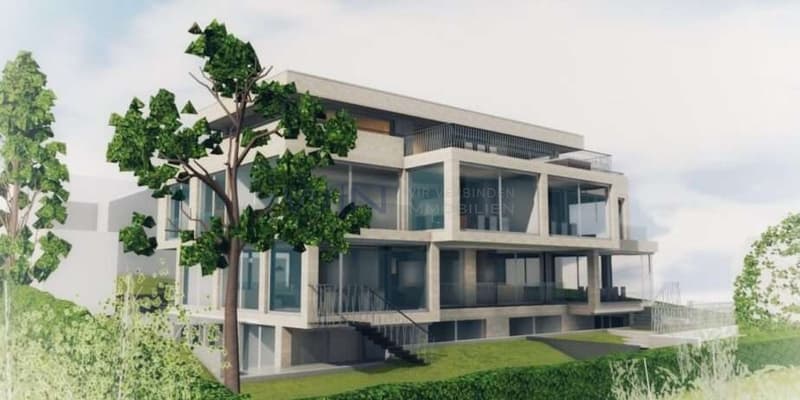
The 3.5-room maisonette apartment W1 on Benkenstrasse 9 in 4104 Oberwil BL combines a spacious room offer with versatile outdoor areas. As the right apartment on the ground and basement floors, it is part of a new building project with only five condominiums. The specified living area is approximately 137.56 m², including an unheated winter garden. A terrace of approximately 14.57 m² and an assigned garden area of approximately 102 m² complement the offer.
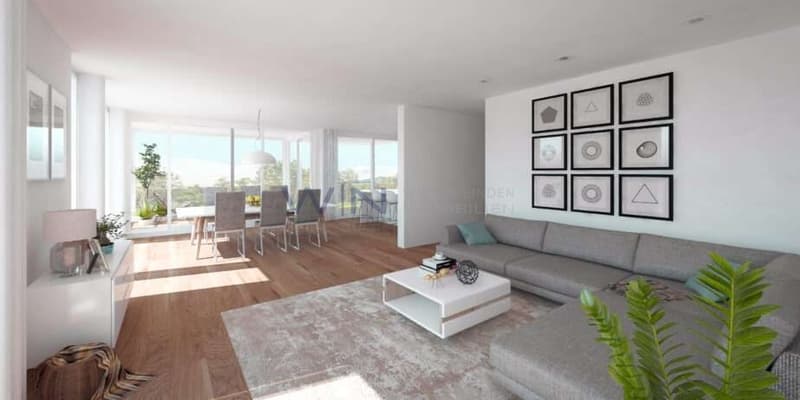
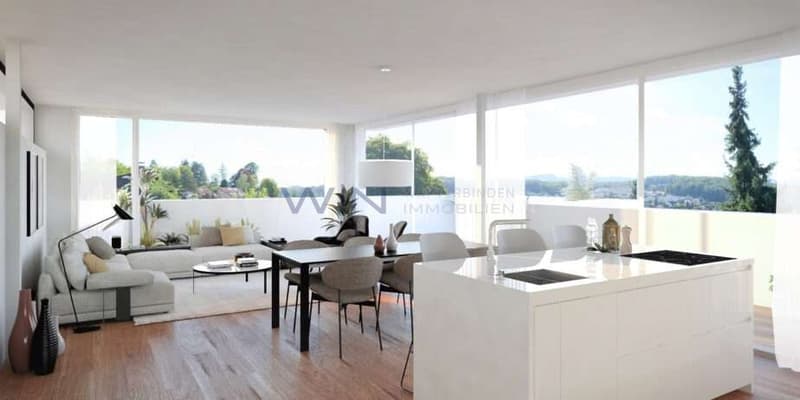
On the ground floor, the open living, dining, and kitchen area with approximately 38.40 m² forms the center. The kitchen with island fits into the room concept and creates an inviting place for cooking and gathering. Large window areas bring daylight into the living area and establish a connection to the outdoors.
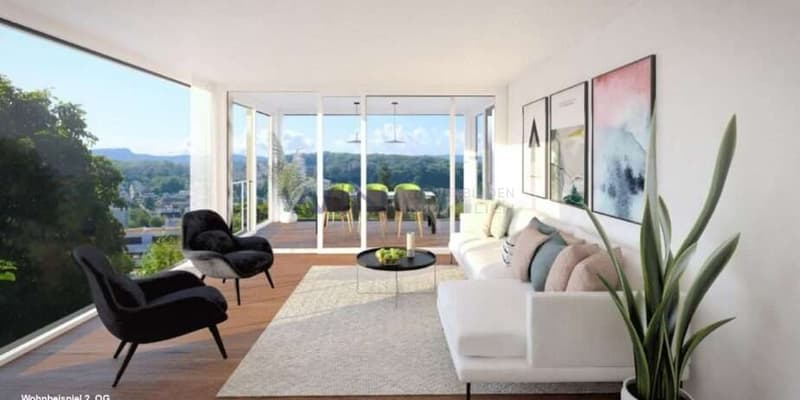
The adjacent winter garden with approximately 13.85 m² expands the apartment into a protected living area. Depending on the season and temperature, it can be used, for example, as a dining area, reading corner, or room for plants. The terrace and garden create additional opportunities to spend time outdoors.
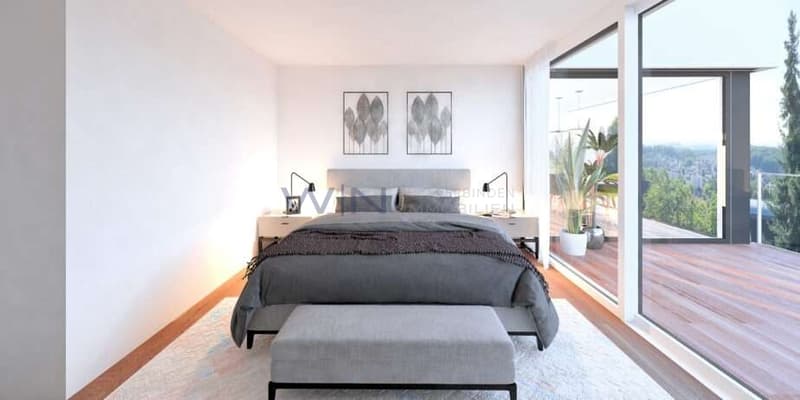
An internal staircase leads to the basement floor. Two spacious rooms with approximately 16.52 m² and 18.55 m² offer space for sleeping, working, or for guests. Preceding light courts enable daylight to enter and create open areas in front of the windows.
Particular comfort is offered by the approximately 16.77 m² large area for bathroom and dressing room. An additional shower room with WC and a separate WC complement the basement floor. On the ground floor, there is an additional guest toilet available. Practical secondary rooms and the private laundry room with washing machine and dryer round off the room offer.
Both living levels have access from the common staircase with a lift according to the floor plan. The combination of internal connection, spacious rooms, and different living areas makes W1 a versatile home for couples and small families.
Sales price apartment W1: CHF 1,850,000.
Parking spaces and hobby rooms are available separately.
Have we sparked your interest? We would be happy to provide you with our detailed sales documentation with floor plans and further information. Contact us without obligation - we will advise you personally and explain the apartment as well as the possibilities for interior design.
Highlights:
LOCATION: Oberwil combines proximity to Basel with the green surroundings of the Leimental. Benkenstrasse 9 offers an attractive starting point for everyday life, work, and leisure. The proximity to the city of Basel complements the local offer with workplaces, shopping opportunities, and a diverse cultural life. The location is suitable for people who want to stay connected to the city and live outside the city center at the same time. Infrastructure for everyday life: shopping opportunities, restaurants, services, and public transport are available in Oberwil and make it easier to organize daily life. Broad educational offer: the municipality has a kindergarten, primary school, secondary school, and high school. Additional offers like the music school create further opportunities for children and young people. Nature and recreation: meadows, forests, and paths along the Birsig invite you to take walks, bike tours, and exercise outdoors. Versatile community life: sports clubs, cultural events, and leisure activities provide space for personal interests and new contacts. Small owner community: the new building project includes only five condominiums and offers a manageable framework for your new home. Southern orientation: the southern orientation of the new building project supports the connection of the living areas to daylight and the outdoors.
USAGE: Plenty of space for life as a couple, as a small family, or with your own workspace. W1 combines an open living area on the ground floor with two spacious rooms on the basement floor. This allows for communal living and personal retreat possibilities to be spatially separated. Living on two levels: on the ground floor, cooking, eating, and gathering are the focus. The rooms on the basement floor offer a separate area for sleeping and individual uses. Two spacious rooms: with approximately 16.52 m² and 18.55 m², the rooms offer good opportunities for comfortable furnishing. In addition to a bedroom, a children's, guest, or workroom can be set up. Comfortable bathroom and dressing area: the combined area with approximately 16.77 m² creates space for daily care and the organization of clothing. Several sanitary rooms: in addition to the large bathroom area, a shower room with WC, a separate WC on the basement floor, and a guest toilet on the ground floor are available. Winter garden as an additional living room: the unheated winter garden expands the usage possibilities depending on the season and temperature, for example, as a dining area or a cozy retreat. Private laundry and storage space: washing machine, dryer, and the reductions provided in the floor plan support a well-organized household. Access on both levels: both floors are accessible from the common staircase and are connected within the apartment by a private staircase. Additional areas as needed: a hobby room can be purchased separately. Parking spaces are also available separately.
QUALITY: W1 combines a high-quality construction concept with modern building technology and possibilities for personal design. Wooden-metal windows with triple glazing: the windows are planned as wooden-metal constructions with triple glazing according to the project description. They combine a valuable material execution with good thermal insulation. Ground probe heat pump: a central ground probe heat pump forms the basis of the heat supply. Floor heating with individual regulation: the heat distribution is carried out via floor heating. The temperature can be regulated individually in the heated rooms. Free cooling in summer: the summer cooling via the floor heating is included according to the project description and complements the living comfort during the warm season. High-quality kitchen with island: a budget of CHF 50,000 including VAT is planned for the kitchen. Design and material selection are carried out within the framework of the kitchen and construction concept. Parquet and ceramic tiles: parquet in the living and sleeping areas creates a warm atmosphere. Ceramic tiles are planned for the wet rooms according to the material concept. Private washing machine and private heat pump dryer: the devices belong to the equipment according to the project description and enable independent laundry care at home. Personal design possibilities: materials, colors, kitchen, and sanitary facilities can be co-designed within the framework of the planned budgets and the project progress. Further wishes are agreed upon separately. The agreed-upon construction and equipment description as well as the individual buyer selection are decisive for the concrete scope of services.
OUTDOOR AREA: Garden, terrace, and winter garden - three different areas for your personal timeout. W1 has an assigned garden area of approximately 102 m². It offers space for individual planting, relaxed hours, and shared time outdoors. Whether flowers, herbs, or a cozy garden corner: within the framework of the environmental concept, the outdoor area can be designed according to your ideas. The approximately 14.57 m² large terrace is represented in the floor plan as a covered outdoor area. It complements the apartment with a protected place outdoors, for example, for a seating area or a quiet break in between. The approximately 13.85 m² large, unheated winter garden creates another living area with plenty of daylight. Depending on the season and temperature, you can enjoy meals here, read, or accommodate your plants. From the ground floor, an external staircase leads into the garden. In the basement floor, preceding light courts enable daylight to enter the rooms. Garden area: approximately 102 m². Terrace or covered outdoor area: approximately 14.57 m². Unheated winter garden: approximately 13.85 m². Garden closure via an external staircase. Light courts in front of the rooms on the basement floor. Additional fixed garden seating area shown as an option in the plan. The execution of an optional garden seating area is carried out after separate agreement.
Floor plan / room layout:
The 3.5-room maisonette apartment W1 is located on the right side of the building and extends over the ground floor and the basement floor. An internal staircase connects both levels. Additionally, each floor has access from the common staircase with a lift.
Ground floor - approximately 65.87 m² including winter garden
The ground floor forms the communal living level. From the entrance area, you can enter the open living, dining, and kitchen area. The kitchen with island is integrated into the room. The winter garden complements the living area, while the terrace and garden offer additional living possibilities outdoors.
? Entrance: approximately 4.1...
Spacious living on two levels - with garden, winter garden, and a comfortable bathroom and dressing area.
The 3.5-room maisonette apartment W1 on Benkenstrasse 9 in 4104 Oberwil BL combines a spacious room offer with versatile outdoor areas. As the right apartment on the ground and basement floors, it is part of a new building project with only five condominiums. The specified living area is approximately 137.56 m², including an unheated winter garden. A terrace of approximately 14.57 m² and an assigned garden area of approximately 102 m² complement the offer.
On the ground floor, the open living, dining, and kitchen area with approximately 38.40 m² forms the center. The kitchen with island fits into the room concept and creates an inviting place for cooking and gathering. Large window areas bring daylight into the living area and establish a connection to the outdoors.
The adjacent winter garden with approximately 13.85 m² expands the apartment into a protected living area. Depending on the season and temperature, it can be used, for example, as a dining area, reading corner, or room for plants. The terrace and garden create additional opportunities to spend time outdoors.
An internal staircase leads to the basement floor. Two spacious rooms with approximately 16.52 m² and 18.55 m² offer space for sleeping, working, or for guests. Preceding light courts enable daylight to enter and create open areas in front of the windows.
Particular comfort is offered by the approximately 16.77 m² large area for bathroom and dressing room. An additional shower room with WC and a separate WC complement the basement floor. On the ground floor, there is an additional guest toilet available. Practical secondary rooms and the private laundry room with washing machine and dryer round off the room offer.
Both living levels have access from the common staircase with a lift according to the floor plan. The combination of internal connection, spacious rooms, and different living areas makes W1 a versatile home for couples and small families.
Sales price apartment W1: CHF 1,850,000.
Parking spaces and hobby rooms are available separately.
Have we sparked your interest? We would be happy to provide you with our detailed sales documentation with floor plans and further information. Contact us without obligation - we will advise you personally and explain the apartment as well as the possibilities for interior design.
Highlights:
LOCATION: Oberwil combines proximity to Basel with the green surroundings of the Leimental. Benkenstrasse 9 offers an attractive starting point for everyday life, work, and leisure. The proximity to the city of Basel complements the local offer with workplaces, shopping opportunities, and a diverse cultural life. The location is suitable for people who want to stay connected to the city and live outside the city center at the same time. Infrastructure for everyday life: shopping opportunities, restaurants, services, and public transport are available in Oberwil and make it easier to organize daily life. Broad educational offer: the municipality has a kindergarten, primary school, secondary school, and high school. Additional offers like the music school create further opportunities for children and young people. Nature and recreation: meadows, forests, and paths along the Birsig invite you to take walks, bike tours, and exercise outdoors. Versatile community life: sports clubs, cultural events, and leisure activities provide space for personal interests and new contacts. Small owner community: the new building project includes only five condominiums and offers a manageable framework for your new home. Southern orientation: the southern orientation of the new building project supports the connection of the living areas to daylight and the outdoors.
USAGE: Plenty of space for life as a couple, as a small family, or with your own workspace. W1 combines an open living area on the ground floor with two spacious rooms on the basement floor. This allows for communal living and personal retreat possibilities to be spatially separated. Living on two levels: on the ground floor, cooking, eating, and gathering are the focus. The rooms on the basement floor offer a separate area for sleeping and individual uses. Two spacious rooms: with approximately 16.52 m² and 18.55 m², the rooms offer good opportunities for comfortable furnishing. In addition to a bedroom, a children's, guest, or workroom can be set up. Comfortable bathroom and dressing area: the combined area with approximately 16.77 m² creates space for daily care and the organization of clothing. Several sanitary rooms: in addition to the large bathroom area, a shower room with WC, a separate WC on the basement floor, and a guest toilet on the ground floor are available. Winter garden as an additional living room: the unheated winter garden expands the usage possibilities depending on the season and temperature, for example, as a dining area or a cozy retreat. Private laundry and storage space: washing machine, dryer, and the reductions provided in the floor plan support a well-organized household. Access on both levels: both floors are accessible from the common staircase and are connected within the apartment by a private staircase. Additional areas as needed: a hobby room can be purchased separately. Parking spaces are also available separately.
QUALITY: W1 combines a high-quality construction concept with modern building technology and possibilities for personal design. Wooden-metal windows with triple glazing: the windows are planned as wooden-metal constructions with triple glazing according to the project description. They combine a valuable material execution with good thermal insulation. Ground probe heat pump: a central ground probe heat pump forms the basis of the heat supply. Floor heating with individual regulation: the heat distribution is carried out via floor heating. The temperature can be regulated individually in the heated rooms. Free cooling in summer: the summer cooling via the floor heating is included according to the project description and complements the living comfort during the warm season. High-quality kitchen with island: a budget of CHF 50,000 including VAT is planned for the kitchen. Design and material selection are carried out within the framework of the kitchen and construction concept. Parquet and ceramic tiles: parquet in the living and sleeping areas creates a warm atmosphere. Ceramic tiles are planned for the wet rooms according to the material concept. Private washing machine and private heat pump dryer: the devices belong to the equipment according to the project description and enable independent laundry care at home. Personal design possibilities: materials, colors, kitchen, and sanitary facilities can be co-designed within the framework of the planned budgets and the project progress. Further wishes are agreed upon separately. The agreed-upon construction and equipment description as well as the individual buyer selection are decisive for the concrete scope of services.
OUTDOOR AREA: Garden, terrace, and winter garden - three different areas for your personal timeout. W1 has an assigned garden area of approximately 102 m². It offers space for individual planting, relaxed hours, and shared time outdoors. Whether flowers, herbs, or a cozy garden corner: within the framework of the environmental concept, the outdoor area can be designed according to your ideas. The approximately 14.57 m² large terrace is represented in the floor plan as a covered outdoor area. It complements the apartment with a protected place outdoors, for example, for a seating area or a quiet break in between. The approximately 13.85 m² large, unheated winter garden creates another living area with plenty of daylight. Depending on the season and temperature, you can enjoy meals here, read, or accommodate your plants. From the ground floor, an external staircase leads into the garden. In the basement floor, preceding light courts enable daylight to enter the rooms. Garden area: approximately 102 m². Terrace or covered outdoor area: approximately 14.57 m². Unheated winter garden: approximately 13.85 m². Garden closure via an external staircase. Light courts in front of the rooms on the basement floor. Additional fixed garden seating area shown as an option in the plan. The execution of an optional garden seating area is carried out after separate agreement.
Floor plan / room layout:
The 3.5-room maisonette apartment W1 is located on the right side of the building and extends over the ground floor and the basement floor. An internal staircase connects both levels. Additionally, each floor has access from the common staircase with a lift.
Ground floor - approximately 65.87 m² including winter garden
The ground floor forms the communal living level. From the entrance area, you can enter the open living, dining, and kitchen area. The kitchen with island is integrated into the room. The winter garden complements the living area, while the terrace and garden offer additional living possibilities outdoors.
? Entrance: approximately 4.1...
Mortgage Calculator
From dream house to home ownership: the mortgage calculator can help you estimate the affordability of this property.

Free
Unlock the full experience
Sync your favourites, manage search alerts, and access all your important services seamlessly across devices. Create your free account for a personalized home search!
Viewing
Contact for viewing
Advertiser


Wealth Investment Network - WENET AG
Churerstrasse 158
8808Pfäffikon SZ
Contact
- Listing ID
- 4003498746
- Object ref.
- 88199726.6173592