"Exclusivité - Grande villa individuelle - Pregny-Chambésy"
Purchase price
CHF 8,000,000.–
Notify on price drop
Rooms
9
Living space
440 m2
Location
1292 ChambésyCosts
- Purchase price:
- CHF 8,000,000.–
- Notify on price drop
Main information
- Available from:
- Immediately
- Type:
- Single house
- No. of rooms:
- 9
- Surface living:
- 440 m2
- Land area:
- 1950 m2
- Year built:
- 1960
Features and furnishings
Balcony / Terrace
Fireplace
Parking space
Garage
Elevator
Swimming pool
Documents (0)
Description
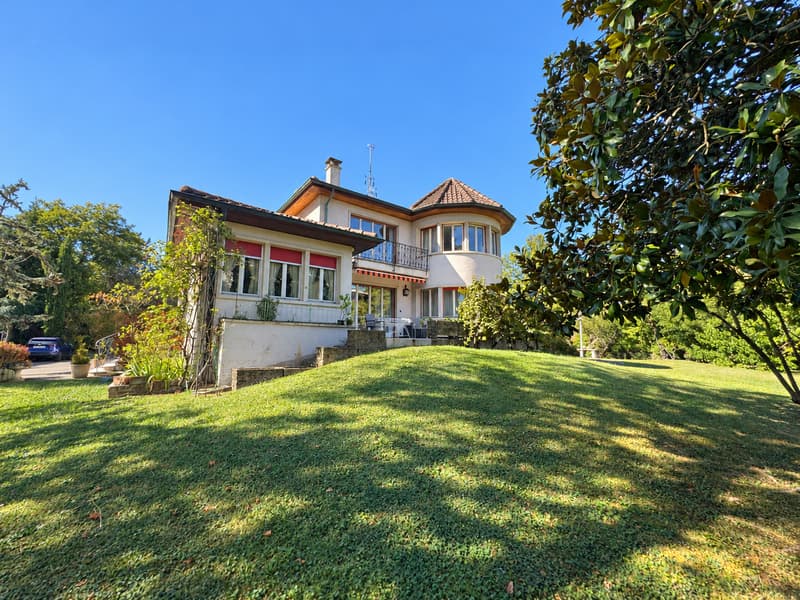
Au coeur du quartier diplomatique de Pregny-Chambésy, entourée d'ambassades, cette villa des années 1960 de 9 pièces dont 6 chambres bénéficie d'un environnement calme et sécurisé, à quelques pas des écoles internationales, à 10 minutes du centre-ville, à proximité immédiate des transports publics et à seulement 15 minutes de l'aéroport en train.
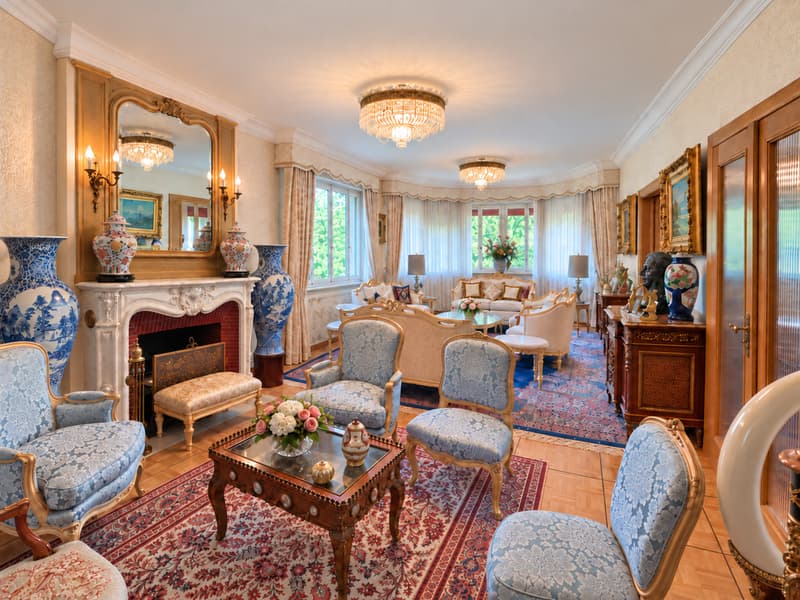
Implantée sur une parcelle d'environ 1'950 m², elle développe 440m² de surface habitable sur deux niveaux et un vaste sous-sol. Elle a conservé tout le charme de son époque -- une belle opportunité de rénovation à son goût. Un bien extrêmement rare sur cette commune.
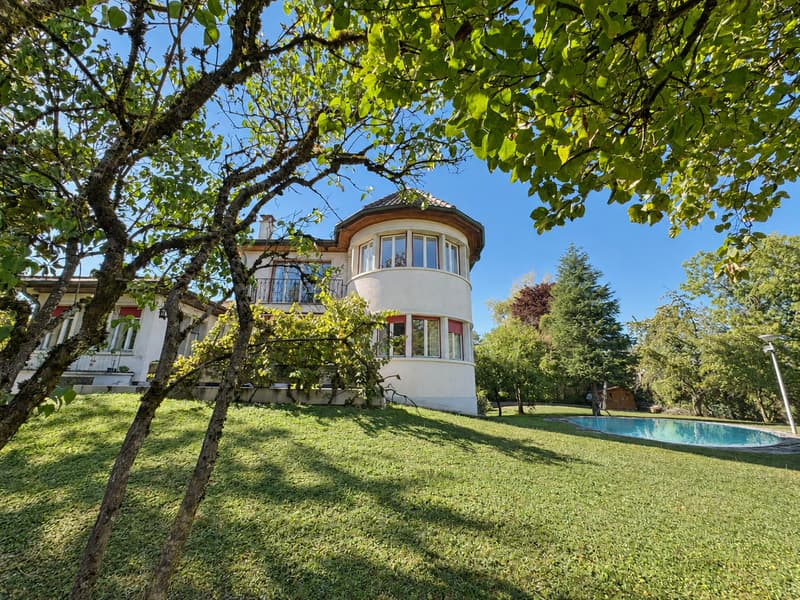
La propriété se distingue par un jardin arboré, généreux et paysager, agrémenté d'une piscine à rénover. Une cour permet le stationnement de 3 voitures.
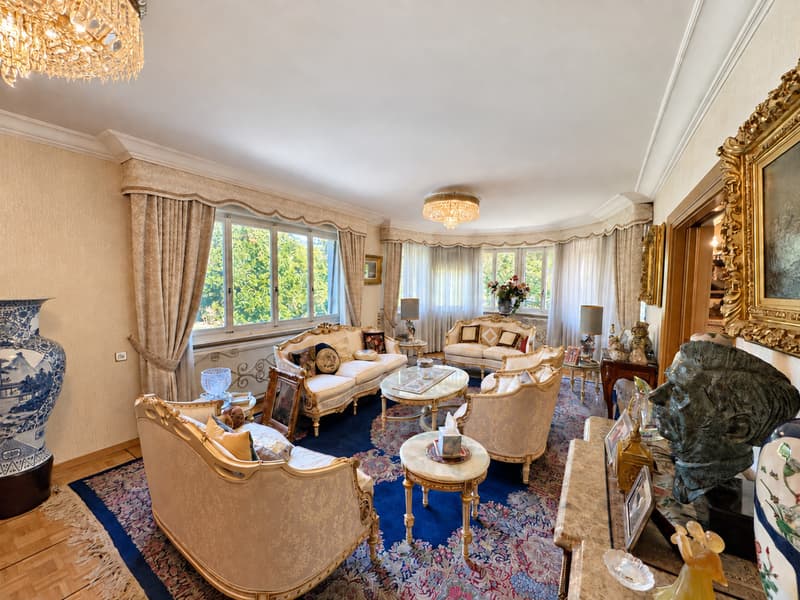
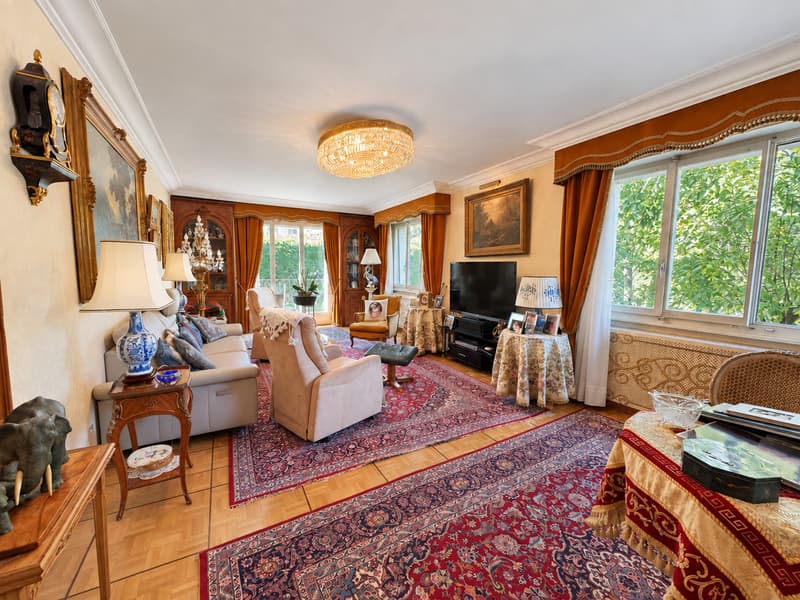
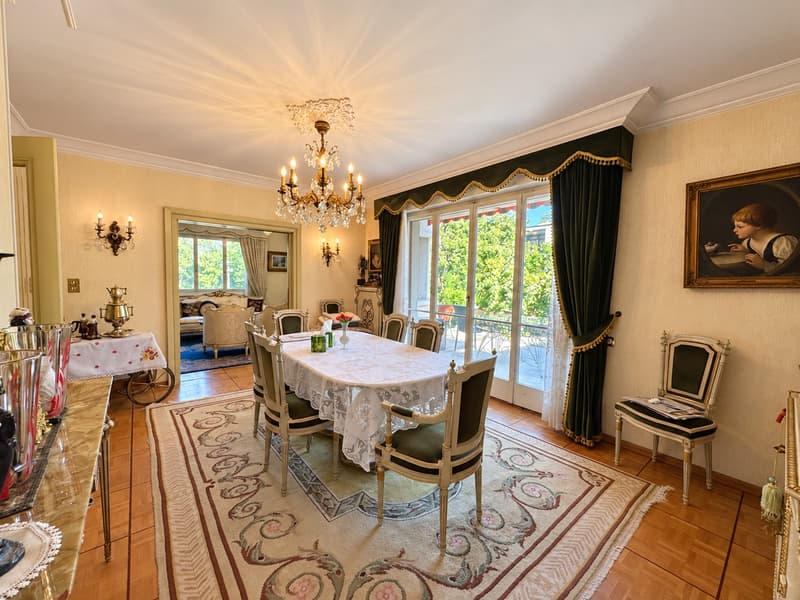
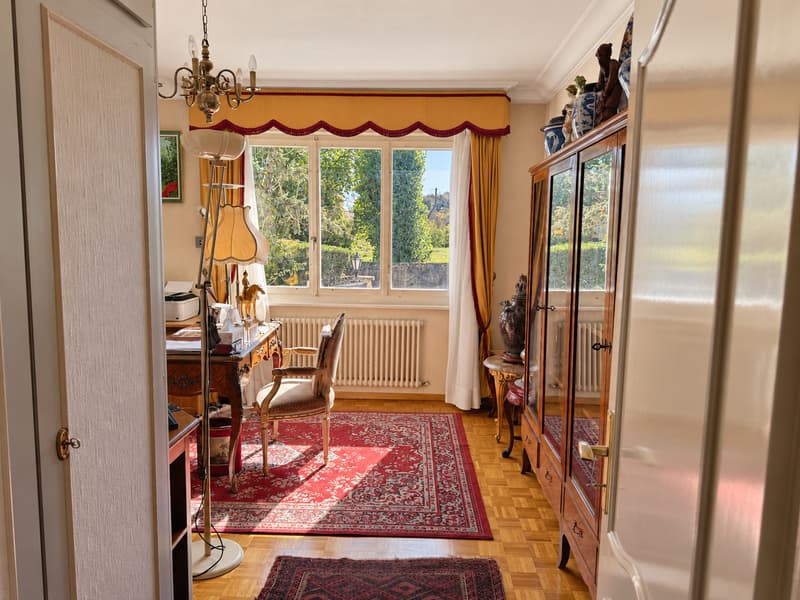
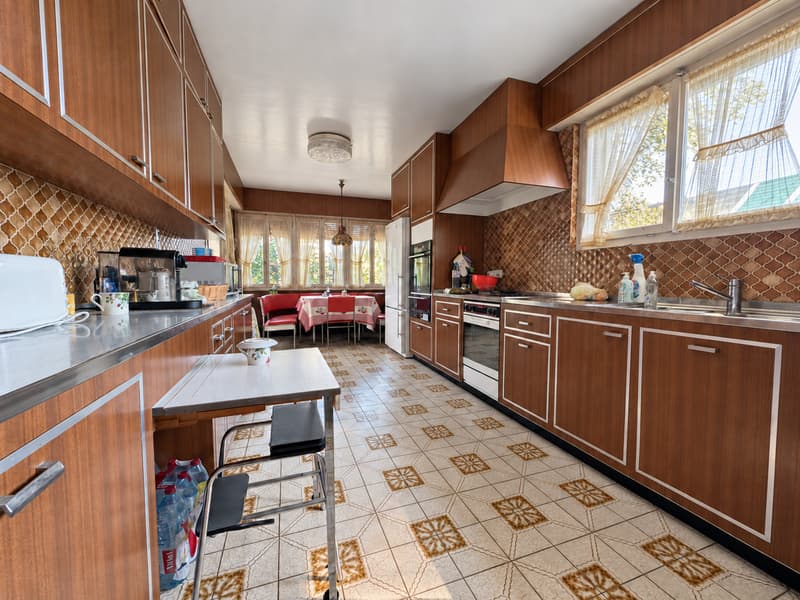
Le rez-de-chaussée, desservi par un hall avec wc visiteur, s'articule autour de deux vastes séjours prolongés par une baie vitrée arrondie, d'une salle à manger et d'une cuisine de belles dimensions, complétés à ce niveau par deux chambres et une salle de bains. Un ascenseur dessert l'ensemble des étages.
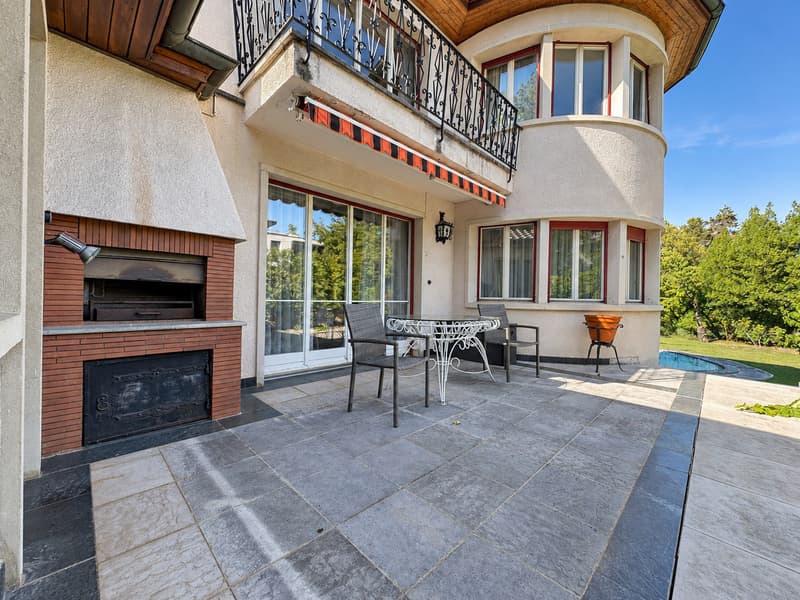
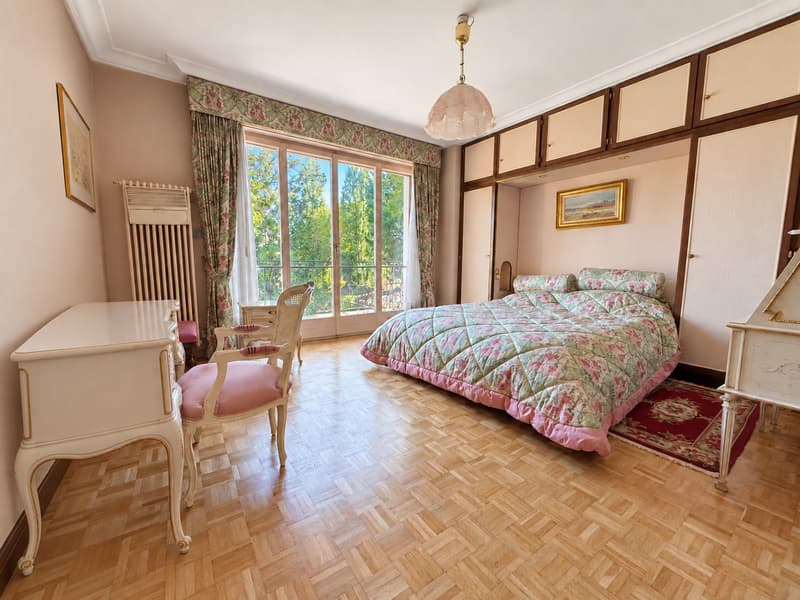
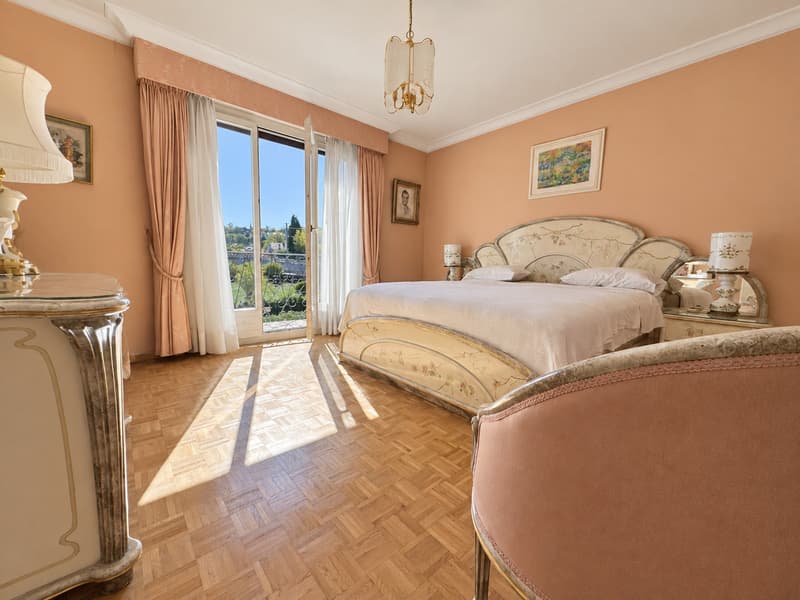
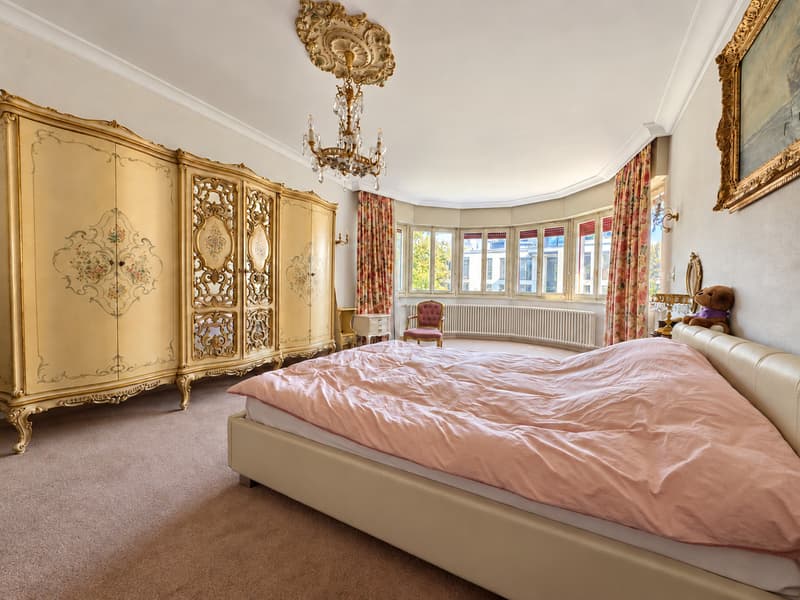
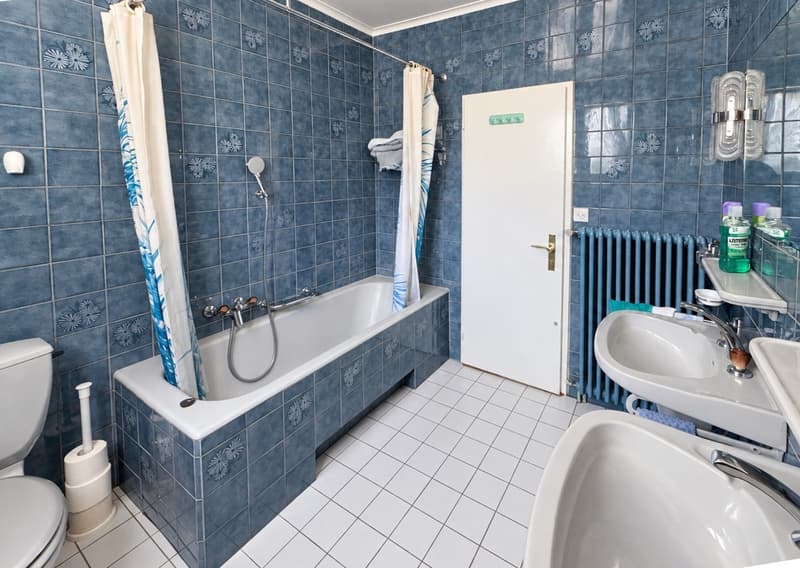
À l'étage : quatre chambres, dont une en suite et la chambre parentale avec dressing et salle de bains privative, une troisième salle de bains, ainsi qu'une terrasse d'environ 40 m².
Le sous-sol offre un espace de vie complémentaire avec salle de jeux et lingerie, ainsi qu'un garage fermé accessible par rampe, plusieurs caves, une buanderie et les locaux techniques
Avec ses 222 m² d'emprise au sol, la propriété offre un potentiel d'agrandissement important, à deux pas des institutions internationales et du lac Léman.
Im Herzen des Diplomatenviertels von Pregny-Chambésy, umgeben von Botschaften, genießt diese Villa aus den 1960er Jahren mit 9 Zimmern, darunter 6 Schlafzimmer, eine ruhige und sichere Lage, nur wenige Schritte von internationalen Schulen entfernt, 10 Minuten vom Stadtzentrum, in unmittelbarer Nähe zu öffentlichen Verkehrsmitteln und nur 15 Minuten mit dem Zug vom Flughafen.
Auf einem Grundstück von ca. 1'950 m² gelegen, verfügt sie über 440 m² Wohnfläche auf zwei Ebenen und ein großzügiges Untergeschoss. Sie hat den ganzen Charme ihrer Epoche bewahrt - eine schöne Gelegenheit, sie nach eigenem Geschmack zu renovieren. Ein äußerst seltenes Objekt in dieser Gemeinde.
Das Anwesen zeichnet sich durch einen großzügigen, landschaftlich gestalteten Garten mit Baumbestand aus, der durch einen zu renovierenden Pool ergänzt wird. Ein Innenhof bietet Platz für 3 Autos.
Das Erdgeschoss, der von einem Flur mit Gäste-WC erschlossen wird, gliedert sich um zwei großzügige Wohnzimmer, die durch eine abgerundete Fensterfront erweitert werden, ein Esszimmer und eine geräumige Küche; ergänzt wird diese Etage durch zwei Schlafzimmer und ein Badezimmer. Ein Aufzug bedient alle Stockwerke.
Im Obergeschoss: vier Schlafzimmer, darunter eines mit eigenem Bad und das Elternschlafzimmer mit Ankleidezimmer und eigenem Bad, ein drittes Badezimmer sowie eine ca. 40 m² große Terrasse.
Das Untergeschoss bietet zusätzlichen Wohnraum mit einem Spielzimmer und einer Waschküche sowie eine über eine Rampe zugängliche geschlossene Garage, mehrere Kellerräume, einen Hauswirtschaftsraum und die Technikräume
Mit einer Grundfläche von 222 m² bietet das Anwesen ein erhebliches Erweiterungspotenzial, nur einen Katzensprung von den internationalen Institutionen und dem Genfer See entfernt.
In the heart of the Pregny-Chambésy diplomatic district, surrounded by embassies, this 1960s villa with 9 rooms, including 6 bedrooms, enjoys a quiet and secure setting, just a short walk from international schools, 10 minutes from downtown, within easy reach of public transportation, and only 15 minutes from the airport by train.
Set on a lot of approximately 1,950 m², it offers 440 m² of living space spread over two levels and a spacious basement. It has retained all the charm of its era--a wonderful opportunity to renovate it to your taste. An...
Implantée sur une parcelle d'environ 1'950 m², elle développe 440m² de surface habitable sur deux niveaux et un vaste sous-sol. Elle a conservé tout le charme de son époque -- une belle opportunité de rénovation à son goût. Un bien extrêmement rare sur cette commune.
La propriété se distingue par un jardin arboré, généreux et paysager, agrémenté d'une piscine à rénover. Une cour permet le stationnement de 3 voitures.
Le rez-de-chaussée, desservi par un hall avec wc visiteur, s'articule autour de deux vastes séjours prolongés par une baie vitrée arrondie, d'une salle à manger et d'une cuisine de belles dimensions, complétés à ce niveau par deux chambres et une salle de bains. Un ascenseur dessert l'ensemble des étages.
À l'étage : quatre chambres, dont une en suite et la chambre parentale avec dressing et salle de bains privative, une troisième salle de bains, ainsi qu'une terrasse d'environ 40 m².
Le sous-sol offre un espace de vie complémentaire avec salle de jeux et lingerie, ainsi qu'un garage fermé accessible par rampe, plusieurs caves, une buanderie et les locaux techniques
Avec ses 222 m² d'emprise au sol, la propriété offre un potentiel d'agrandissement important, à deux pas des institutions internationales et du lac Léman.
Im Herzen des Diplomatenviertels von Pregny-Chambésy, umgeben von Botschaften, genießt diese Villa aus den 1960er Jahren mit 9 Zimmern, darunter 6 Schlafzimmer, eine ruhige und sichere Lage, nur wenige Schritte von internationalen Schulen entfernt, 10 Minuten vom Stadtzentrum, in unmittelbarer Nähe zu öffentlichen Verkehrsmitteln und nur 15 Minuten mit dem Zug vom Flughafen.
Auf einem Grundstück von ca. 1'950 m² gelegen, verfügt sie über 440 m² Wohnfläche auf zwei Ebenen und ein großzügiges Untergeschoss. Sie hat den ganzen Charme ihrer Epoche bewahrt - eine schöne Gelegenheit, sie nach eigenem Geschmack zu renovieren. Ein äußerst seltenes Objekt in dieser Gemeinde.
Das Anwesen zeichnet sich durch einen großzügigen, landschaftlich gestalteten Garten mit Baumbestand aus, der durch einen zu renovierenden Pool ergänzt wird. Ein Innenhof bietet Platz für 3 Autos.
Das Erdgeschoss, der von einem Flur mit Gäste-WC erschlossen wird, gliedert sich um zwei großzügige Wohnzimmer, die durch eine abgerundete Fensterfront erweitert werden, ein Esszimmer und eine geräumige Küche; ergänzt wird diese Etage durch zwei Schlafzimmer und ein Badezimmer. Ein Aufzug bedient alle Stockwerke.
Im Obergeschoss: vier Schlafzimmer, darunter eines mit eigenem Bad und das Elternschlafzimmer mit Ankleidezimmer und eigenem Bad, ein drittes Badezimmer sowie eine ca. 40 m² große Terrasse.
Das Untergeschoss bietet zusätzlichen Wohnraum mit einem Spielzimmer und einer Waschküche sowie eine über eine Rampe zugängliche geschlossene Garage, mehrere Kellerräume, einen Hauswirtschaftsraum und die Technikräume
Mit einer Grundfläche von 222 m² bietet das Anwesen ein erhebliches Erweiterungspotenzial, nur einen Katzensprung von den internationalen Institutionen und dem Genfer See entfernt.
In the heart of the Pregny-Chambésy diplomatic district, surrounded by embassies, this 1960s villa with 9 rooms, including 6 bedrooms, enjoys a quiet and secure setting, just a short walk from international schools, 10 minutes from downtown, within easy reach of public transportation, and only 15 minutes from the airport by train.
Set on a lot of approximately 1,950 m², it offers 440 m² of living space spread over two levels and a spacious basement. It has retained all the charm of its era--a wonderful opportunity to renovate it to your taste. An...
Mortgage Calculator
From dream house to home ownership: the mortgage calculator can help you estimate the affordability of this property.

Free
Unlock the full experience
Sync your favourites, manage search alerts, and access all your important services seamlessly across devices. Create your free account for a personalized home search!
Viewing
Contact for viewing
Arthur Leclerc
Advertiser

Félicité & Compagnie SA
Rue des Bains 33
1205Genève
Contact
- Listing ID
- 4003499510
- Object ref.
- 6186131