"Your sunspot in Hildisrieden"
Purchase price
CHF 4,100,000.–
Notify on price drop
Rooms
7.5
Living space
379 m2
Location
Sonnbüel 25b, 6024 HildisriedenTravel time
- > 60 minStation: Sempach-Neuenkirch
Surrounding information
Supermarket
15 min.VolgSchool
13 min.SandgütschPublic Transport
11 min.Waldmatte
Times refer to the route on foot.
Costs
- Purchase price:
- CHF 4,100,000.–
- Notify on price drop
Main information
- Available from:
- By agreement
- Type:
- Single house
- No. of rooms:
- 7.5
- Surface living:
- 379 m2
- Land area:
- 909 m2
- Volume:
- 1994 m3
Features and furnishings
Balcony / Terrace
Fireplace
View
Child-friendly
Parking space
Garage
Swimming pool
Documents (0)
Description
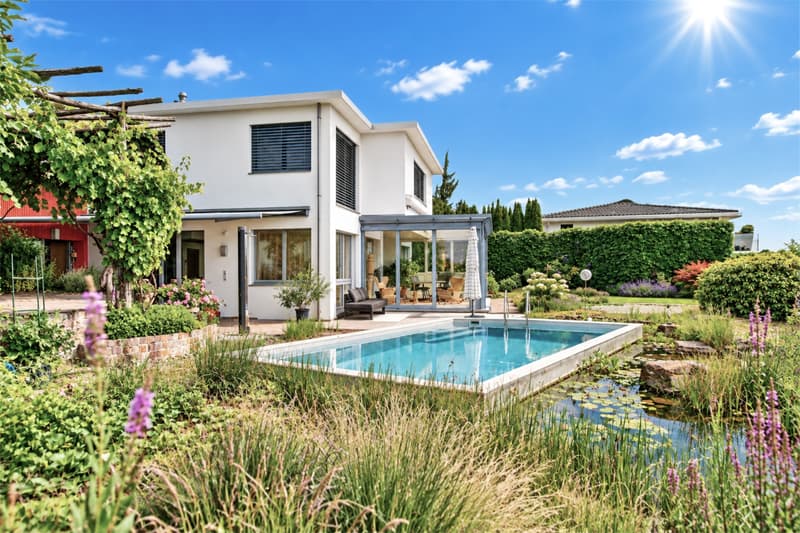
A detached 7.5-room single-family house that perfectly combines spacious living, wellness, and Mediterranean flair. With an impressive 379 m^2 of living space, high-quality equipment, and an idyllic, sun-kissed location in Hildisrieden, this property offers space for the highest demands and maximum quality of life.
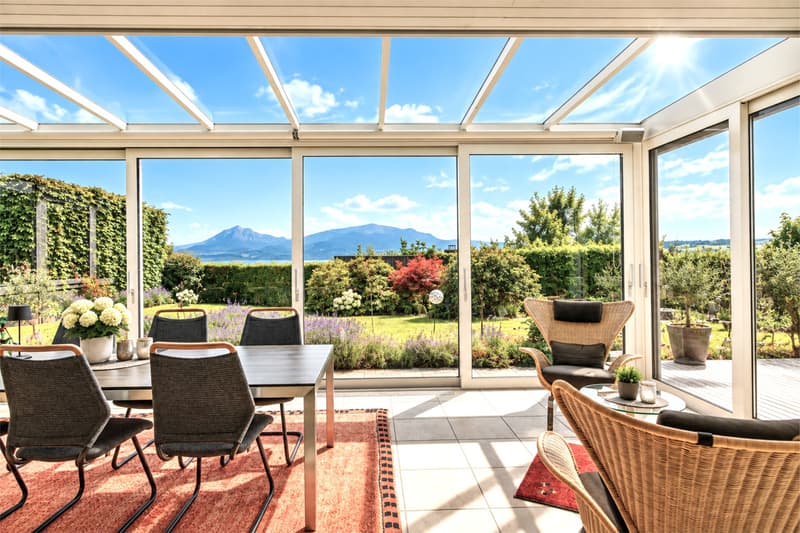
As soon as you enter the ground floor, the generosity of this property becomes apparent. The heart of the house is the bright, spacious living and dining area with a fireplace. The adjacent, modern kitchen leaves nothing to be desired and is perfectly complemented by a practical reduction for additional storage space. A highlight is the directly accessible winter garden - a year-round loge in the green. A separate office offers the ideal retreat for the home office, while a stylish guest toilet comfortably rounds off the room offer on this floor.
Via the staircase, you reach the upper floor to the private sleeping area of the house. Four bright, spacious rooms offer flexible usage options. For a relaxed start to the day, a large family bathroom and another separate bathroom with shower and toilet are available.
The basement is a true spatial wonder. Here you will find your sauna, which invites you to pure relaxation. In addition to the modern pool technology and the classic cellar rooms, a hobby room is available to you. A separate laundry room, equipped with a washing machine and dryer, ensures smooth household operations.
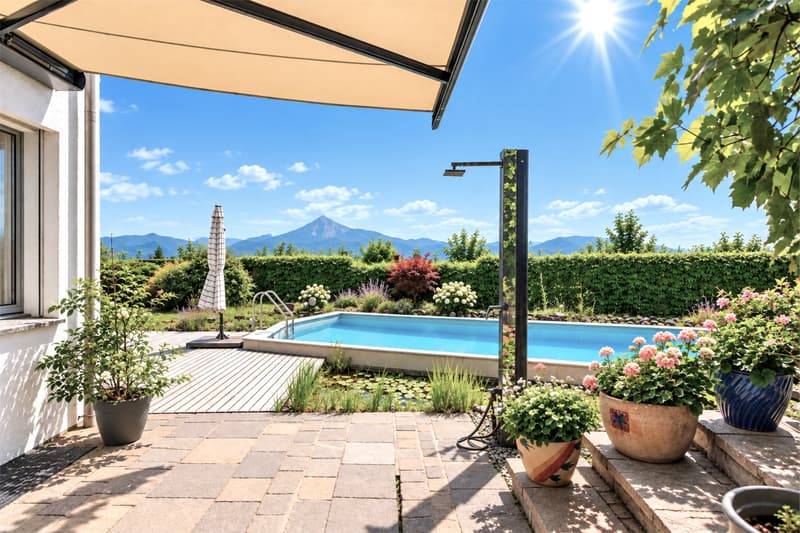
In the spacious garden, you can enjoy refreshing hours in the private swimming pool on warm days. The garden tools find space in the equipment room, and you can enjoy the pizza from your own pizza oven under the garden pavilion. Your vehicles are safely and weather-protected in the two garages with a bicycle room.
Take the opportunity to visit and contact us.
As soon as you enter the ground floor, the generosity of this property becomes apparent. The heart of the house is the bright, spacious living and dining area with a fireplace. The adjacent, modern kitchen leaves nothing to be desired and is perfectly complemented by a practical reduction for additional storage space. A highlight is the directly accessible winter garden - a year-round loge in the green. A separate office offers the ideal retreat for the home office, while a stylish guest toilet comfortably rounds off the room offer on this floor.
Via the staircase, you reach the upper floor to the private sleeping area of the house. Four bright, spacious rooms offer flexible usage options. For a relaxed start to the day, a large family bathroom and another separate bathroom with shower and toilet are available.
The basement is a true spatial wonder. Here you will find your sauna, which invites you to pure relaxation. In addition to the modern pool technology and the classic cellar rooms, a hobby room is available to you. A separate laundry room, equipped with a washing machine and dryer, ensures smooth household operations.
In the spacious garden, you can enjoy refreshing hours in the private swimming pool on warm days. The garden tools find space in the equipment room, and you can enjoy the pizza from your own pizza oven under the garden pavilion. Your vehicles are safely and weather-protected in the two garages with a bicycle room.
Take the opportunity to visit and contact us.
Mortgage Calculator
From dream house to home ownership: the mortgage calculator can help you estimate the affordability of this property.

Free
Unlock the full experience
Sync your favourites, manage search alerts, and access all your important services seamlessly across devices. Create your free account for a personalized home search!
Advertiser

IMMO ARGO Zentralschweiz
Riedenmatt 4
6370Stans
Contact
Armando Birrer
- Listing ID
- 4003500364
- Object ref.
- 10101702026002