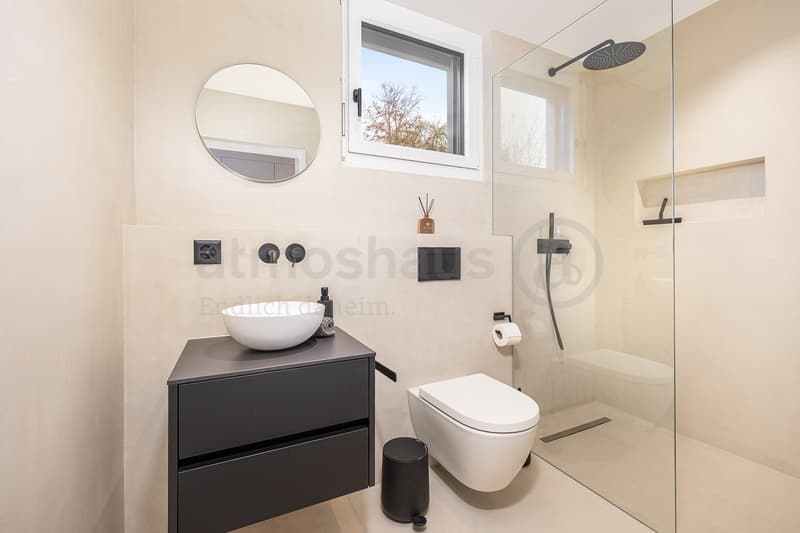
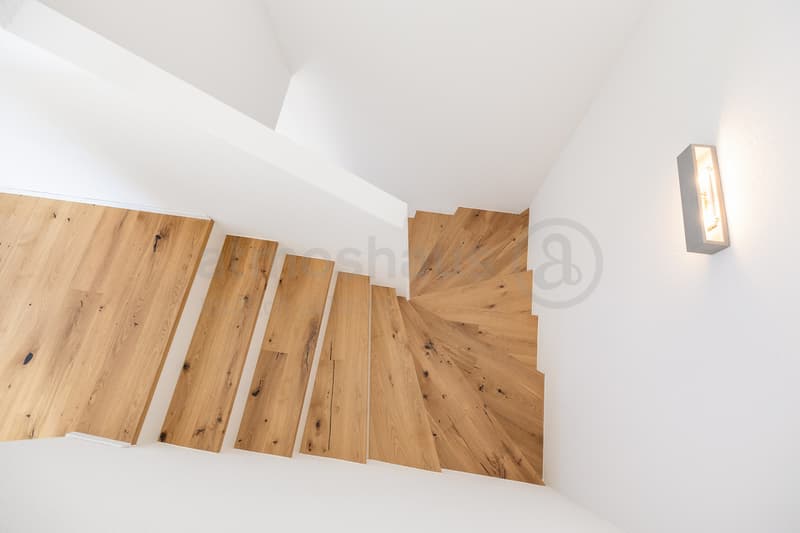
"Your new home in Safenwil: modern 5.5-room single-family house"
Purchase price
CHF 1,170,000.–
Notify on price drop
Rooms
5.5
Living space
182 m2
Location
Striegelstrasse 28, 5745 SafenwilTravel time
- 10 min.Station: Walterswil-Striegel
Surrounding information
Supermarket
4 min.FärbiLadenPublic Transport
2 min.Striegel Passhöhe
Times refer to the route on foot.
Costs
- Purchase price:
- CHF 1,170,000.–
- Notify on price drop
Main information
- Available from:
- By agreement
- Type:
- Single house
- No. of rooms:
- 5.5
- Surface living:
- 182 m2
- Land area:
- 430 m2
- Year built:
- 2027
Features and furnishings
Pets allowed
Cable TV
View
Child-friendly
Garage
Connected land for building
Power connection
Water connection
Waste water connection
Documents (0)
Description
Finally at home - Welcome to Safenwil, AG!
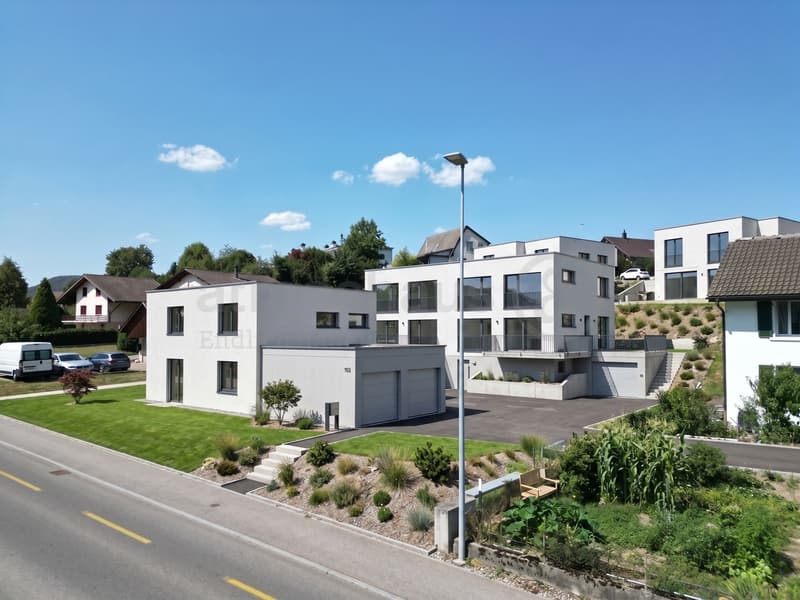
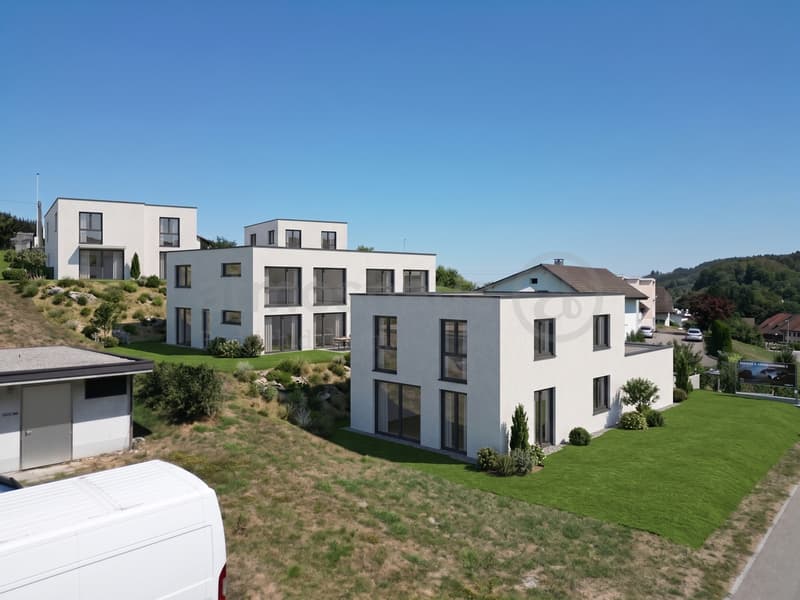
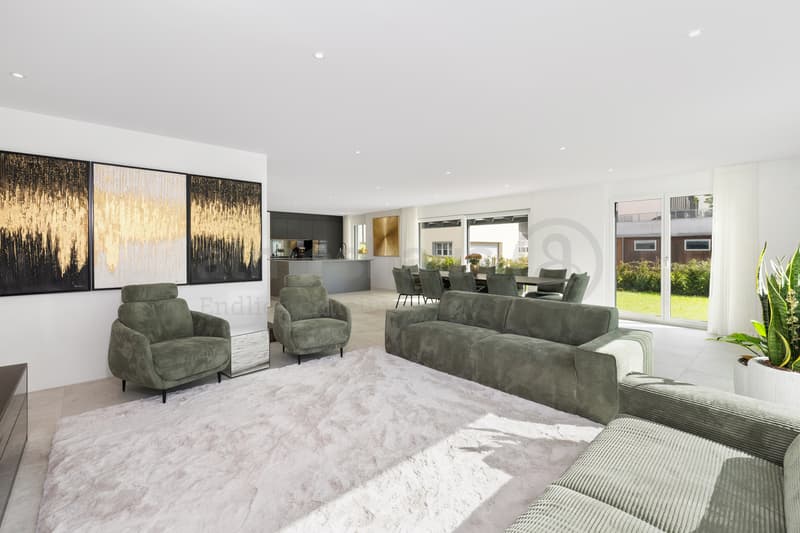
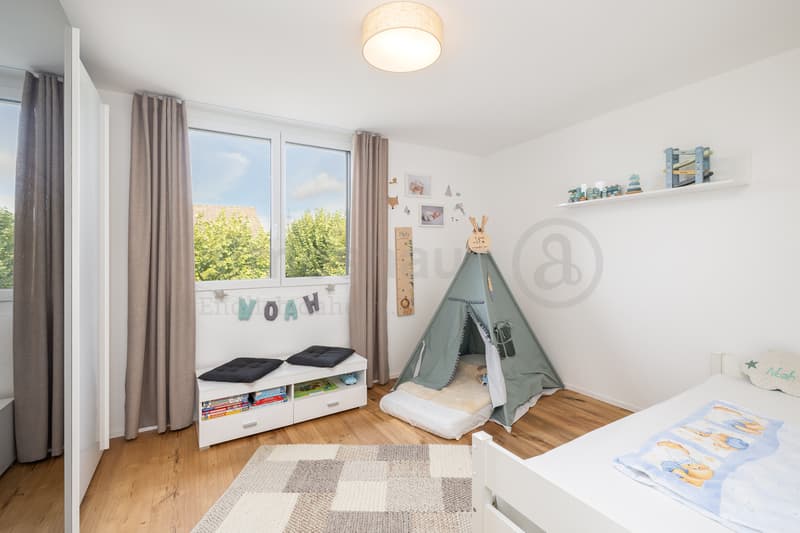
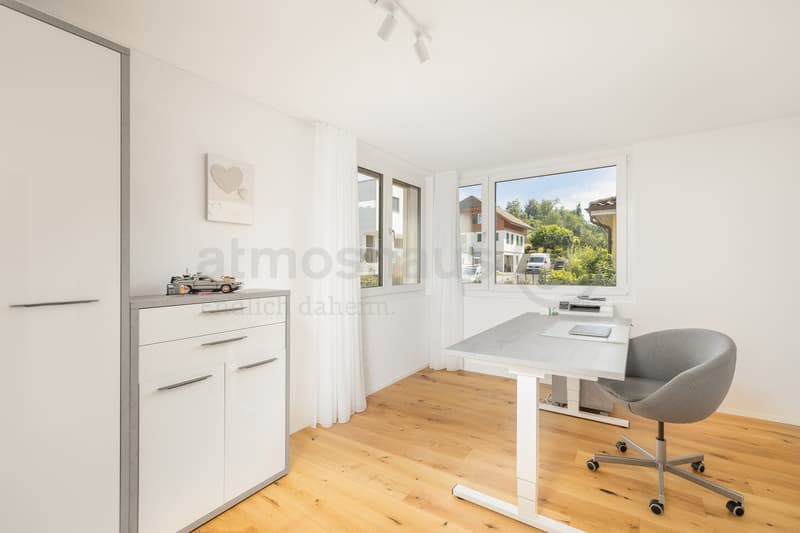
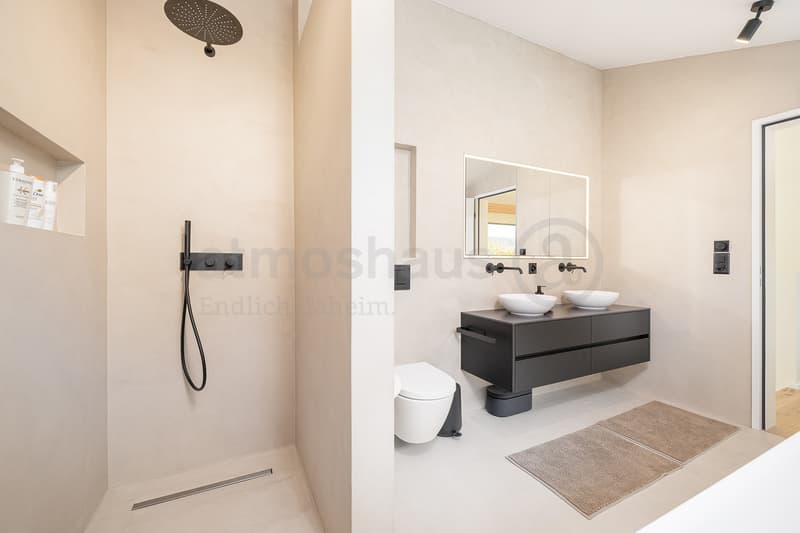
Treat yourself to a relaxed construction phase and realize your dream of owning a home with us, with a fixed price guarantee. This new building project impresses with a clear, contemporary architectural language that harmoniously combines design and comfort, and an individually adaptable floor plan that offers plenty of space for your needs. You can also integrate your wishes and ideas into the interior design. The large living and dining area offers plenty of space for your individual furnishing ideas. The large, modern windows throughout the house provide the ideal amount of light and create a wonderfully open living feel. This project stands out with many advantages:
EFH A: plot area 465 m², net living area 178 m² (of which 137 m² heated), 5.5 rooms, from CHF 1'295'000.-
EFH B: plot area 459 m², net living area 158 m² (of which 120 m² heated), 5.5 rooms, from CHF 1'200'000.-
DEFH C: plot area 285 m², net living area 190 m² (of which 136 m² heated), 5.5 rooms, from CHF 1'135'000.-
DEFH D: plot area 310 m², net living area 190 m² (of which 136 m² heated), 5.5 rooms, from CHF 1'110'000.-
EFH E: plot area 430 m², net living area 182 m² (of which 127 m² heated), 5.5 rooms, from CHF 1'170'000.-
Jolina Dammert (jdammert@atmoshaus.ch or 041 545 80 79) will be happy to advise you and looks forward to your contact!
Treat yourself to a relaxed construction phase and realize your dream of owning a home with us, with a fixed price guarantee. This new building project impresses with a clear, contemporary architectural language that harmoniously combines design and comfort, and an individually adaptable floor plan that offers plenty of space for your needs. You can also integrate your wishes and ideas into the interior design. The large living and dining area offers plenty of space for your individual furnishing ideas. The large, modern windows throughout the house provide the ideal amount of light and create a wonderfully open living feel. This project stands out with many advantages:
- New building project in solid construction with an optimal price-performance ratio
- 3 detached single-family homes and 2 single-family homes
- 2 parking spaces per unit
- sunny garden seating area
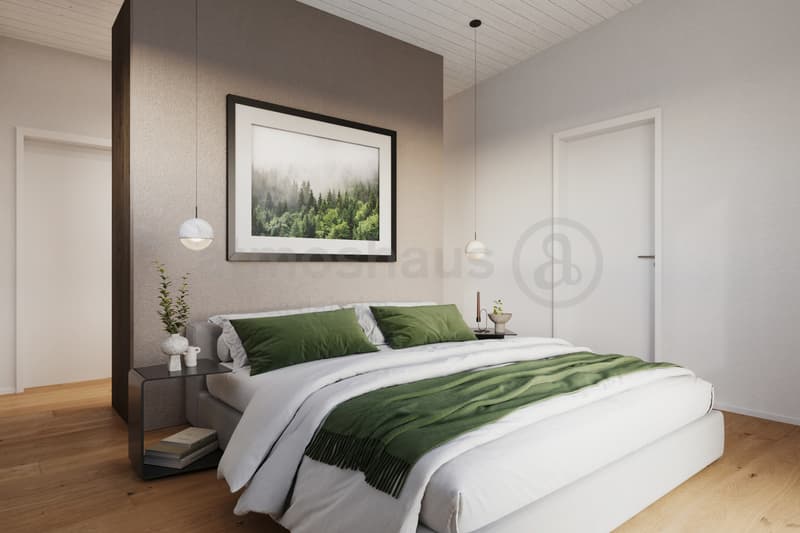
- bedroom with dressing room
- reduit
- partial basement with spacious cellar room
- optimal floor plan that turns the house into a true spatial wonder and is individually adaptable
- electric shutters throughout the house
- modern heat pump heating
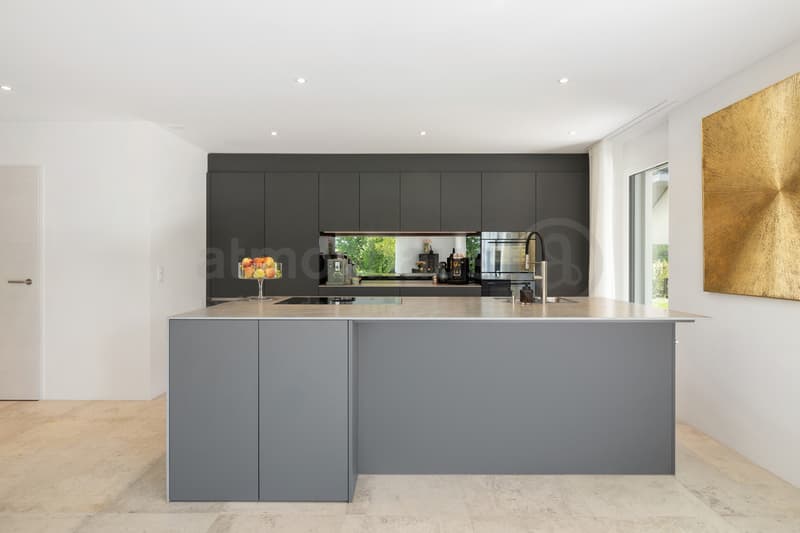
- kitchen and laundry room equipped with high-quality V-ZUG appliances
- laundry room with washing machine, and many other highlights already included in the price
- Safenwil is attractively located between Zofingen and Aarau and combines rural living with a very good regional connection. The municipality has around 4,650 inhabitants and offers an exceptionally high proportion of green spaces and local recreation areas with 277 hectares of forest
- Thanks to its proximity to the A1 and its own train station, the supra-regional centers are also easily accessible. Zofingen can be reached by train in around 9 minutes, Aarau by car in around 16 minutes. Zurich is around 41 minutes away by car
- The new building project is located in the Striegel district, on the southwestern edge of the settlement of Safenwil. The immediate surroundings are characterized by residential houses, spacious green areas, and agriculture. At the same time, shopping, school, kindergarten, and train station remain within easy reach. The Kreisschule Safenwil Walterswil and the kindergarten are located directly in the village
- A home with high quality of life: plenty of green spaces, short distances, and a lively village life create ideal conditions for families, couples, and everyone who wants to combine everyday life and leisure time in an uncomplicated way
- We support you from planning to key handover - you only have one contact person
- Benefit from over 30 years of construction experience and more than 2,500 completed single-family homes
EFH A: plot area 465 m², net living area 178 m² (of which 137 m² heated), 5.5 rooms, from CHF 1'295'000.-
EFH B: plot area 459 m², net living area 158 m² (of which 120 m² heated), 5.5 rooms, from CHF 1'200'000.-
DEFH C: plot area 285 m², net living area 190 m² (of which 136 m² heated), 5.5 rooms, from CHF 1'135'000.-
DEFH D: plot area 310 m², net living area 190 m² (of which 136 m² heated), 5.5 rooms, from CHF 1'110'000.-
EFH E: plot area 430 m², net living area 182 m² (of which 127 m² heated), 5.5 rooms, from CHF 1'170'000.-
Jolina Dammert (jdammert@atmoshaus.ch or 041 545 80 79) will be happy to advise you and looks forward to your contact!
Mortgage Calculator
From dream house to home ownership: the mortgage calculator can help you estimate the affordability of this property.

Free
Unlock the full experience
Sync your favourites, manage search alerts, and access all your important services seamlessly across devices. Create your free account for a personalized home search!


Contact
- Listing ID
- 4003500781
- Object ref.
- Safenwil 5 Einheiten EFH - JOD