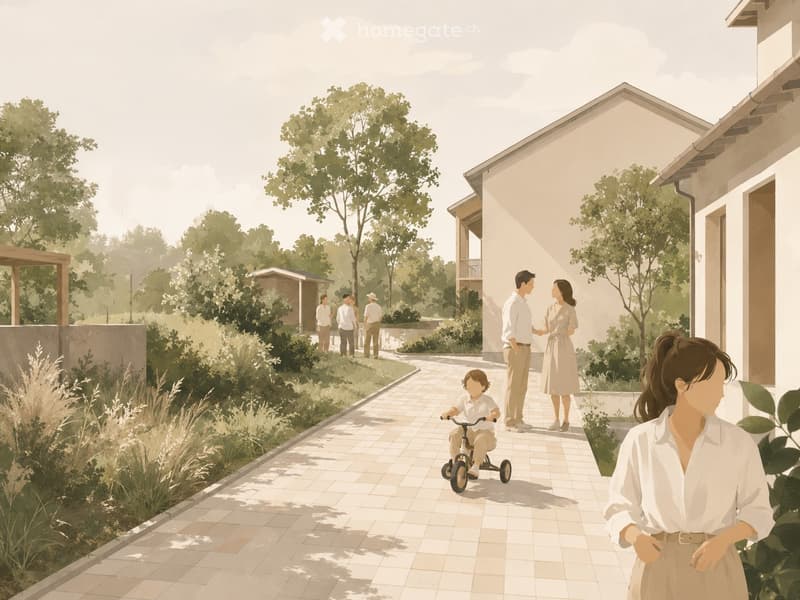
"Spacious semi-detached single-family home in Zumikon – family-friendly & close to ICS"
Location
Alte Forchstrasse 26, 8126 ZumikonTravel time
- 3 min.Station: Zumikon
Surrounding information
Supermarket
4 min.AldiSchool
4 min.Schulhaus FarlifangPharmacy
3 min.Amavita ZumikonPublic Transport
3 min.Zumikon
Times refer to the route on foot.
Costs
- Purchase price:
- CHF 1,850,000.–
Main information
- Available from:
- By agreement
- Type:
- Single house
- No. of rooms:
- 6.5
- Number of floors:
- 4
- Surface living:
- 295 m2
- Floor space:
- 295 m2
- Volume:
- 872 m3
- Year built:
- 1987
Features and furnishings
Balcony / Terrace
Fireplace
View
Child-friendly
Parking space
Garage
Documents (1)
Description
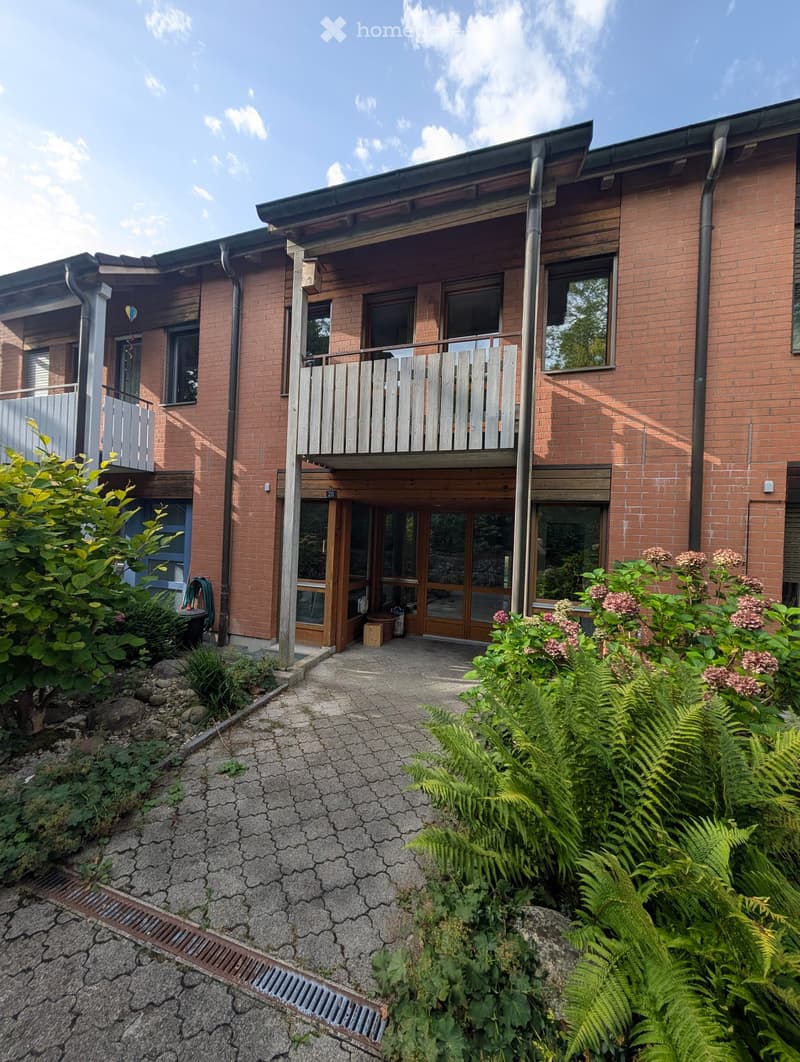
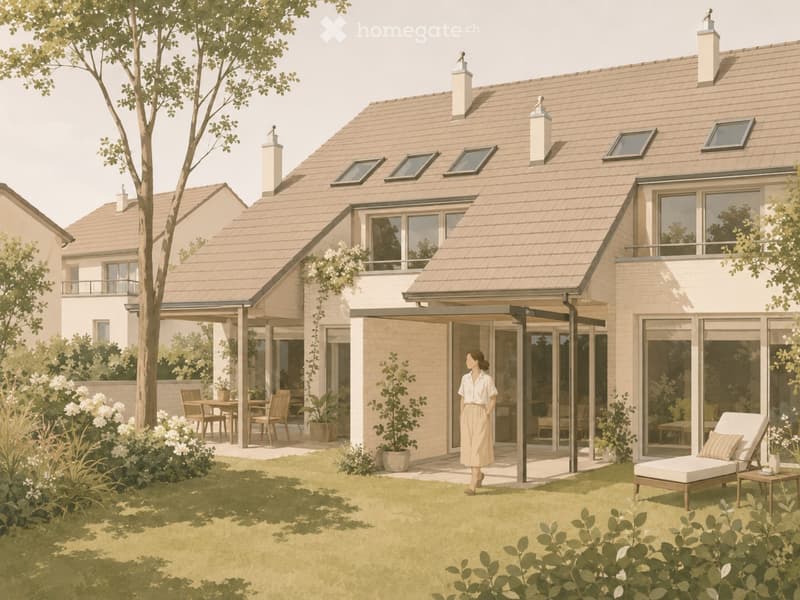
Located in a preferred residential area in Zumikon, just a few minutes' walk from the village center, this spacious single-family home is situated in the well-maintained residential estate "Sunnegarte".
The 1987-built development comprises 16 single-family homes and convinces with its quiet, rural character, spacious green and outdoor areas, as well as an underground parking garage. This keeps the estate largely car-free and offers families a pleasant and protected living environment.
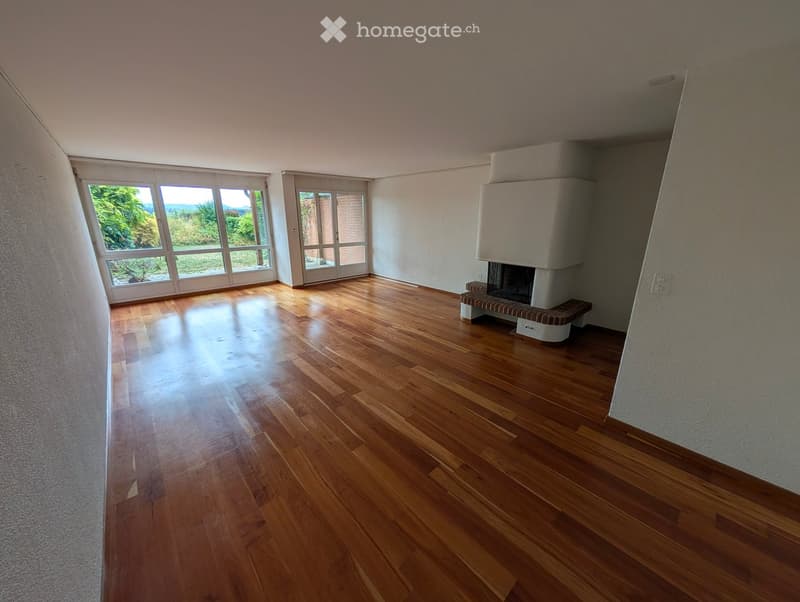
On the ground floor, the approximately 40 m² large living area, together with the kitchen and dining area, forms the center of the house. The direct connection to the private outdoor area expands the living space into the open air.
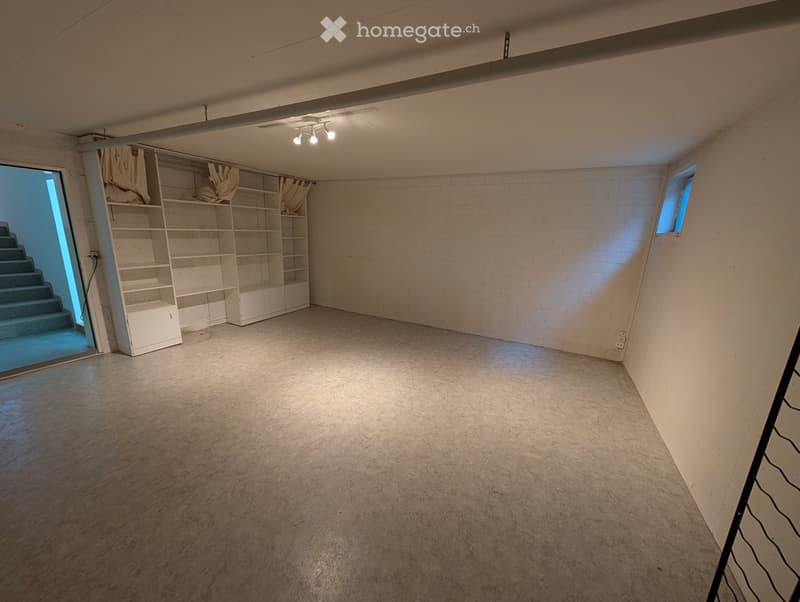
The upper floor offers a spacious master bedroom, two further rooms, as well as a bathroom/WC and shower/WC. In the attic, additional areas are available, which can be used, for example, as a home office, guest, work, or hobby area. Further spacious utility and ancillary areas are located in the approximately 82 m² large basement.
Ideal also for internationally oriented families
In addition to the local schools and kindergartens, the good accessibility of the ICS Inter-Community School Zurich is an additional location advantage.
Energetically prepared for the future - with attractive tax effects for renovation work
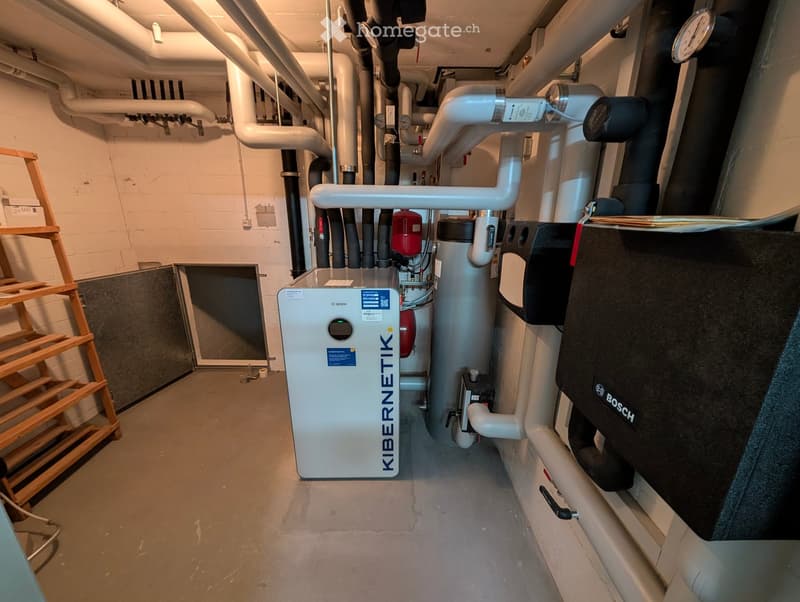
The heating system was renewed in 2026. A modern heat pump with earth probe and free cooling supplies the house via the already existing underfloor heating.
The interior design offers the new owners the opportunity to modernize the kitchen, bathrooms, floor coverings, and other areas according to their own ideas. If desired, we can offer you corresponding renovation work with transparent fixed-price offers directly.
Particularly attractive: Value-preserving renovation work can be deducted from taxable income according to current legislation – also staggered over several tax periods in the case of larger projects.
With the decided system change for the self-occupied value, this window will probably only remain open until around 2029. Those who buy and renovate now can finance the modernization to a significant extent through tax savings. The individual tax situation is decisive; we would be happy to provide you with a sample calculation on request.
Zumikon – nature and city excellently connected
Shopping facilities, schools, kindergartens, and other services are easily accessible on foot. The Forchbahn offers a direct connection to Zurich. At the same time, forests, walking and hiking trails, as well as diverse leisure opportunities are practically on the doorstep.
The most important key data
– approximately 295 m² of living space on four floors – spacious living area with approximately 40 m² – master bedroom and two children's rooms – versatile attic – approximately 82 m² basement – private outdoor area – underfloor heating throughout the building – new heat pump with earth probe and free cooling, built in 2026 – 2 parking spaces in the underground garage – quiet and largely car-free residential estate – village center, schools, and Forchbahn within walking distance – ICS Inter-Community School Zurich easily accessible
Price indication single-family home: CHF 1,850,000.– 2 underground parking spaces: each CHF 50,000.–
A house for families and couples who appreciate spacious room proportions, the high quality of life in Zumikon, and at the same time the proximity to Zurich – with a lot of potential to design the new home according to their own ideas.
Contact us to learn more about this offer and realize your personal dreams. We would be happy to provide you with our detailed sales documentation and show you this property with pleasure during an individual viewing appointment.
The property is being sold in a 2-stage bidding process. The details are evident from the documentation.
The final deadline for the 1st stage is Monday, October 19th.
Mortgage Calculator
From dream house to home ownership: the mortgage calculator can help you estimate the affordability of this property.

Unlock the full experience
Sync your favourites, manage search alerts, and access all your important services seamlessly across devices. Create your free account for a personalized home search!
Contact
Christoph Pfenninger
- Listing ID
- 4003501502
- Object ref.
- s3c6r.mye9e