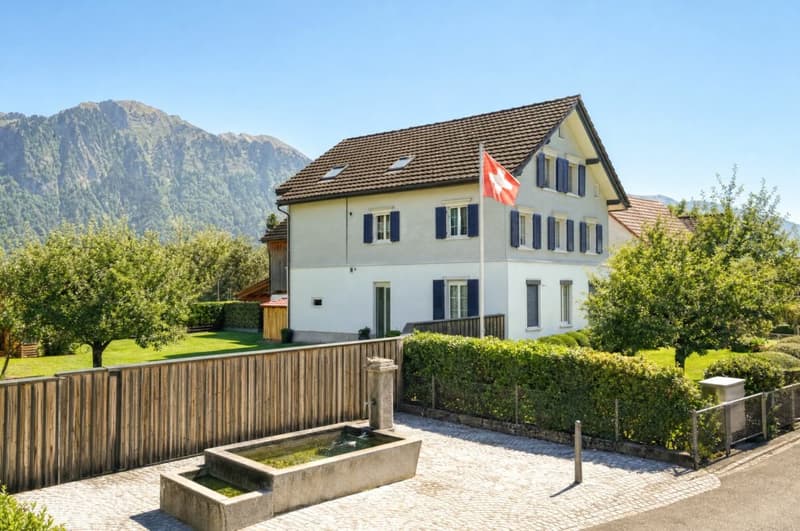
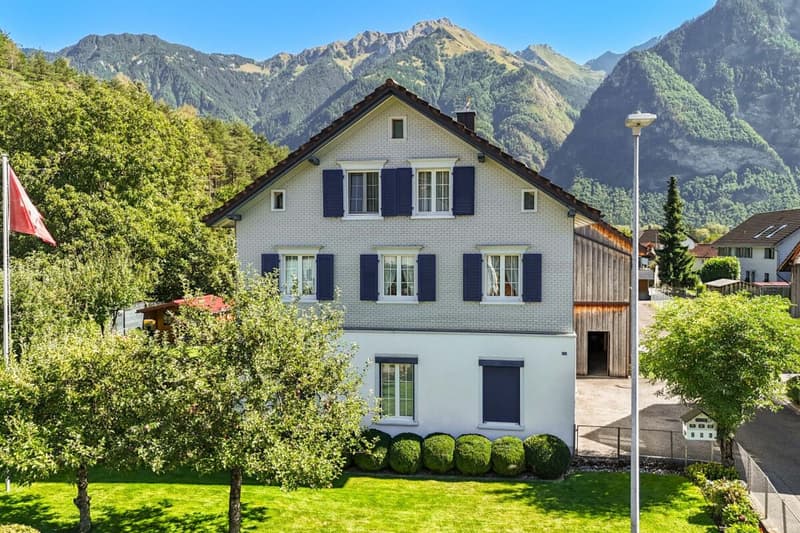
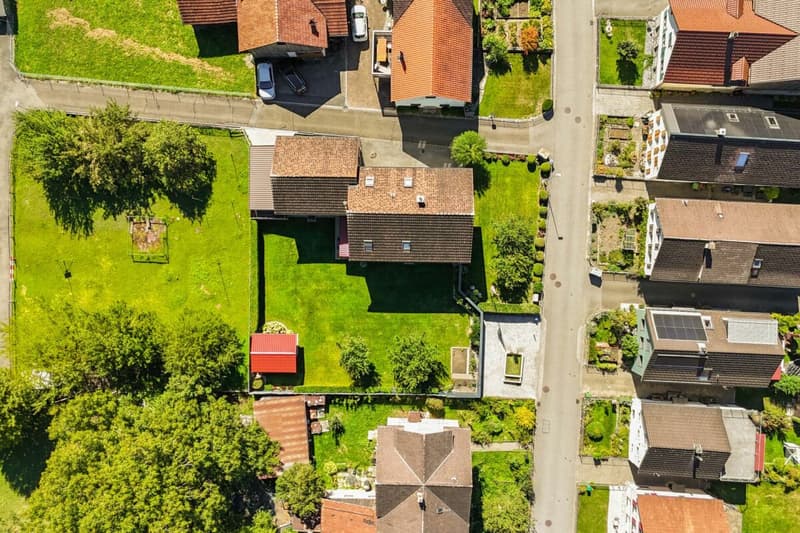
"Peacefully located single-family house with prepared apartment, barn and dreamy garden"
Location
Oberau 20, 9476 WeiteTravel time
- 47 min.Station: Sevelen
Surrounding information
School
3 min.HüttenbrunnenstrasseSupermarket
2 min.VolgPublic Transport
3 min.Weitegartenweg
Times refer to the route on foot.
Costs
- Purchase price:
- CHF 1,190,000.–
- Notify on price drop
Main information
- Available from:
- By agreement
- Type:
- Single house
- No. of rooms:
- 5.5
- Number of bathrooms:
- 2
- Surface living:
- 219 m2
- Land area:
- 943 m2
- Year built:
- 1919
Features and furnishings
Pets allowed
Washing machine
Mountain view
Quiet neighborhood
Child-friendly
Parking space
Garage
Documents (1)
Description
Link to the object video
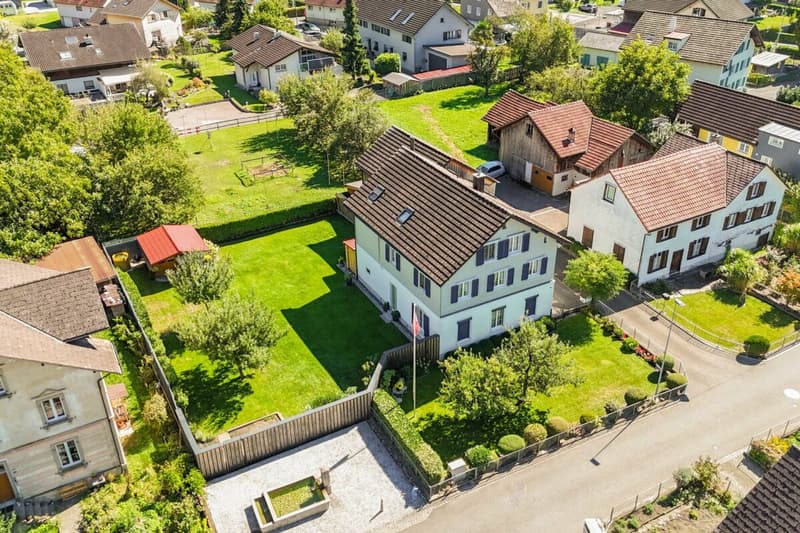
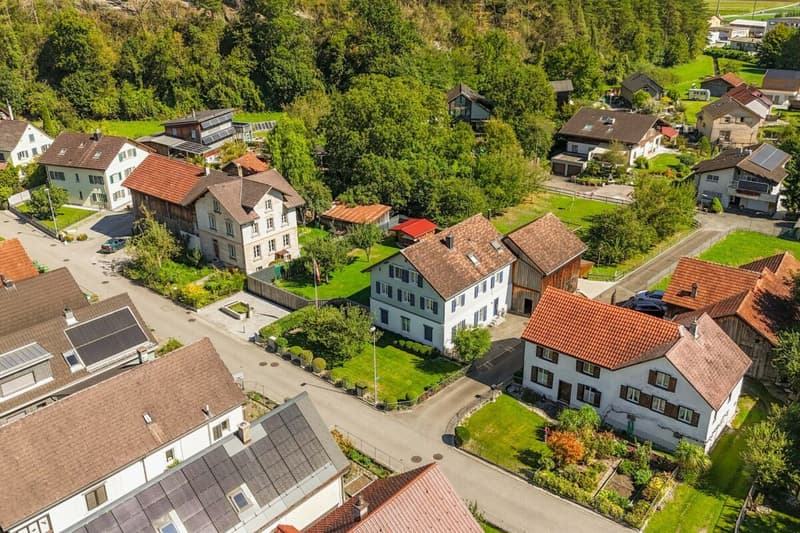
This special single-family house uniquely combines rural charm, spacious rooms and diverse usage possibilities. The property includes a spacious 5.5-room single-family house, a separate 2.5-room apartment and an adjacent barn with workshop.
The entire property presents itself in an extremely well-maintained and continuously maintained condition.
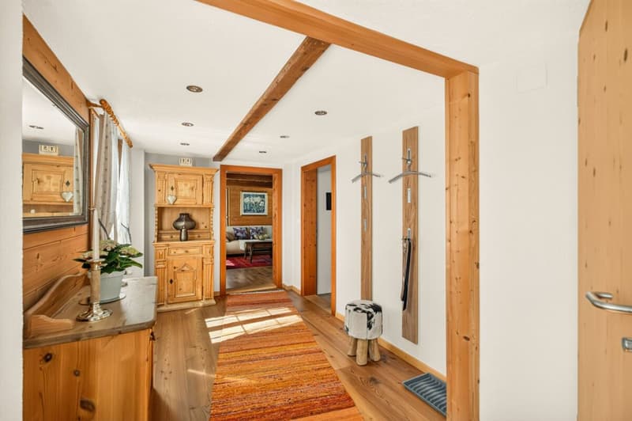
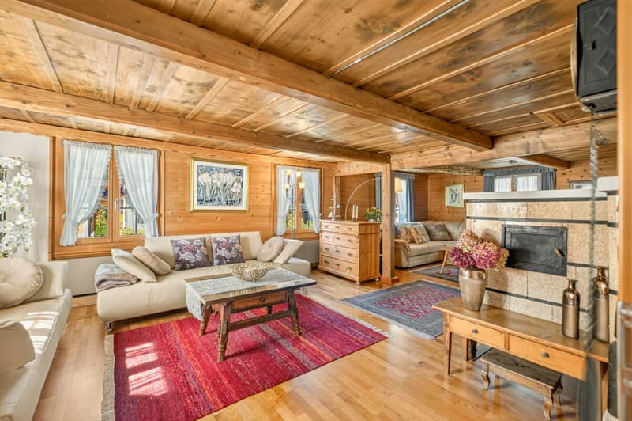
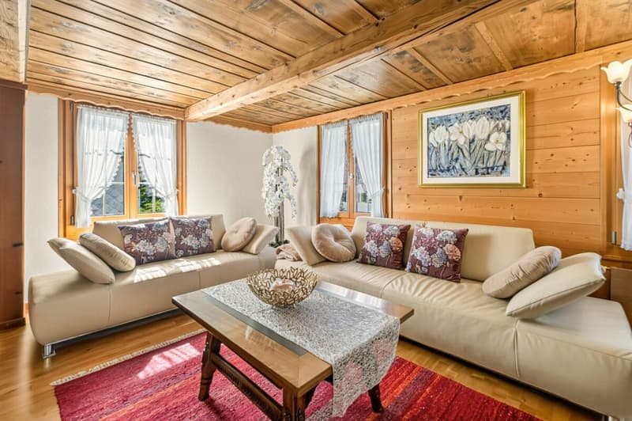
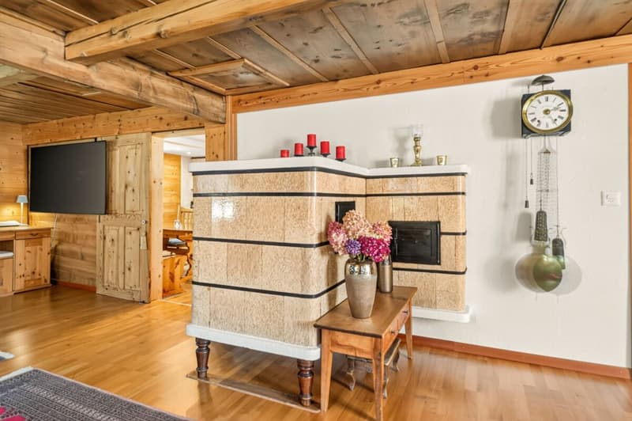
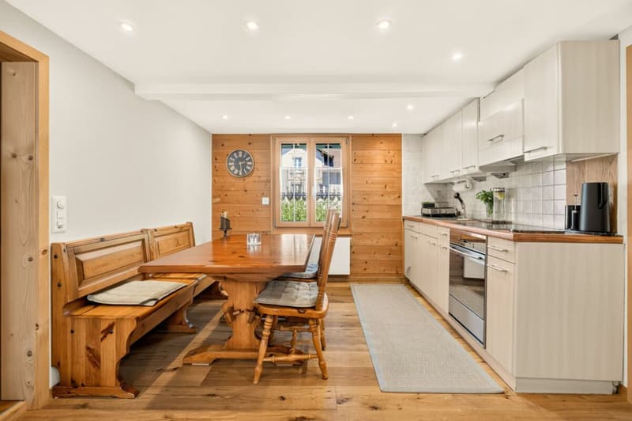
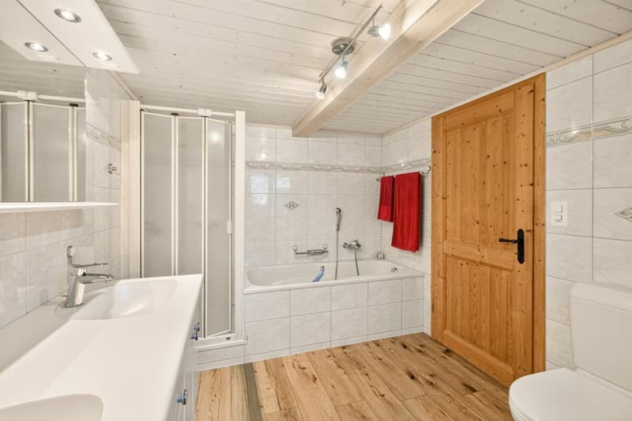
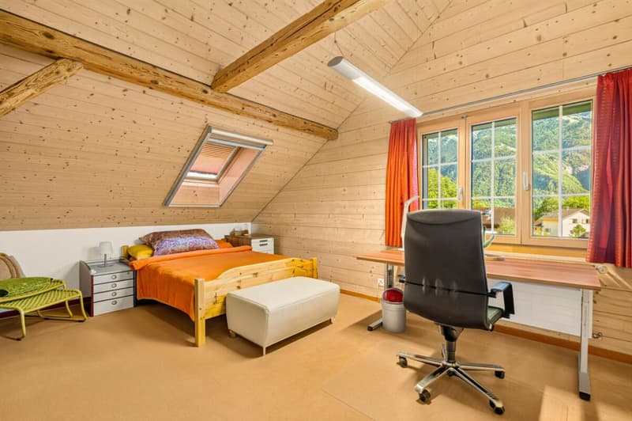
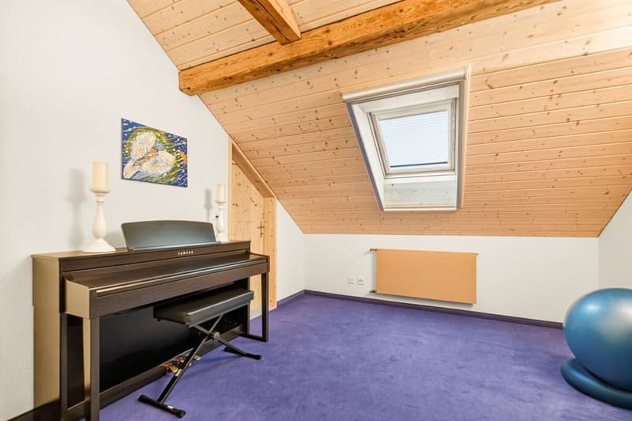
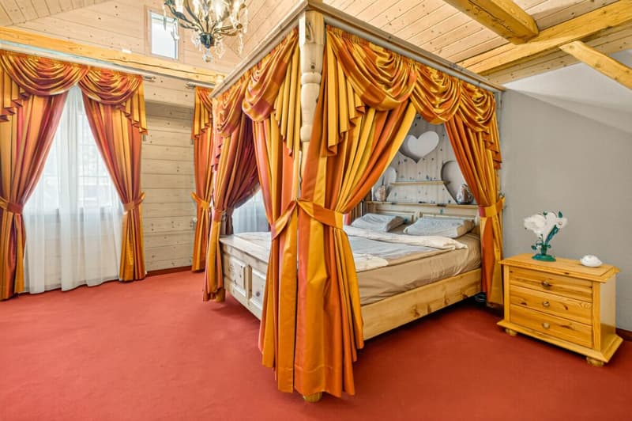
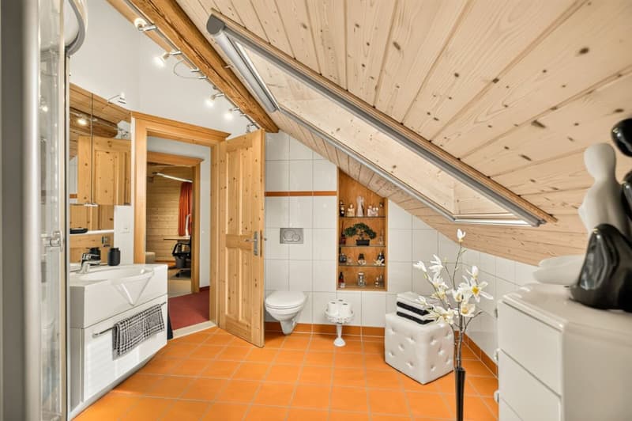
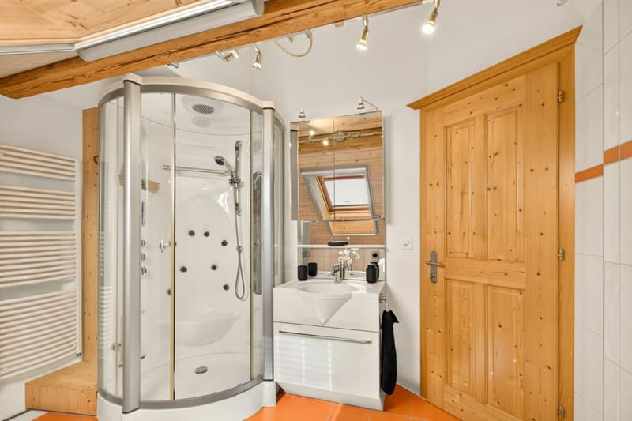
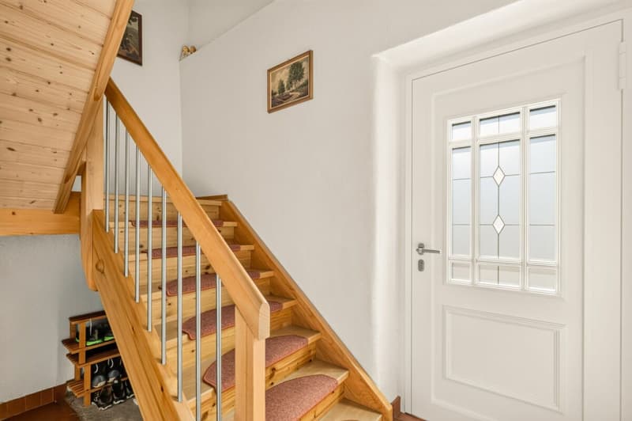
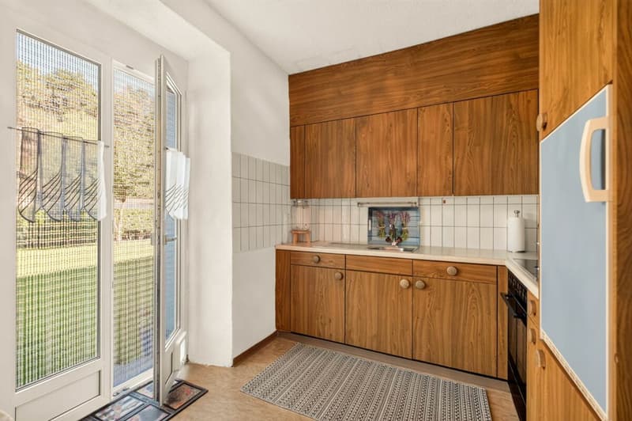
The 5.5-room single-family house on the first upper and attic floor offers a living area of around 159 m² and convinces with spacious room proportions and a well-thought-out floor plan. On the first upper floor, there is the entrance, the cozy living room with tile stove, the kitchen with adjacent pantry and the bathroom with shower and bathtub. The expanded attic floor includes three more rooms and an additional bathroom with shower, rounding off the attractive room offer. The skylights are equipped with electric solar blinds, pleats and insect screens, ensuring a pleasant living climate.
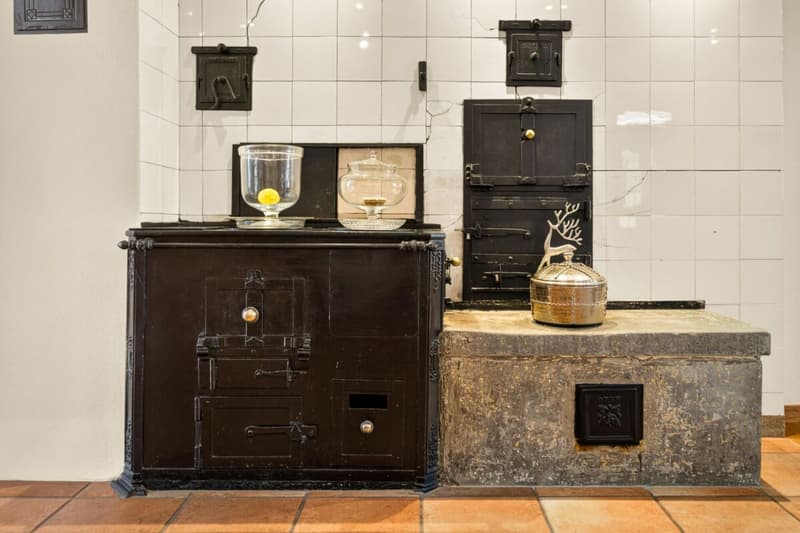
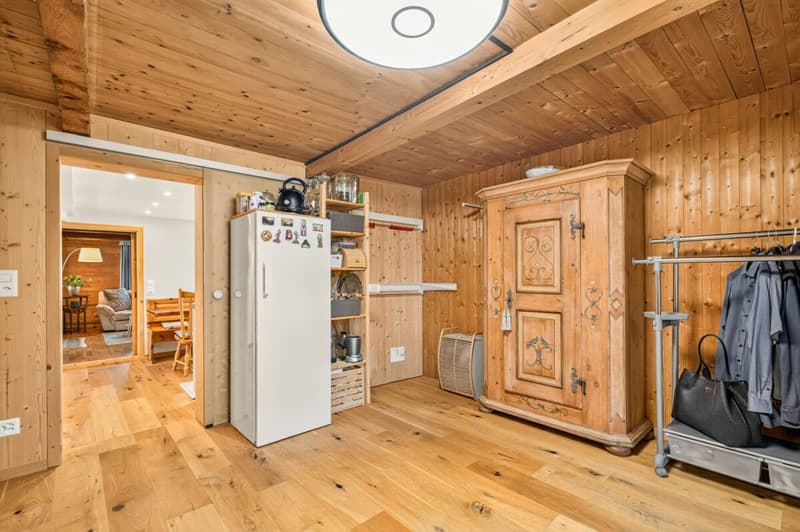
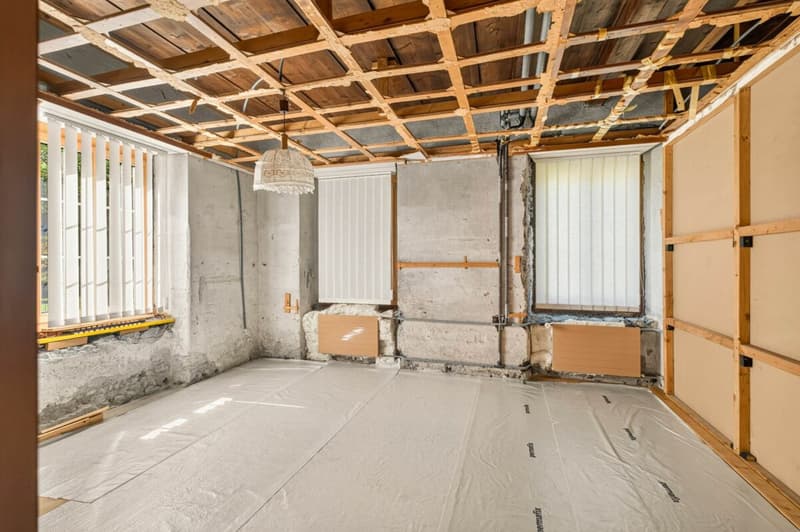
The separate 2.5-room apartment with a living area of around 65 m² was originally used as a sewing room and is currently in a raw state. A kitchen with new appliances is already available. Thanks to installed sanitary, electrical and heating connections, there are ideal conditions for individual expansion. Whether as an additional residential unit, office, practice or spacious hobby room - the usage possibilities are diverse.
The property is heated by an oil heating system with heat distribution via radiators.
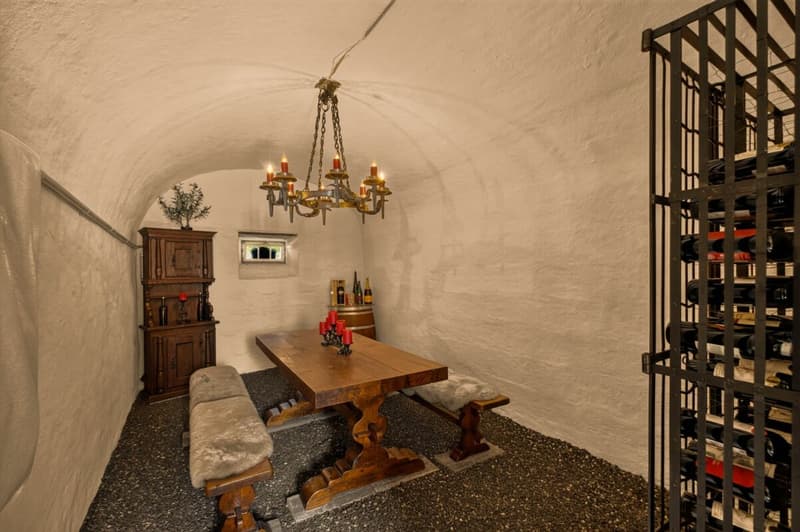
A special highlight is the lovingly designed natural cellar with vault. The stylish interior with original elements from castles and palaces from Maienfeld and France gives this room an exceptional atmosphere, making it a unique retreat for wine lovers and social hours.
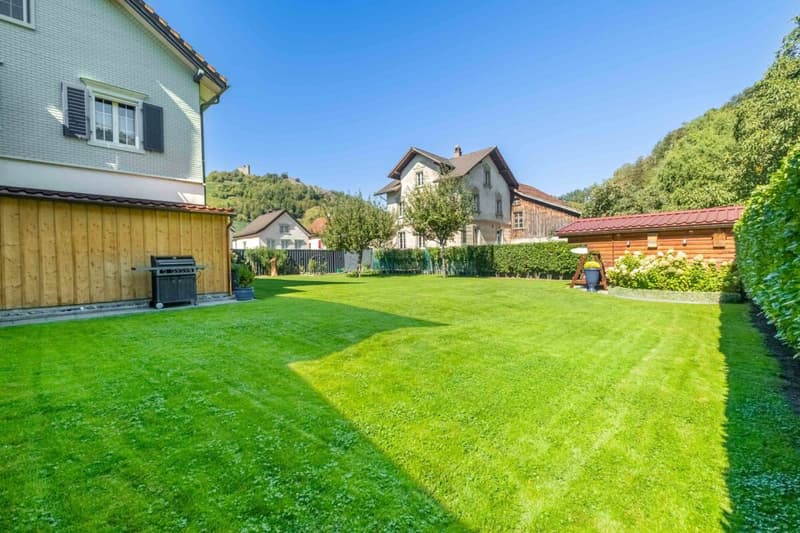
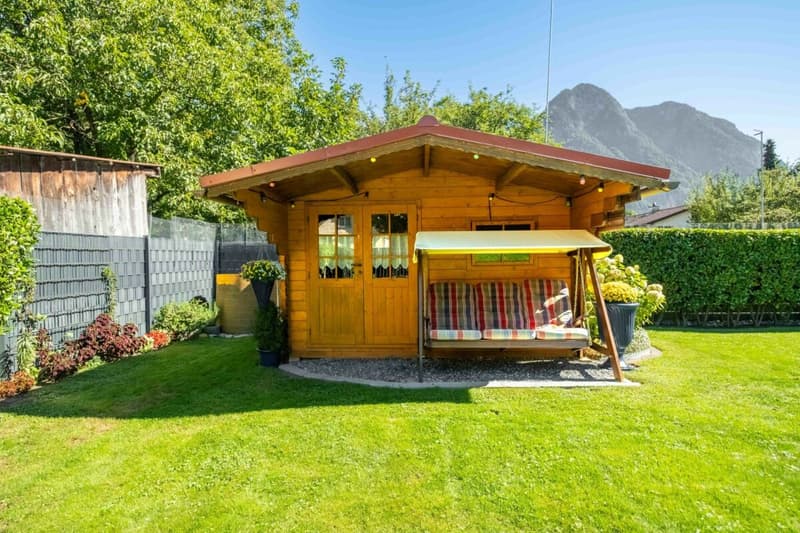
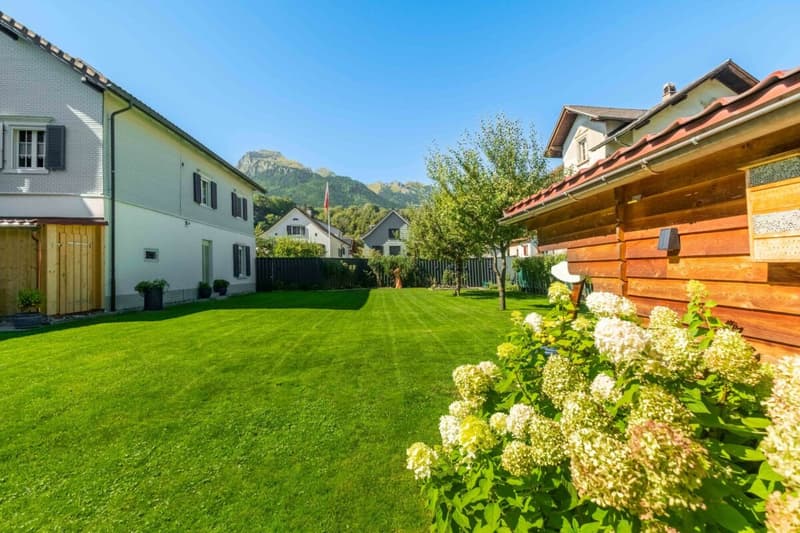
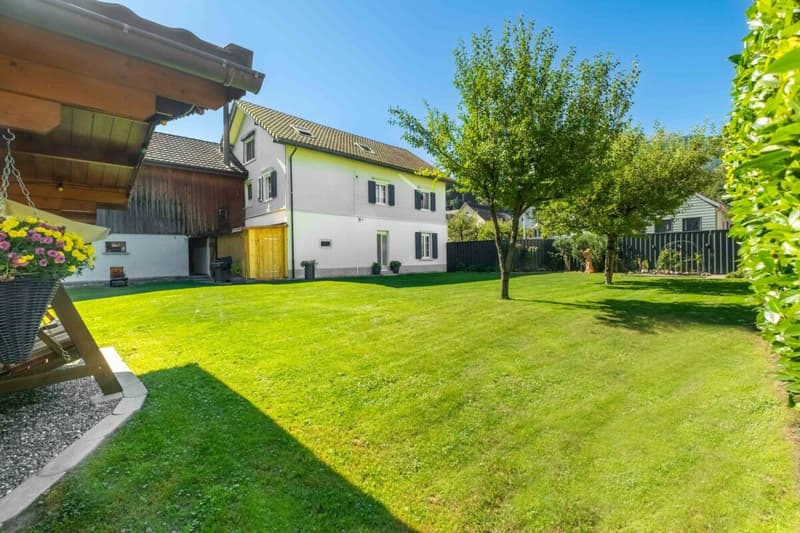
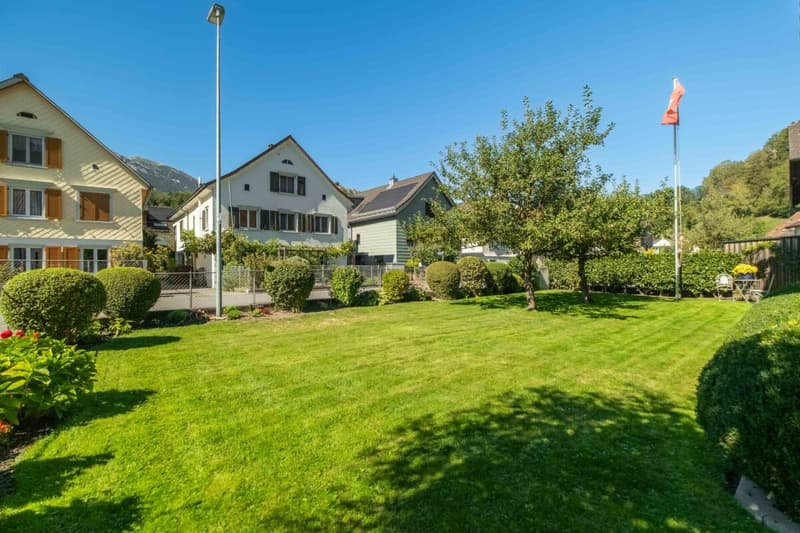
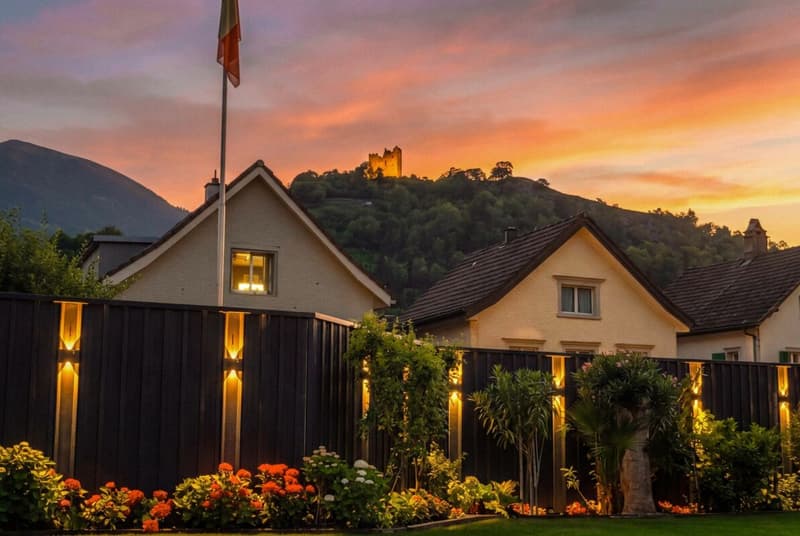
The well-maintained garden extends over various areas and offers numerous cozy seating areas for every time of day. A charming garden house complements the outdoor area and creates additional space for relaxation and leisure.
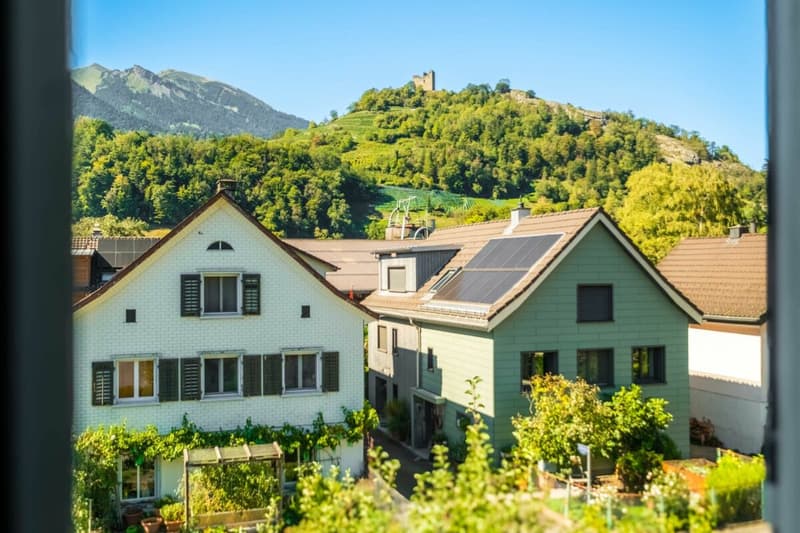
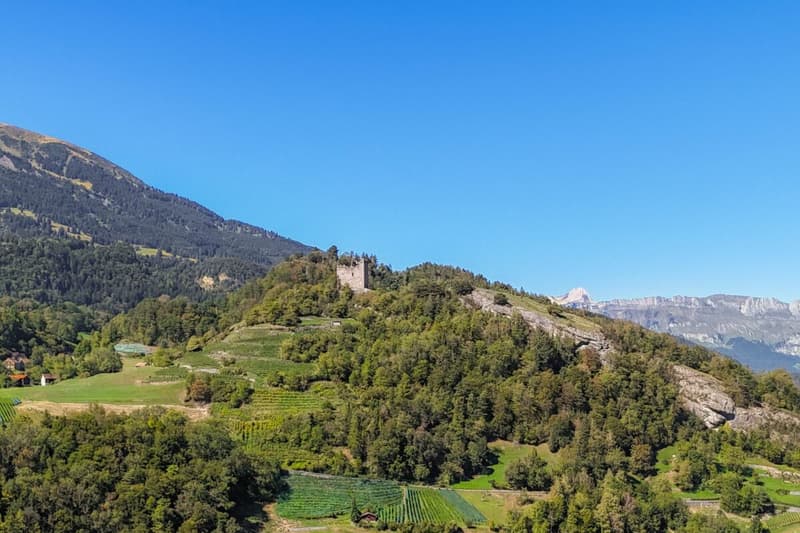
Particularly impressive is the view of the surrounding mountain world of Switzerland and Liechtenstein, as well as the historic Wartau castle ruins. The combination of peace, privacy and panoramic views ensures an exceptional living quality.
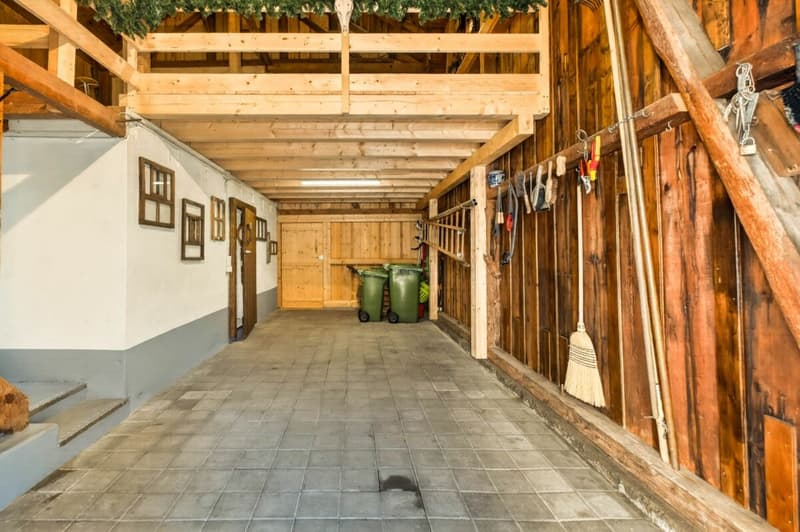
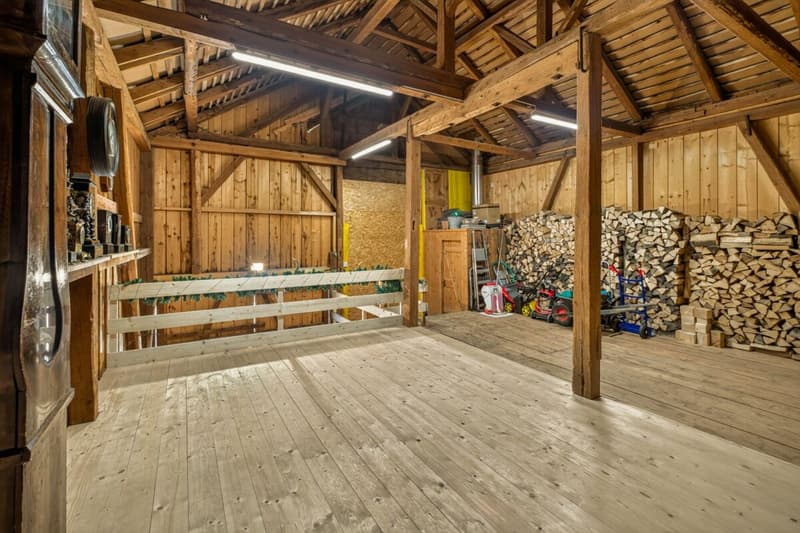
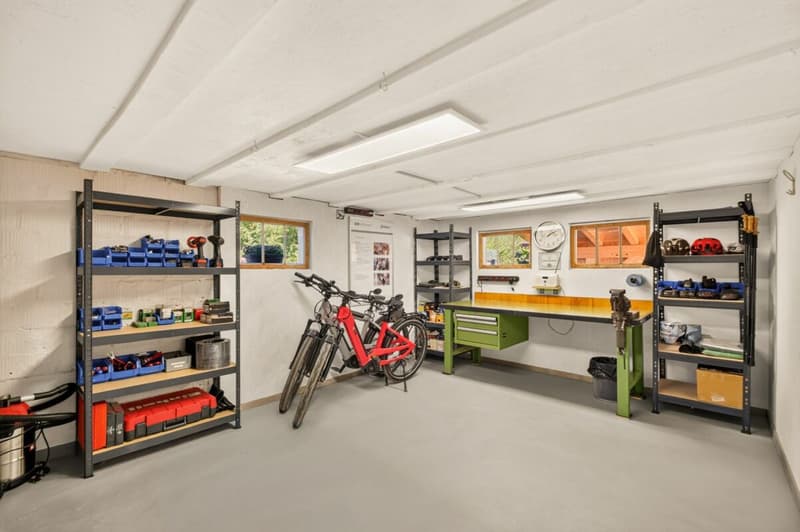
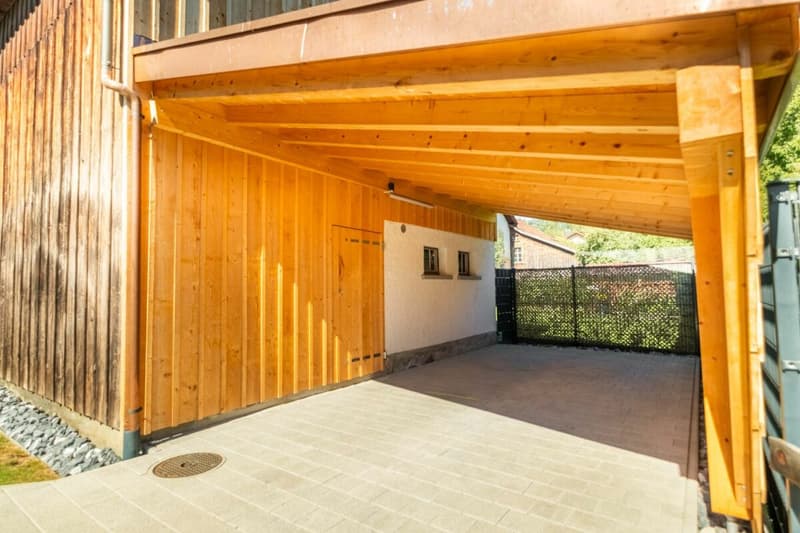
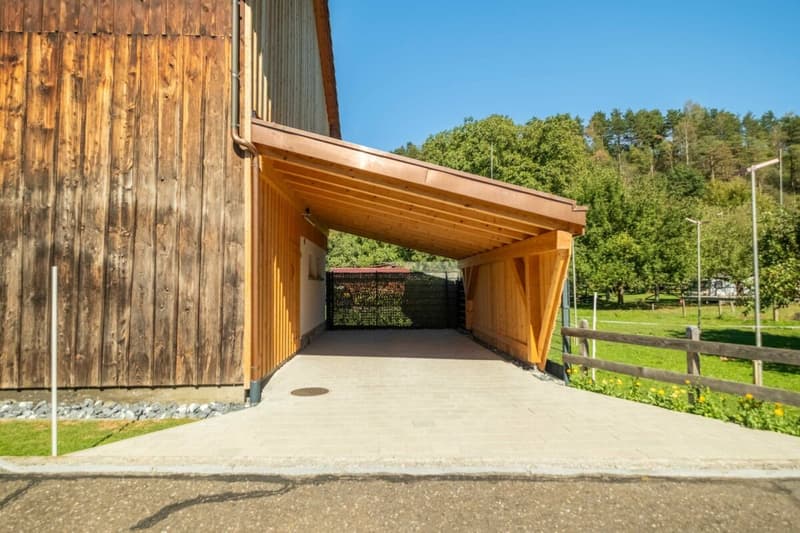
The spacious barn offers additional potential and includes a workshop, extensive storage and parking spaces, as well as the heating room. This makes it ideal for craftsmen, collectors or people with increased space requirements.
For vehicles, a newly created carport and two outdoor parking spaces are available directly in front of the house.
The combination of a spacious residential house, expandable apartment, versatile barn, well-maintained garden and dreamy view makes this property a rare opportunity for families, cross-generational living or for people who want to combine living and working under one roof.
Has this property sparked your interest? We look forward to your contact and are available for further information or a viewing.
RenovationsIn recent years, various renovation and maintenance measures have been carried out on the property, which contribute to the well-maintained condition and value preservation of the property.
2003 - 2008
- 2003 | Roof renovation of the residential house/barn including top insulation (Isofloc)
- 2003 | Replacement of all windows (wood/aluminum frames)
- 2004 | Expansion of the attic floor
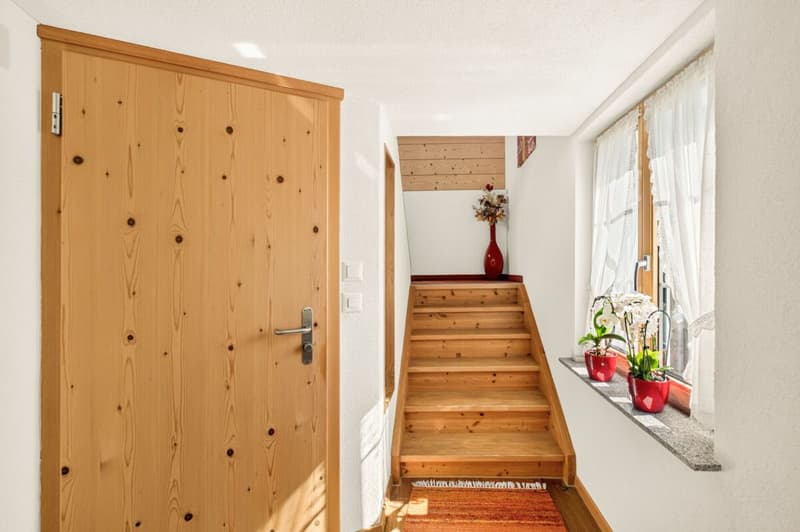
- 2005 | New construction of all stairs in the residential house
- 2008 | Construction of the garden house (with permit)
2012 - 2019
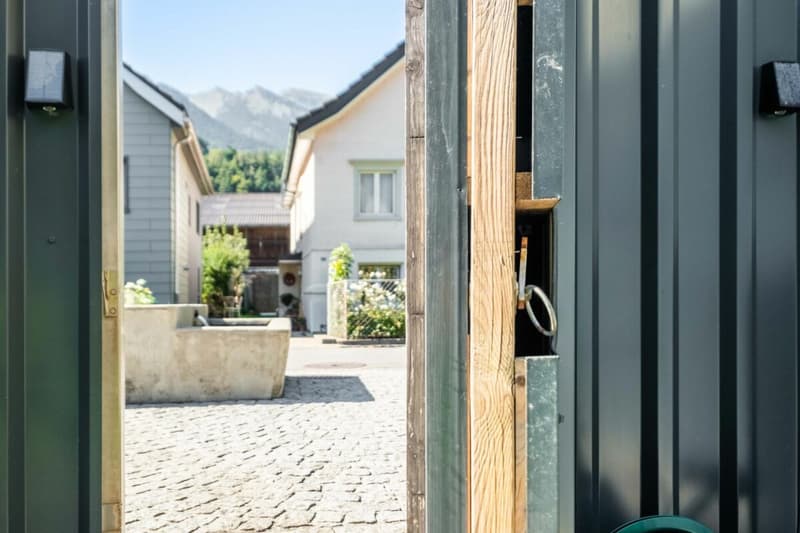
- 2012 | Construction of the double-mesh fence (color: anthracite) around the entire building, excl. front garden
- 2015 | Installation of solar roller blinds on all four skylights
- 2018 | New aluminum front door with fingerprint scanner incl. aluminum frame
- 2018 | Complete renovation of the floor structure at the entrance, kitchen and side room, newly built, stabilized and insulated
- 2019 | Installation of real wood parquet floors on the 1st floor
- 2019 | Complete renovation of the kitchen, including insulation, electricity with dimmable LED lighting, walls, floor and intermediate ceiling with white plaster
2023 - 2026
- 2023 | Complete renovation of the cellar vault or wine cellar with lime plaster
- 2025 | Construction of a carport
- 2025 | New roof cladding, barn east side
- 2025 | Installation of a workshop in the barn
- 2025 | Installation of a hayloft in the barn
- 2025 | New oil burner
- 2025 | Apartment on the ground floor: new stove/oven from Electrolux
- 2026 | Roof extension/oil tank room with new roof cladding
- 2026 | New stand-toilet with monolith flushing tank in the bathroom on the 1st floor (to be realized)
Source: Owner's information
Mortgage Calculator
From dream house to home ownership: the mortgage calculator can help you estimate the affordability of this property.

Unlock the full experience
Sync your favourites, manage search alerts, and access all your important services seamlessly across devices. Create your free account for a personalized home search!

- Listing ID
- 4003502569
- Object ref.
- 74ebe129-b8d5-11f1-b4f8-0e90ca4da74f