"4.5-room house with a grand view in Widen"
Purchase price
CHF 2,798,000.–
Notify on price drop
Rooms
4.5
Living space
164 m2
Location
Rebbergstrasse 21, 8967 WidenTravel time
- 7 min.Station: Widen Heinrüti
Surrounding information
School
12 min.Schule WidenPublic Transport
7 min.Widen Heinrüti
Times refer to the route on foot.
Costs
- Purchase price:
- CHF 2,798,000.–
- Notify on price drop
Main information
- Available from:
- By agreement
- Type:
- Single house
- No. of rooms:
- 4.5
- Number of floors:
- 2
- Surface living:
- 164 m2
- Land area:
- 580 m2
- Volume:
- 910 m3
- Year built:
- 1963
Features and furnishings
Fireplace
View
Child-friendly
Parking space
Garage
Documents (0)
Description
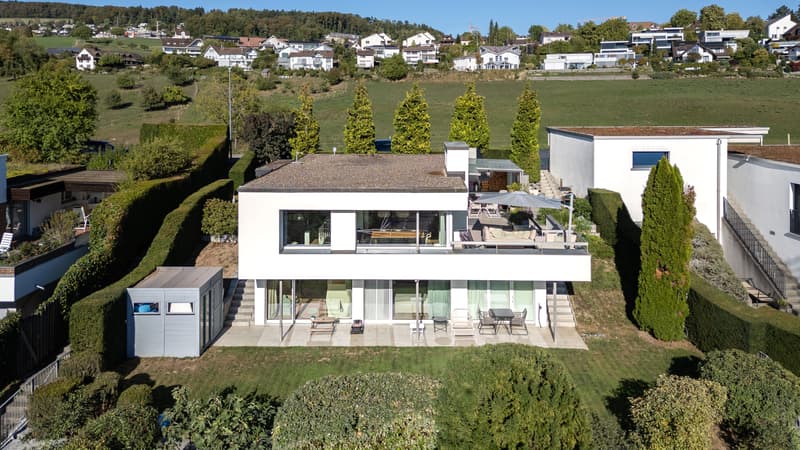
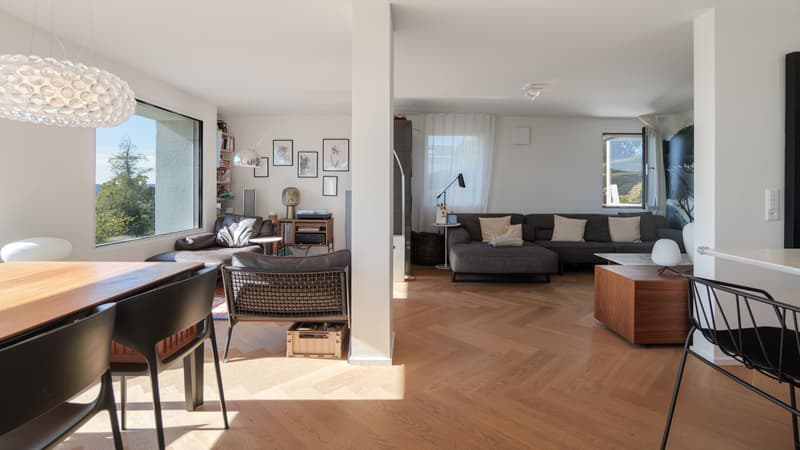
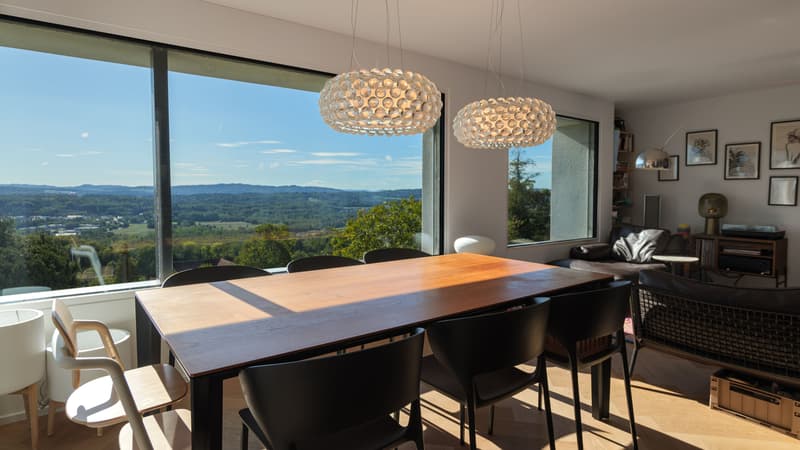
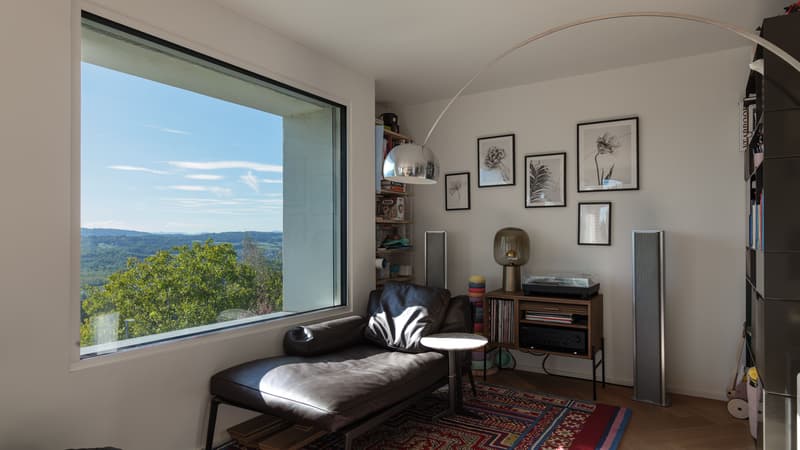
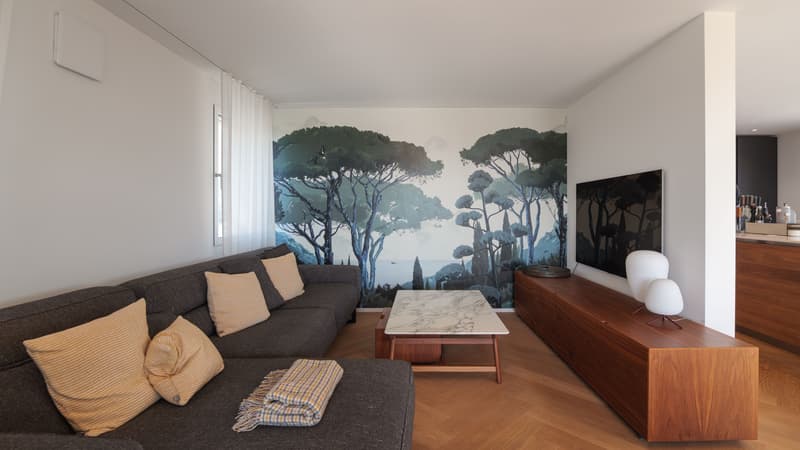
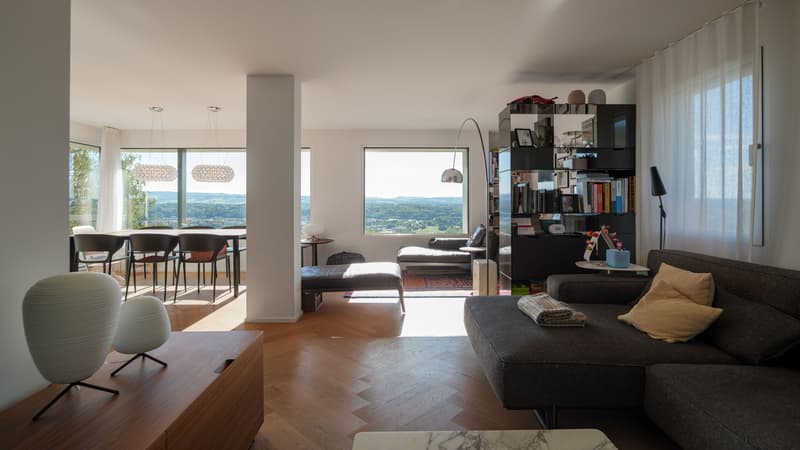
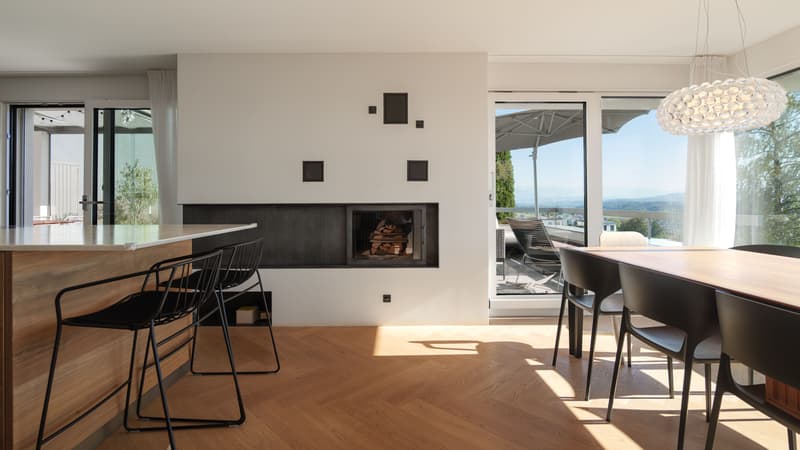
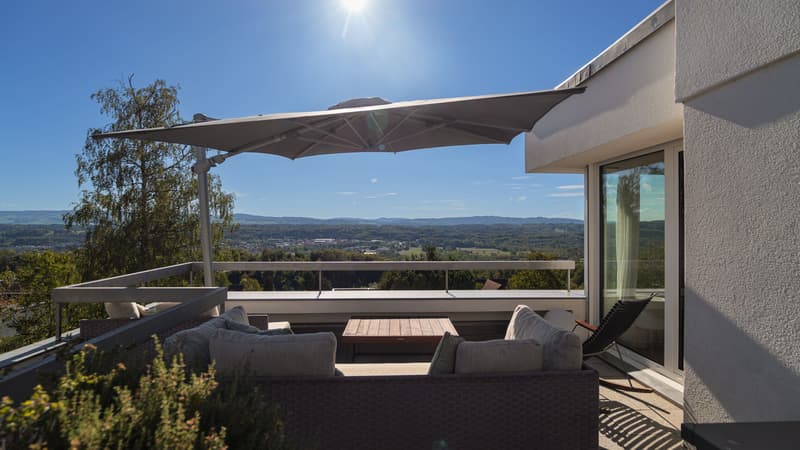
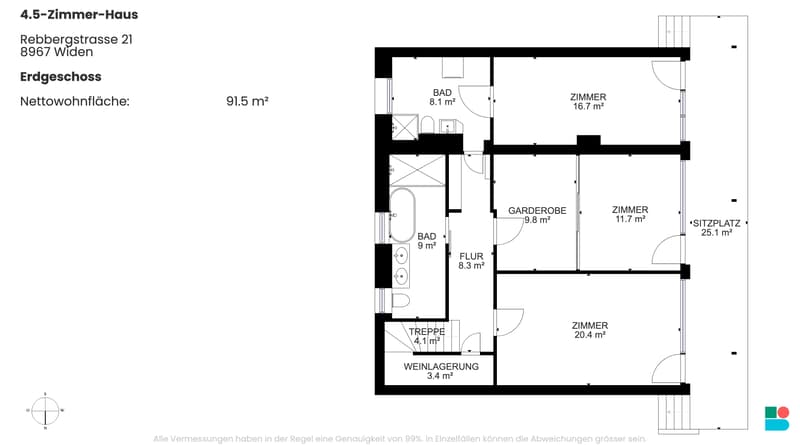
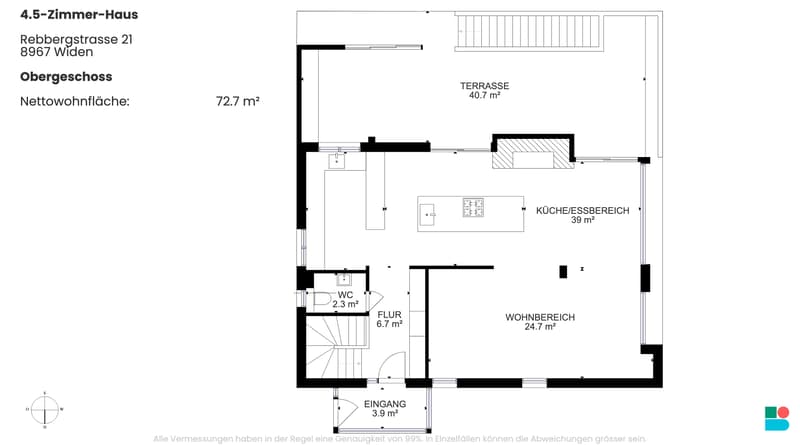
This spacious 4.5-room single-family house in Widen impresses with a high-quality core renovation, high-quality materials, and a well-thought-out smart home concept. On 200 m² of living space, the property combines timeless design with modern comfort and offers a large terrace with its own garden, a breathtaking view of the surrounding mountains, and additional development potential in the attic. The house, built in 1963, underwent a comprehensive core renovation in 2011 and has been continuously upgraded since then: in 2012, the facade renovation and the construction of the covered terrace were carried out, in 2013 the garden was redesigned, and in 2014 a storage oven was installed - followed by a comprehensive renewal in 2019 with a new Poliform kitchen, new oak parquet, new windows, and the renovation of the wet cells. At the center of the living concept is the main living area on the upper floor, which perfectly combines the living room, dining area, and an open, spacious kitchen. Thanks to its high-quality equipment, it makes the hearts of cooking enthusiasts beat faster, who can prepare delicious dishes for family and guests here to their heart's content. The large, well-equipped kitchen island also enables a sociable togetherness while cooking. Between the kitchen and the dining area, there is a beautiful oven that is also visible from the living room and provides a cozy atmosphere on cold winter evenings. From the kitchen and the dining area, you can access a spacious terrace with spectacular views - ideal for beautiful summer days. A guest toilet and a beautiful entrance area with plenty of storage space round off this floor. A staircase leads down to the garden floor, where three beautiful bedrooms are located, all of which have direct access to the outside. This level offers a first large bathroom with a bathtub and a walk-in shower. A second bathroom is located at the end of the corridor; it integrates the laundry tower and is directly connected to the third bedroom, so that this can have its own en-suite bathroom if desired. Outside, the lovingly designed garden offers a beautiful flat area that is ideal for play and relaxation with family and friends. A garage parking space and an outdoor parking space belong to the property, and up to six visitor parking spaces are available. Tech enthusiasts will also be impressed by the powerful Loxone smart home system. It enables the central control of shutters, light moods, door opening, heating, and alarm system. The lighting automatically adapts to the weather and the desired mood, which ensures noticeably more efficient energy management. The heating is provided by an air-water heat pump with underfloor heating, while the continuous triple glazing guarantees excellent thermal insulation. All in all, an exceptional home for families who value high-quality equipment, intelligent technology, and a first-class living environment. Brixel presents you with this object, which is being sold privately. You can get a comprehensive impression on the website: BRIXEL LINK There you will find, among other things: - All photos - 3D tour - Floor plans - Important documents such as land register extract, etc.
Mortgage Calculator
From dream house to home ownership: the mortgage calculator can help you estimate the affordability of this property.

Free
Unlock the full experience
Sync your favourites, manage search alerts, and access all your important services seamlessly across devices. Create your free account for a personalized home search!
Viewing
Contact for viewing
Liam Caspar


Contact
- Listing ID
- 4003503150
- Object ref.
- JYtxnXjpvTPm.JYtxnXjpvTPm.JYtxnXjpvTPm