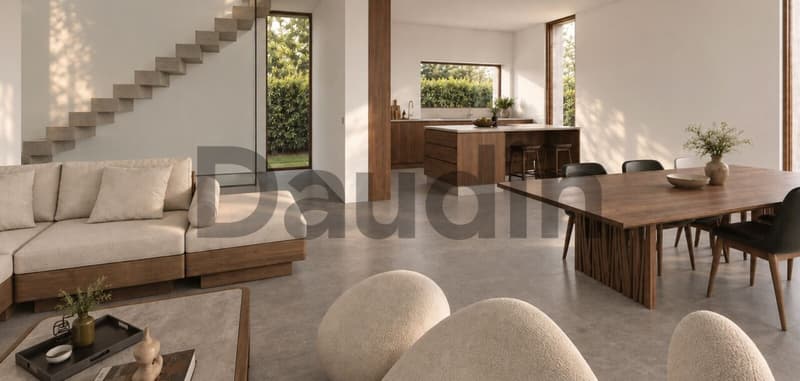
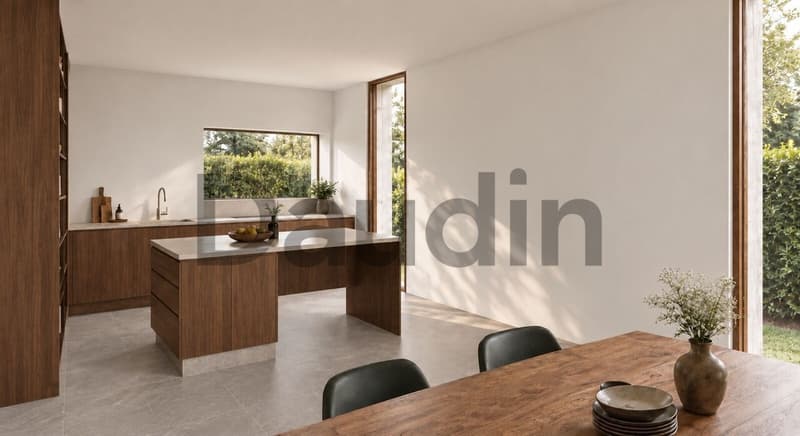
"Individual HPE villa - 296 m2 surface area - in the village center"
Purchase price
CHF 3,290,000.–
Notify on price drop
Rooms
6
Living space
296 m2
Location
1252 MeinierCosts
- Purchase price:
- CHF 3,290,000.–
- Notify on price drop
Main information
- Available from:
- By agreement
- Type:
- Single house
- No. of rooms:
- 6
- Surface living:
- 296 m2
- Land area:
- 595 m2
- Year built:
- 2027
Features and furnishings
Child-friendly
Documents (0)
Description
Located on the left bank of the Canton of Geneva, the commune of Meinier is part of a predominantly residential and agricultural environment.
It offers a quiet living environment in the heart of the Genevan countryside, while remaining close to Geneva and the neighboring communes of Collonge-Bellerive, Choulex, and Jussy.
Meinier benefits from a preserved environment, characterized by its open spaces, agricultural lands, and village character.
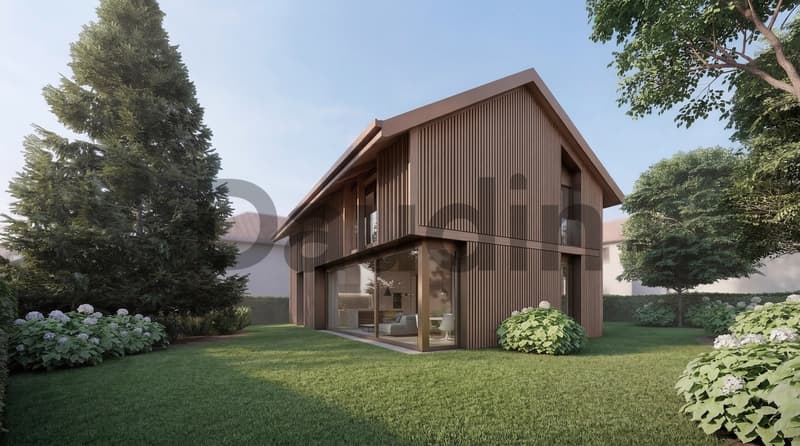
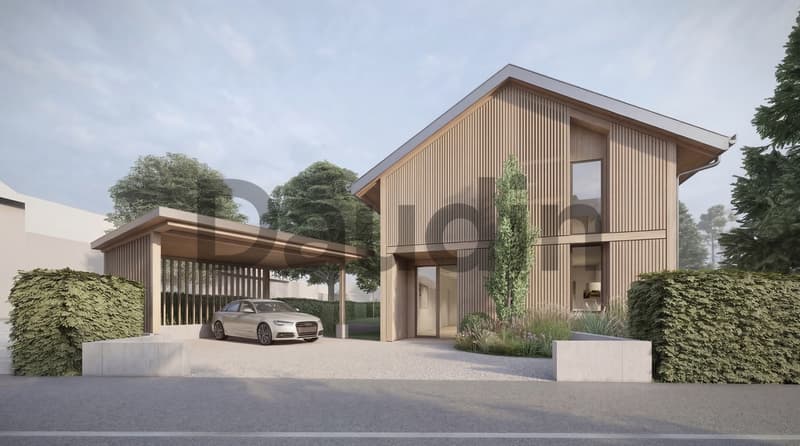
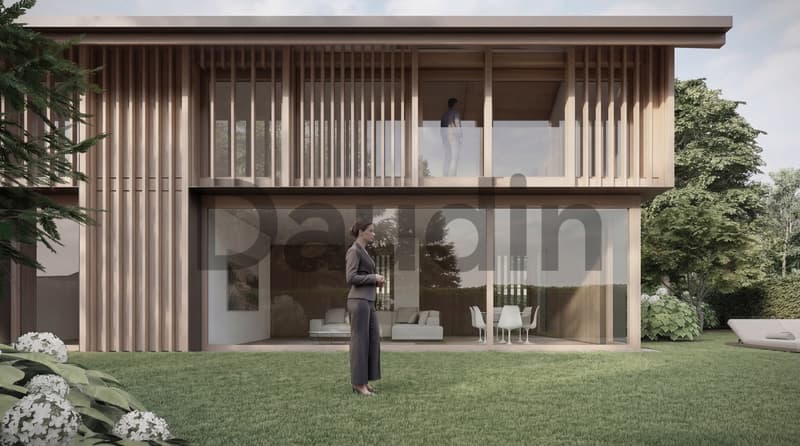
The project involves the construction of an individual villa with contemporary and sober architecture, combining a concrete structure with a wood cladding, with particular attention paid to the quality of the spaces, natural light, and living comfort.
The villa will have a total living area of 296 m², including 100 m² of usable space in the basement, and will feature pleasant outdoor spaces with a terrace and garden.
The villa will be divided as follows:
Ground floor
First floor
Finished basement
The building permit has been issued and has come into force. The sale is made in the form of a share of the land with a total contract. The list of partners and representatives is available upon request.
For any additional information and/or to organize a visit to the site, do not hesitate to contact Mrs. Juliet Menhinick at 022 592 34 60.
It offers a quiet living environment in the heart of the Genevan countryside, while remaining close to Geneva and the neighboring communes of Collonge-Bellerive, Choulex, and Jussy.
Meinier benefits from a preserved environment, characterized by its open spaces, agricultural lands, and village character.
The project involves the construction of an individual villa with contemporary and sober architecture, combining a concrete structure with a wood cladding, with particular attention paid to the quality of the spaces, natural light, and living comfort.
The villa will have a total living area of 296 m², including 100 m² of usable space in the basement, and will feature pleasant outdoor spaces with a terrace and garden.
The villa will be divided as follows:
Ground floor
- Entrance hall;
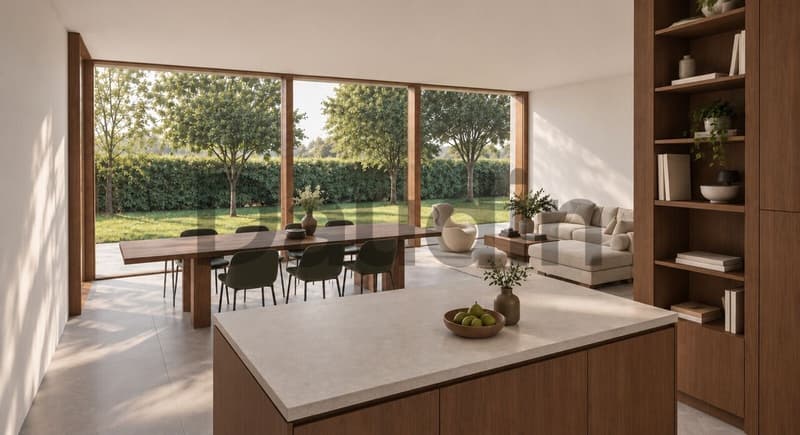
- Living/dining room with access to the outside;
- Open kitchen to the living area;
- Guest toilet;
- Bedroom with en-suite shower and WC.
First floor
- Master bedroom with dressing room, bathroom, and WC;
- Two bedrooms;
- Shower room with WC.
Finished basement
- Wine cellar;
- Technical room;
- Large cellar;
- Game room;
- Laundry room;
- Cellar;
- Storage room;
- Storage space.
The building permit has been issued and has come into force. The sale is made in the form of a share of the land with a total contract. The list of partners and representatives is available upon request.
For any additional information and/or to organize a visit to the site, do not hesitate to contact Mrs. Juliet Menhinick at 022 592 34 60.
Mortgage Calculator
From dream house to home ownership: the mortgage calculator can help you estimate the affordability of this property.

Free
Unlock the full experience
Sync your favourites, manage search alerts, and access all your important services seamlessly across devices. Create your free account for a personalized home search!
Viewing
Contact for viewing
Thierry Camerlo

Contact
- Listing ID
- 4003503207
- Object ref.
- TC-1252-3